

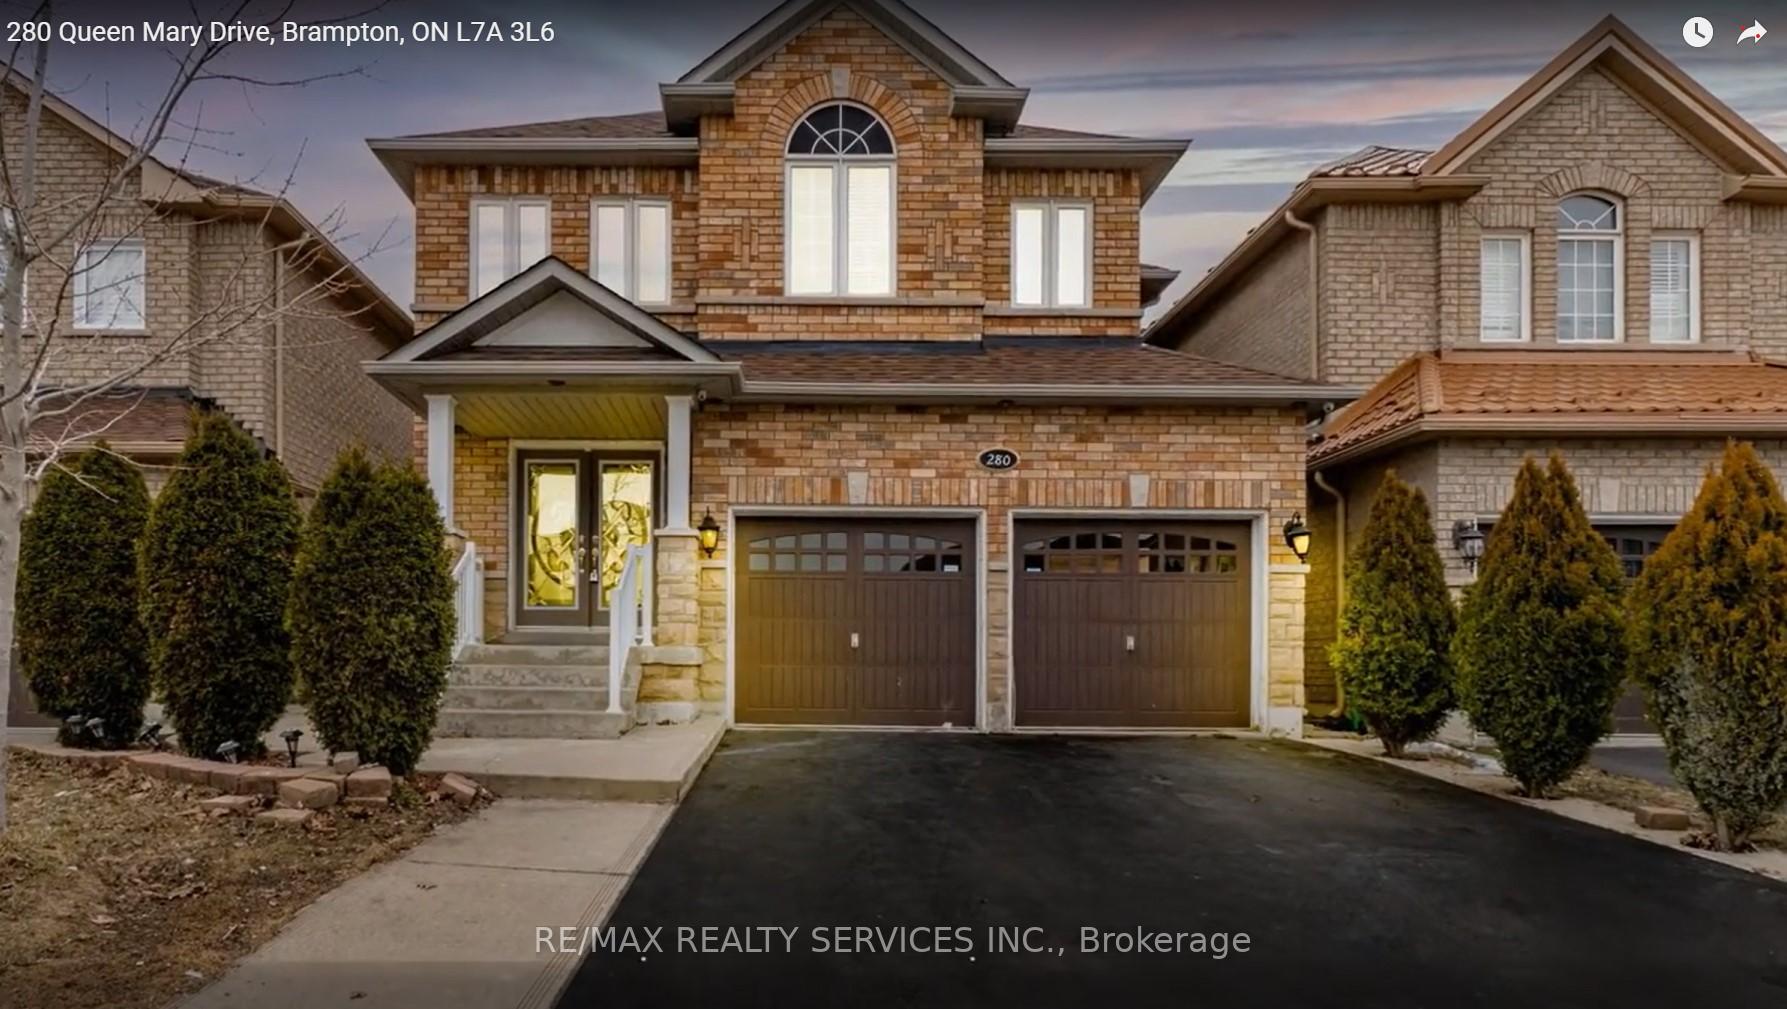
280 Queen Mary Drive
Detached Suspended
1/6280 Queen Mary Drive
Detached Suspended
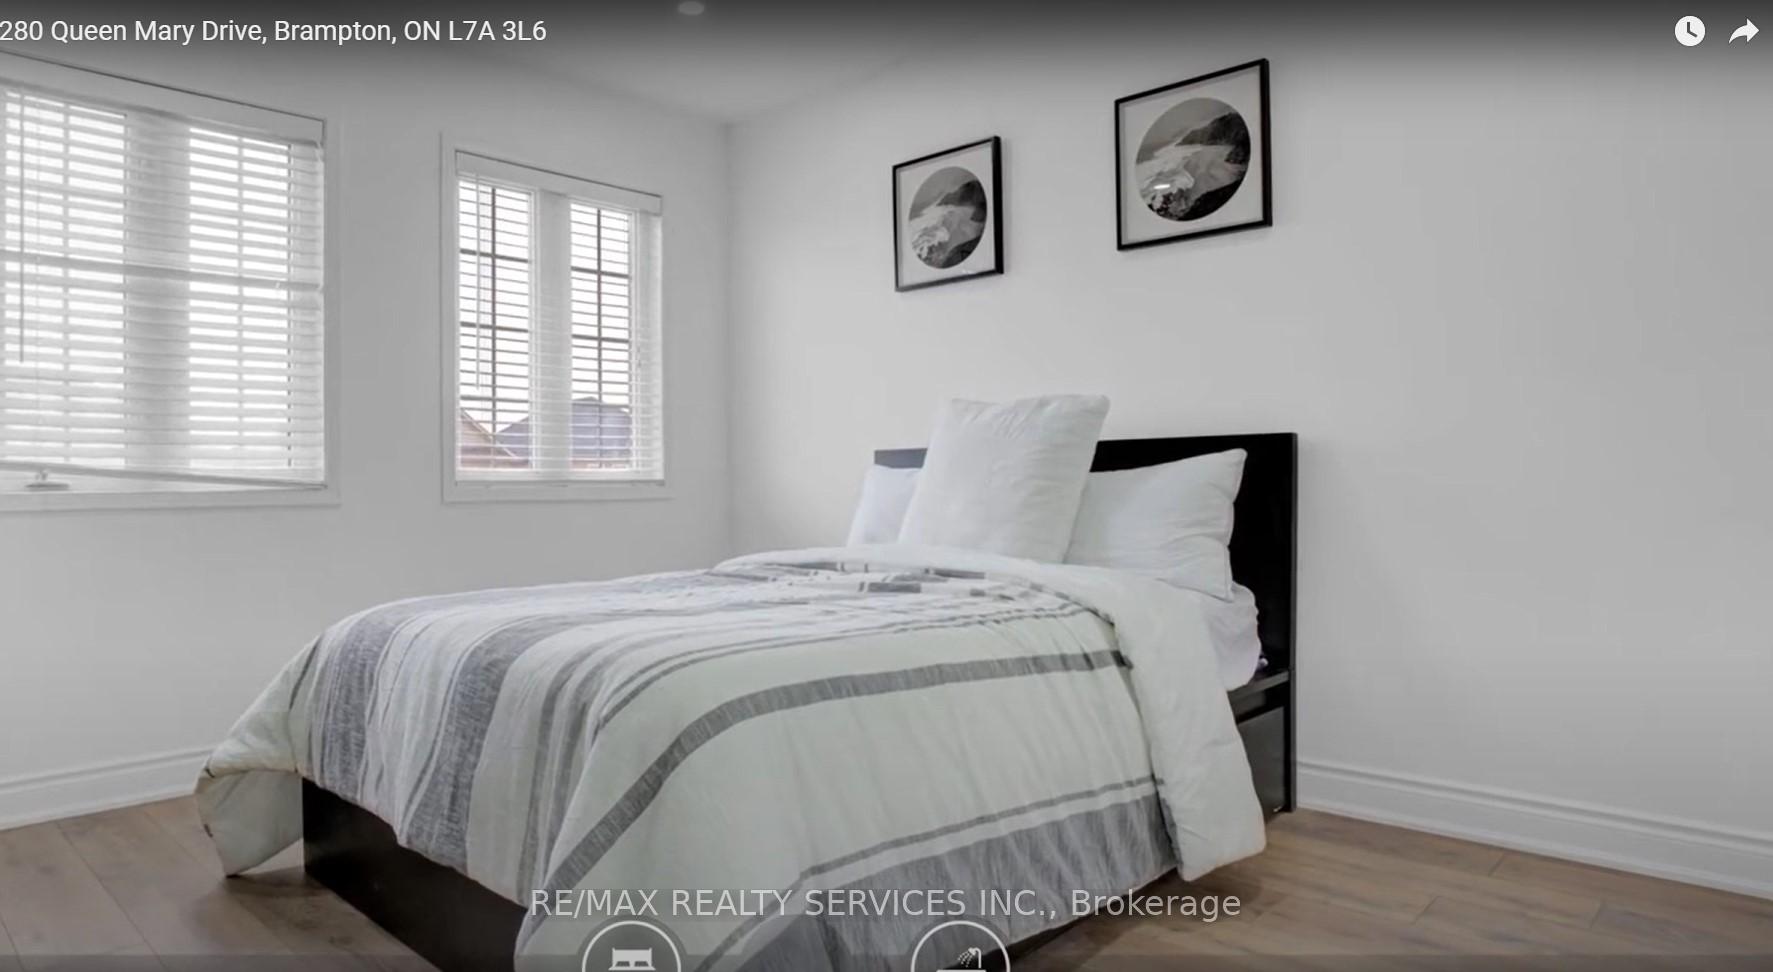 See all 6 photos
4 Bedrooms
4 Bathrooms
2 Garage
— sq.ft
Main, 2nd Fl…
— Unit
Property history
- $3,200SuspendedList: 2024-12-05|End: 2025-01-22|48 daysW11883047
Facts and features
- BasementSeparate entrance
- Lease term12 months
- FurnishedUnfurnished
- LaundryOwn room
What stands out
- Separate entrance
- Central air
The homeDetached, 2-storey, Separate entrance
- Type: Detached
- Style: 2-storey
- Basement: Separate entrance
InsideLaundry room, Auto garage door remote, Rooms above ground 10
- Laundry: Laundry room
- Features: Auto garage door remote
- Rooms above ground: 10
- Bedrooms: 4
- Bathrooms: 4
- Kitchens: 1
- Family room: Yes
Outside and lotBrick, Asphalt shingle, Poured concrete
- Exterior: Brick
- Roof: Asphalt shingle
- Foundation: Poured concrete
Parking2 Garage, Attached, Available
- Spaces: 2 Garage
- Garage: Attached
- Driveway: Available
Heating, water and powerForced air, gas, Central air, Municipal water
- Heating: Forced air, gas
- Cooling: Central air
- Water: Municipal water
- Sewer: Municipal sewer
Rent and termsRent $3,200 a month, Main, 2nd floor, Unfurnished
- Rent: $3,200 a month
- Space for rent: Main, 2nd floor
- Furnished: Unfurnished
- Lease: 12 months
- Paid: Monthly
- Rent includes: Parking
- Deposit: Required
- Credit check: Required
- Employment letter: Required
- Rental application: Required
- References: Required
Listing detailsW11883047, Suspended, Dec 5, 2024
- MLS® number: W11883047
- Status: Suspended
- Listed on: Dec 5, 2024
- Days on market: 48
- Updated: Jan 22, 2025
- Possession: 2024-12-15 / December 15, 2024
- Occupied by: Vacant
- Listing brokerage: RE/MAX REALTY SERVICES INC.
About this home
280 Queen Mary Drive, Brampton (Fletcher's Meadow), ON L7A 3L6
Auto Garage Door Remote
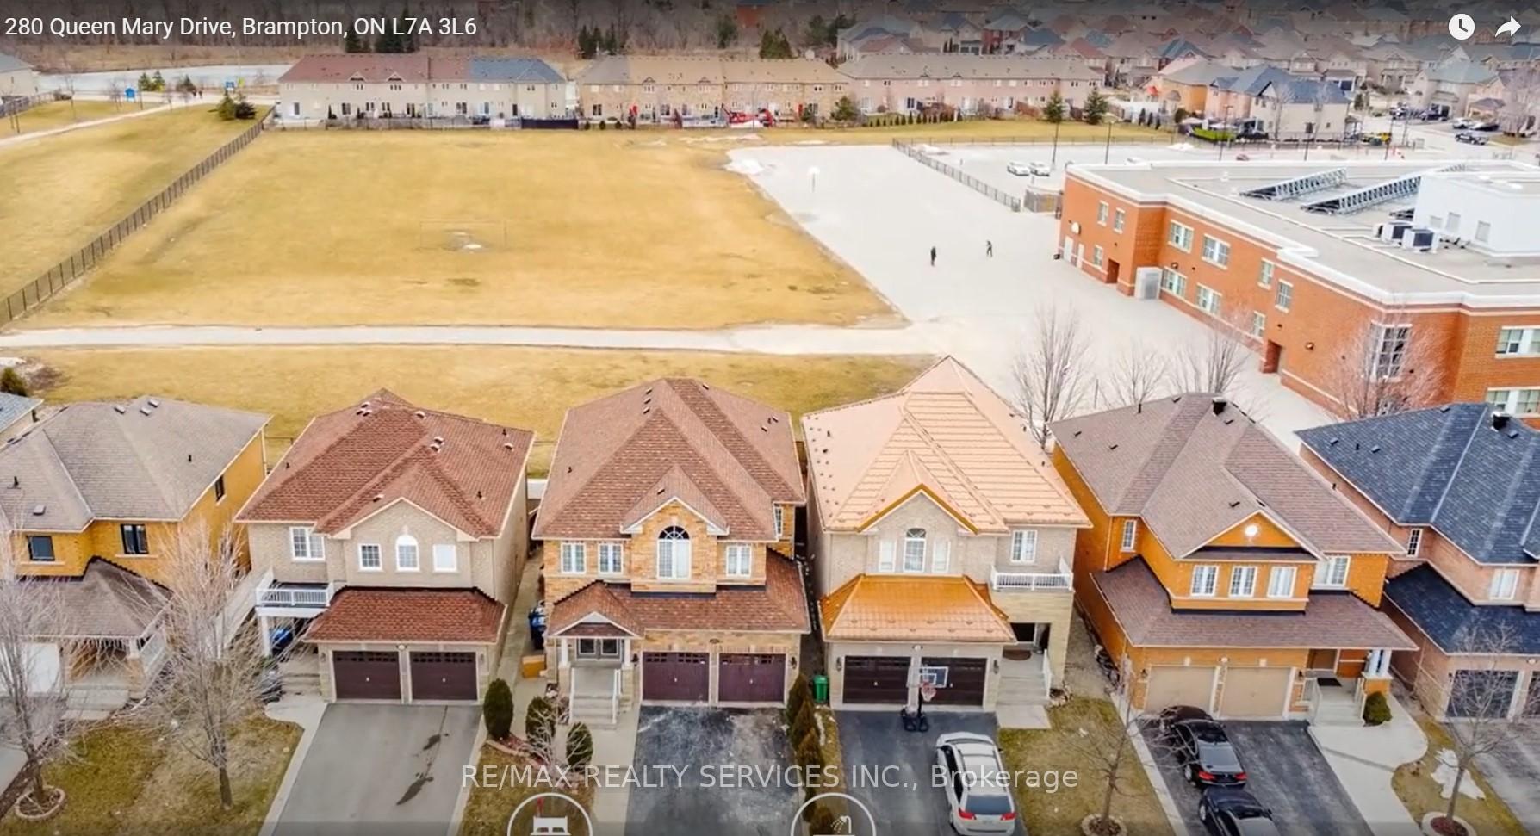
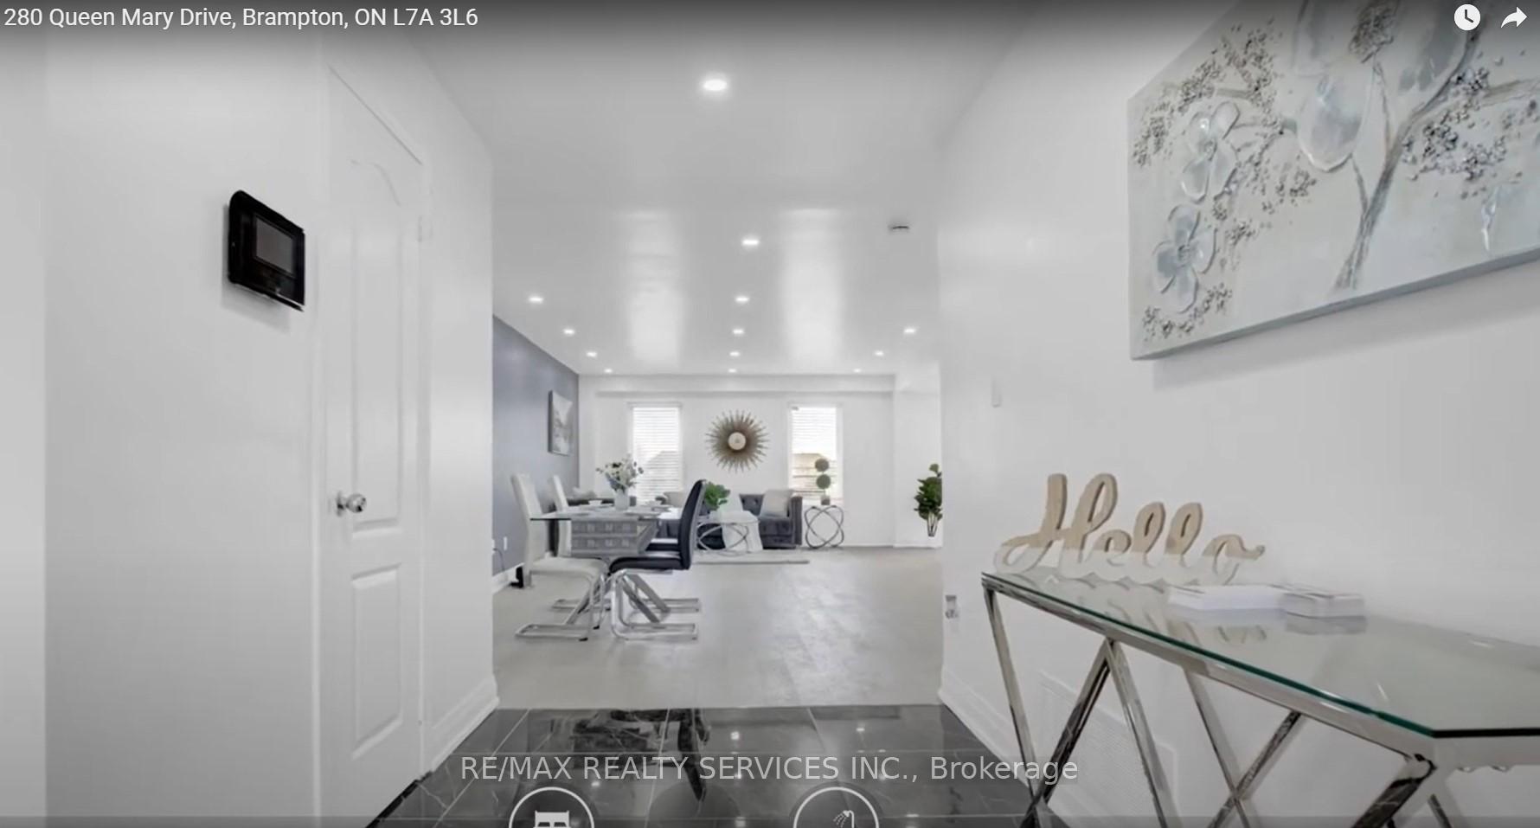
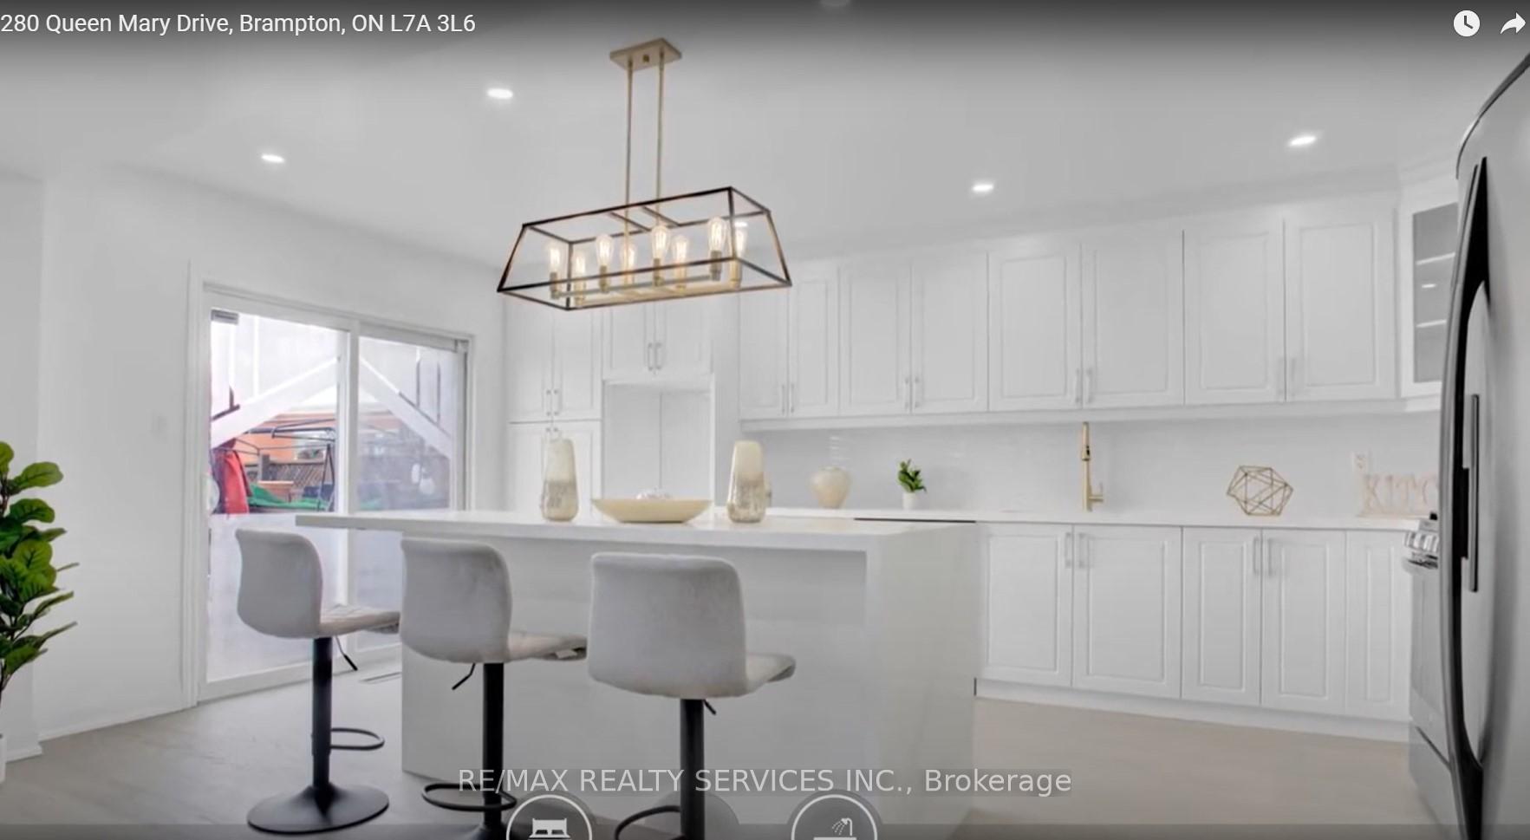
Newly renovated 4 bedroom with extra den or office on second level. 3 Full Bathroom on the main level. Double door entry Hardwood through out. Brand new kitchen and appliances and a lot more to explain. Dont miss out the opportunity to rent this beautiful house backing on to the school. Close to shopping plaza, grocery store, rec centre, Time hortons, Go Station and alot more.
Read more
Ask about this home
A HOMEH agent will answer your questions about this home.
Ask a question
Around this home
Sandalwood and Queen Mary
Errands
Parks
Schools
Daily convenience, out of 100, from the distances below
ParkFrank Harkema Parkette · 9 within 1 km1 min walk77 m
GroceryHasty Market6 min walk398 m
SchoolSt. Lucy Catholic Elementary School2 min walk110 m
PharmacyPharmacy15 min walk952 m
Cafés & foodDhaba Express · 15 within 1 km7 min walk437 m
Gym & rec centreCassie Campbell Community Centre21 min walk1.3 km
WalkDriveStraight-line distance, open map data
Grocery0.4 km
Park0.1 km
Coffee1.0 km
Dining1.0 km
Gym1.3 km
Schools nearby
School rating, out of 10.
St. Lucy Catholic Elementary Schoolelementary · Catholic · 0.1 km
5.3/10Fair
Rowntree Public Schoolelementary · Public · 0.1 km
—
Cheyne Middle Schoolelementary · Public · 0.3 km
—
Contact agent
Helpful calculators
Rent vs buy
Affordability
Mortgage
Down payment
Stress test
CMHC insurance
Your HOMEH agent

NimaHOMEH agent · Brampton
"I would see it this week."
Ask Nima