

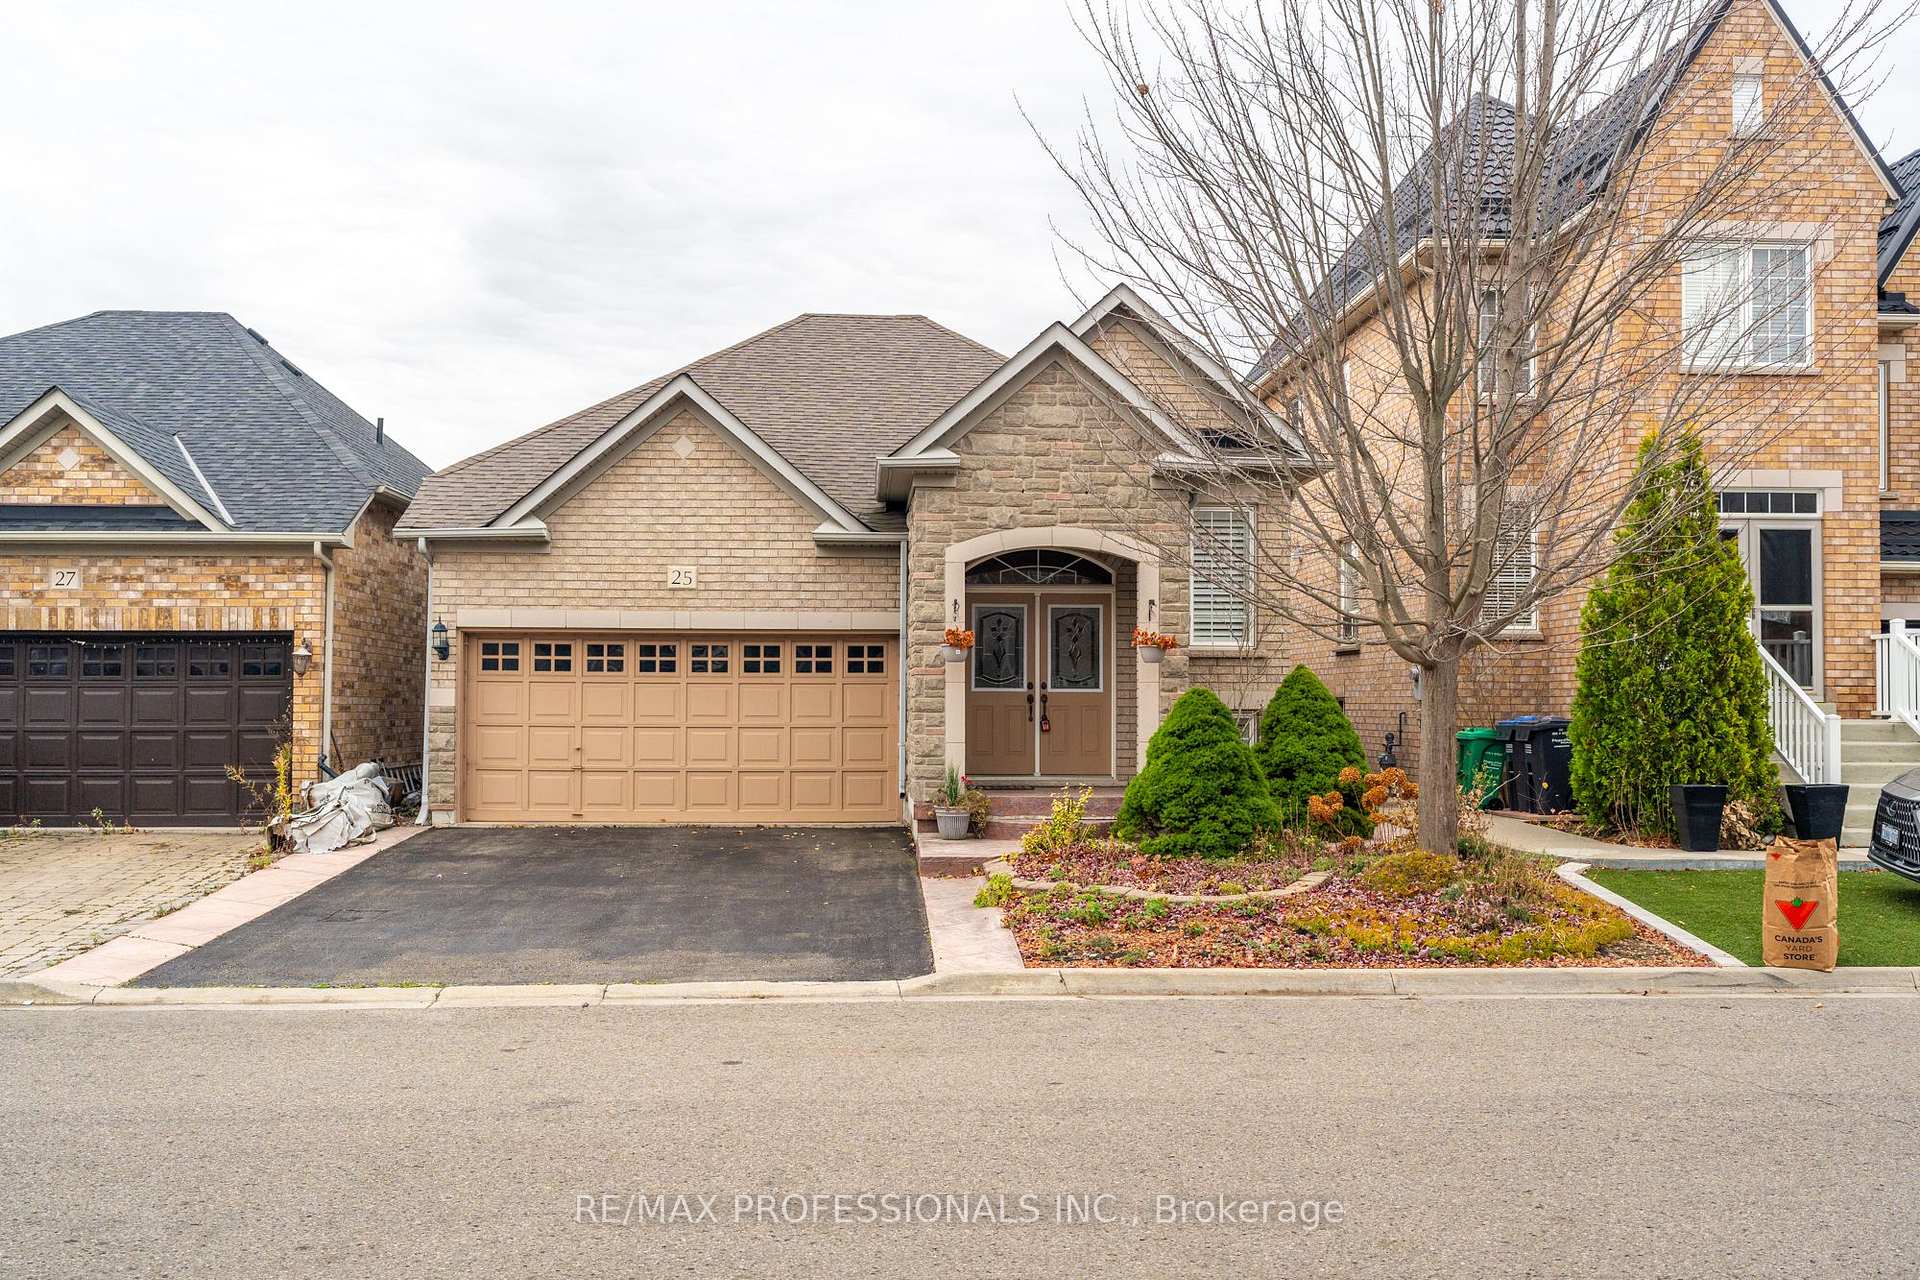
25 Amboise Crescent
25 Amboise Crescent
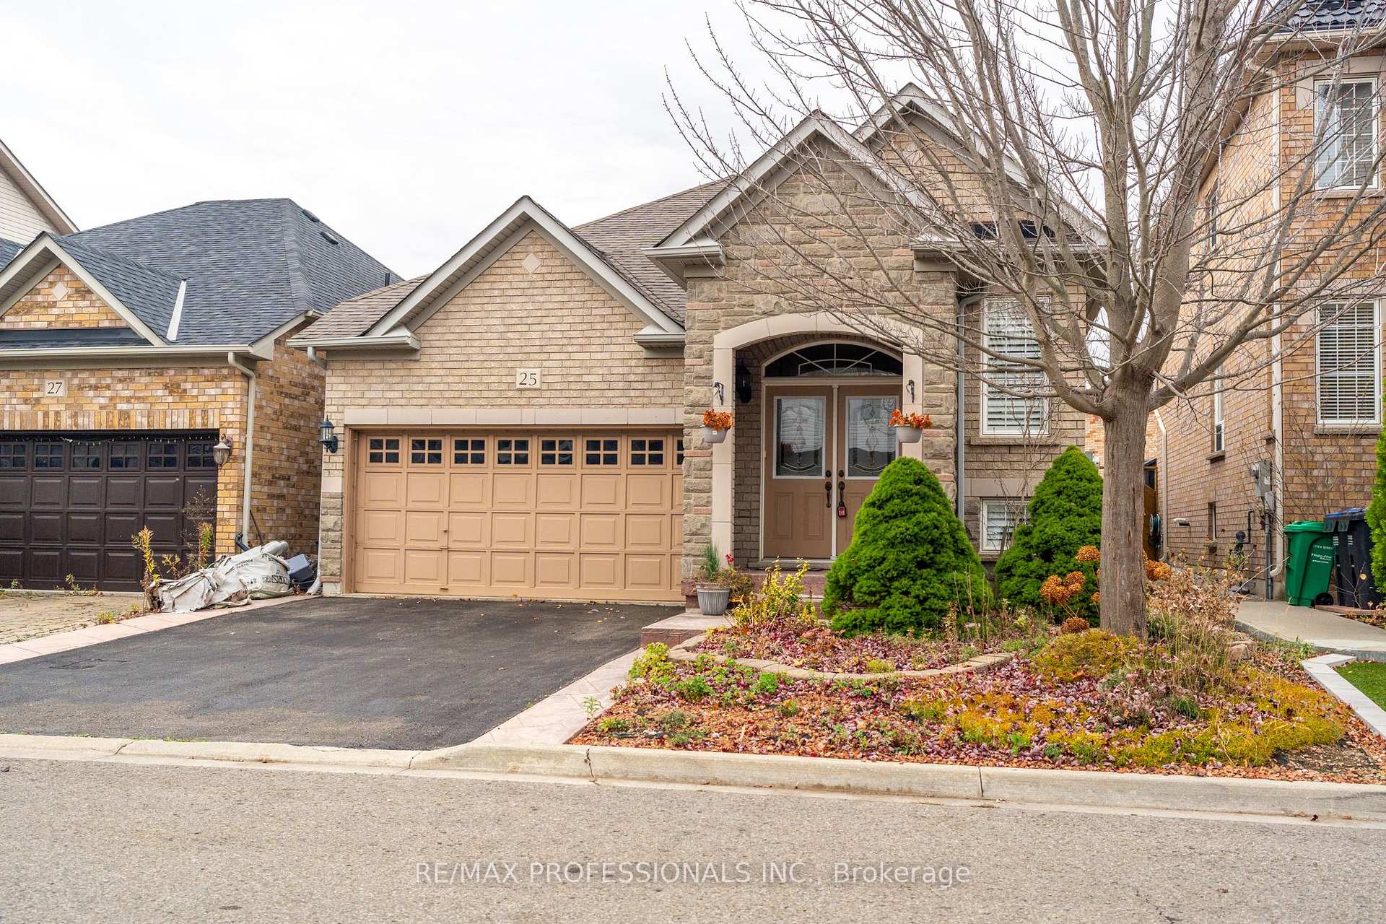
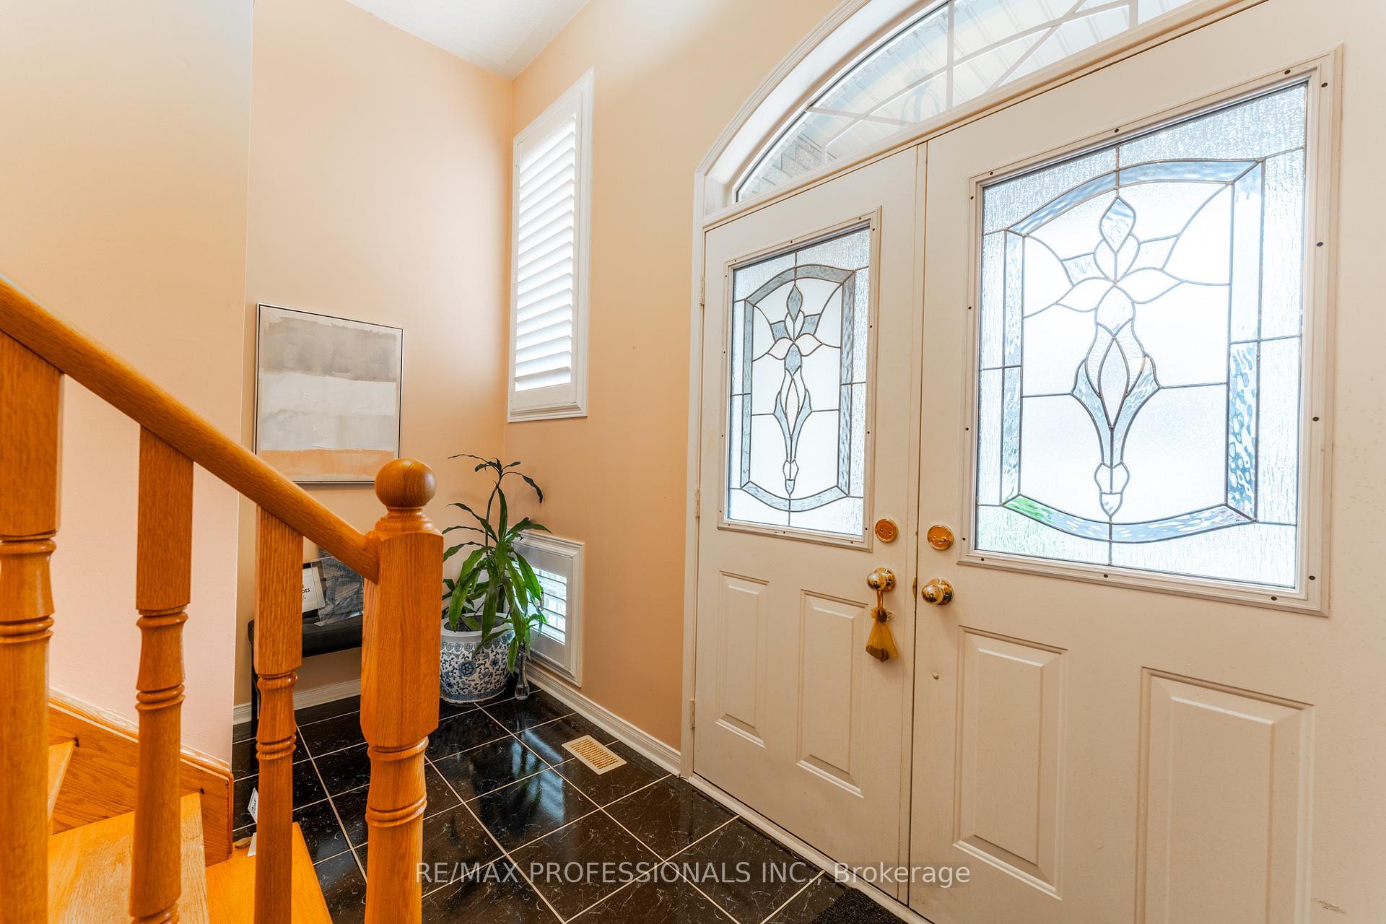
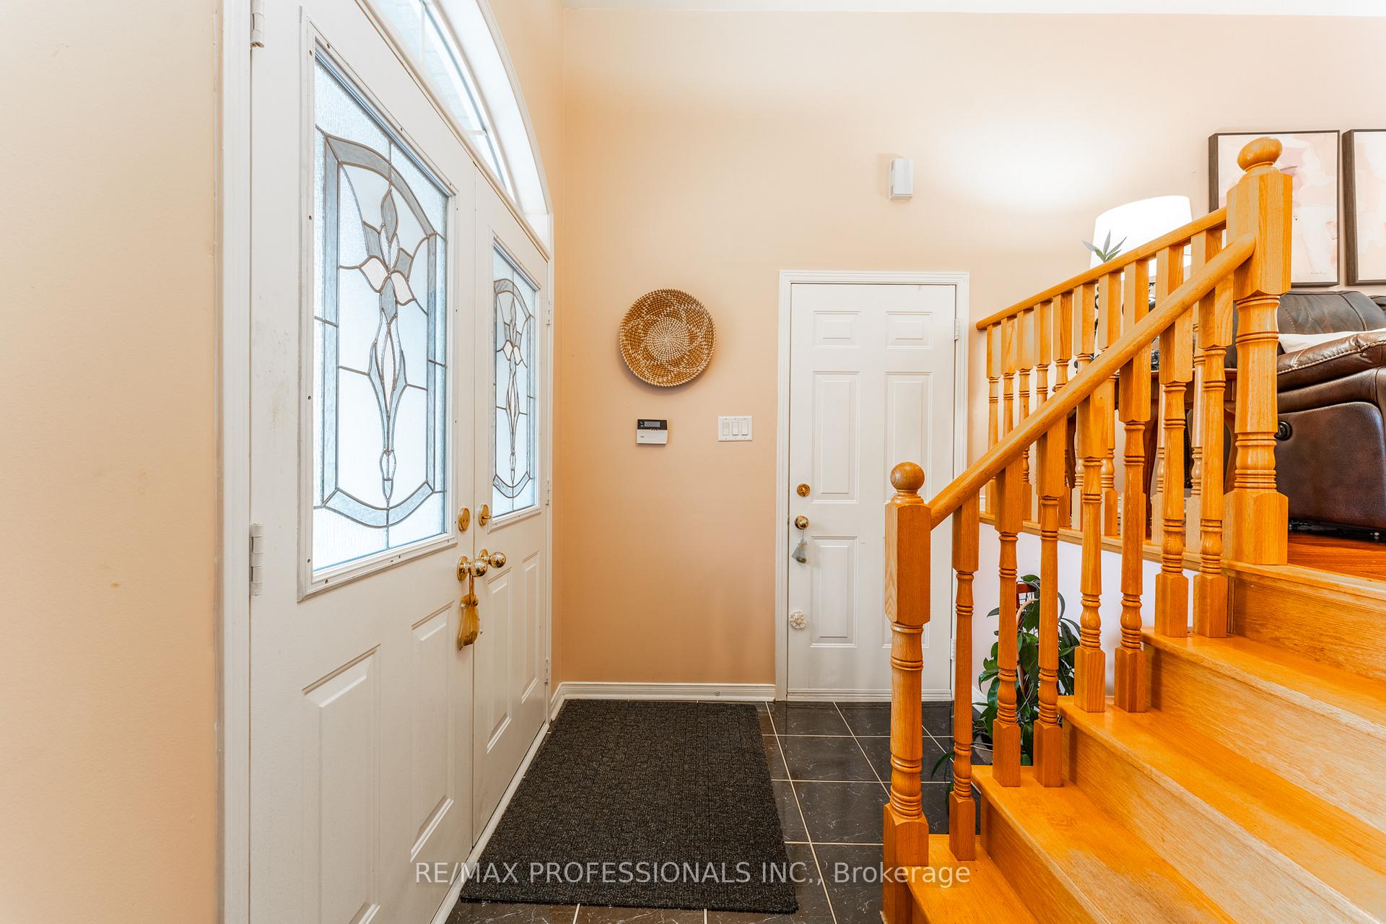
 See all 33 photos
Property history
Facts and features
- BasementFinished
- Water, sewerMunicipal
- HeatingForced air
- CoolingCentral air
- Hardwood floors
- Central air
The homeDetached, Bungalow-raised, Finished
- Type: Detached
- Style: Bungalow-raised
- Basement: Finished
InsideHardwood, Ceramic, Broadloom, Central vacuum, primary bedroom - main floor, storage, in-law capability, Rooms above ground 8
- Flooring: Hardwood, Ceramic, Broadloom
- Features: Central vacuum, primary bedroom - main floor, storage, in-law capability
- Rooms above ground: 8
- Bedrooms: 2 + 1 in the basement
- Bathrooms: 2
- Kitchens: 1
Outside and lotBrick, Shingles, Poured concrete
- Exterior: Brick
- Roof: Shingles
- Foundation: Poured concrete
- Size: 37 × 85 ft
Parking2 Garage, Built-in, Private double
- Spaces: 2 Garage
- Garage: Built-in
- Driveway: Private double
Heating, water and powerForced air, gas, Central air, Municipal water
- Heating: Forced air, gas
- Cooling: Central air
- Water: Municipal water
- Sewer: Municipal sewer
Costs and taxesTaxes $5,401 a year, HST included in the price, Hot water tank
- Taxes, 2024: $5,401 a year
- HST: HST included in the price
- Rental items: Hot water tank
Included in the saleFridge, stainless steel stove, built in microwave, built in stainless steel dishwasher (as is) , washer, dryer. all window coverings, all light fixtures. central vacuum and attachments
- Included: Fridge, stainless steel stove, built in microwave, built in stainless steel dishwasher (as is) , washer, dryer. all window coverings, all light fixtures. central vacuum and attachments
NearbyLibrary, park, public transit, rec./commun.centre, school
- Close to: Library, park, public transit, rec./commun.centre, school
Listing detailsW10428781, Sold, Nov 18, 2024
- MLS® number: W10428781
- Status: Sold
- Listed on: Nov 18, 2024
- Days on market: 56
- Updated: Jan 13, 2025
- Possession: 60/90/120 TBD
- Occupied by: Owner
- Listing brokerage: RE/MAX PROFESSIONALS INC.
About this home
25 Amboise Crescent, Brampton (Fletcher's Meadow), ON L7A 3H2
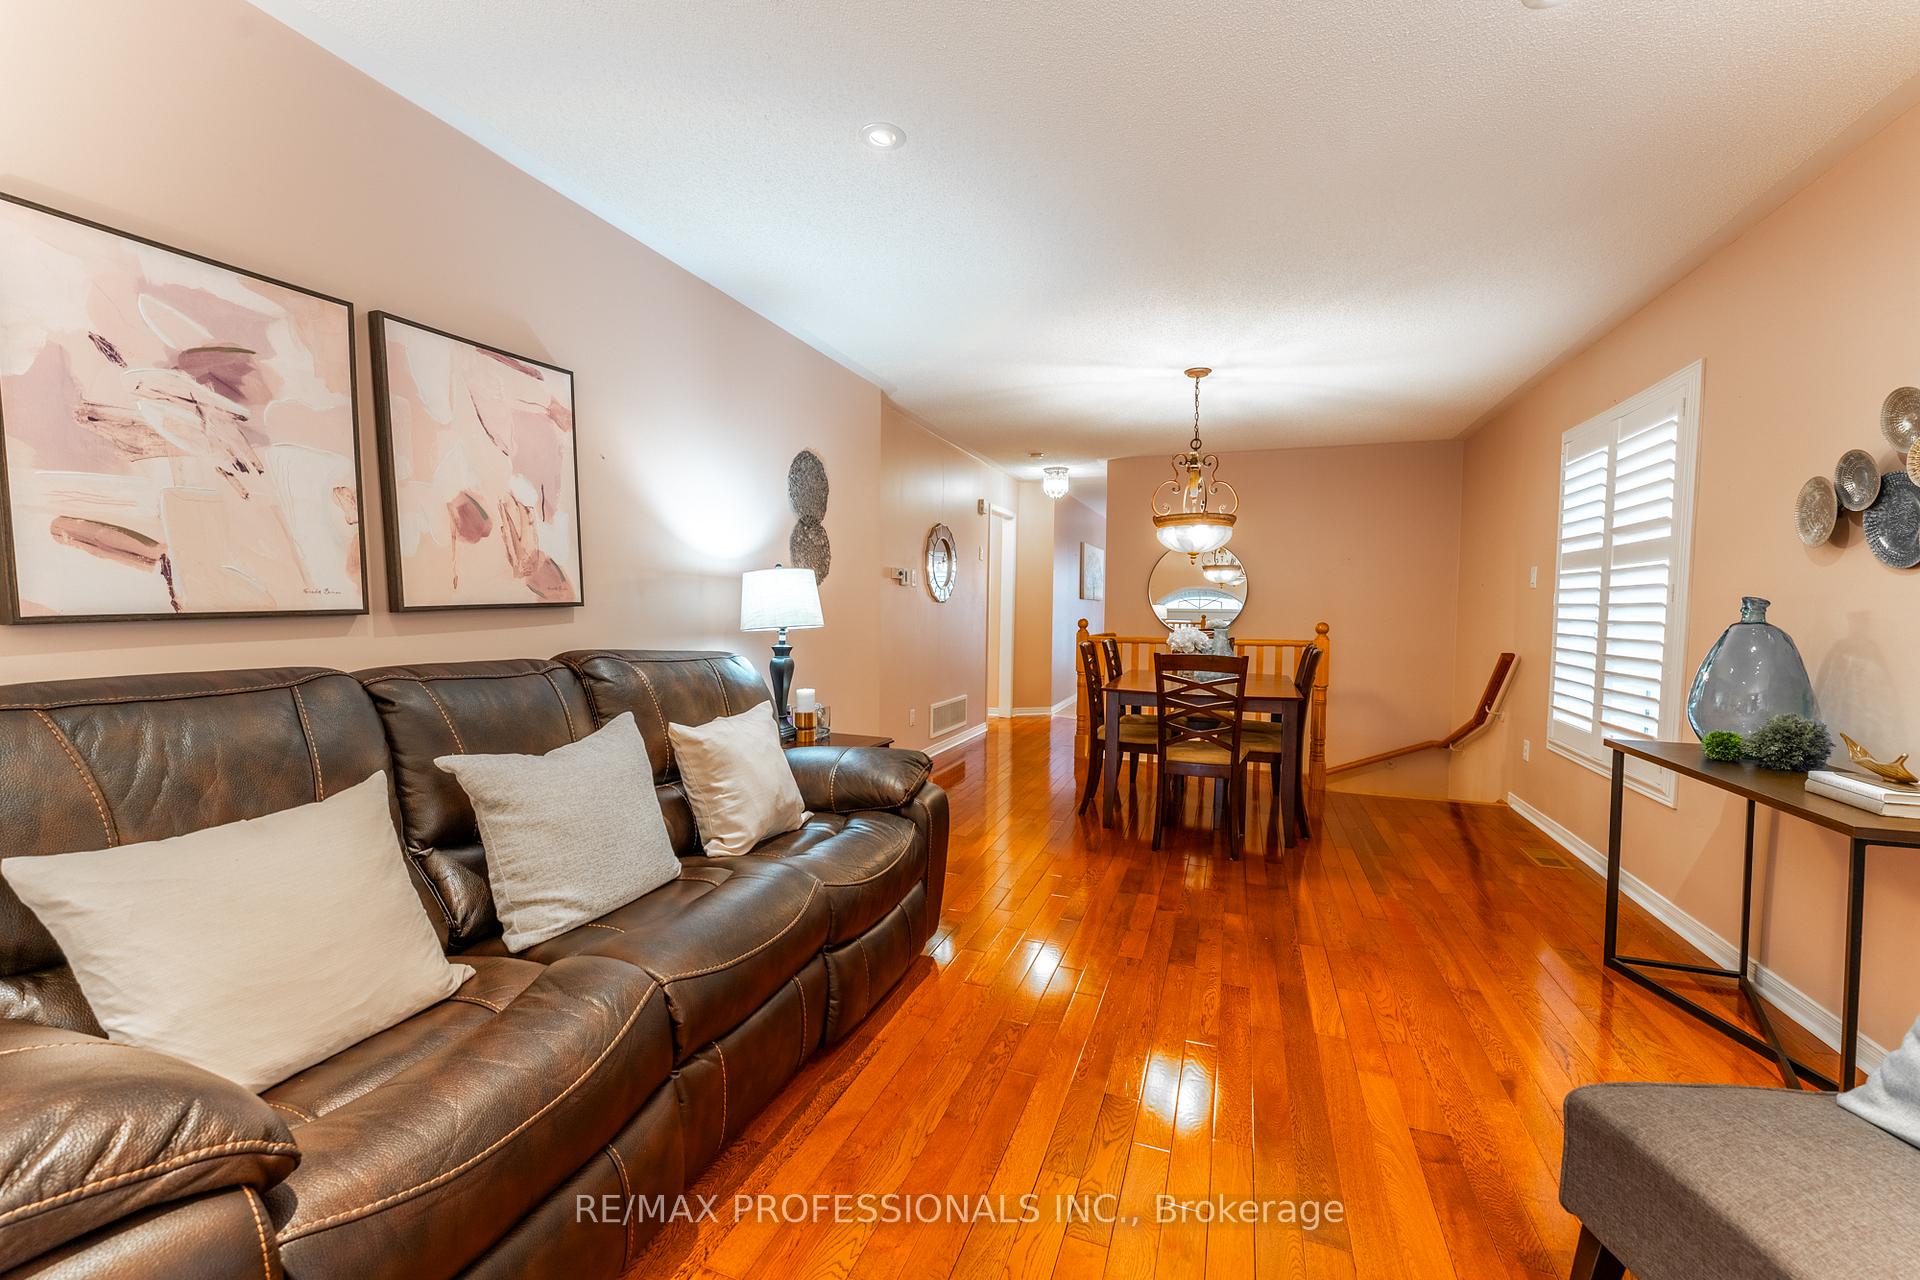
All Brick, 3 Bedroom, 2 Full Bath, Fully Detached Raised Bungalow on a Quiet Street. 2 Car garage with interior access. Foyer with High Ceilings. Open Concept Living and Dining Rooms with Hardwood Floors, Potlights and Large windows. Modern Kitchen with Stainless Steel Stove and Dishwasher, Potlights and Breakfast Bar. Eatin Kitchen with Walk out to Deck, Stamped Concrete and Fully fenced Backyard. Primary Bedroom with 4 pc ensuite and walkin Closet. Finished basement with 9 Ft Ceilings, Potlights and Above Grade Windows. Laundry Room with Plenty of Storage Space.
Ask about this home
A HOMEH agent will answer your questions about this home.
Around this home
Daily convenience, out of 100, from the distances below
Schools nearby
School rating, out of 10.
Helpful calculators
Your HOMEH agent

"I would see it this week."