

17 Quinton Ridge
Semi-Detached Terminated
1/1117 Quinton Ridge
Semi-Detached Terminated
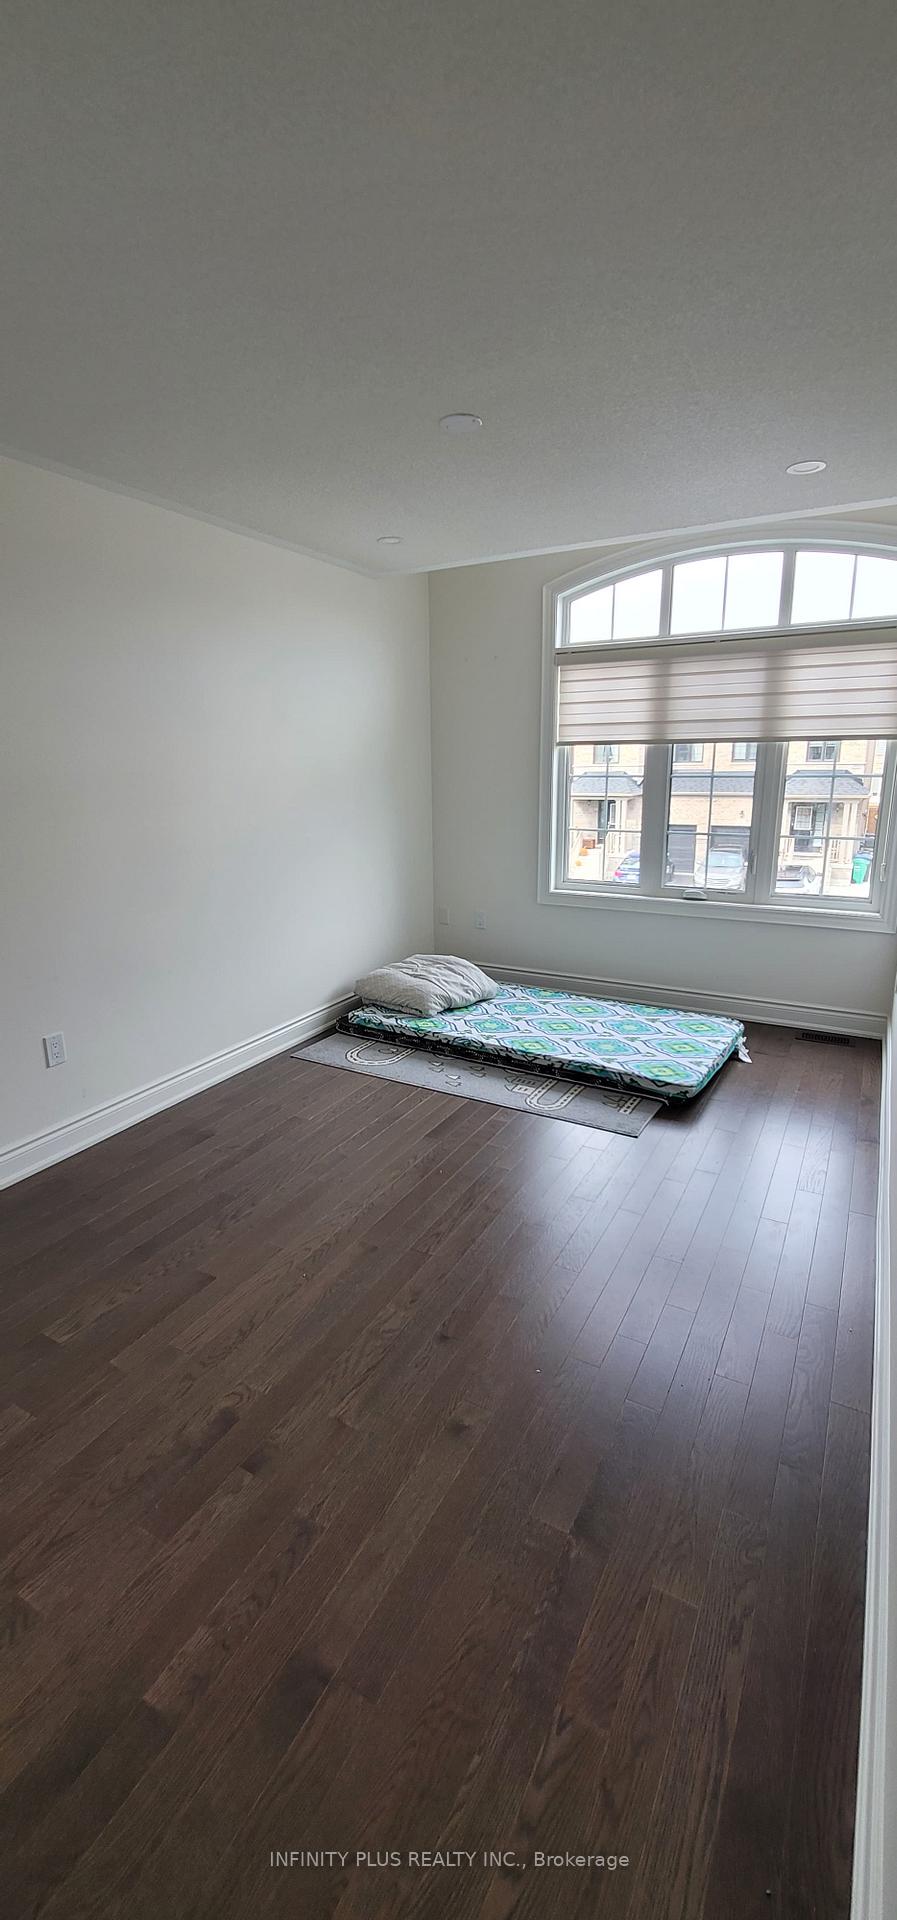 See all 11 photos
4 Bedrooms
3 Bathrooms
1 Garage
1.5K–2K sq.ft
Main, 2nd Fl…
— Unit
Property history
- $3,500TerminatedList: 2024-11-24|End: 2025-01-22|59 daysW10874742
Facts and features
- BasementFinished
- Lease term12 months
- FurnishedUnfurnished
- Age of home0–5 years
What stands out
- Separate entrance
- Fireplace
- Central air
The homeSemi-Detached, 2-storey, Age 0–5 years
- Type: Semi-Detached
- Style: 2-storey
- Age: 0–5 years
- Living space: 1,500–2,000 sq ft
- Basement: Separate entrance, finished
InsideFireplace Yes, In-suite laundry, main level, Storage
- Fireplace: Yes
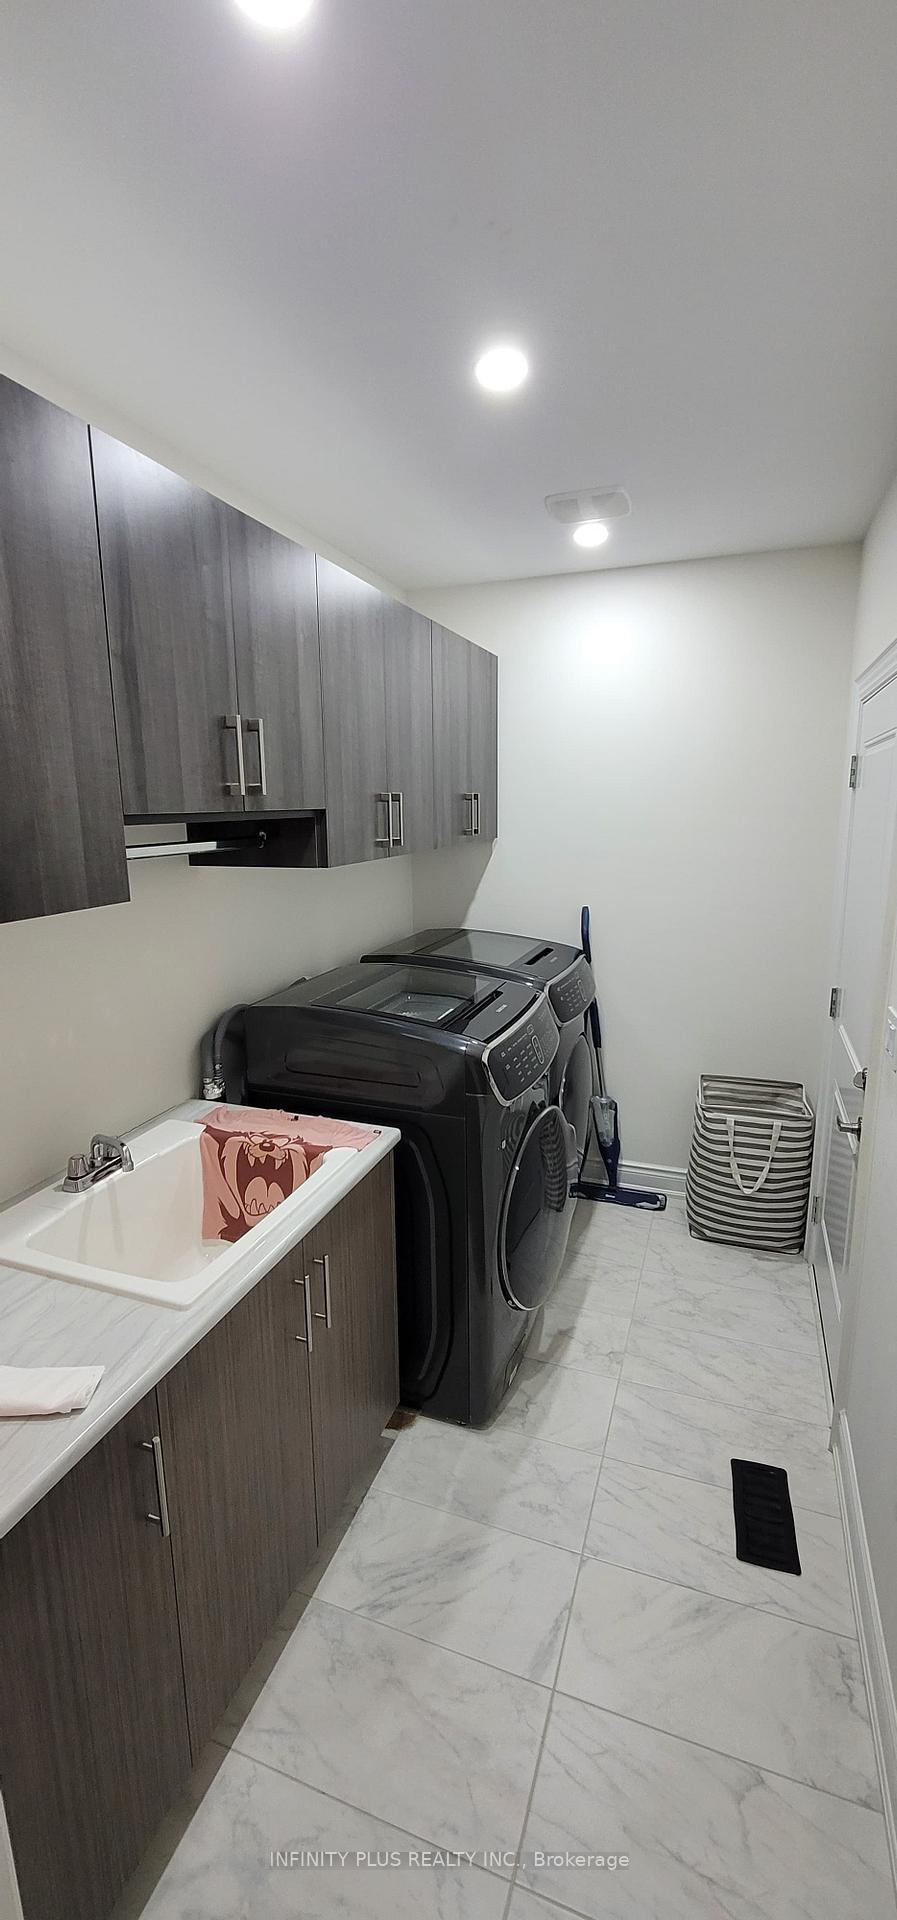
- Laundry: In-suite laundry, main level
- Features: Storage
- Rooms above ground: 7
- Bedrooms: 4
- Bathrooms: 3
- Kitchens: 1
- Family room: Yes
Outside and lotBrick, Asphalt shingle, Poured concrete
- Exterior: Brick
- Roof: Asphalt shingle
- Foundation: Poured concrete
Parking1 Garage, Built-in, Private
- Spaces: 1 Garage
- Garage: Built-in
- Driveway: Private
Heating, water and powerForced air, gas, Central air, Municipal water
- Heating: Forced air, gas
- Cooling: Central air
- Water: Municipal water
- Sewer: Municipal sewer
Rent and termsRent $3,500 a month, Main, 2nd floor, Unfurnished
- Rent: $3,500 a month
- Space for rent: Main, 2nd floor
- Furnished: Unfurnished
- Lease: 12 months
- Paid: Monthly
- Rent includes: Central air conditioning
- Deposit: Required
- Credit check: Required
- Employment letter: Required
- Rental application: Required
- References: Required
- Rental items: Hwt
Listing detailsW10874742, Terminated, Nov 24, 2024
- MLS® number: W10874742
- Status: Terminated
- Listed on: Nov 24, 2024
- Days on market: 59
- Updated: Jan 22, 2025
- Possession: Flexible
- Occupied by: Vacant
- Listing brokerage: INFINITY PLUS REALTY INC.
About this home
17 Quinton Ridge, Brampton (Bram West), ON L6Y 6J4
Storage
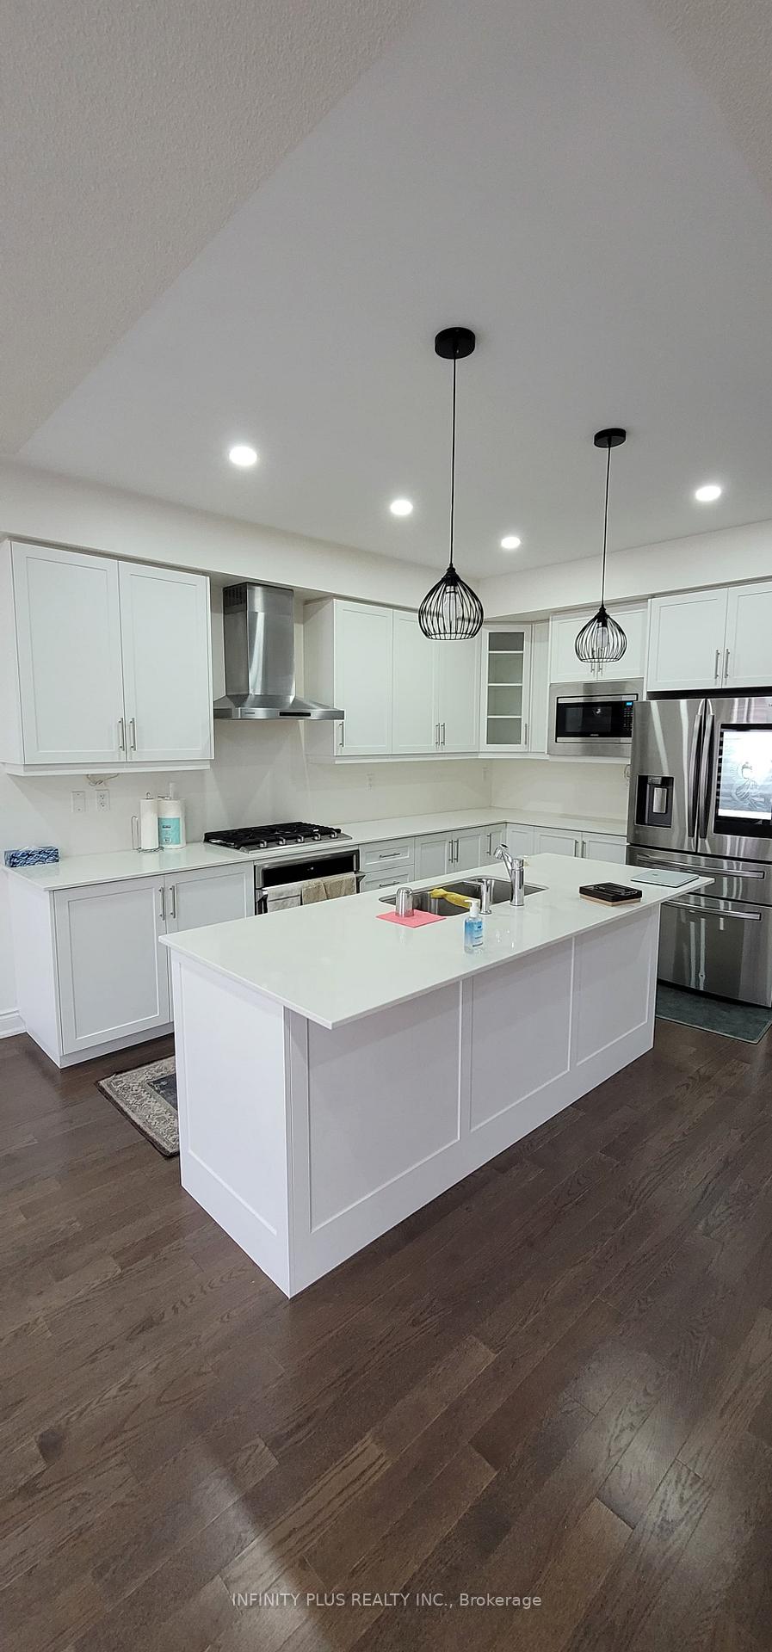
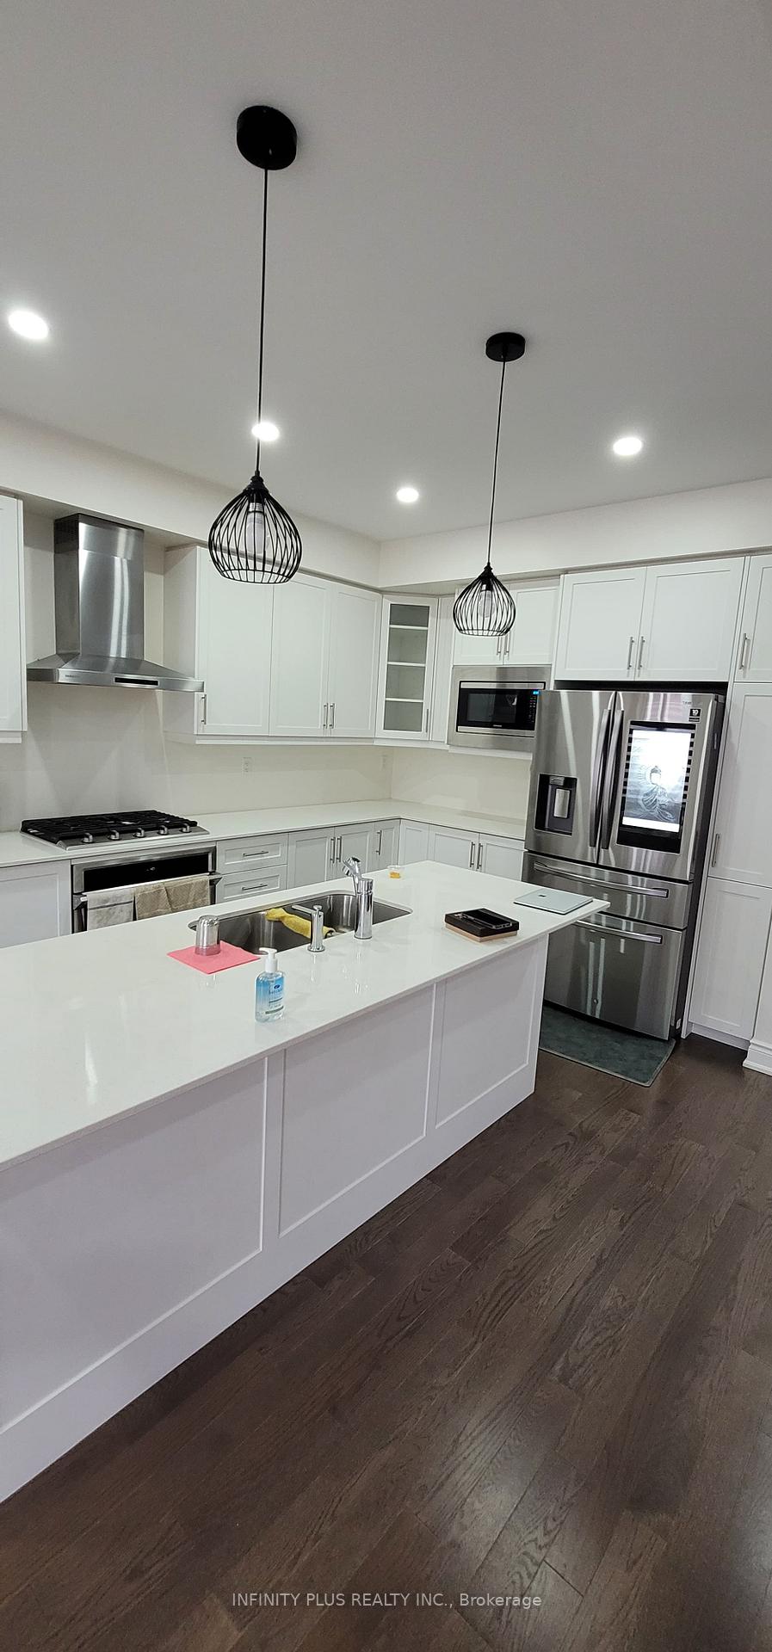
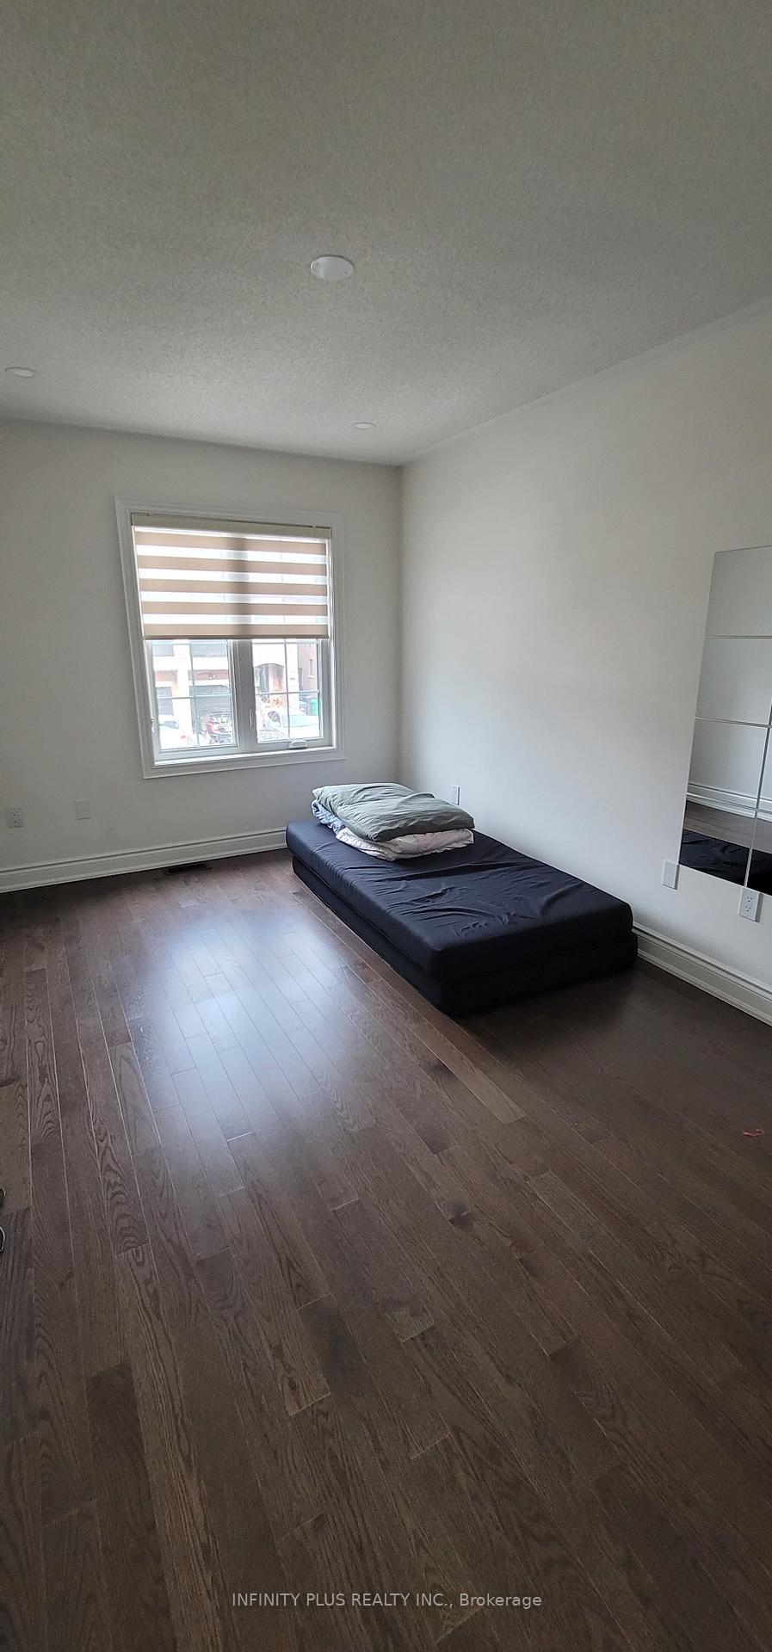
Welcome to this spectacular 4 Bed 3 Bath Semi Detached House with Soaring 9 Ft Ceilings. Modern Kitchen with Quartz counter top. Top of the line appliances. open concept. Premium hardwood flooring. Second floor boasts extra spacious primary bedroom with 4 pc ensuite. 3 Additional bedrooms with large windows allowing for plenty of sunlight. Extended driveway allows for 2 car parking and 1 car parking in garage. Perfect for your family or young professionals.
Read more
Ask about this home
A HOMEH agent will answer your questions about this home.
Ask a question
Around this home
Mississauga Rd & Financial
Errands
Parks
Schools
Daily convenience, out of 100, from the distances below
ParkLower Thames Park · 2 within 1 km8 min walk473 m
GroceryThe Country Apple Store8 min walk483 m
SchoolWhaley's Corners Public School13 min walk790 m
PharmacyPharmasave13 min walk808 m
Cafés & foodDairy Queen · 15 within 1 km14 min walk840 m
Gym & rec centreOrangetheory Fitness14 min walk860 m
LibraryBrampton Library - South West Branch13 min walk794 m
WalkDriveStraight-line distance, open map data
Grocery0.5 km
Park0.5 km
Coffee0.9 km
Dining0.9 km
Gym0.9 km
Schools nearby
School rating, out of 10.
Whaley's Corners Public Schoolelementary · Public · 0.8 km
6.2/10Fair
Quark West Schoolelementary · Private · 1.0 km
—
Eldorado P.S. (Elementary)elementary · Public · 1.3 km
6.4/10Fair
Contact agent
Helpful calculators
Rent vs buy
Affordability
Mortgage
Down payment
Stress test
CMHC insurance
Your HOMEH agent

NimaHOMEH agent · Brampton
"I would see it this week."
Ask Nima