

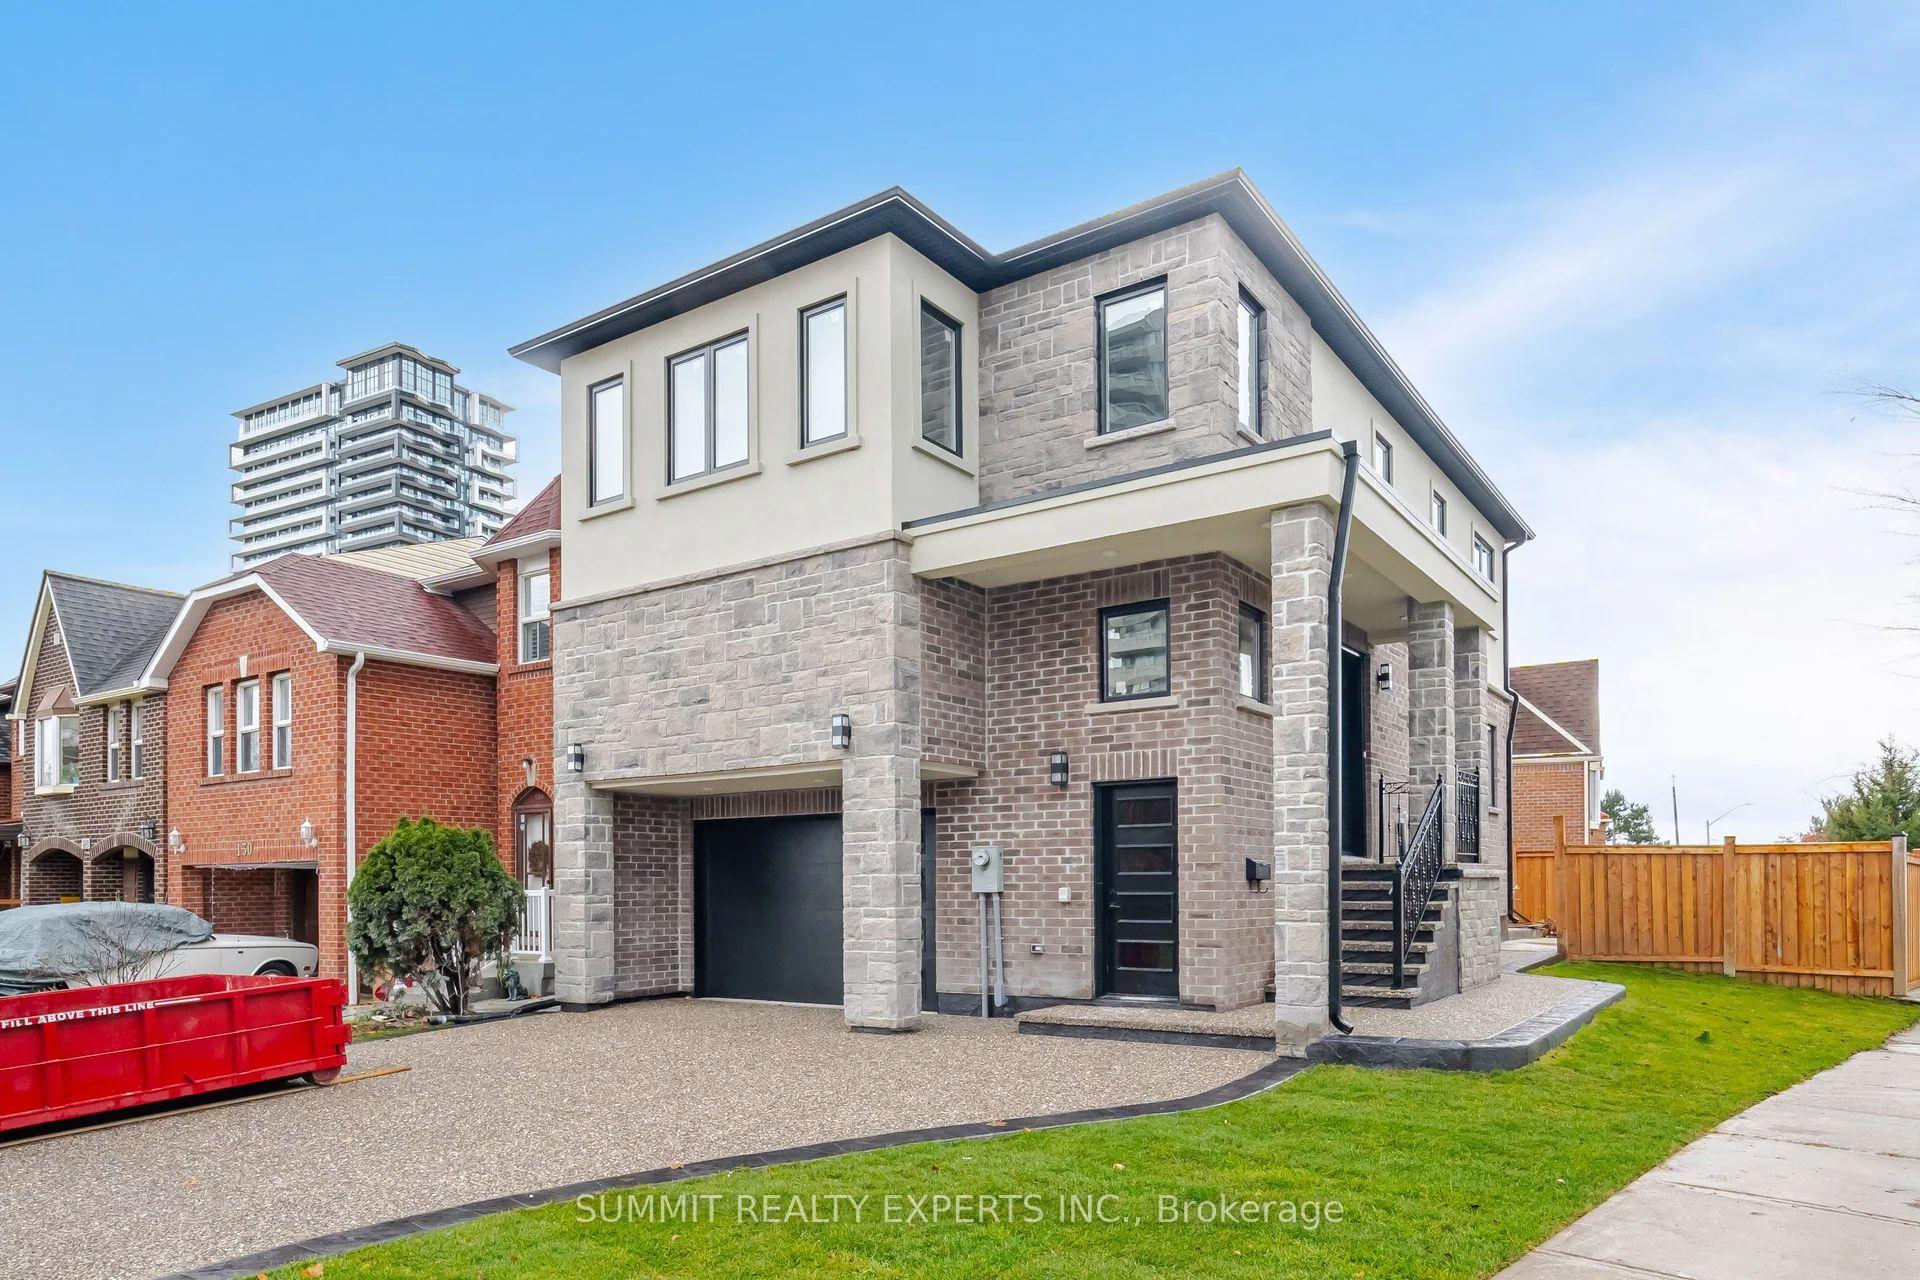
9 Keewatin Gate
9 Keewatin Gate
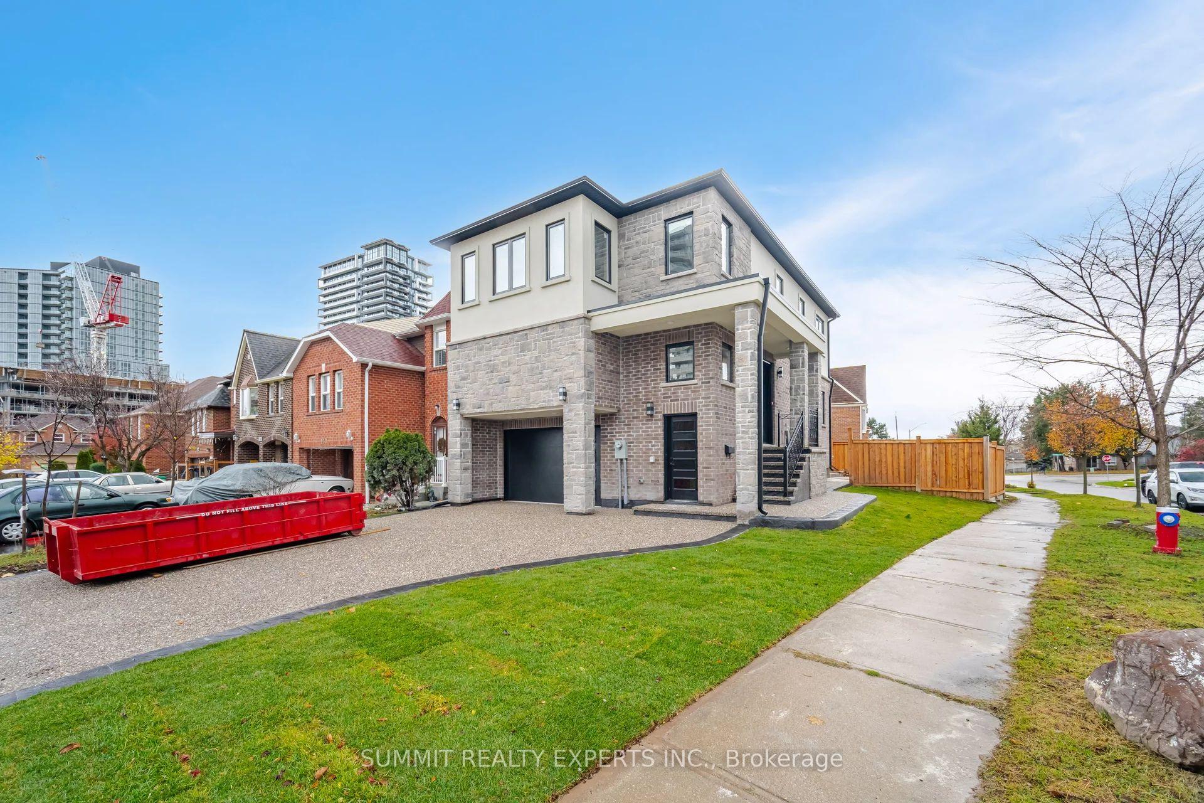
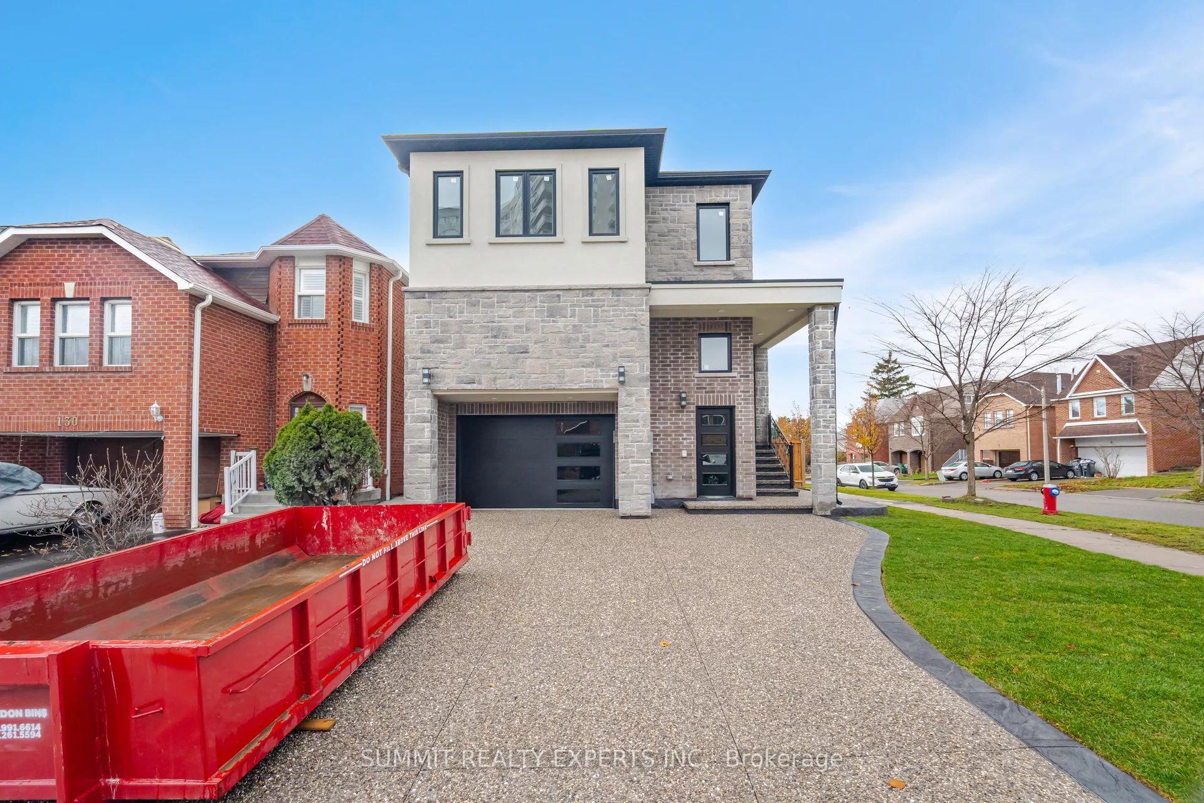
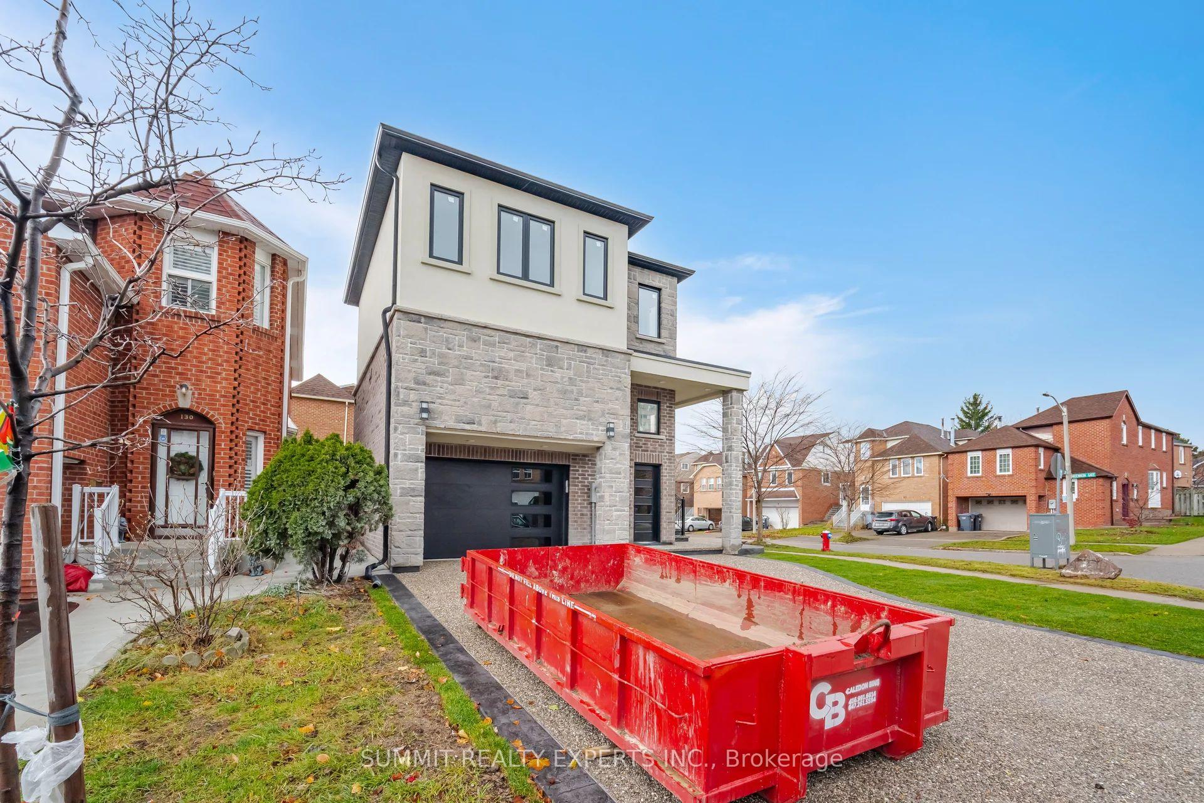
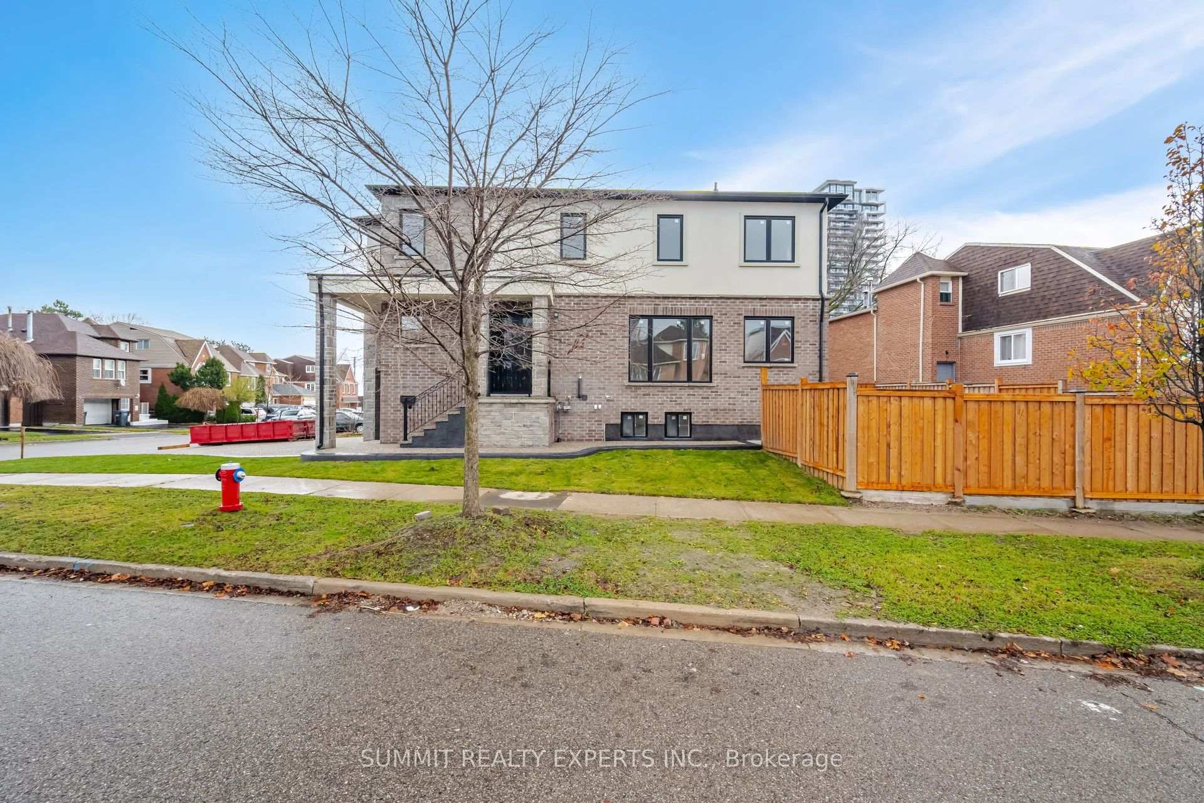 See all 40 photos
Property history
- $1,349,900TerminatedList: 2024-11-27|End: 2025-01-13|47 daysW11215731
Facts and features
- BasementPart finished
- Water, sewerMunicipal
- HeatingForced air
- CoolingCentral air
- Hardwood floors
- Fireplace
- Central air
The homeDetached, 2-storey, Partially finished
- Type: Detached
- Style: 2-storey
- Basement: Partially finished
InsideFireplace Yes, Hardwood, Carpet free
- Fireplace: Yes
- Flooring: Hardwood
- Features: Carpet free
- Rooms above ground: 11
- Rooms in the basement: 3
- Bedrooms: 4 + 2 in the basement
- Bathrooms: 4
- Kitchens: 1
- Family room: Yes
Outside and lotBrick, Other, Other
- Exterior: Brick
- Roof: Other
- Foundation: Other
- Features: Landscaped
- Size: 30 × 83 ft
Parking1 Garage, Built-in, Available
- Spaces: 1 Garage
- Garage: Built-in
- Driveway: Available
Heating, water and powerForced air, gas, Central air, Municipal water
- Heating: Forced air, gas
- Cooling: Central air
- Water: Municipal water
- Sewer: Municipal sewer
- Natural gas: Yes
- Hydro: Yes
Costs and taxesTaxes $4,084 a year
- Taxes, 2024: $4,084 a year
Listing detailsW11215731, Terminated, Nov 27, 2024
- MLS® number: W11215731
- Status: Terminated
- Listed on: Nov 27, 2024
- Days on market: 47
- Updated: Jan 13, 2025
- Possession: 2025-01-01 / January 1, 2025
- Occupied by: Owner
- Listing brokerage: SUMMIT REALTY EXPERTS INC.
About this home
9 Keewatin Gate, Brampton (Brampton South), ON L6Y 2X1
Welcome to this brand-new, custom-built home in a highly sought-after neighborhood. Featuring a chef-inspired kitchen with quartz countertops, large island, and top-of-the-line appliances, its perfect for cooking and entertaining. The open-concept living area is bathed in natural light, and a spacious media room is ideal for family gatherings. Upstairs, enjoy a family room, four bedrooms, and three full washrooms. Additional features include a legal basement with a separate entrance, single-car garage, four-car driveway, engineered hardwood floors, and oak stairs. Dont miss this rare opportunity to own a luxury home with modern design and convenience!
Ask about this home
A HOMEH agent will answer your questions about this home.
Around this home
Daily convenience, out of 100, from the distances below
Schools nearby
School rating, out of 10.
Helpful calculators
Your HOMEH agent

"I would see it this week."