

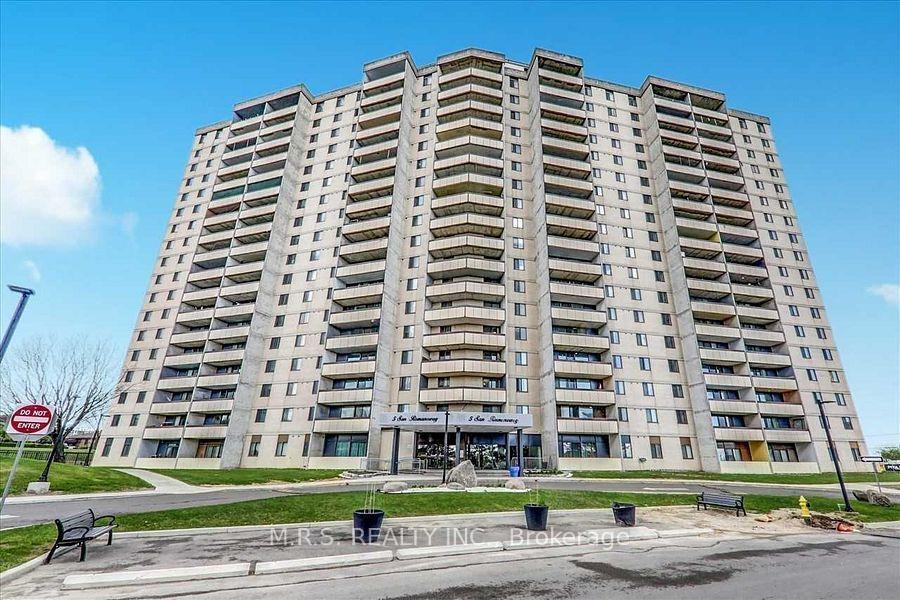
Unit 804, 5 San Romano Way
Unit 804, 5 San Romano Way
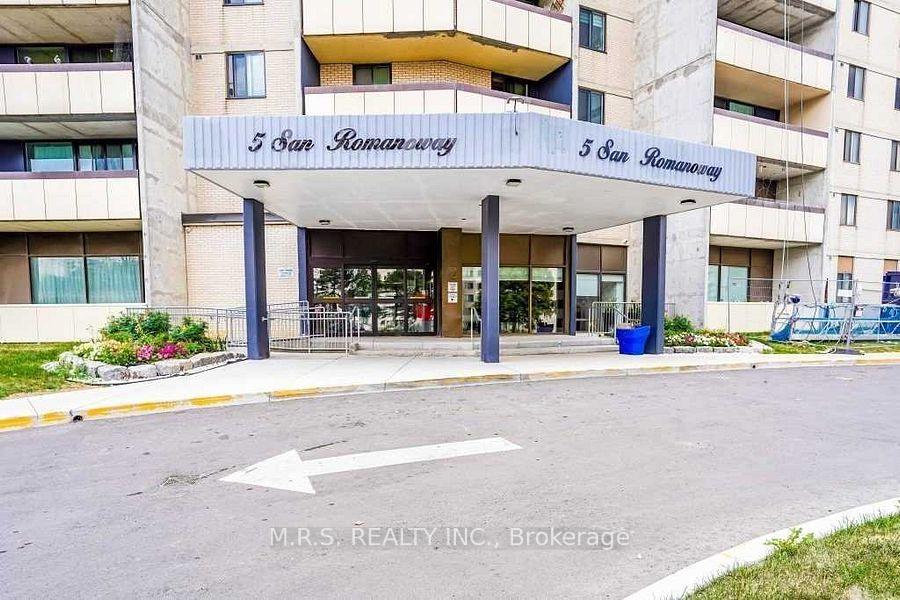
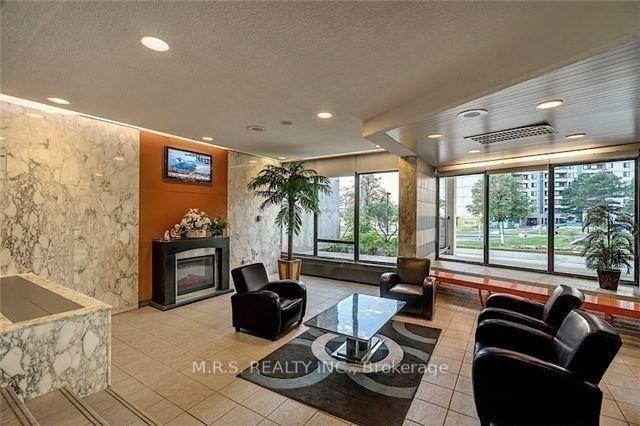
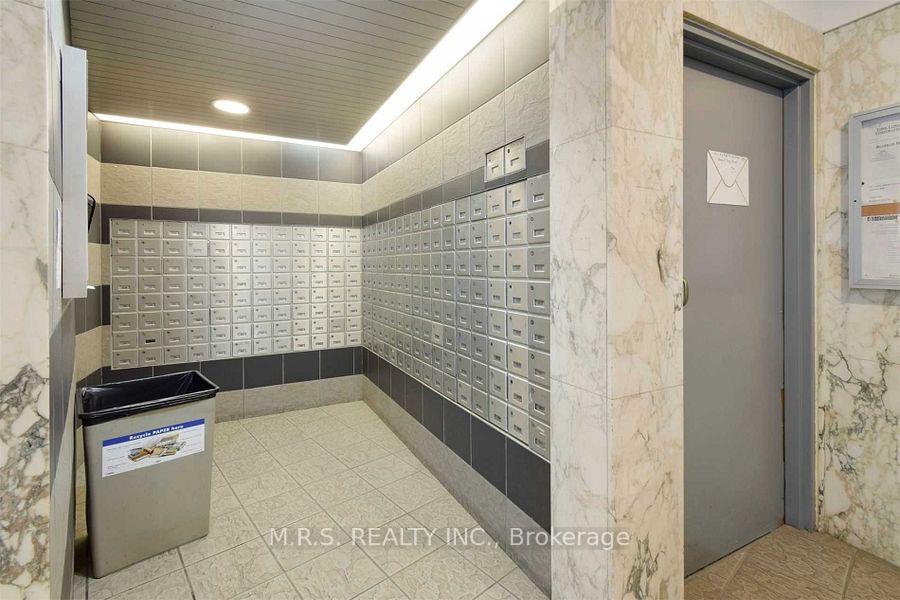
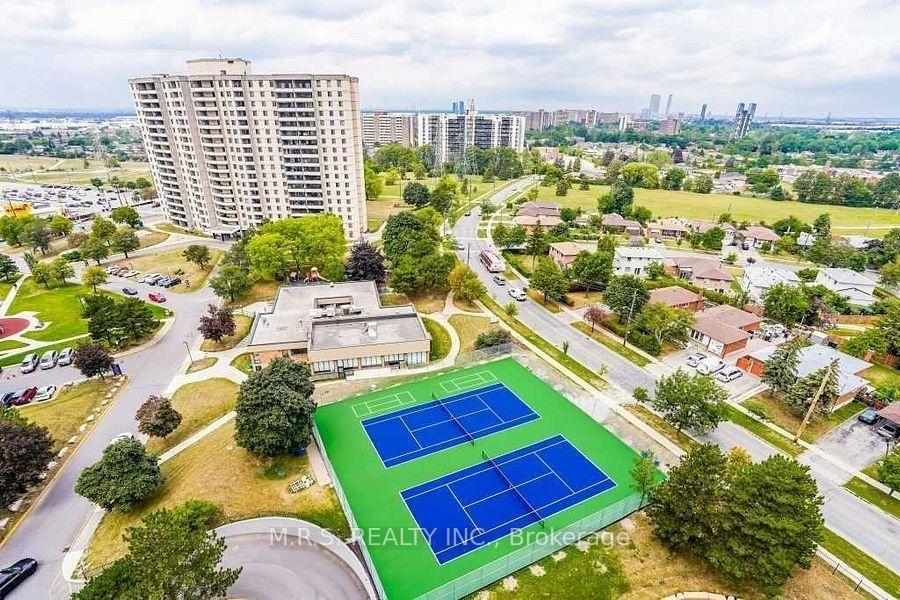 See all 29 photos
Property history
- $489,000ExpiredList: 2025-06-16|End: 2025-11-30|167 daysW12224731
- $489,000ExpiredList: 2025-02-03|End: 2025-06-15|132 daysW11954346
Facts and features
- ExposureWest
- LaundryIn kitchen
- LockerNone
- BalconyOpen
The homeCondo Apartment, Apartment, 1,000–1,199 sq ft
- Type: Condo Apartment
- Style: Apartment
- Living space: 1,000–1,199 sq ft
- Basement: None
- Exposure: West
InsideCeramic, In kitchen, main level, Carpet free, separate hydro meter
- Flooring: Ceramic
- Laundry: In kitchen, main level
- Features: Carpet free, separate hydro meter
- Elevator: Yes
- Rooms above ground: 5
- Bedrooms: 2
- Bathrooms: 2
- Kitchens: 1
OutsideBrick, concrete, Open
- Exterior: Brick, concrete
- Balcony: Open
Parking and locker1 Parking, Underground, Exclusive
- Spaces: 1 Parking
- Garage: Underground
- Parking type: Exclusive
- Driveway: Underground
- Locker: None
Building5 San Romano Way Condos, Storeys 18, Units 231
- Name: 5 San Romano Way Condos
- Storeys: 18
- Units: 231
- Registered: 1977
- Condo corporation: 312
- Pets: Allowed
Heating, water and powerRadiant, other
- Heating: Radiant, other
Costs and taxesTaxes $929 a year, Condo fee $705 a month, Common elements included, heat included, building insurance included, parking included, water included, cable tv included
- Taxes, 2024: $929 a year
- Condo fee: $705 a month
- Fee includes: Common elements included, heat included, building insurance included, parking included, water included, cable tv included
- HST: HST included in the price
Listing detailsW11954346, Expired, Feb 3, 2025
- MLS® number: W11954346
- Status: Expired
- Listed on: Feb 3, 2025
- Days on market: 132
- Updated: Jun 15, 2025
- Possession: To Be Arranged
- Occupied by: Tenant
- Listing brokerage: M.R.S. REALTY INC.
About this home
Unit 804, 5 San Romano Way, Brampton (Bram East), ON M3N 2Y4
Location! Location! Perfect for first-time buyers, families, or investors, convenience, and long-term growth potential. Located steps from TTC buses, Finch West Subway Station, and the future Finch West LRT. Value for Money. Beautiful 2 Bedroom, 2 Washroom Condo In A High Demand area! Very Bright & Spacious! Well Maintained And Boasting An Ideal Layout. Features A Sunken Living Room, Dining Area, Balcony, Low Maint. Fee Makes This One A Very Affordable Choice! M/Tenance fees also includes cable & high speed internet. Perfect view from balcony. Close To Many Amenities Including Shopping Malls (jane & Finch + York Gate), Medical, Schools, University (York), TTC (new Finch Line), & Highways 400/401. Short Distance From York U! Don't Miss It! **EXTRAS** Fridge, Stove, Washer / Dryer
Ask about this home
A HOMEH agent will answer your questions about this home.
Know more about 5 San Romano Way Condos
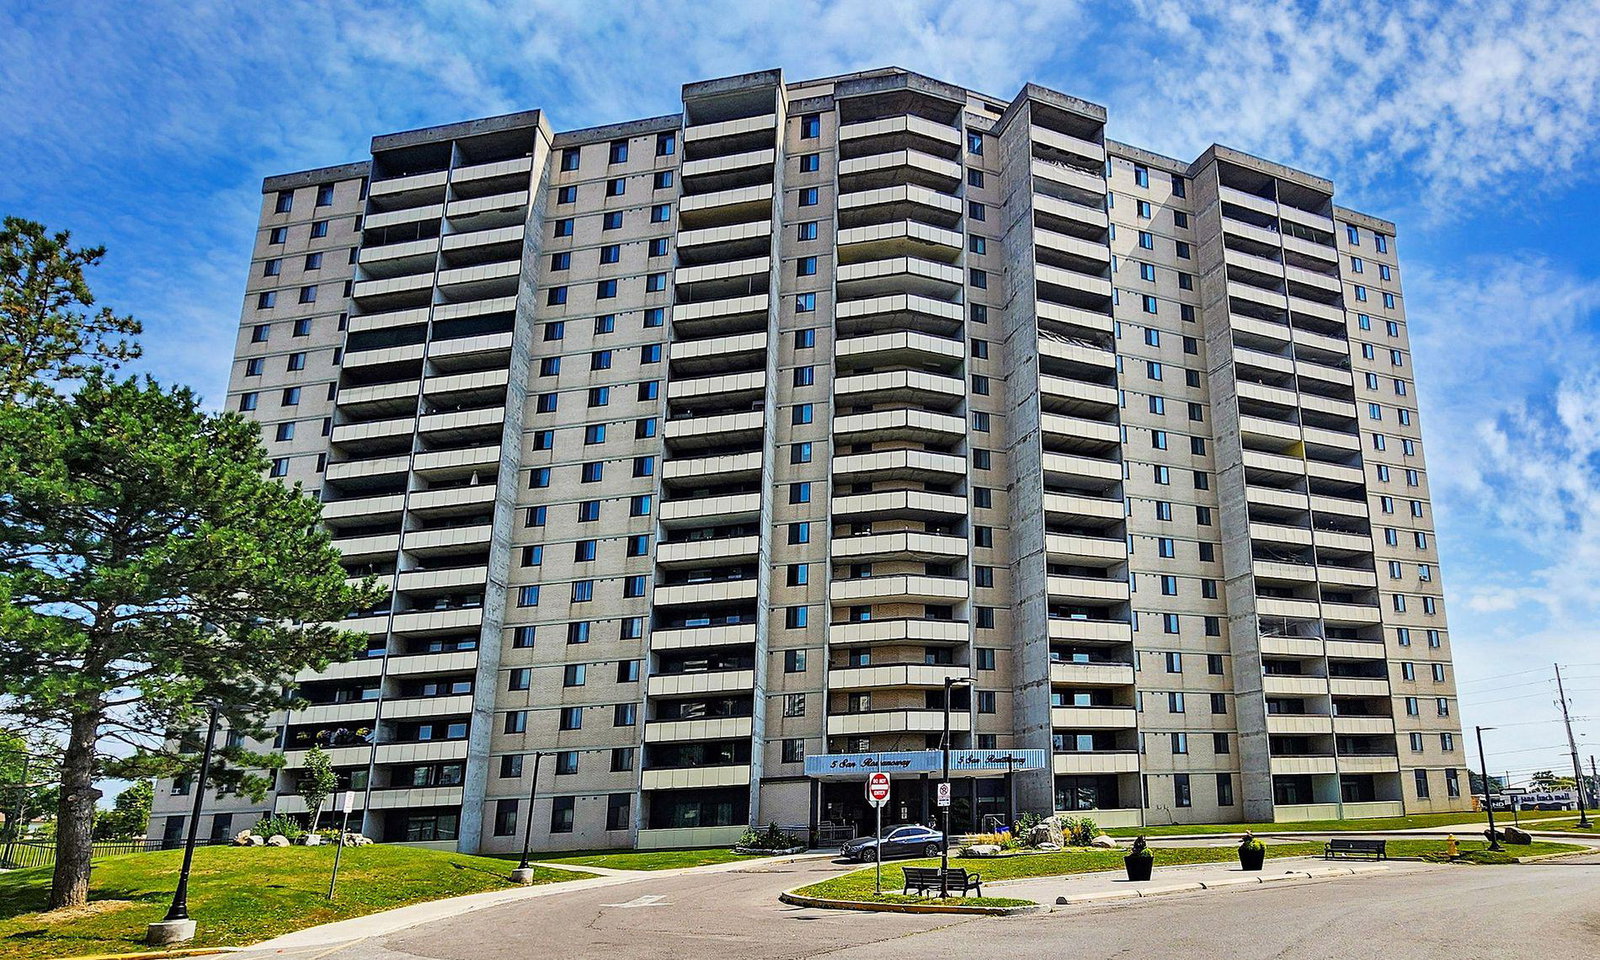
Condo building · 5 San Romano Way
5 San Romano Way Condos is an 18-storey condo with 231 suites, built in 1977 by Glen Ash Developments. Right now 4 for sale are on the market here.
- 18storeys
- 231suites
- $399/sq ft
- 1977built
No similar units for sale in 5 San Romano Way Condos right now.
Around this home
Daily convenience, out of 100, from the distances below
Schools nearby
School rating, out of 10.
Helpful calculators
Your HOMEH agent

"I would see it this week."