

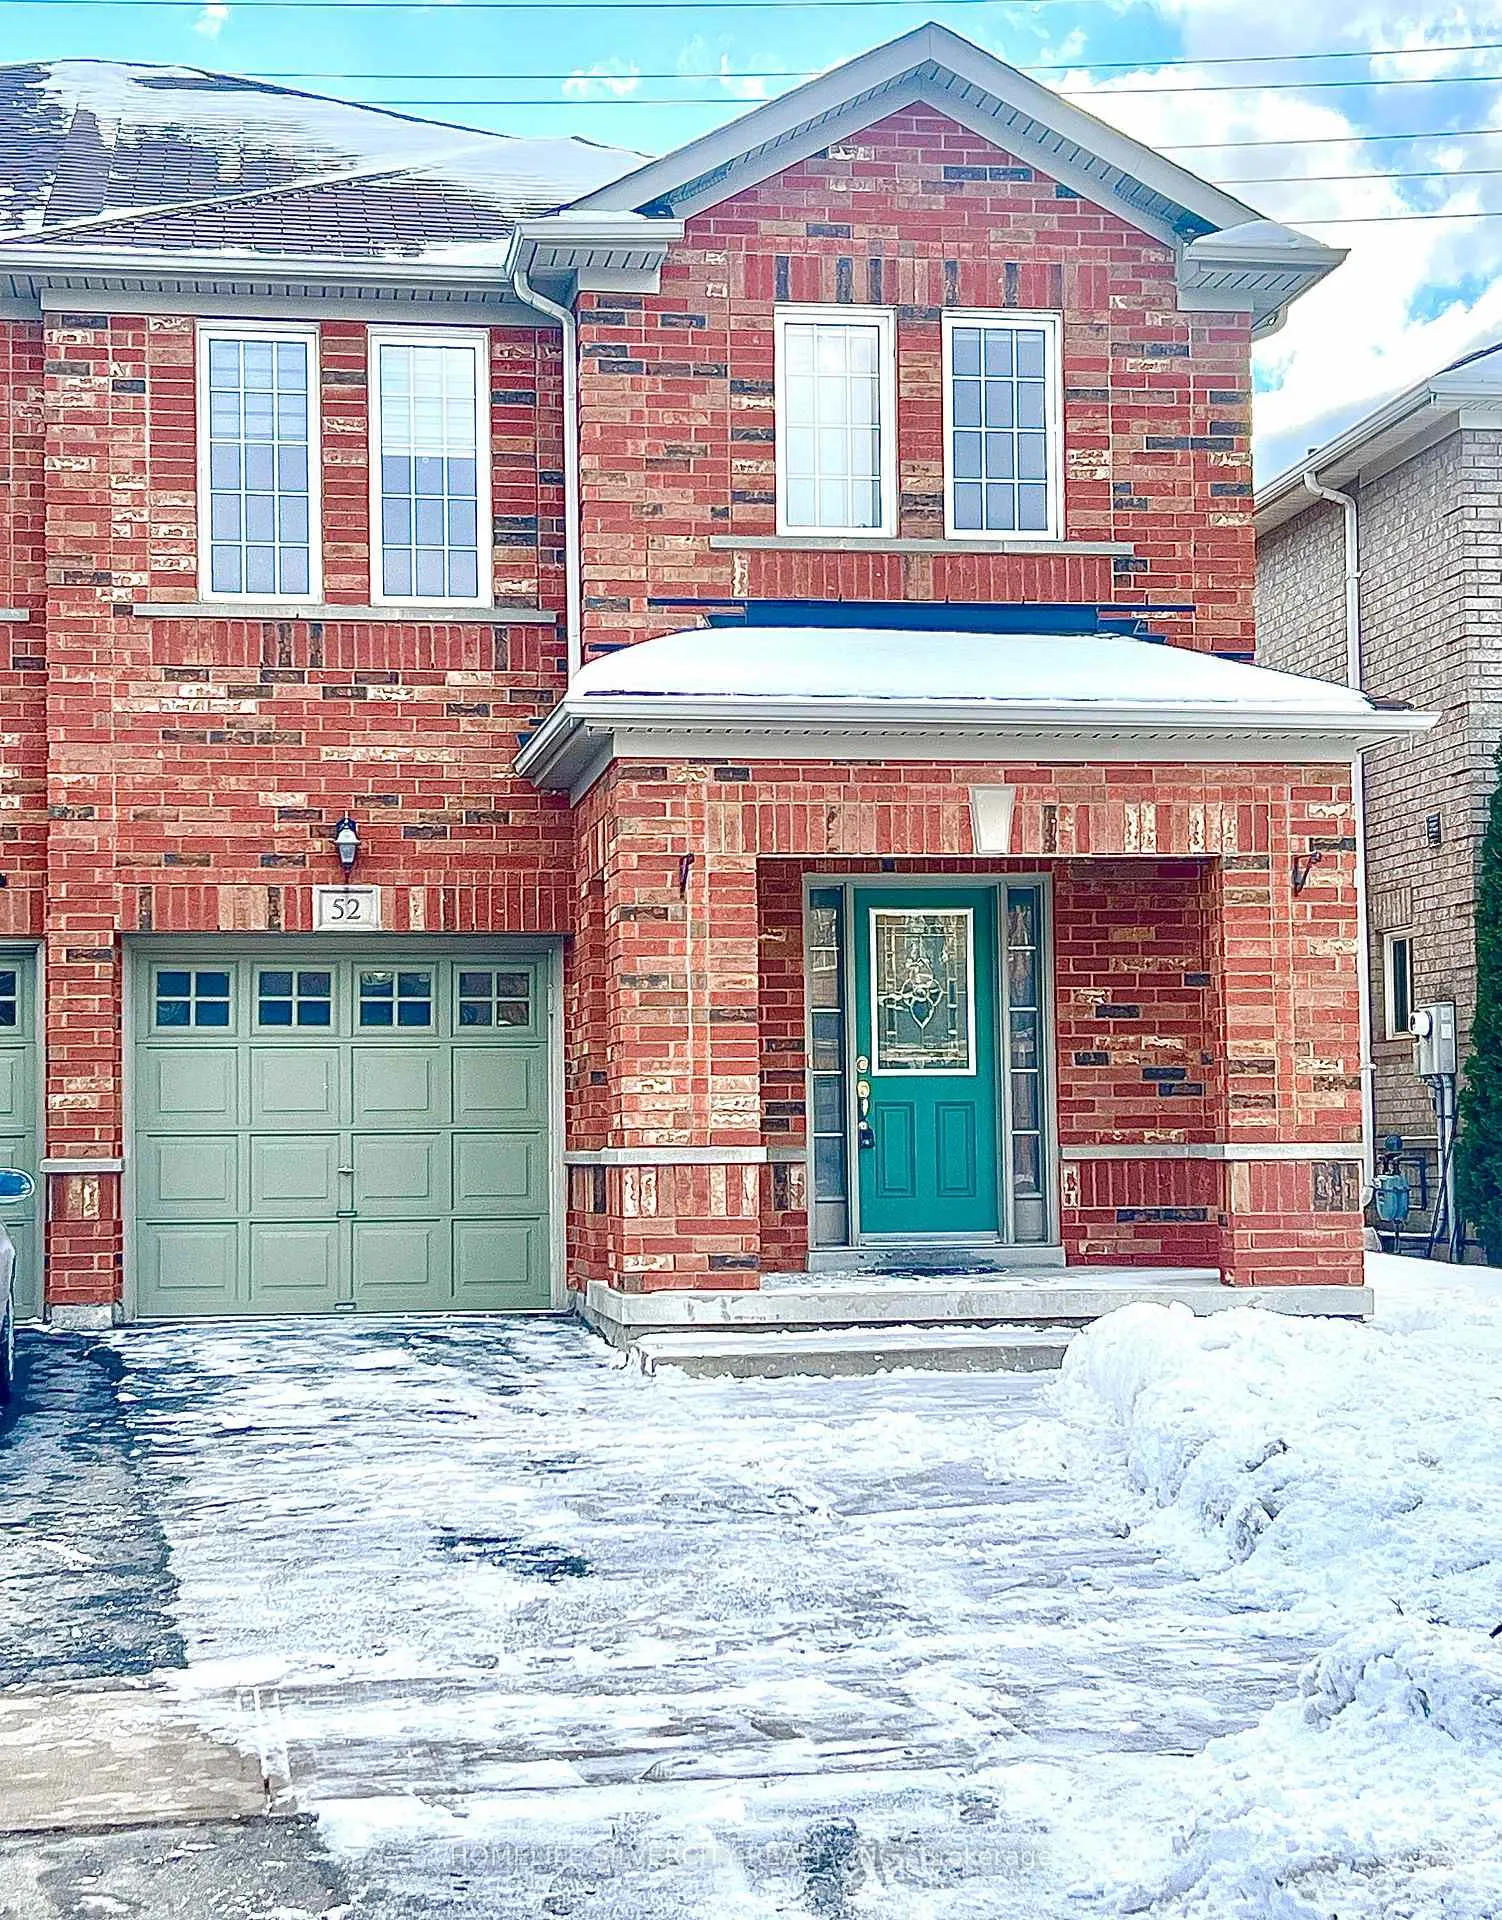
52 Bushmill Circle
Semi-Detached Rented
1/2252 Bushmill Circle
Semi-Detached Rented
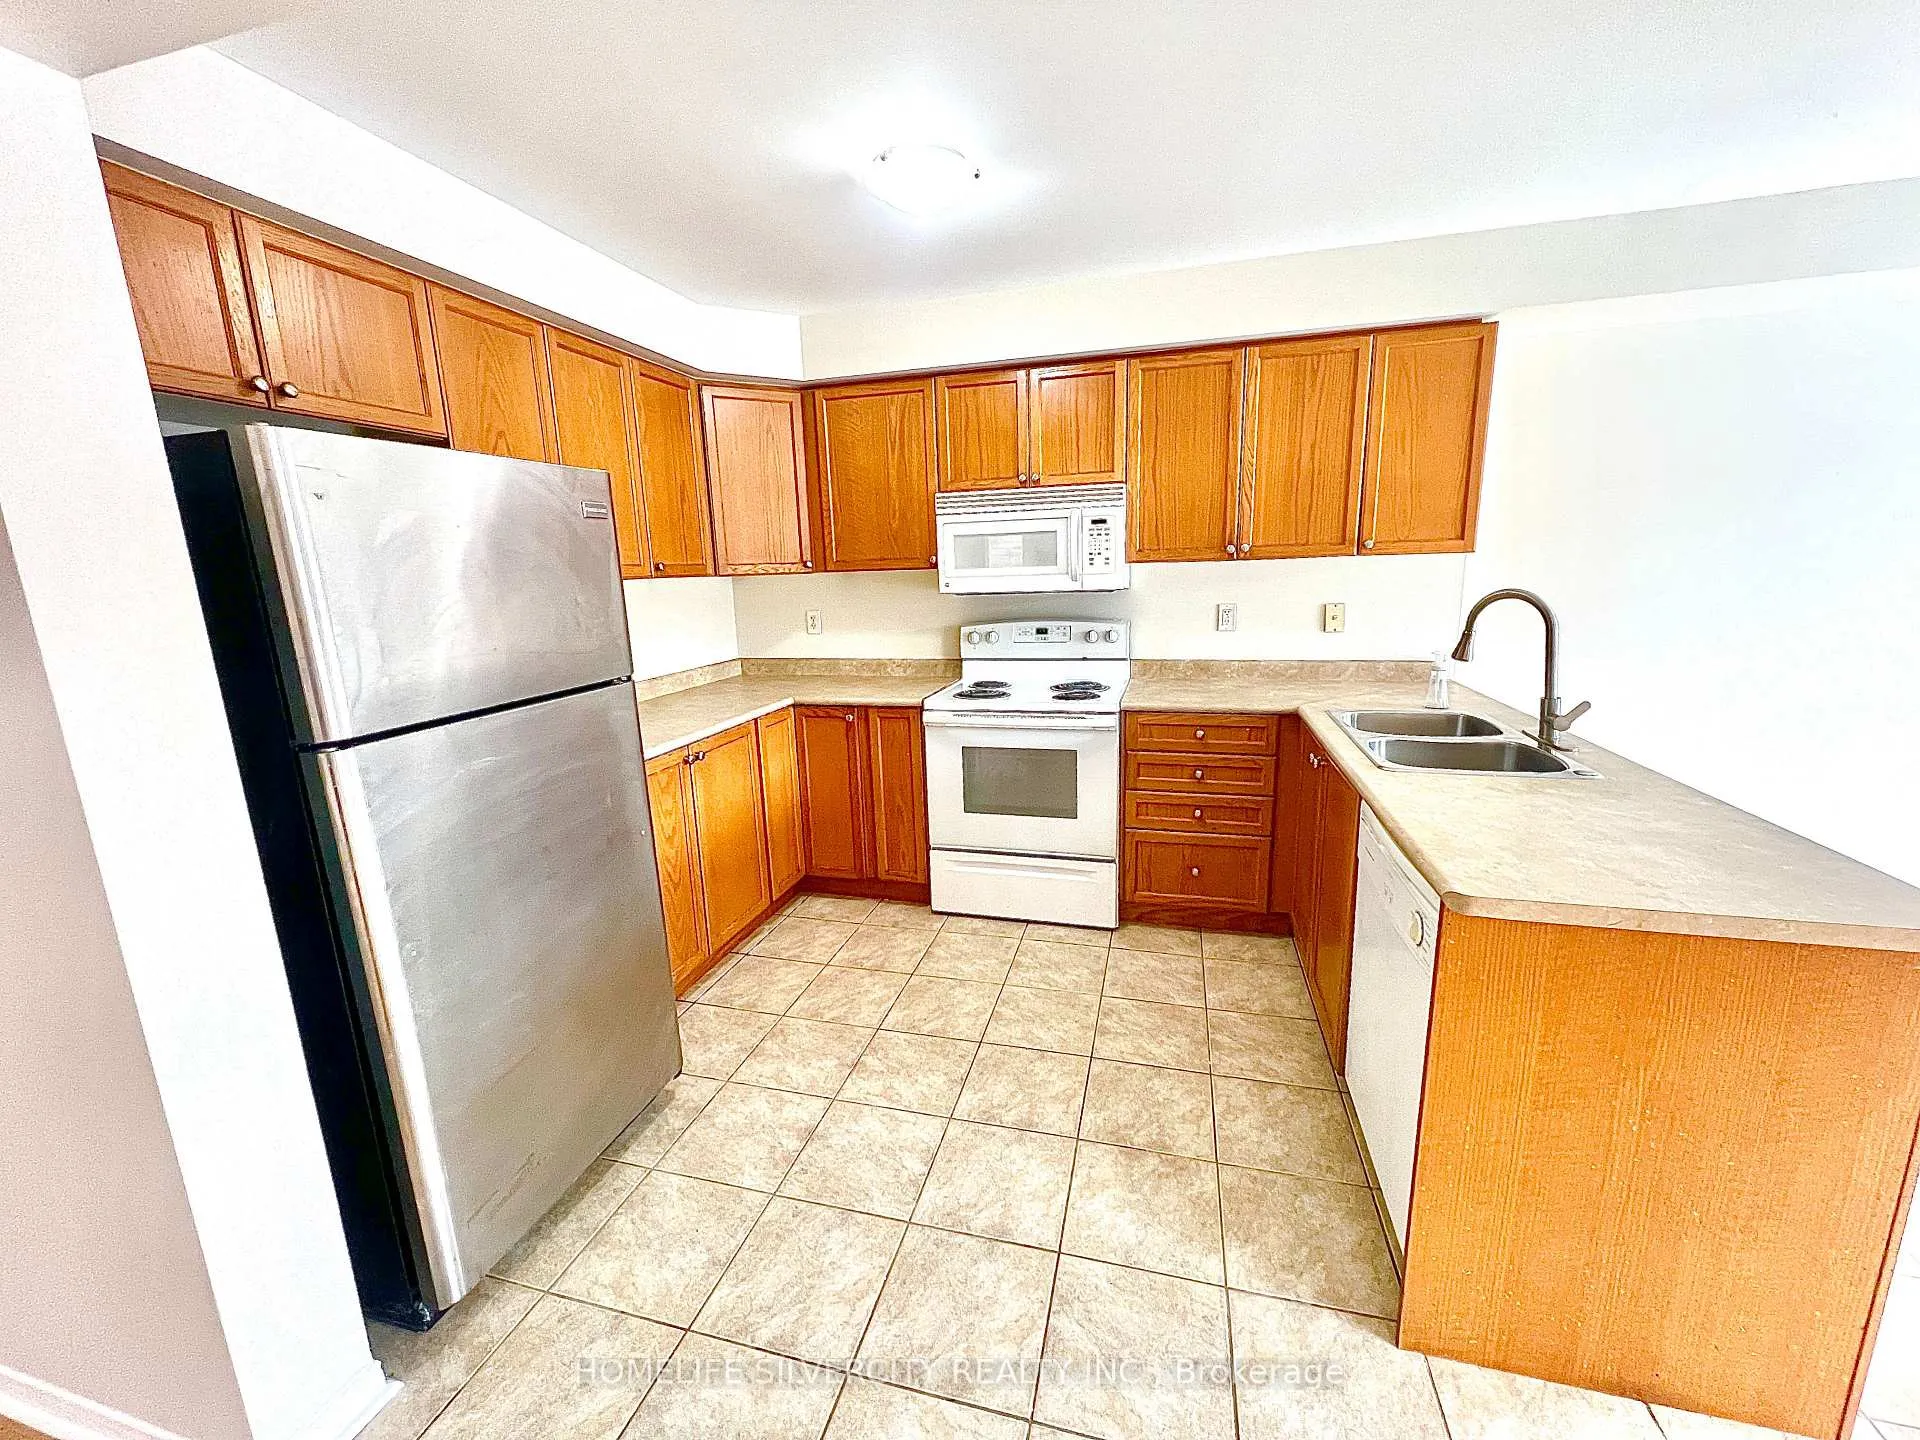 See all 22 photos
4 Bedrooms
3 Bathrooms
1 Garage
— sq.ft
Entire Home
— Unit
Property history
Facts and features
- BasementFinished
- Lot size26 × 105 ft
- Lease term12 months
- FurnishedUnfurnished
What stands out
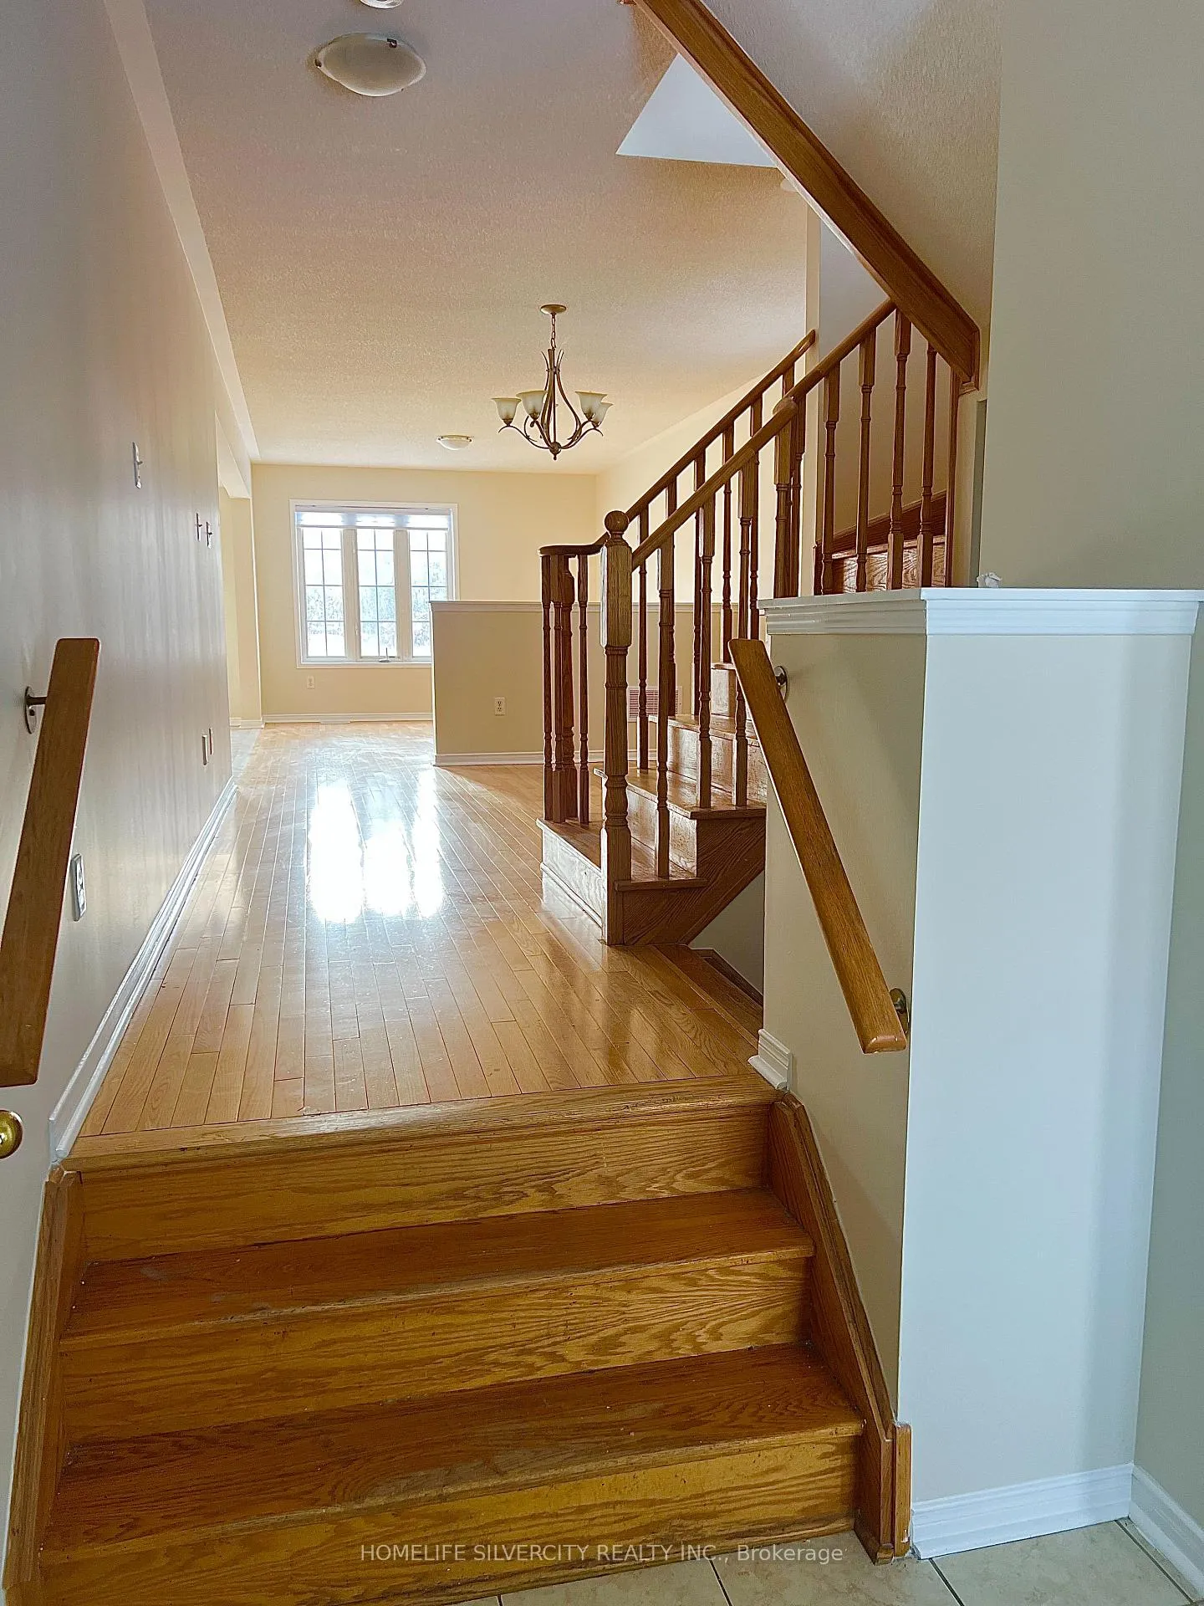
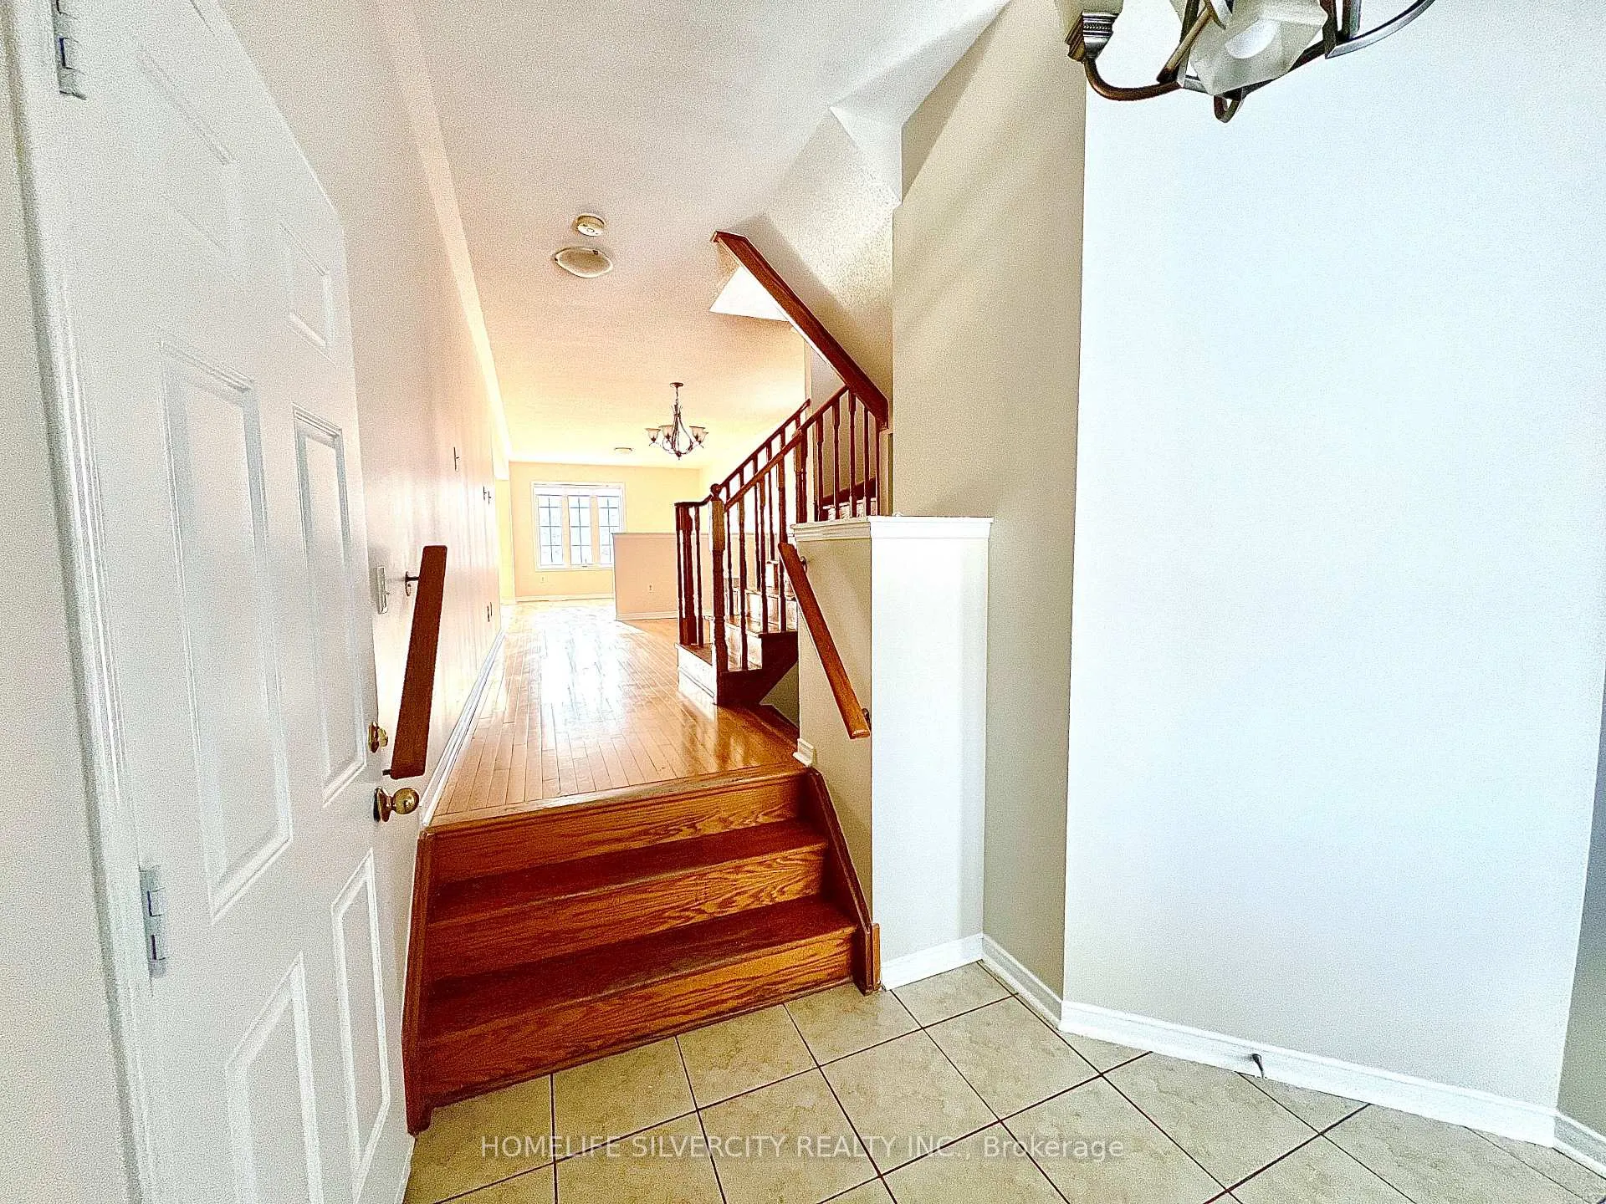
- Hardwood floors
- Central air
The homeSemi-Detached, 2-storey, Finished
- Type: Semi-Detached
- Style: 2-storey
- Basement: Finished
InsideHardwood, Ceramic, Parquet, Ensuite, in basement, Auto garage door remote, carpet free, rough-in bath
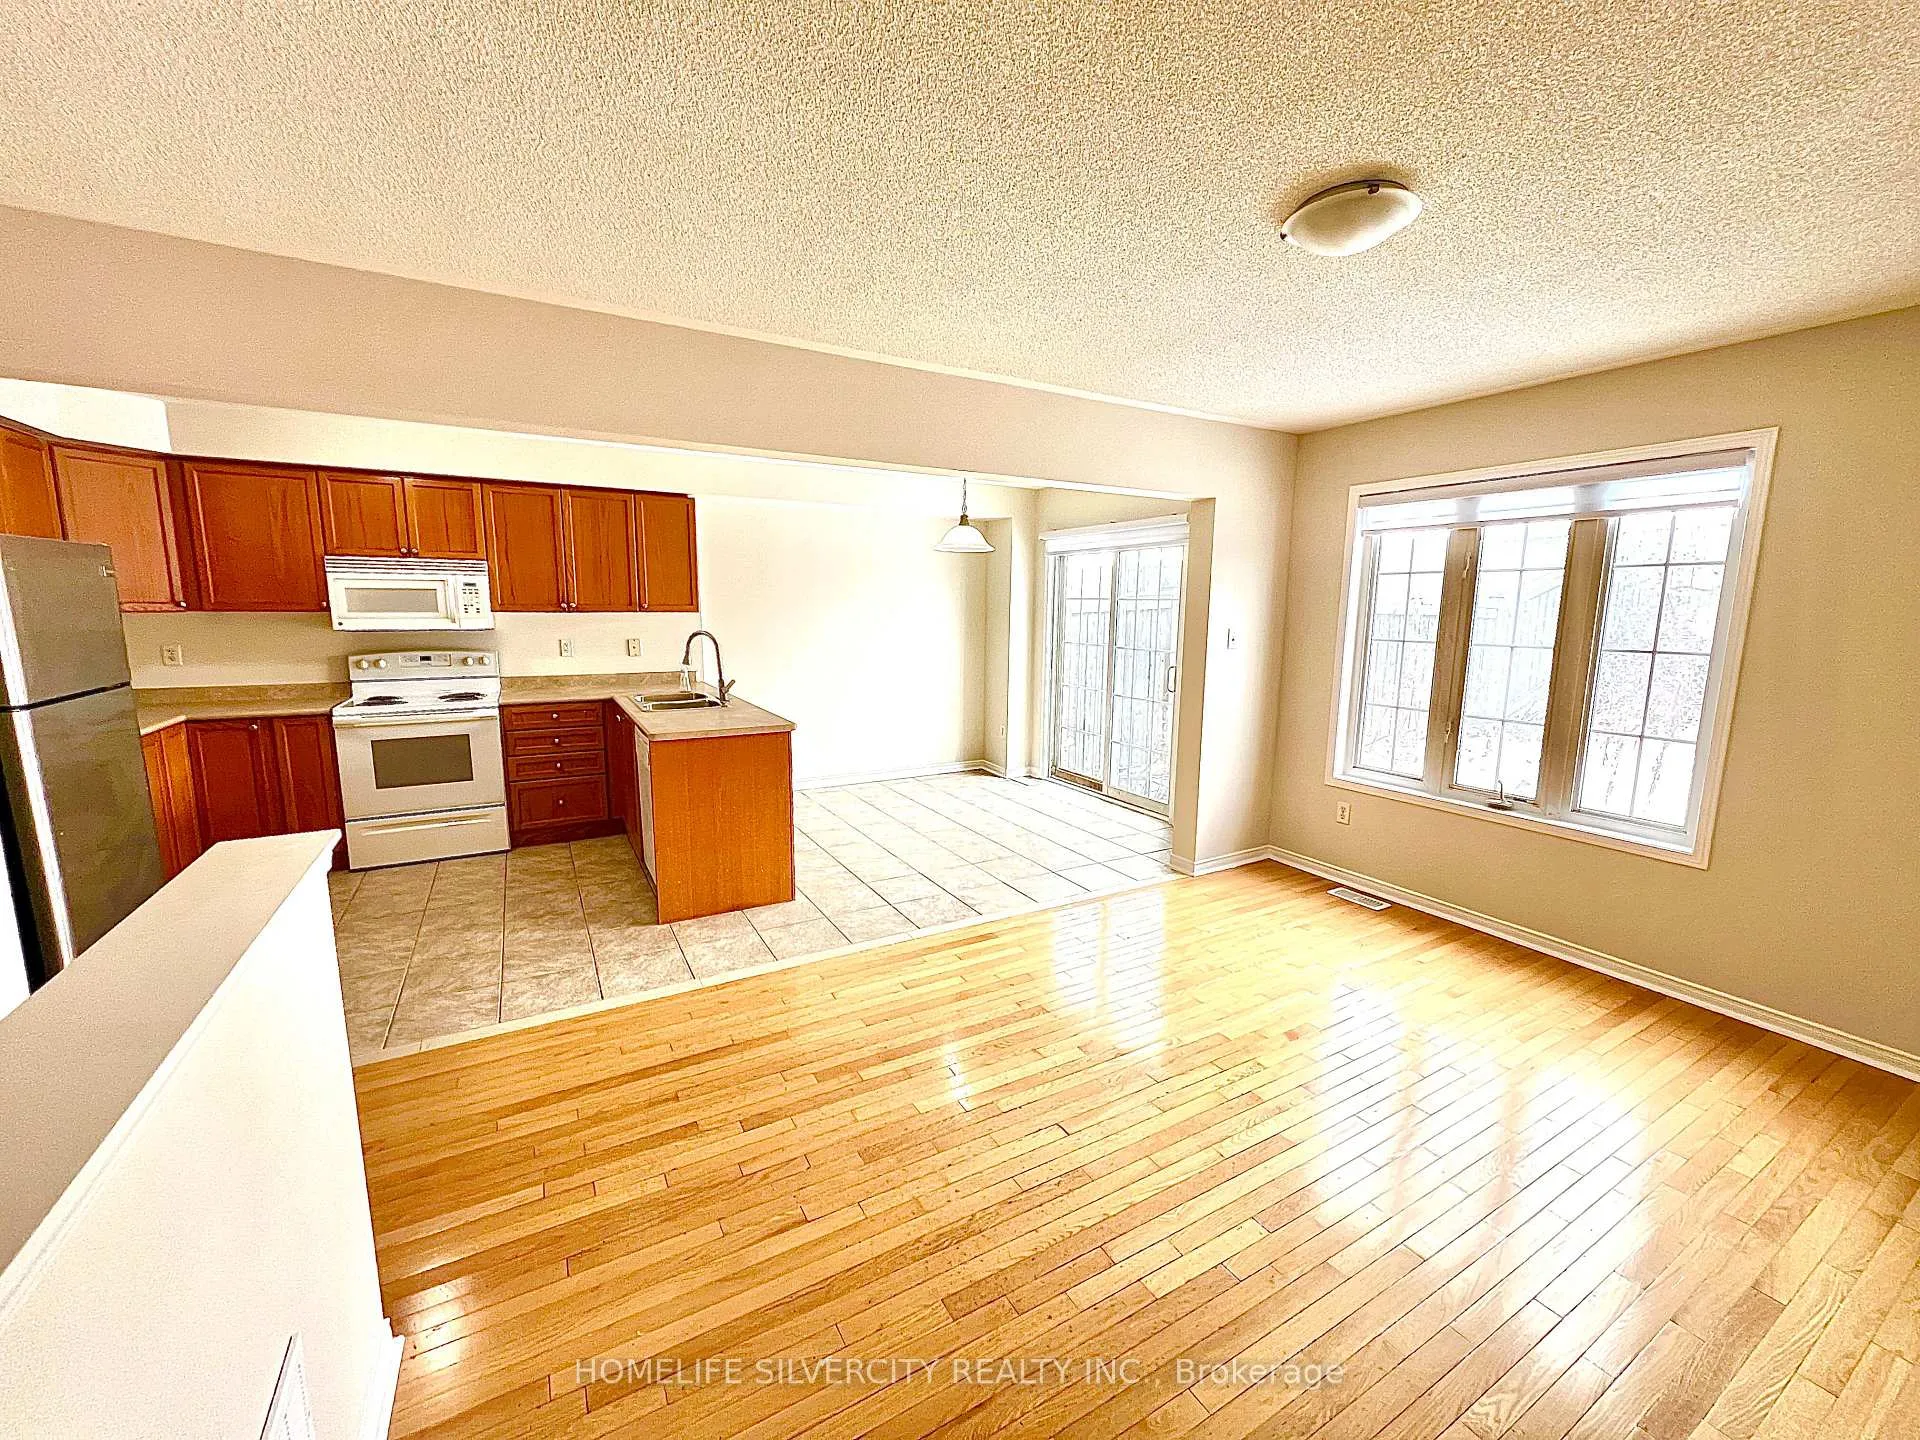
- Flooring: Hardwood, Ceramic, Parquet
- Laundry: Ensuite, in basement
- Features: Auto garage door remote, carpet free, rough-in bath
- Rooms above ground: 8
- Rooms in the basement: 1
- Bedrooms: 4
- Bathrooms: 3
- Kitchens: 1
- Family room: Yes
Outside and lotBrick front, brick, Shingles, Concrete
Outside
- Exterior: Brick front, brick
- Roof: Shingles
- Foundation: Concrete
- Size: 25.98 × 104.76 ft
Parking1 Garage, Built-in, Mutual
- Spaces: 1 Garage
- Garage: Built-in
- Driveway: Mutual
Heating, water and powerForced air, gas, Central air, Municipal water
- Heating: Forced air, gas
- Cooling: Central air
- Water: Municipal water
- Sewer: Municipal sewer
- Natural gas: Available
- Hydro: No
- Cable: Available
- Telephone: No
Rent and termsRent $2,900 a month, Entire property, Unfurnished
- Rent: $2,900 a month
- Space for rent: Entire property
- Furnished: Unfurnished
- Lease: 12 months
- Paid: Monthly
- Rent includes: Central air conditioning, parking
- Deposit: Required
- Credit check: Required
- Employment letter: Required
- Rental application: Required
- References: Required
IncludedFridge, stove, dishwasher and dryer. all electric fixtures and window coverings.
- Included: Fridge, stove, dishwasher and dryer. all electric fixtures and window coverings.
NearbyFenced yard, hospital, library, park, public transit, rec./commun.centre
- Close to: Fenced yard, hospital, library, park, public transit, rec./commun.centre
Listing detailsW11954351, Rented, Feb 2, 2025
- MLS® number: W11954351
- Status: Rented
- Listed on: Feb 2, 2025
- Days on market: 17
- Updated: Feb 19, 2025
- Possession: 2025-02-05 / February 5, 2025
- Occupied by: Vacant
- Listing brokerage: HOMELIFE SILVERCITY REALTY INC.
About this home
52 Bushmill Circle, Brampton (Fletcher's Meadow), ON L7A 0K8
Auto Garage Door RemoteCarpet FreeRough-In BathFenced YardHospitalLibrary
Freshly painted 4 Bedroom Semi With A Professionally Finished Basement & No Neighbours In The Back. Absolutely Stunning... Pride Of Ownership. Modern Semi Detached With A Bright And Spacious Floor Plan. Well Designed Layout Features Wood Floors, Large Eat In Kitchen Open To Family Room. Garage Access Into Home, Master Features Walk-In Closet, 4 Pc Ensuite, Finished Basement With Large Rec. Room. Move In Ready. No House on Rear. Property will be professionally clean before the occupancy.
Read more
Ask about this home
A HOMEH agent will answer your questions about this home.
Ask a question
Around this home
Creditview/Wanless
Errands
Parks
Schools
Daily convenience, out of 100, from the distances below
ParkTillacountry Park · 5 within 1 km7 min walk421 m
GroceryMeat Bros17 min walk1.1 km
SchoolDolson Public School9 min walk540 m
PharmacyI.D.A.5 min walk324 m
Cafés & foodTim Hortons · 3 within 1 km2 min walk122 m
Gym & rec centreCassie Campbell Community Centre27 min walk1.7 km
WalkDriveStraight-line distance, open map data
Grocery1.1 km
Park0.4 km
Coffee0.1 km
Dining1.3 km
Gym1.7 km
Schools nearby
School rating, out of 10.
Dolson Public Schoolelementary · Public · 0.5 km
6.0/10Fair
St. Carlo Acutis Catholic Elementary Schoolelementary · Catholic · 0.6 km
—
St. Aidan Catholic Elementary Schoolelementary · Catholic · 0.6 km
4.1/10Low
Contact agent
Helpful calculators
Rent vs buy
Affordability
Mortgage
Down payment
Stress test
CMHC insurance
Your HOMEH agent

NimaHOMEH agent · Brampton
"I would see it this week."
Ask Nima