

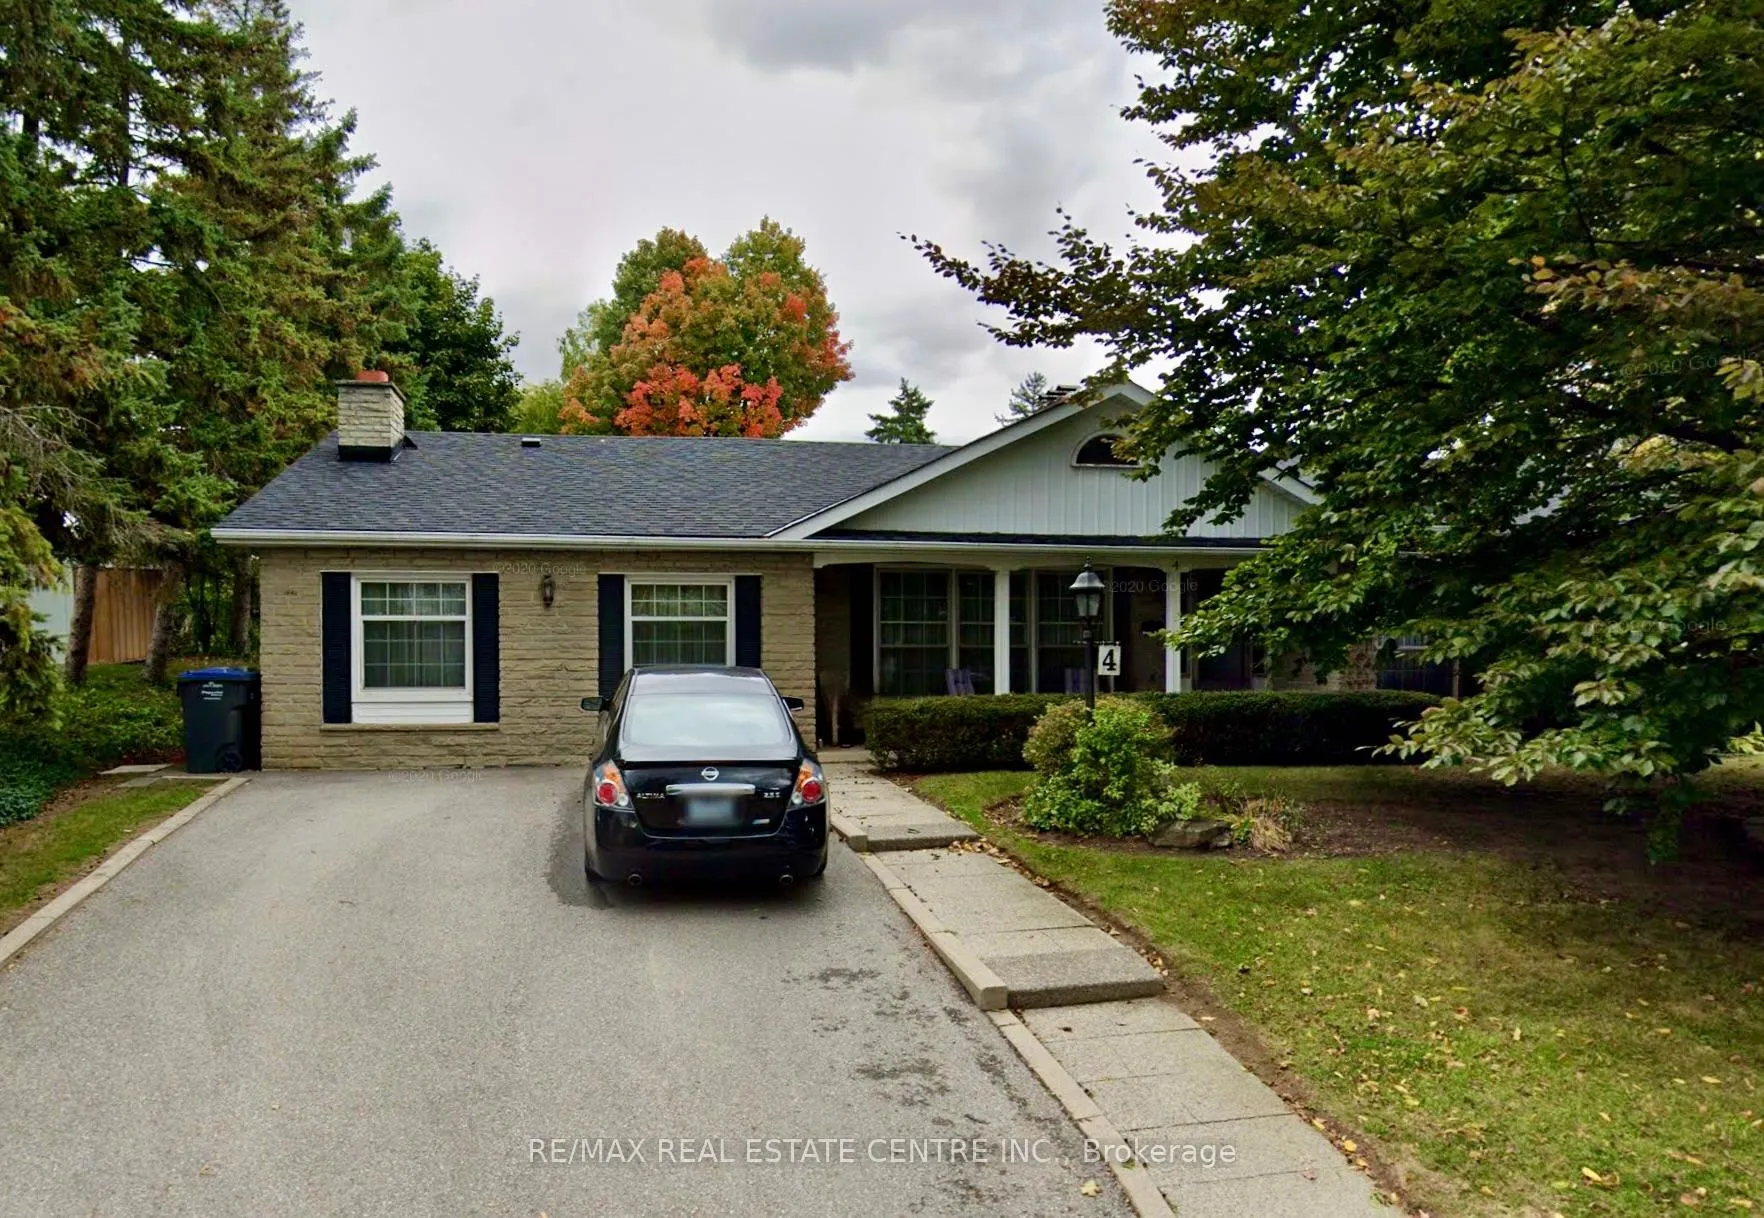
Upper, 4 Alderway Avenue
Upper, 4 Alderway Avenue
 See all 17 photos
Property history
- $3,500TerminatedList: 2025-02-03|End: 2025-02-16|13 daysW11952733
Facts and features
- BasementNone
- Lease term12 months
- FurnishedPartially
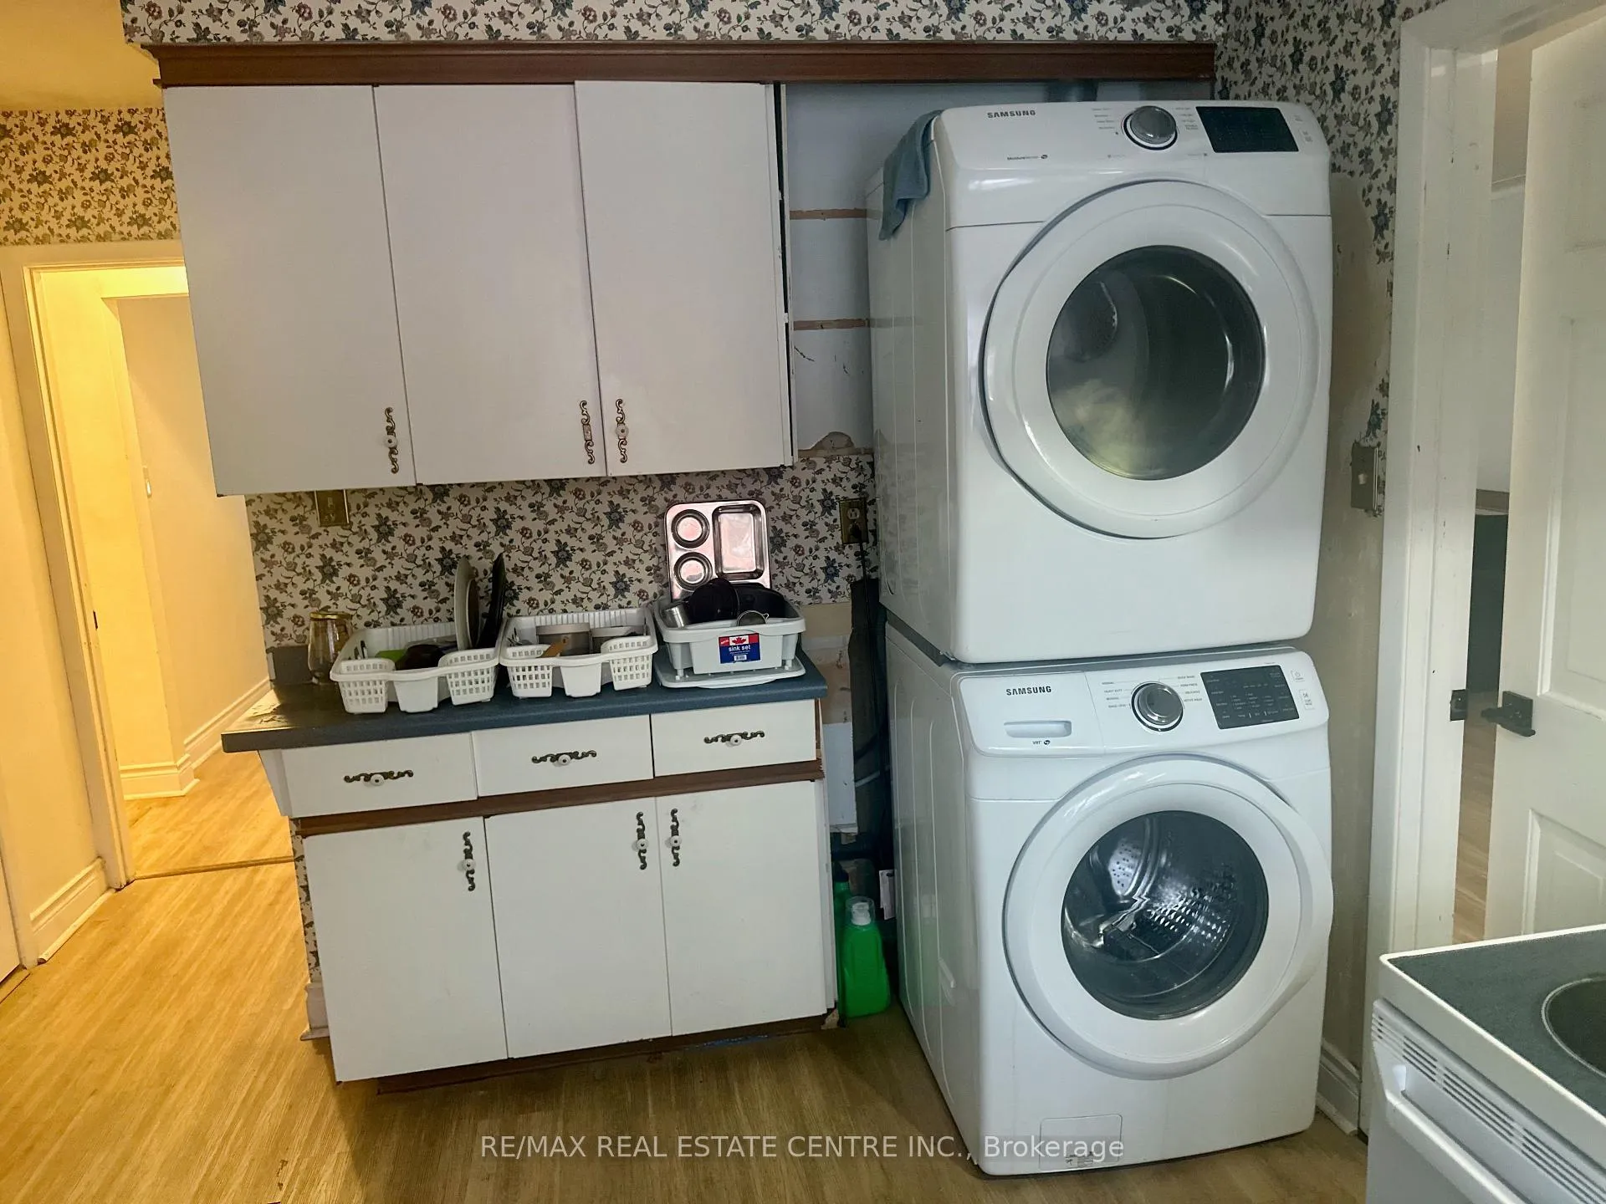
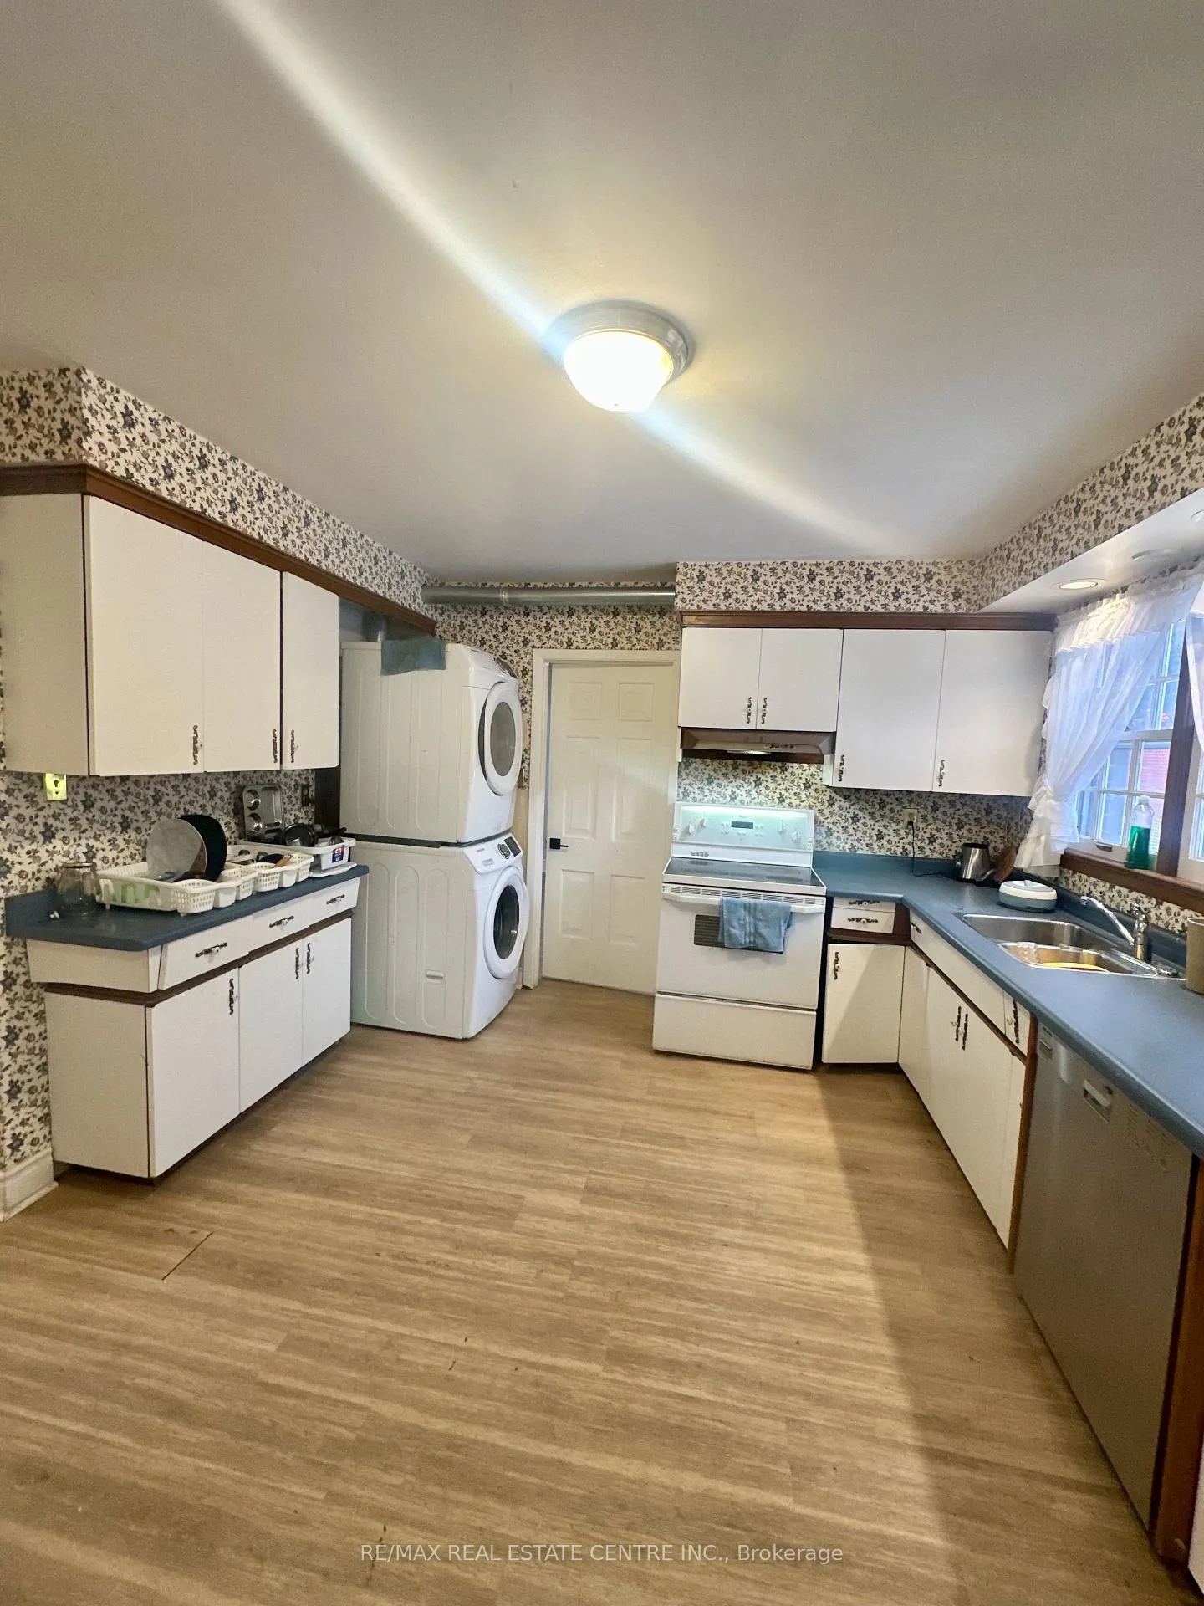
- LaundryEnsuite, in kitchen
- Central air
The homeDetached, Bungalow, Basement None
- Type: Detached
- Style: Bungalow
- Basement: None
InsideEnsuite, in kitchen, Primary bedroom - main floor, carpet free, Rooms above ground 8
- Laundry: Ensuite, in kitchen
- Features: Primary bedroom - main floor, carpet free
- Rooms above ground: 8
- Bedrooms: 5
- Bathrooms: 3
- Kitchens: 1
- Family room: Yes
Outside and lotBrick, Asphalt shingle, Brick
- Exterior: Brick
- Roof: Asphalt shingle
- Foundation: Brick
Parking2 Parking, Private
- Spaces: 2 Parking
- Driveway: Private
Heating, water and powerForced air, gas, Central air, Municipal water
- Heating: Forced air, gas
- Cooling: Central air
- Water: Municipal water
- Sewer: Municipal sewer
Rent and termsRent $3,500 a month, Main, Partially
- Rent: $3,500 a month
- Space for rent: Main
- Furnished: Partially
- Lease: 12 months
- Paid: Monthly
- Rent includes: Parking, water heater
- Deposit: Required
- Credit check: Required
- Employment letter: Required
- Rental application: Required
- References: Required
IncludedSome furniture included for tenant's use.
- Included: Some furniture included for tenant's use.
Listing detailsW11952733, Terminated, Feb 3, 2025
- MLS® number: W11952733
- Status: Terminated
- Listed on: Feb 3, 2025
- Days on market: 13
- Updated: Feb 16, 2025
- Possession: Immediately
- Occupied by: Vacant
- Listing brokerage: RE/MAX REAL ESTATE CENTRE INC.
About this home
Upper, 4 Alderway Avenue, Brampton (Brampton South), ON L6Y 2B6
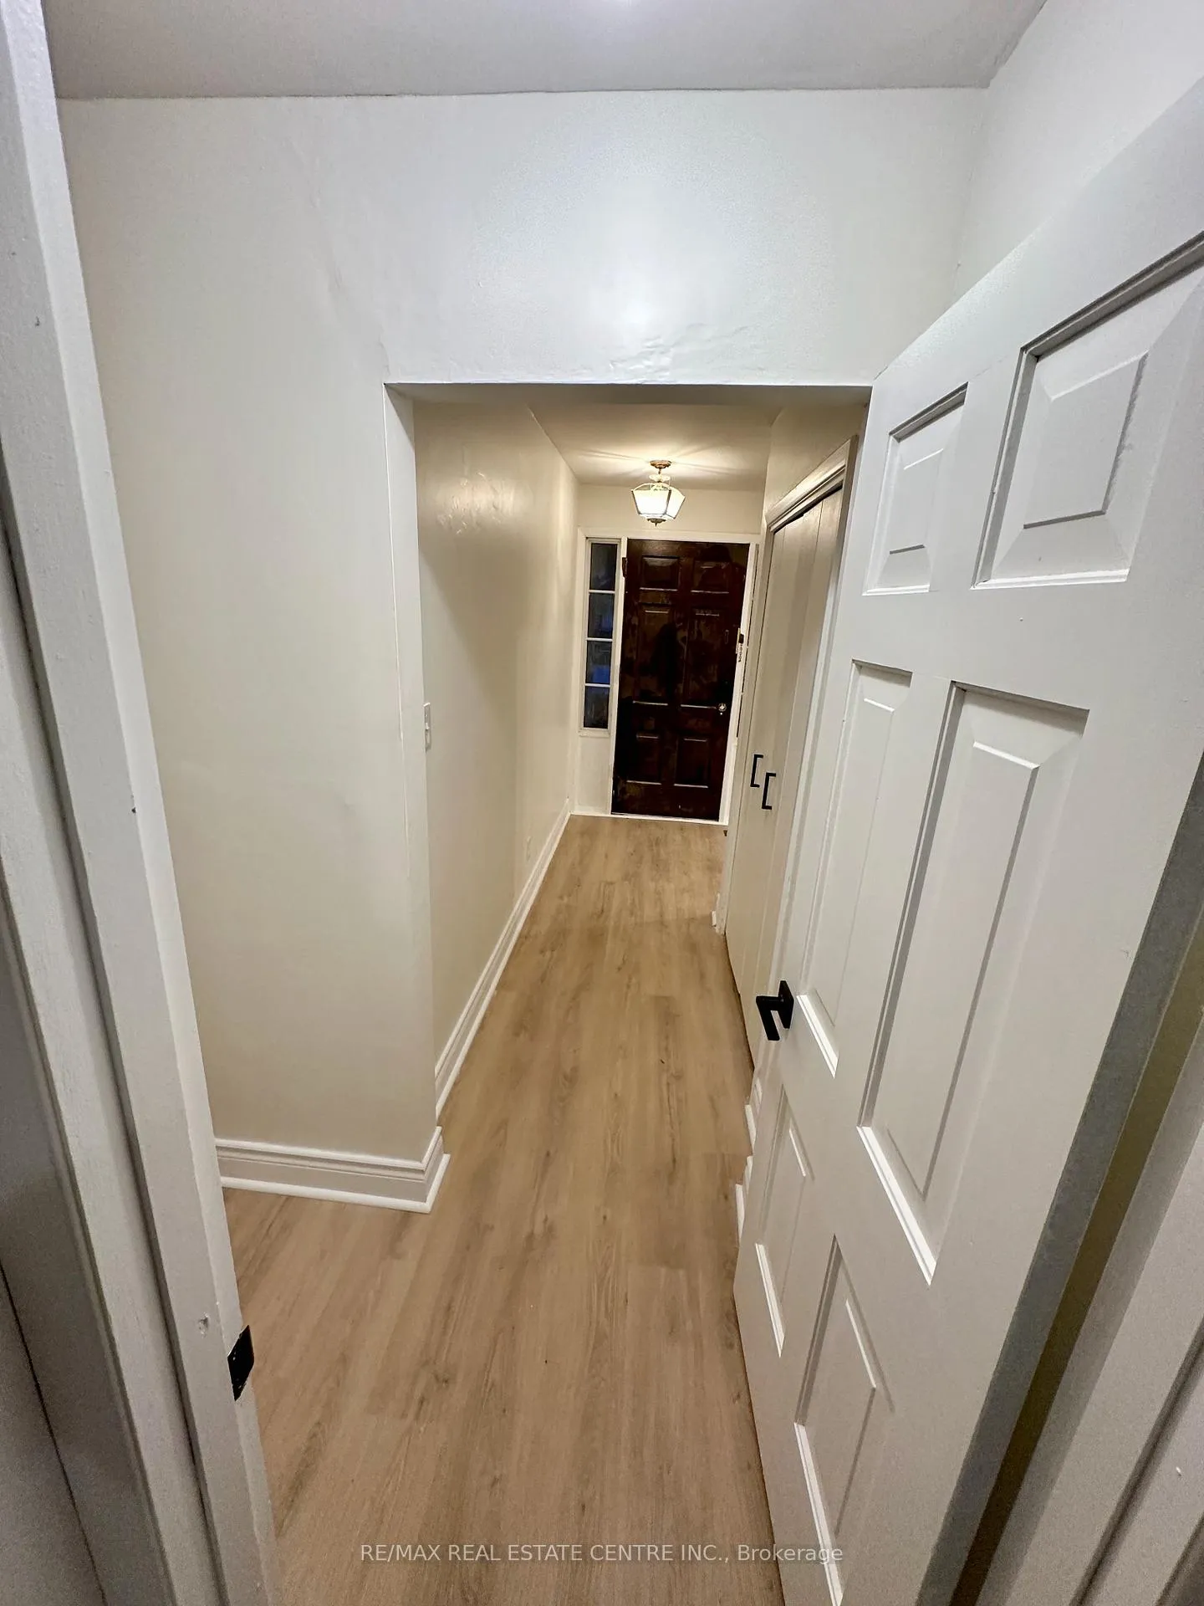
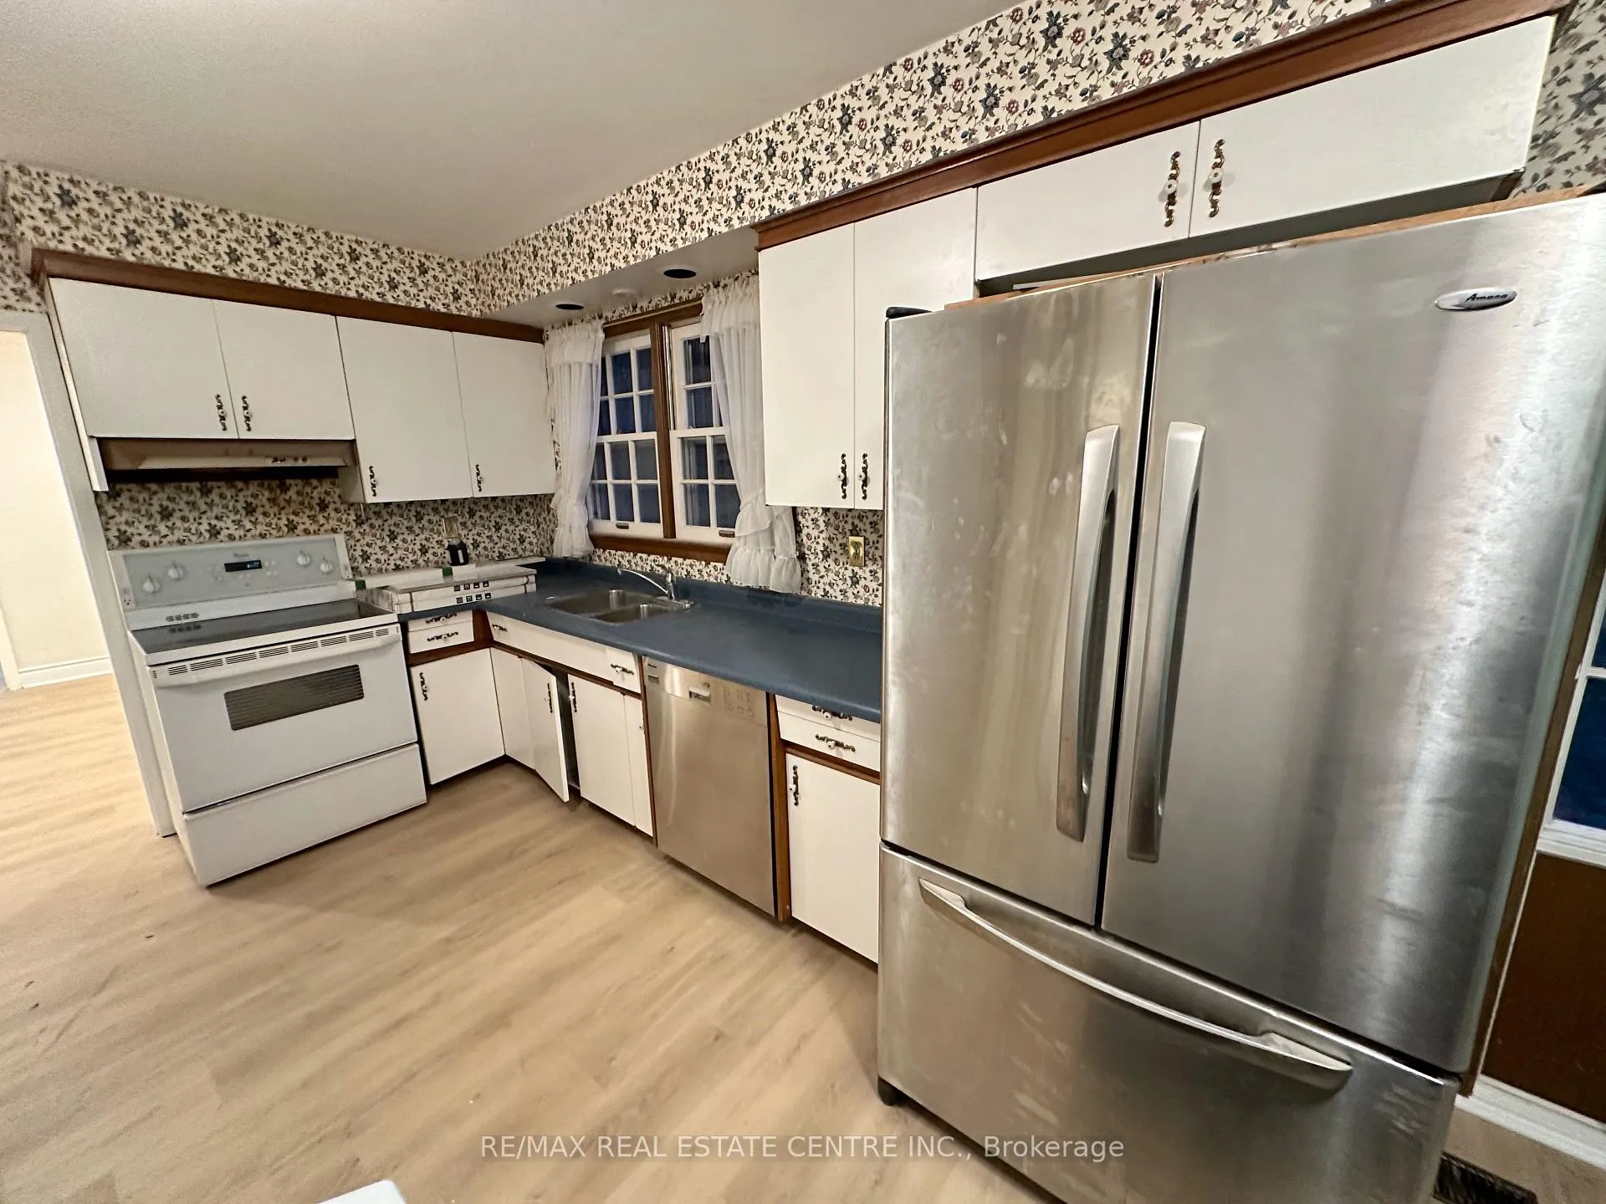
Welcome to this beautifully updated 5-bedroom detached bungalow in the heart of Brampton, just minutes from City Centre! Full of character and charm, this home has been recently renovated with brand-new paint, flooring, and upscale bathrooms, giving it a fresh and modern feel. The bright and spacious layout offers plenty of room to relax and entertain. The expansive, stylish kitchen has lots of storage, making meal prep a breeze. Each bedroom is cozy and inviting, providing a great space to unwind. Located in a prime location, you're close to schools, shopping, dining, parks, and transit. This move-in-ready gem wont last long--come see it for yourself! **EXTRAS** Utilities Extra: Tenants to Pay 50% of utilities.
Ask about this home
A HOMEH agent will answer your questions about this home.
Around this home
Daily convenience, out of 100, from the distances below
Schools nearby
School rating, out of 10.
Helpful calculators
Your HOMEH agent

"I would see it this week."