

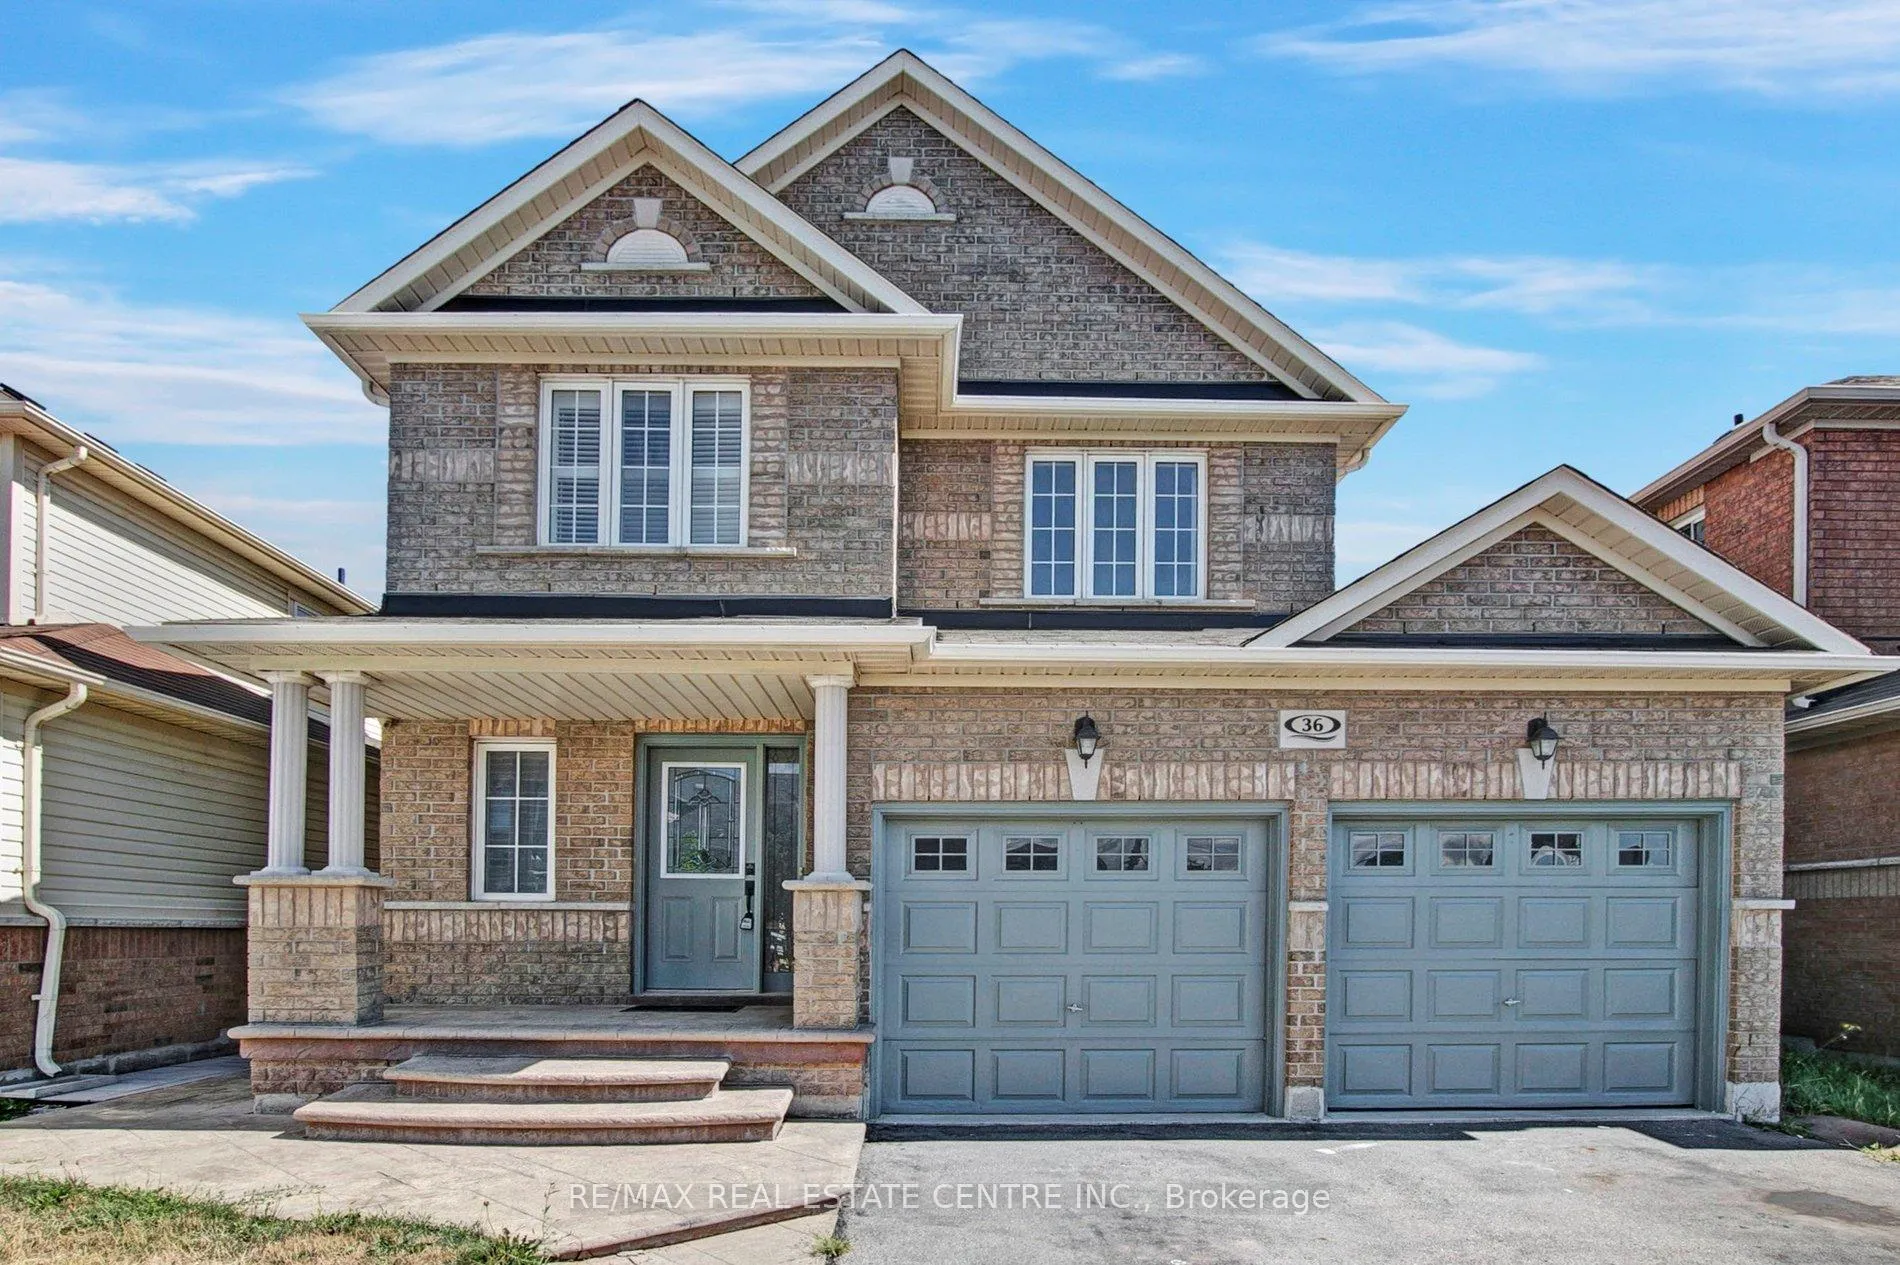
36 Portstewart Crescent
36 Portstewart Crescent
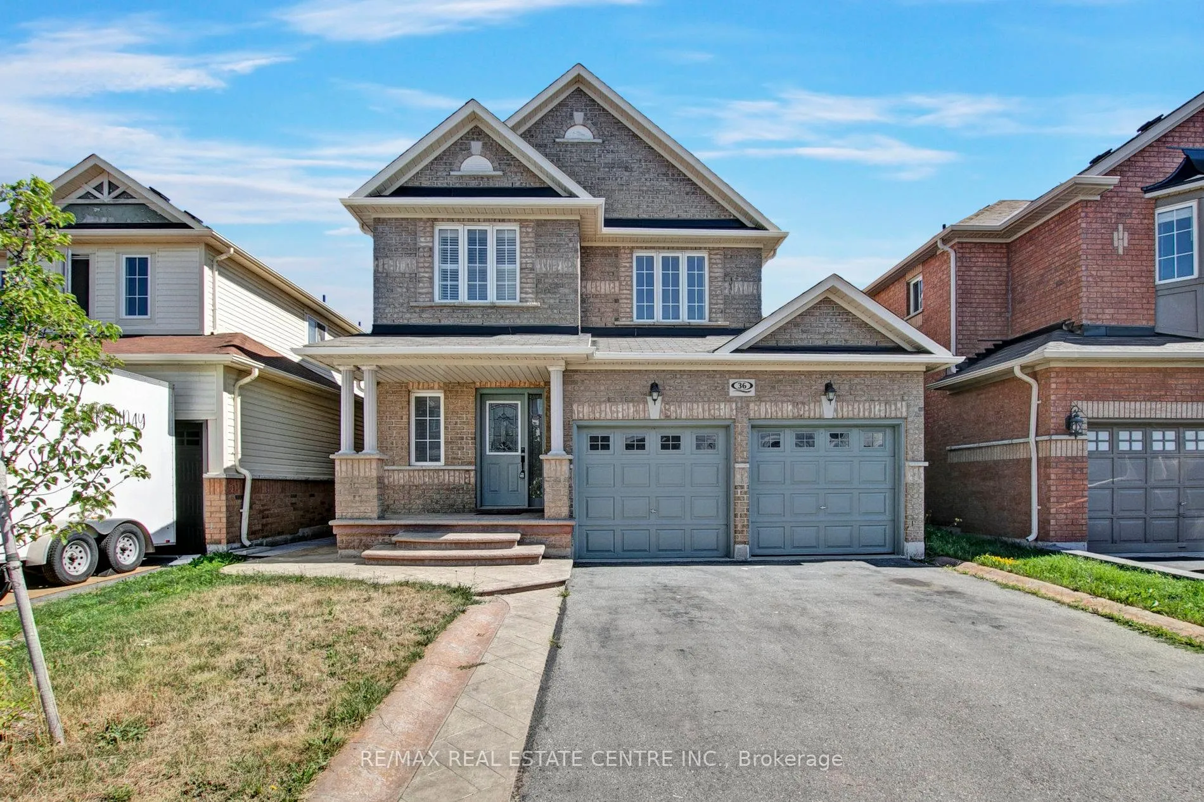
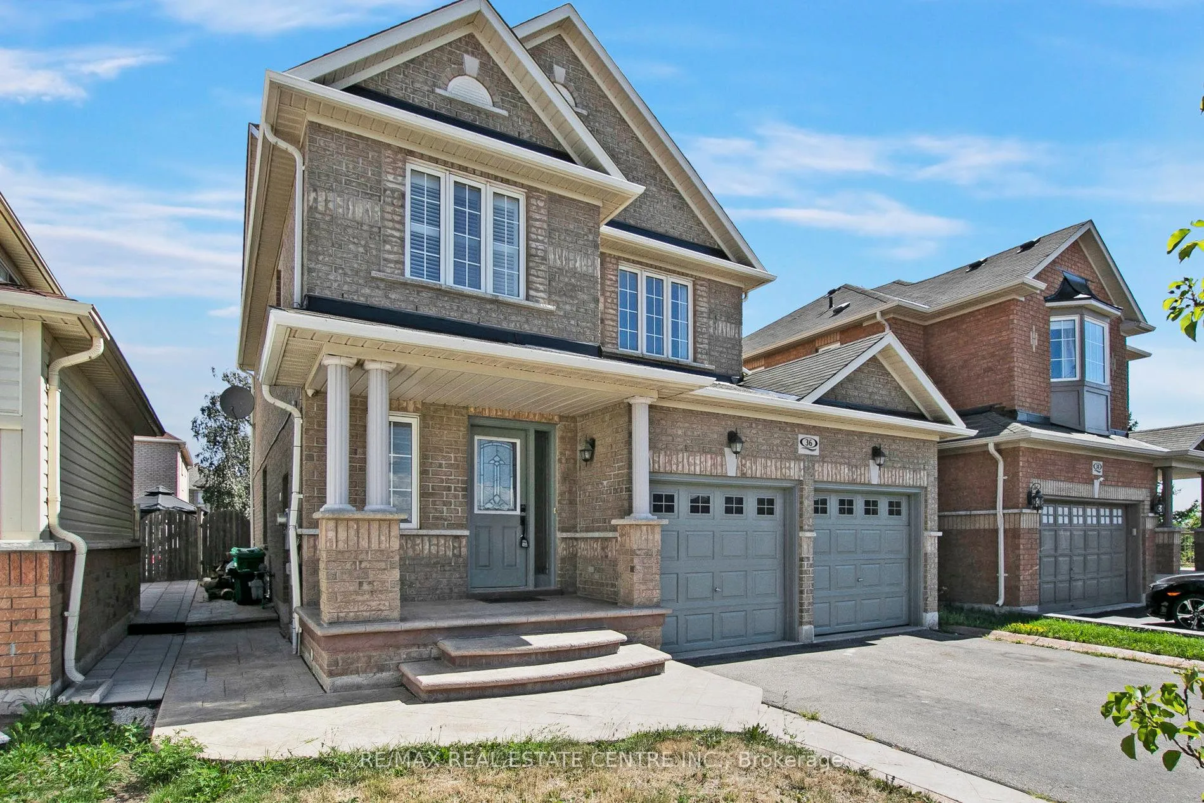
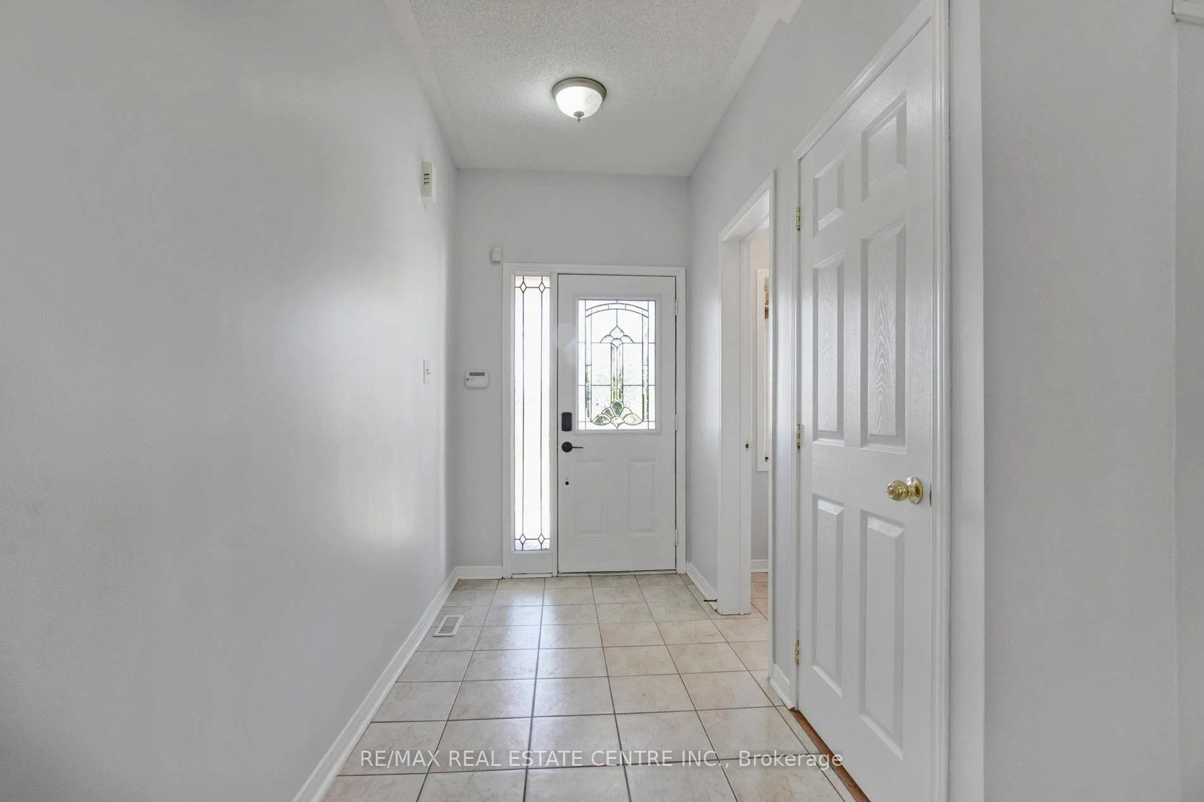
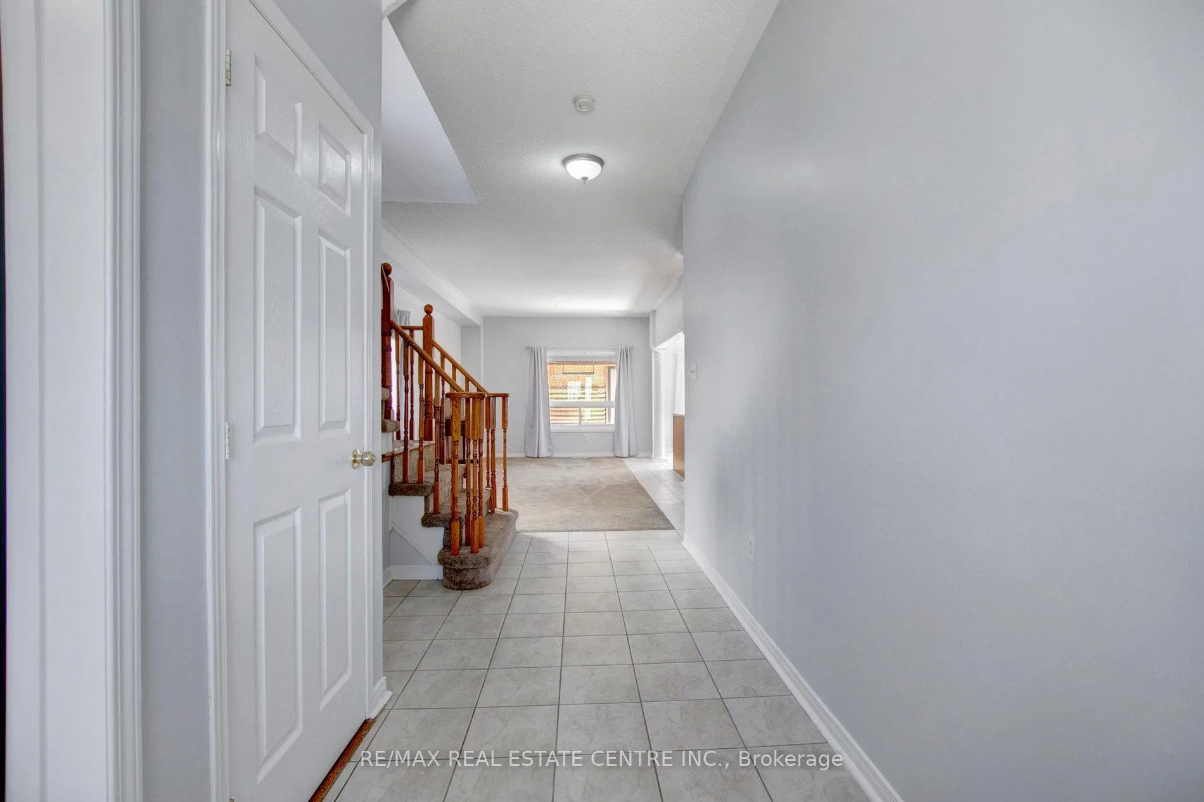 See all 40 photos
Property history
- $3,200TerminatedList: 2025-01-06|End: 2025-02-04|29 daysW11908968
Facts and features
- BasementApartment
- Lease term12 months
- FurnishedUnfurnished
- LaundryEnsuite
- Separate entrance
- Hardwood floors
- Central air
The homeSemi-Detached, 2-storey, Apartment, separate entrance
- Type: Semi-Detached
- Style: 2-storey
- Basement: Apartment, separate entrance
InsideCeramic, Broadloom, Hardwood, Ensuite, Other
- Flooring: Ceramic, Broadloom, Hardwood
- Laundry: Ensuite
- Features: Other
- Rooms above ground: 8
- Bedrooms: 3
- Bathrooms: 3
- Kitchens: 1
- Family room: Yes
Outside and lotBrick, Asphalt shingle, Brick
- Exterior: Brick
- Roof: Asphalt shingle
- Foundation: Brick
Parking1 Garage, Built-in, Private
- Spaces: 1 Garage
- Garage: Built-in
- Driveway: Private
Heating, water and powerForced air, gas, Central air, Municipal water
- Heating: Forced air, gas
- Cooling: Central air
- Water: Municipal water
- Sewer: Municipal sewer
Rent and termsRent $3,200 a month, Main, 2nd floor, Unfurnished
- Rent: $3,200 a month
- Space for rent: Main, 2nd floor
- Furnished: Unfurnished
- Lease: 12 months
- Paid: Monthly
- Rent includes: Parking
- Deposit: Required
- Credit check: Required
- Employment letter: Required
- Rental application: Required
- References: Required
IncludedSeparate laundry, 3 car parking. all appliances included by landlord for tenant's use.
- Included: Separate laundry, 3 car parking. all appliances included by landlord for tenant's use.
Listing detailsW11908968, Terminated, Jan 6, 2025
- MLS® number: W11908968
- Status: Terminated
- Listed on: Jan 6, 2025
- Days on market: 29
- Updated: Feb 4, 2025
- Possession: 2025-02-01 / February 1, 2025
- Occupied by: Vacant
- Listing brokerage: RE/MAX REAL ESTATE CENTRE INC.
About this home
36 Portstewart Crescent, Brampton (Credit Valley), ON L6X 0P5
Welcome to this charming 2-storey detached home available for lease in a sought-after Brampton neighborhood near Creditview and James Potter Rd. This spacious home boasts a bright and open layout featuring kitchen island and a spacious, practical layout, perfect for comfortable family living. Upstairs, youll find generously sized bedrooms with ample natural light. Step outside to a beautifully designed backyard featuring a stamped concrete patio, ideal for relaxing or entertaining. Located in a family-friendly area, this home is close to top-rated schools, scenic ravine trails, and plenty of parks for outdoor enjoyment. Commuters will appreciate the proximity to Mount Pleasant GO Station, offering convenient access to the GTA. With shopping, dining, and recreational amenities nearby, this home combines comfort, style, and an unbeatable location. Dont miss the opportunity to lease this exceptional property in one of Bramptons most desirable communities!
Ask about this home
A HOMEH agent will answer your questions about this home.
Around this home
Daily convenience, out of 100, from the distances below
Schools nearby
School rating, out of 10.
Helpful calculators
Your HOMEH agent

"I would see it this week."