

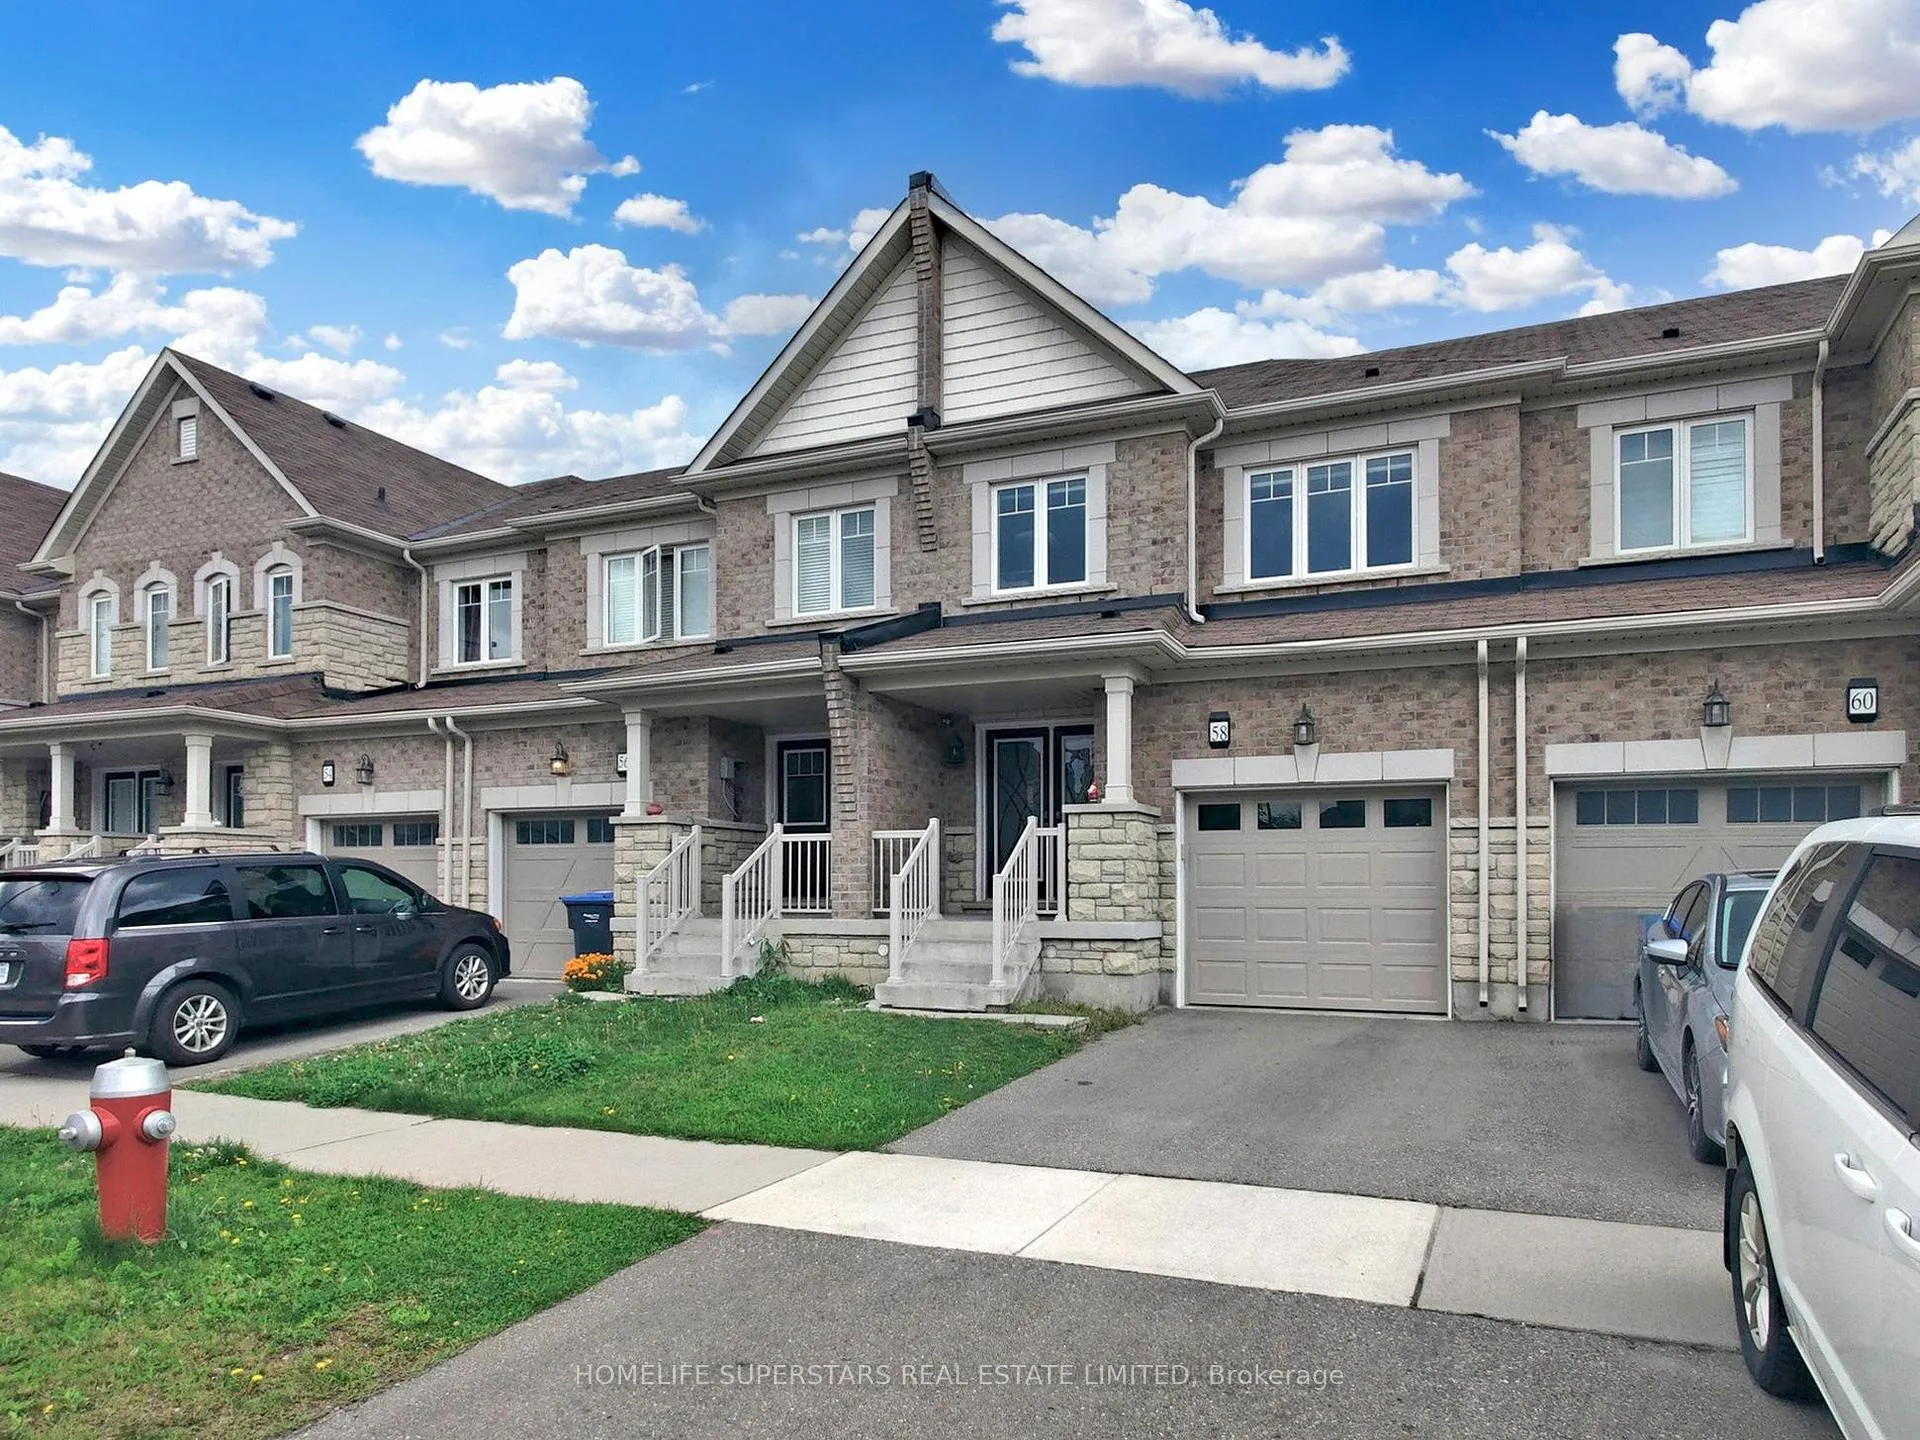
58 Golden Springs Drive
58 Golden Springs Drive
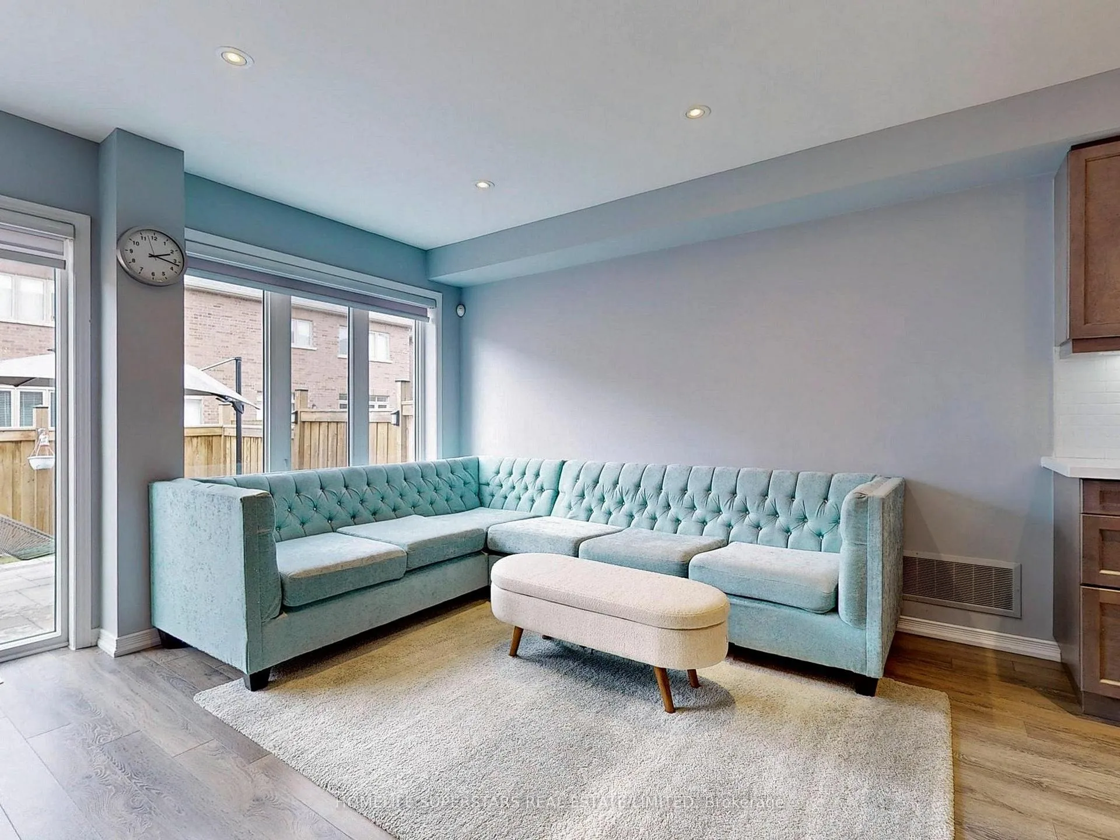
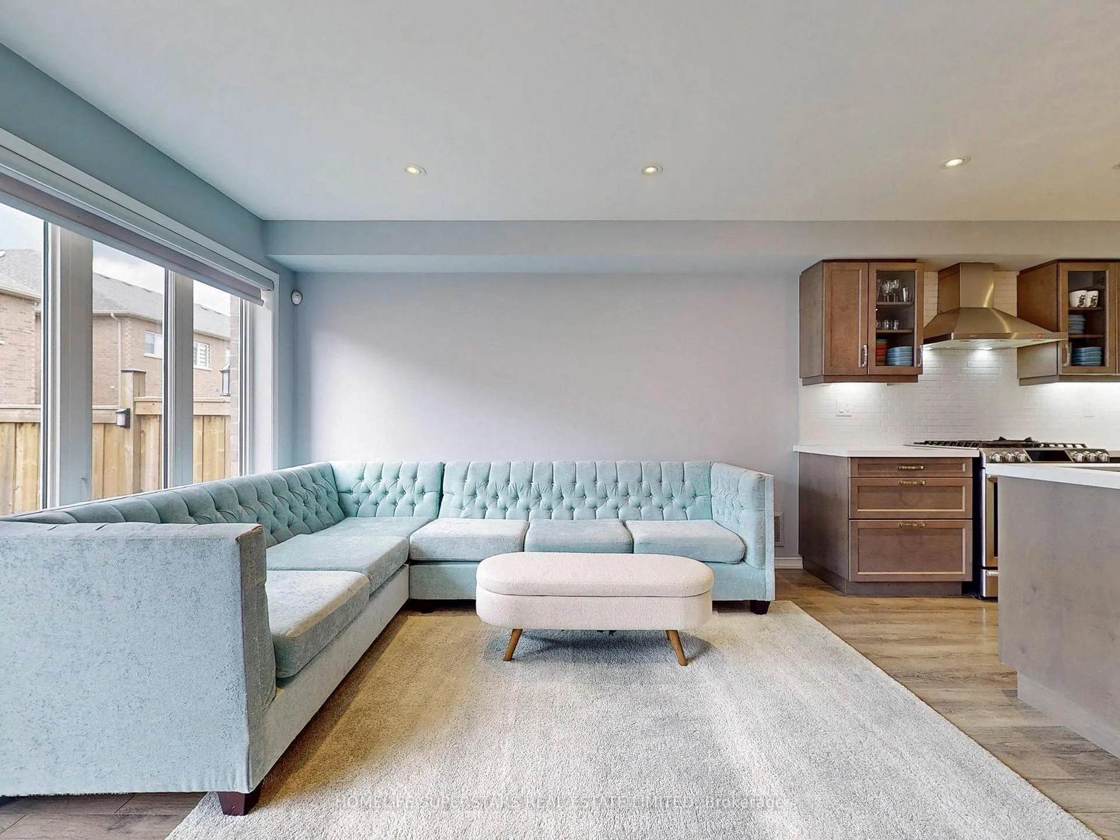
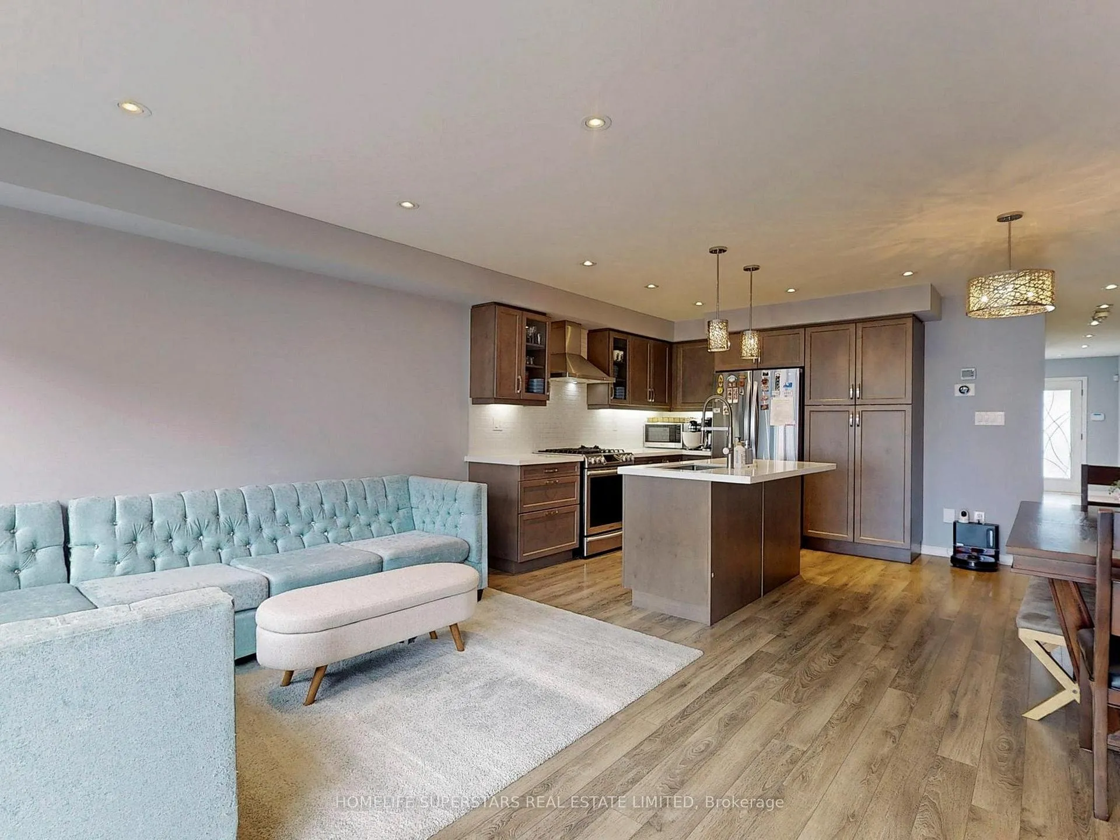
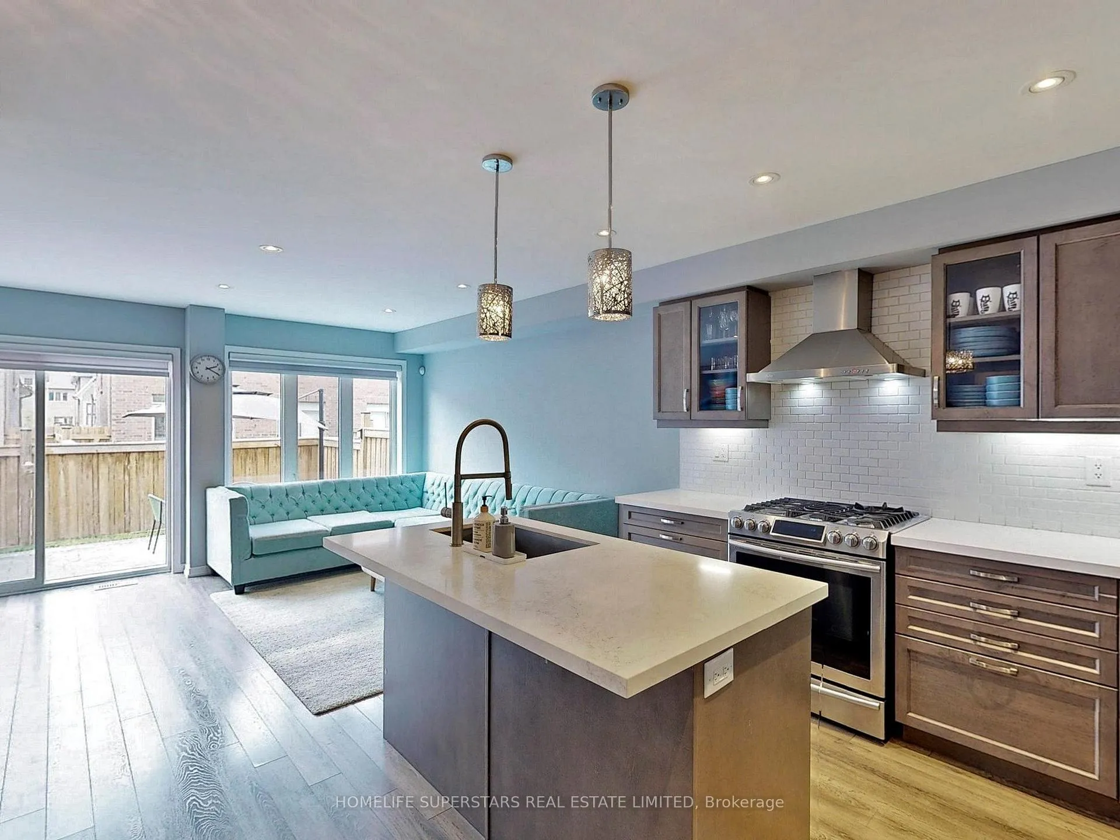 See all 40 photos
Property history
Facts and features
- BasementFinished
- Lease term12 months
- FurnishedFurnished
- LaundryEnsuite
- Hardwood floors
- Fireplace
- Central air
The homeFreehold Townhouse, 2-storey, 1,500–2,000 sq ft
- Type: Freehold Townhouse
- Style: 2-storey
- Living space: 1,500–2,000 sq ft
- Basement: Finished
InsideFireplace Yes, electric, Hardwood, Ceramic, Ensuite, main level
- Fireplace: Yes, electric
- Flooring: Hardwood, Ceramic
- Laundry: Ensuite, main level
- Rooms above ground: 7
- Rooms in the basement: 2
- Bedrooms: 3
- Bathrooms: 4
- Kitchens: 1
- Family room: Yes
Outside and lotBrick, Asphalt shingle, Poured concrete
- Exterior: Brick
- Roof: Asphalt shingle
- Foundation: Poured concrete
Parking1 Garage, Built-in, Private
- Spaces: 1 Garage
- Garage: Built-in
- Driveway: Private
Heating, water and powerForced air, gas, Central air, Municipal water
- Heating: Forced air, gas
- Cooling: Central air
- Water: Municipal water
- Sewer: Municipal sewer
- Hydro: Yes
- Cable: Available
Rent and termsRent $3,200 a month, Entire property, Furnished
- Rent: $3,200 a month
- Space for rent: Entire property
- Furnished: Furnished
- Lease: 12 months
- Paid: Monthly
- Rent includes: Water heater
- Deposit: Required
- Credit check: Required
- Employment letter: Required
- Rental application: Required
- References: Required
NearbyPublic transit, place of worship, school, park
- Close to: Public transit, place of worship, school, park
Listing detailsW11937395, Rented, Jan 23, 2025
- MLS® number: W11937395
- Status: Rented
- Listed on: Jan 23, 2025
- Days on market: 12
- Updated: Feb 4, 2025
- Possession: 2025-03-01 / March 1, 2025
- Occupied by: Tenant
- Listing brokerage: HOMELIFE SUPERSTARS REAL ESTATE LIMITED
About this home
58 Golden Springs Drive, Brampton (Northwest Brampton), ON L7A 4N6
Bright, spacious and fully upgraded three bedroom home with finished basement situated on a family friendly street. Premium quality finishes and fixtures through out. Solid maple kitchen equipped with Caesar stone countertops, oversized pantry and premium appliances. Master bedroom oasis with upgraded ensuite and California walk in closet. Great sized rooms and plentiful storage throughout. Fully finished basement family room and full bathroom. close to Mount pleasant/ school/ park/ transit/ rec center /plaza........
Ask about this home
A HOMEH agent will answer your questions about this home.
Around this home
Daily convenience, out of 100, from the distances below
Schools nearby
School rating, out of 10.
Helpful calculators
Your HOMEH agent

"I would see it this week."