

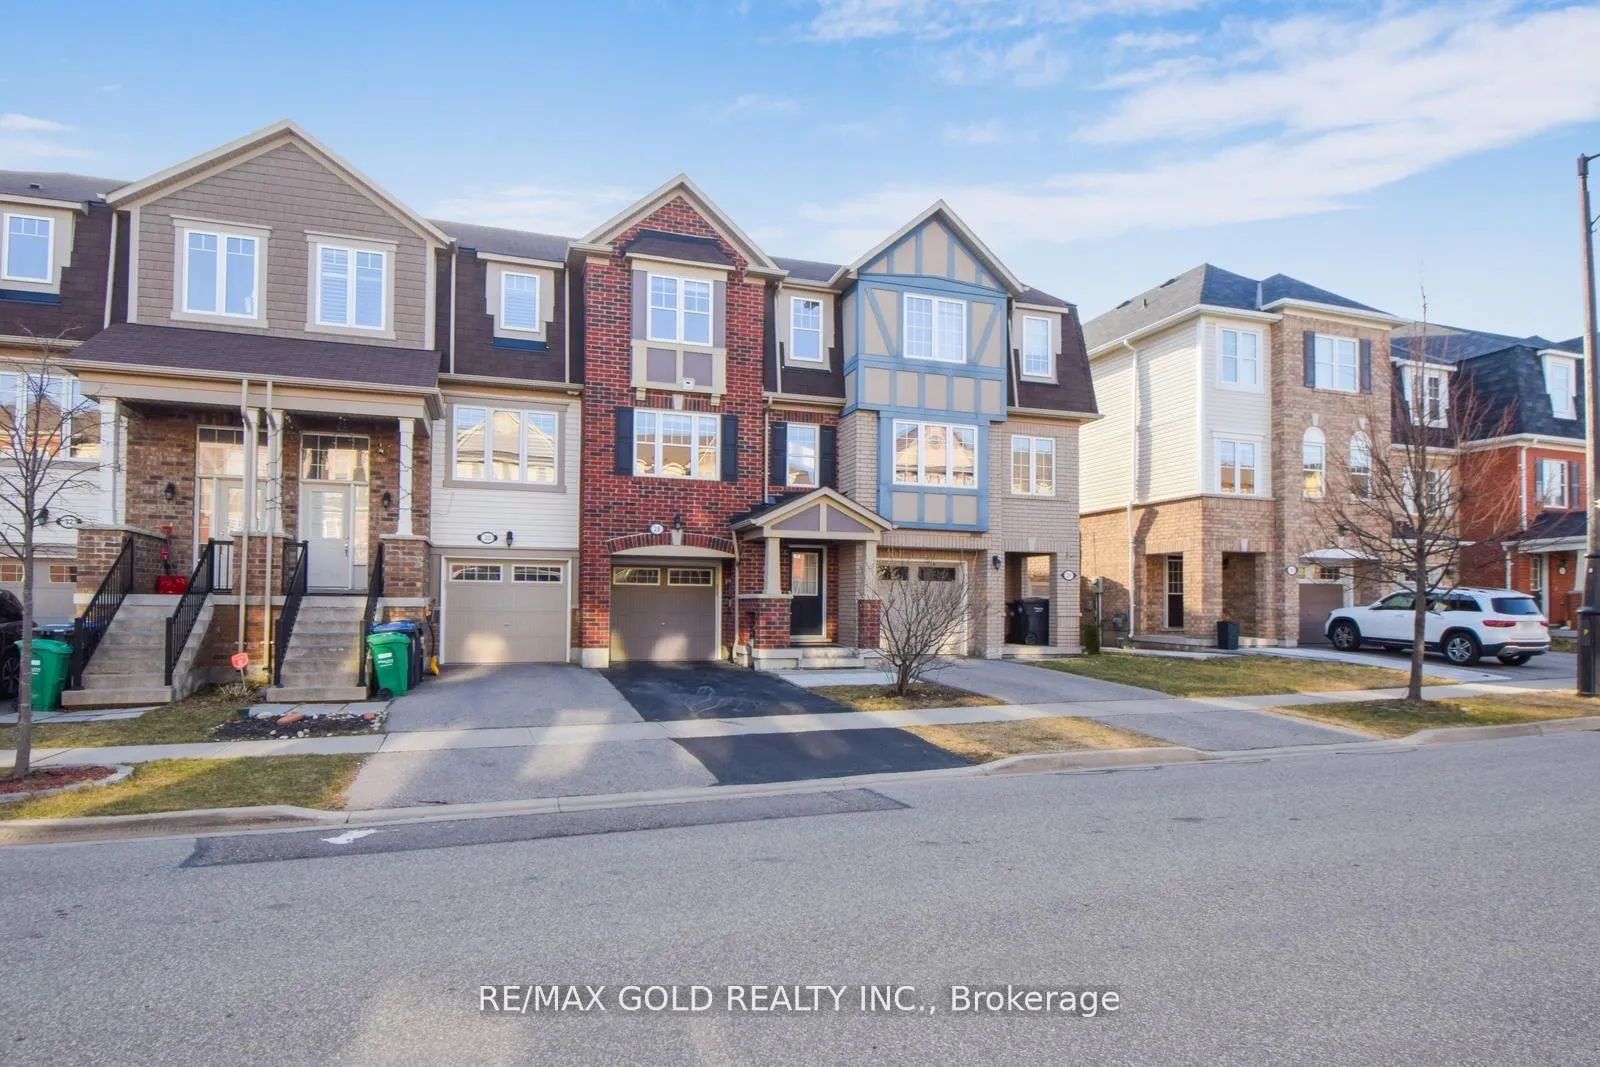
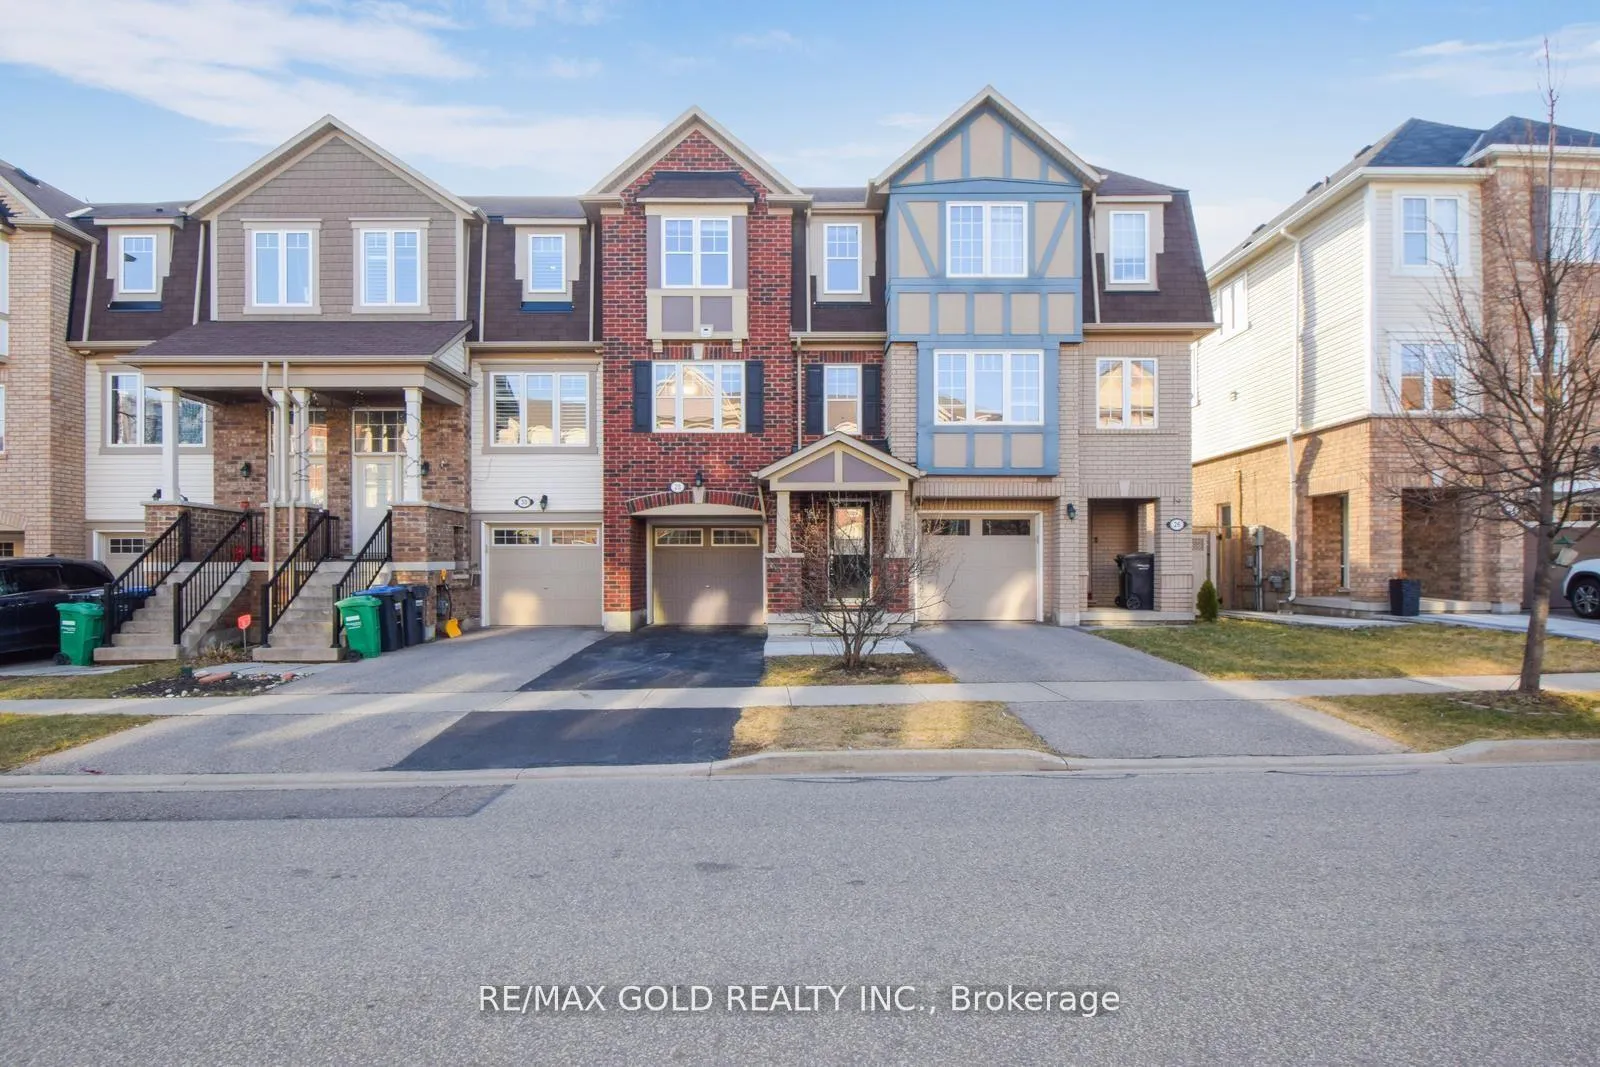
28 Affleck Road
28 Affleck Road
 See all 33 photos
Property history
Facts and features
- BasementWalk-out
- Lease term12 months
- FurnishedUnfurnished
- Age of home6–15 years
- Central air
The homeFreehold Townhouse, 3-storey, Age 6–15 years
- Type: Freehold Townhouse
- Style: 3-storey
- Age: 6–15 years
- Living space: 1,500–2,000 sq ft
- Basement: Finished with walk-out
InsideVinyl, Ceramic, Ensuite, Other
- Flooring: Vinyl, Ceramic
- Laundry: Ensuite
- Features: Other
- Rooms above ground: 5
- Rooms in the basement: 1
- Bedrooms: 3 + 1 in the basement
- Bathrooms: 4
- Kitchens: 1
Outside and lotBrick, Other, Other
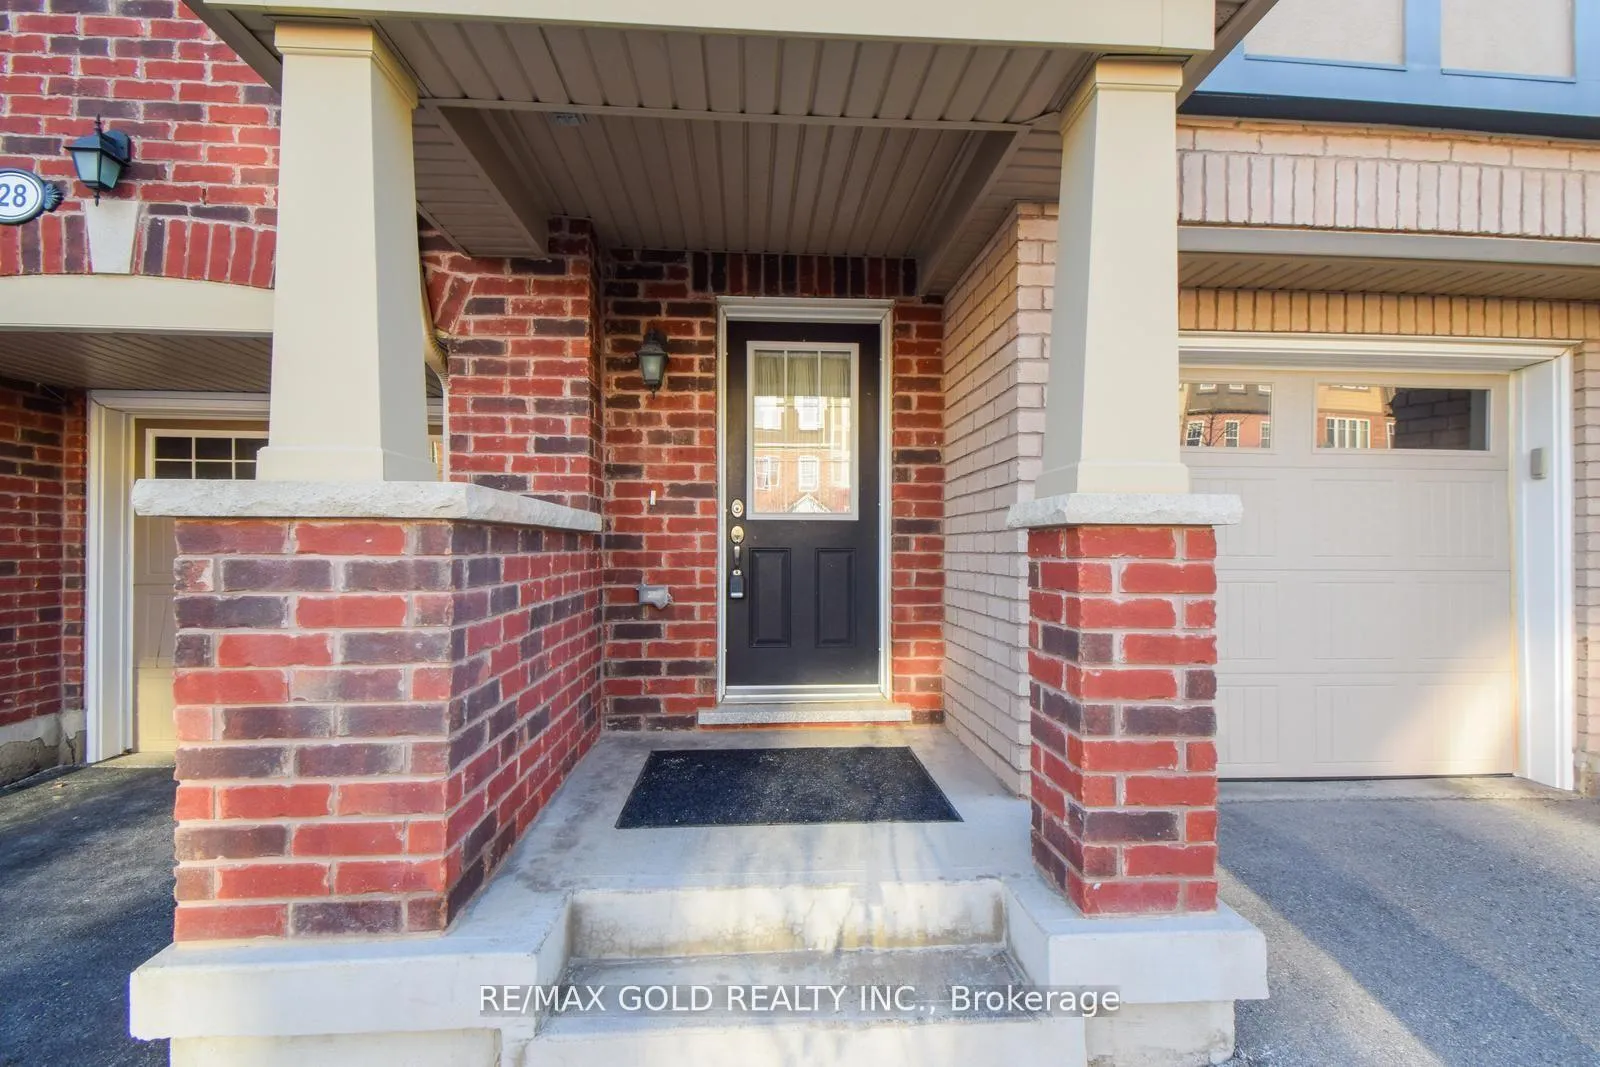
- Exterior: Brick
- Roof: Other
- Foundation: Other
Parking1 Garage, Built-in, Private
- Spaces: 1 Garage
- Garage: Built-in
- Driveway: Private
Heating, water and powerForced air, gas, Central air, Municipal water
- Heating: Forced air, gas
- Cooling: Central air
- Water: Municipal water
- Sewer: Municipal sewer
Rent and termsRent $3,150 a month, Entire property, Unfurnished
- Rent: $3,150 a month
- Space for rent: Entire property
- Furnished: Unfurnished
- Lease: 12 months
- Paid: Monthly
- Rent includes: Parking
- Deposit: Required
- Credit check: Required
- Employment letter: Required
- Rental application: Required
- References: Required
- Rental items: Hot water tank
IncludedAll appliances and window blinds..
- Included: All appliances and window blinds..
Listing detailsW12170058, Rented, May 23, 2025
- MLS® number: W12170058
- Status: Rented
- Listed on: May 23, 2025
- Days on market: 12
- Updated: Jun 4, 2025
- Possession: 2025-07-01 / Other
- Occupied by: Tenant
- Listing brokerage: RE/MAX GOLD REALTY INC.
About this home
28 Affleck Road, Brampton (Northwest Brampton), ON L7A 3Z2
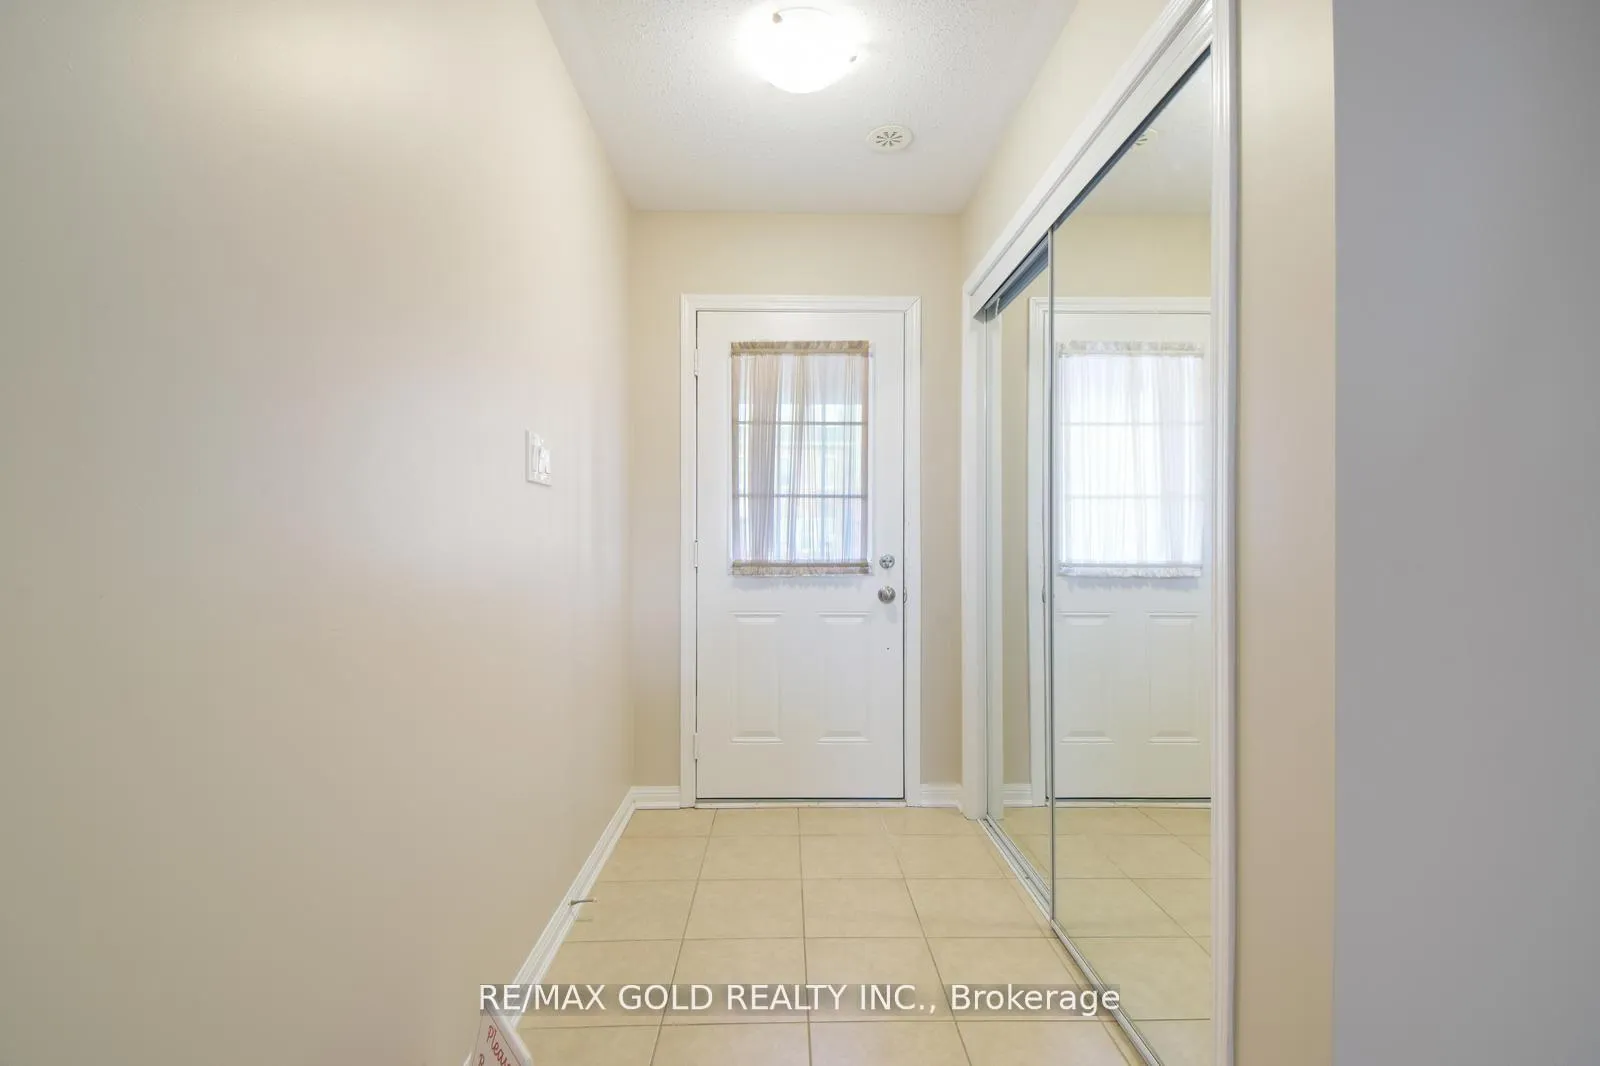
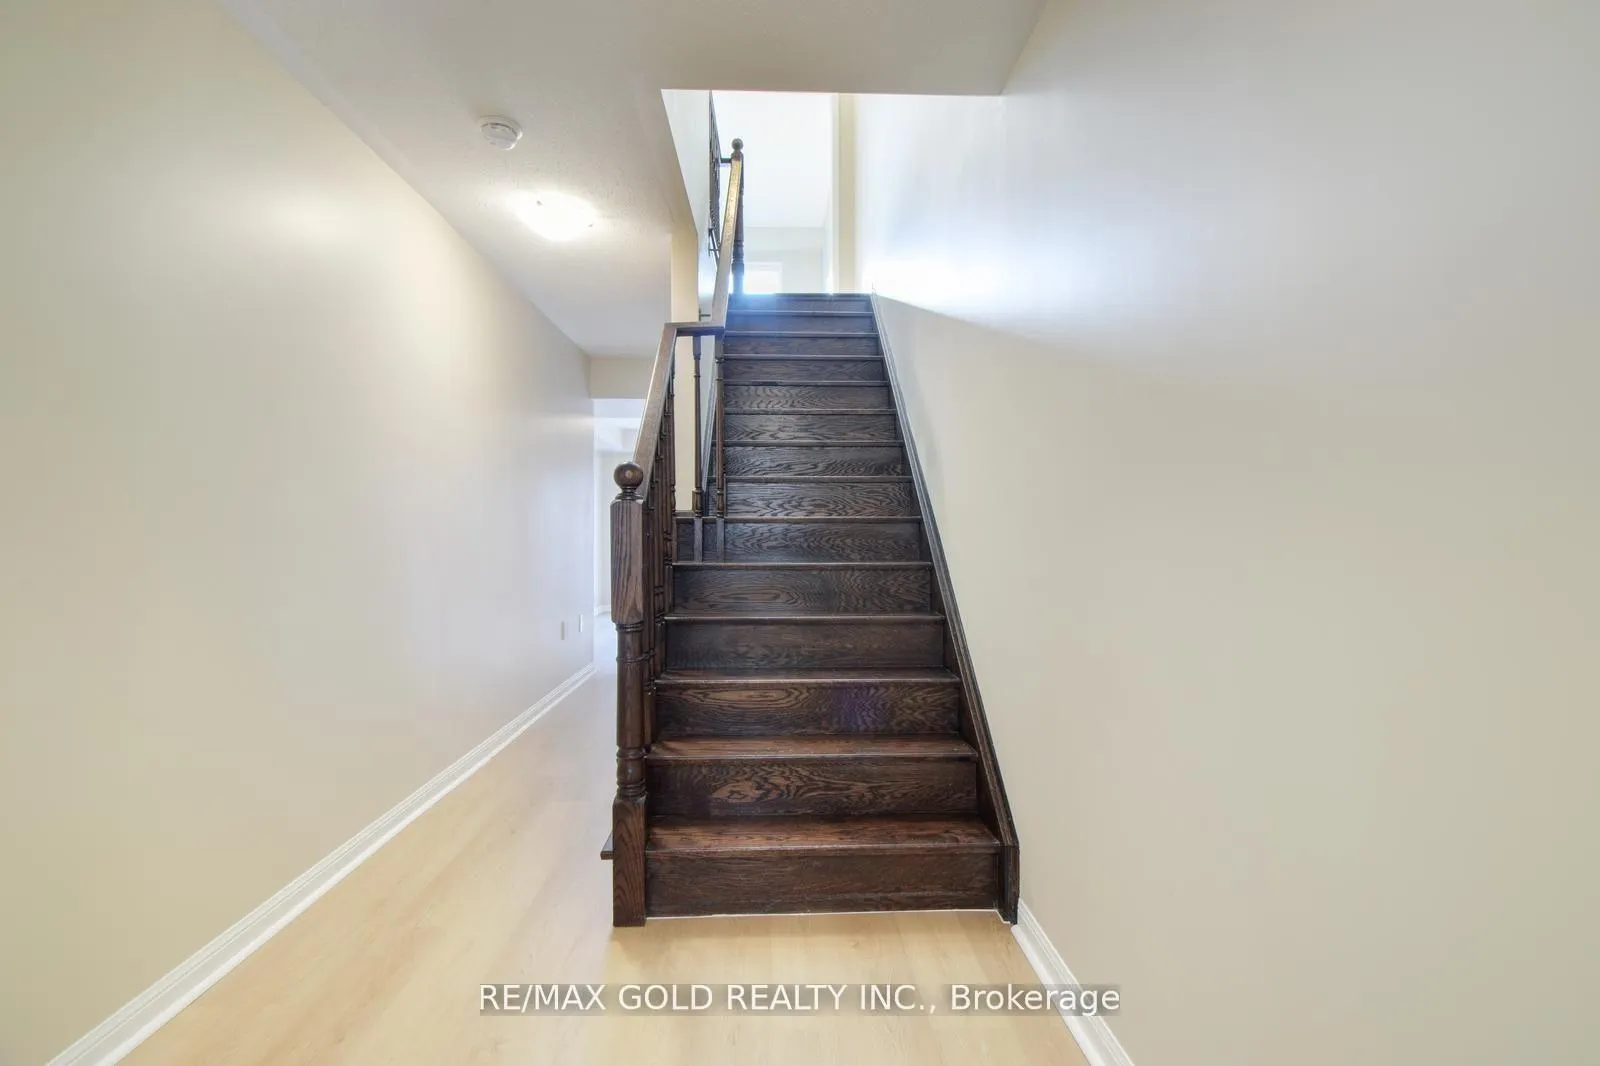
CARPET FREE!! Beautiful & spacious townhome offering 1740 sq feet of living space in highly desirable area of Brampton. Steps from Mount Pleasant GO. Professionally painted from top to bottom(2024), carpet replaced with wide plank Vinyl flooring & ducts were cleaned last year, Main floor rec room with slider door to backyard & a 2 pc bathroom can be used as an office or a bedroom for elderly person or a teenager. Spacious 2nd floor with a large breakfast area, laundry room a 2 pc bathroom and a huge living room. Chef's kitchen fully equipped with center island, backsplash, Stainless Steel appliances and a walk/in pantry for storage. Oak stairs lead you from ground to 2ndand 2nd floor to 3rd floor. 3 bedrooms on 3rd level with a 4 pc shared bathroom. Master with double door entrance, it's own walk/in closet and a 3 pc ensuite with a standing shower. Garage door opener and access from garage to home for added convenience. Fully fenced backyard.
Ask about this home
A HOMEH agent will answer your questions about this home.
Around this home
Daily convenience, out of 100, from the distances below
Schools nearby
School rating, out of 10.
Helpful calculators
Your HOMEH agent

"I would see it this week."