

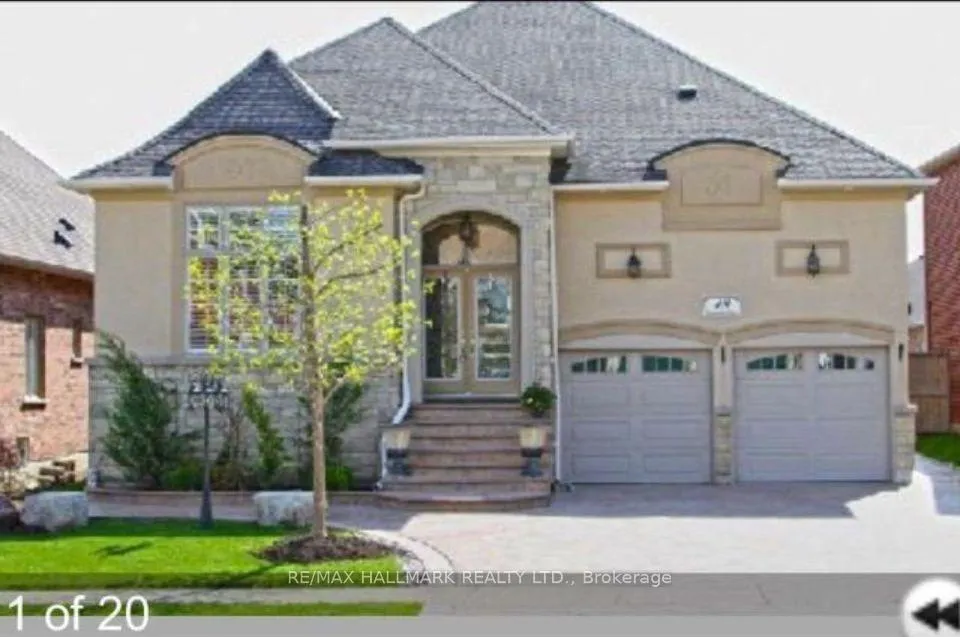
Lower, 19 Concorde Drive
Detached Rented
1/11Lower, 19 Concorde Drive
Detached Rented
 See all 11 photos
2 Bedrooms
1 Bathroom
1 Garage
<700 sq.ft
Basement
— Unit
Property history
Facts and features
- BasementApartment
- Lease term12 months
- FurnishedUnfurnished
- LaundryIn basement
What stands out
- Central air
The homeDetached, Bungalow-raised, Under 700 sq ft
- Type: Detached
- Style: Bungalow-raised
- Living space: Under 700 sq ft
- Basement: Apartment
InsideIn basement, Rooms above ground 5, Bedrooms 2
- Laundry: In basement
- Rooms above ground: 5
- Bedrooms: 2
- Bathrooms: 1
- Kitchens: 1
Outside and lotBrick, Fibreglass shingle, Concrete block
- Exterior: Brick
- Roof: Fibreglass shingle
- Foundation: Concrete block
Parking1 Garage, Other, Available, lane
- Spaces: 1 Garage
- Garage: Other
- Driveway: Available, lane
Heating, water and powerForced air, gas, Central air, Municipal water
- Heating: Forced air, gas
- Cooling: Central air
- Water: Municipal water
- Sewer: Municipal sewer
Rent and termsRent $2,000 a month, Basement, Unfurnished
- Rent: $2,000 a month
- Space for rent: Basement
- Furnished: Unfurnished
- Lease: 12 months
- Rent includes: Water, hydro, parking, high speed internet, central air conditioning
- Deposit: Required
- Credit check: Required
- Employment letter: Required
- Rental application: Required
- References: Required
IncludedHigh speed internet, hydro, heat, water, parking, central air conditioning.
- Included: High speed internet, hydro, heat, water, parking, central air conditioning.
Listing detailsW12143533, Rented, May 12, 2025
- MLS® number: W12143533
- Status: Rented
- Listed on: May 12, 2025
- Days on market: 24
- Updated: Jun 5, 2025
- Possession: 2025-05-14 / Immediate
- Occupied by: Vacant
- Listing brokerage: RE/MAX HALLMARK REALTY LTD.
About this home
Lower, 19 Concorde Drive, Brampton (Vales of Castlemore North), ON L6P 1V3
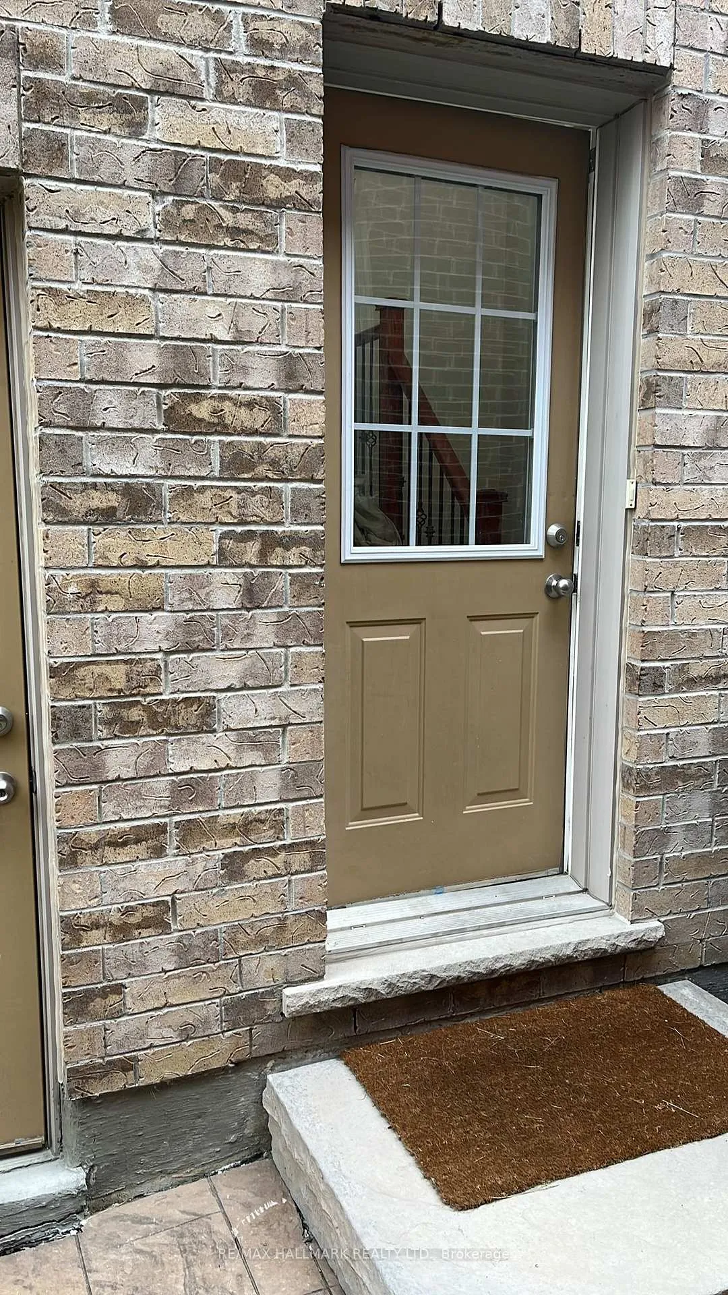
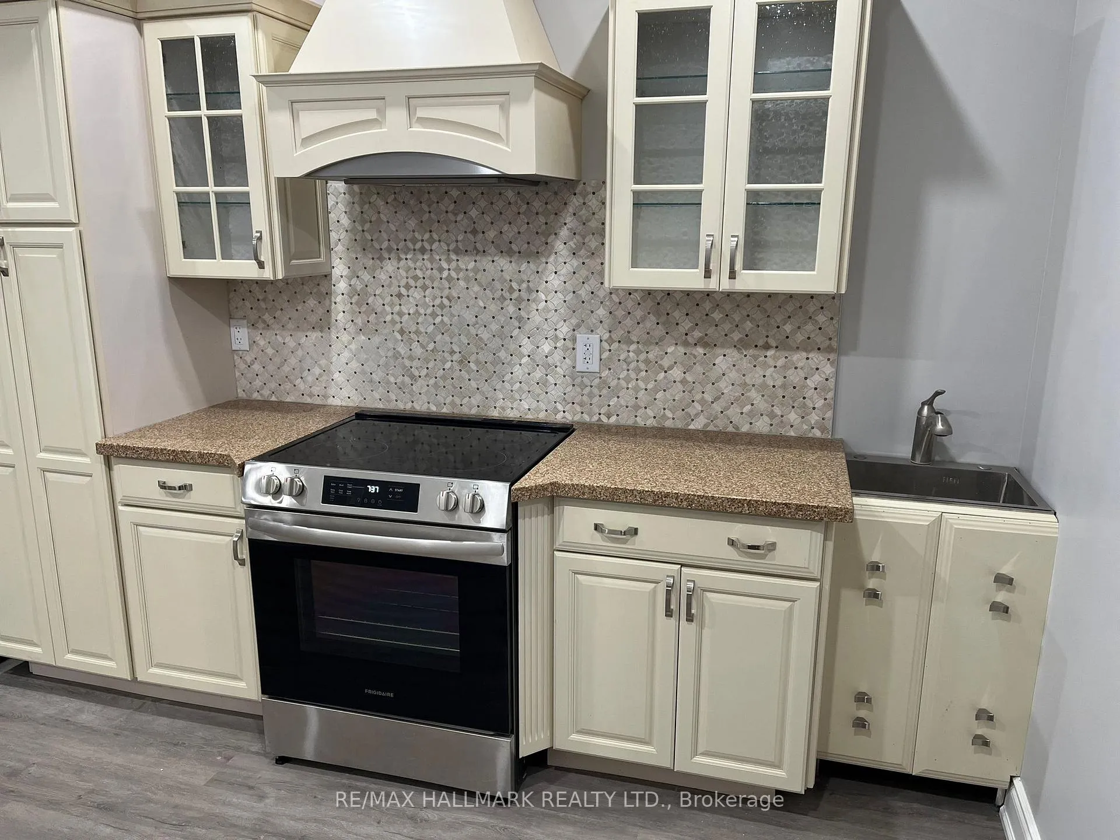
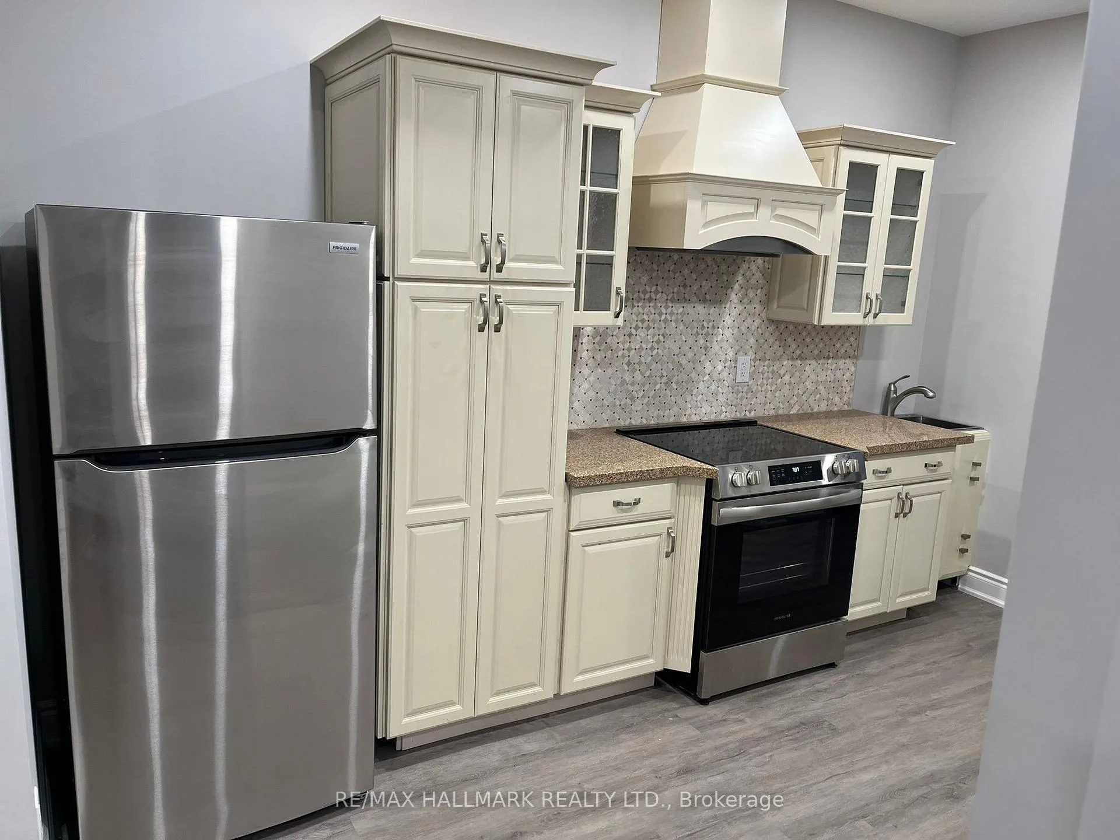
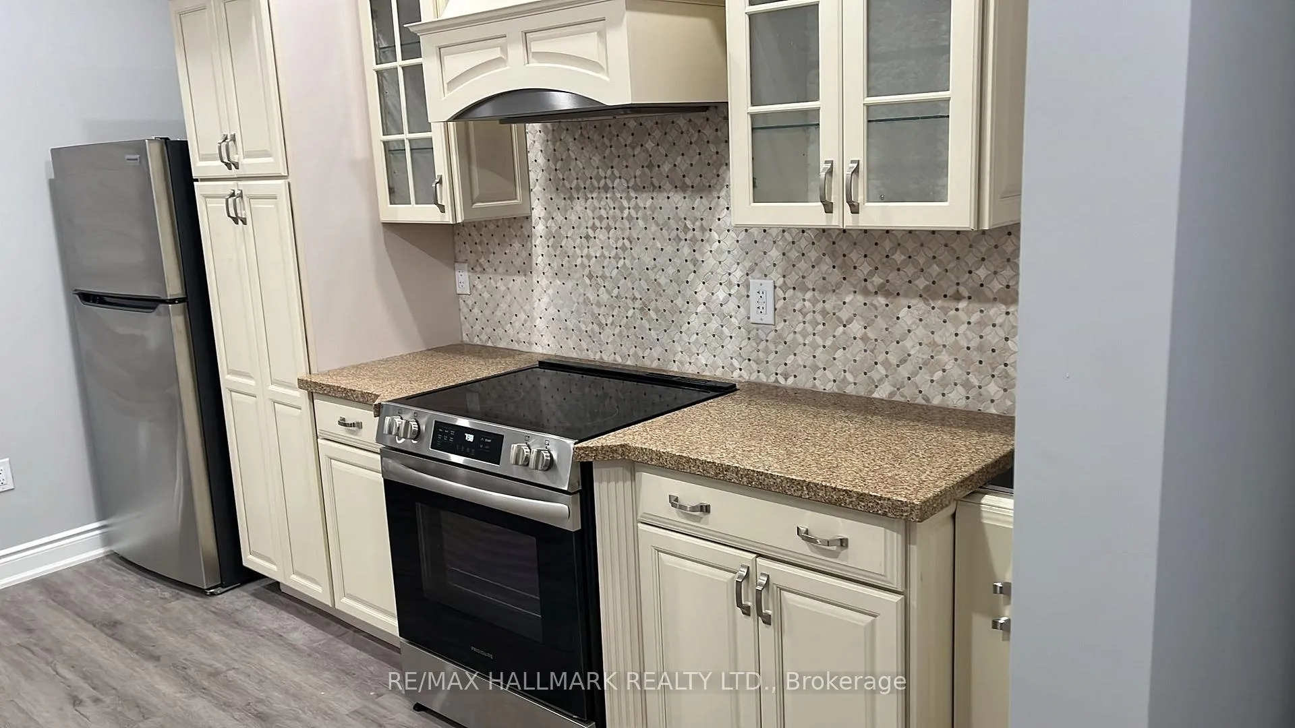
Legal 2 bedrooms basement apartment, Never Lived In. Located In a Highly Sought After And Prestigious Community "Chateaus of Castlemore" quiet & Convenient Location Close to All Amenities. 9Ft Ceilings, Large Windows above grade, Pot Lights, Separate Entrance, Available For Immediate Occupancy! 2 Large Bedrooms + Living room. Pls check video under the virtual tour icon. **EXTRAS** Never Used Fridge, Stove, washer & Dryer, and Hood Fan.
Read more
Ask about this home
A HOMEH agent will answer your questions about this home.
Ask a question
Around this home
Mayfield/Goreway
Errands
Parks
Schools
Daily convenience, out of 100, from the distances below
ParkLillie Roberts Park · 2 within 1 km11 min walk707 m
GrocerySubzi Mandi Indian Grocery Store7 min walk445 m
SchoolOur Lady of Lourdes Catholic Elementary School9 min walk560 m
PharmacyApex Pharmacy12 min walk745 m
Cafés & foodPopeyes · 6 within 1 km8 min walk493 m
WalkDriveStraight-line distance, open map data
Grocery0.4 km
Park0.7 km
Coffee1.5 km
Dining0.7 km
Schools nearby
School rating, out of 10.
Our Lady of Lourdes Catholic Elementary Schoolelementary · Catholic · 0.6 km
6.9/10Good
Mount Royal Public Schoolelementary · Public · 0.6 km
6.9/10Good
My Learning Oasiselementary · Private · 1.4 km
—
Contact agent
Helpful calculators
Rent vs buy
Affordability
Mortgage
Down payment
Stress test
CMHC insurance
Your HOMEH agent

NimaHOMEH agent · Brampton
"I would see it this week."
Ask Nima