

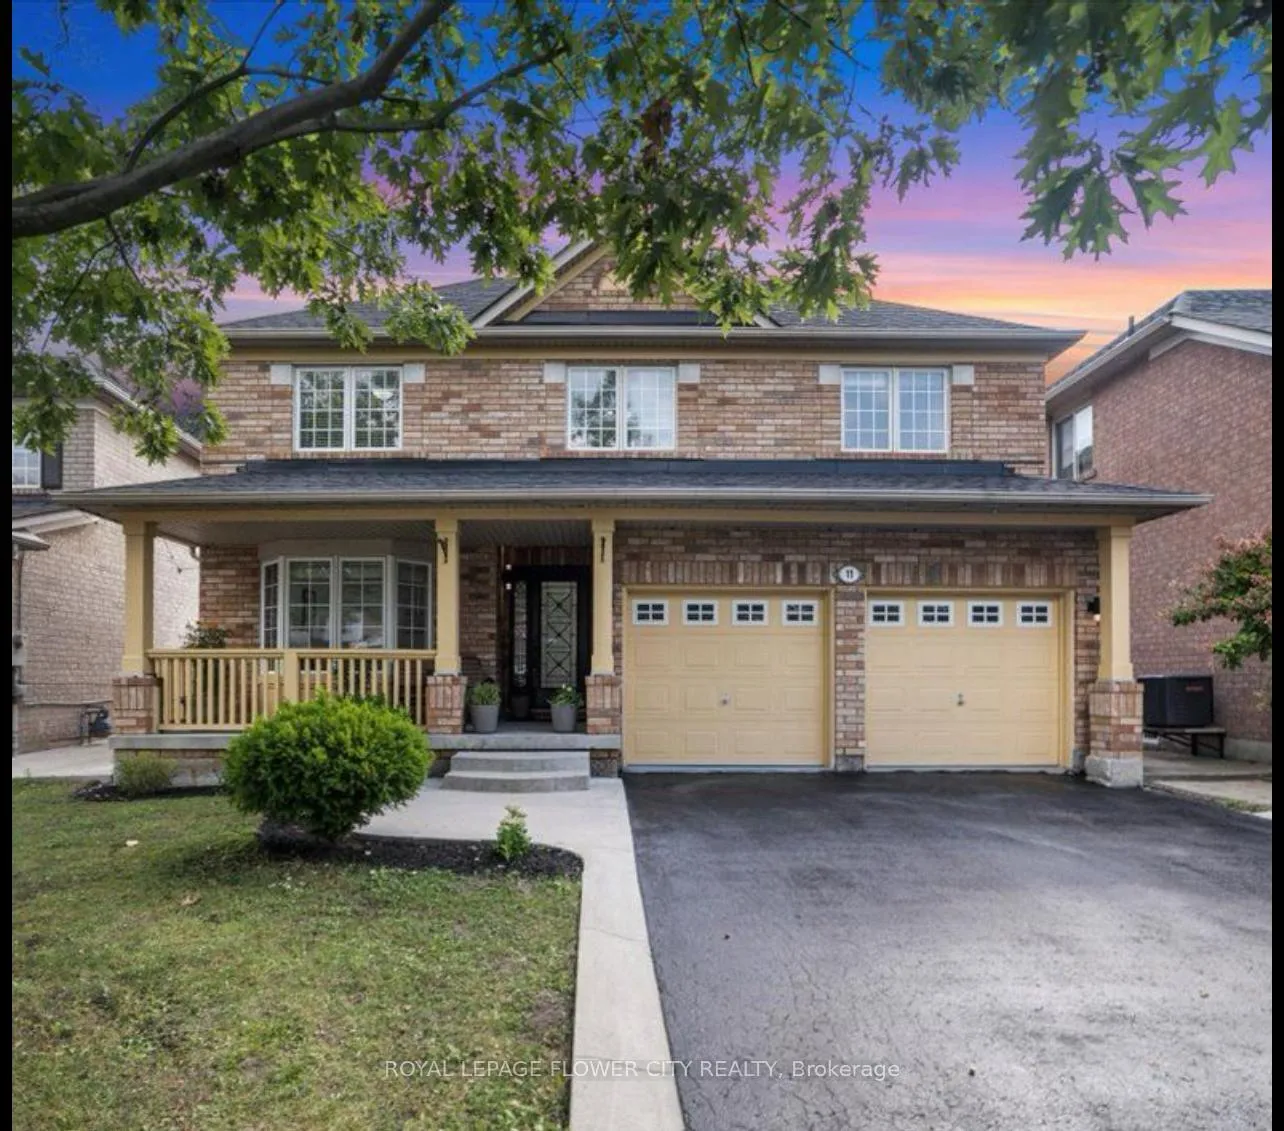
11 Rufford Drive
11 Rufford Drive
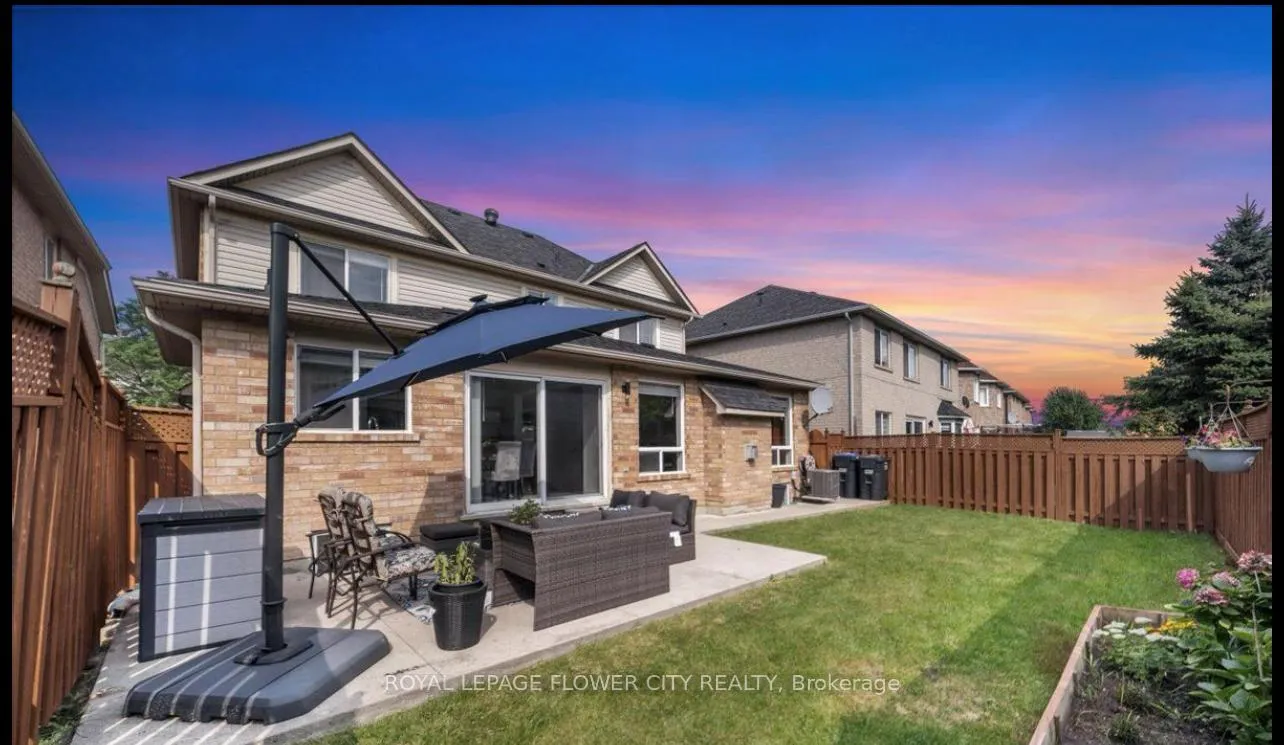
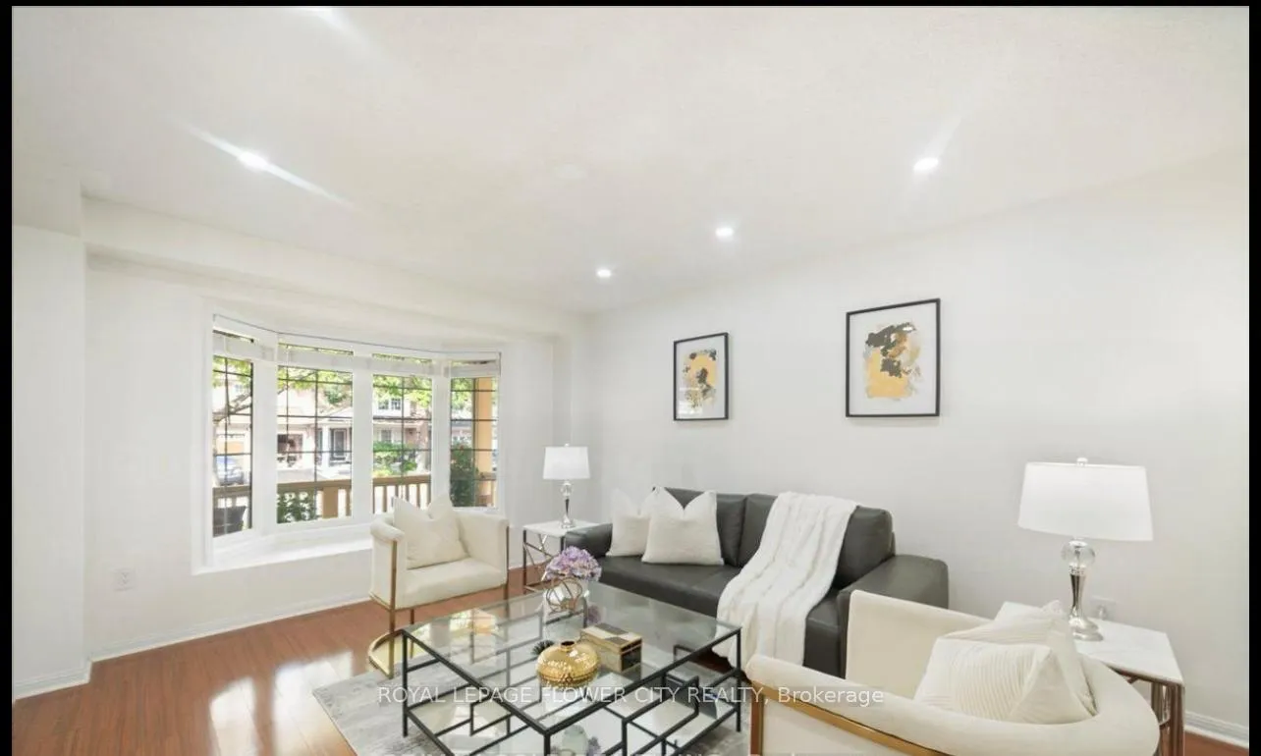
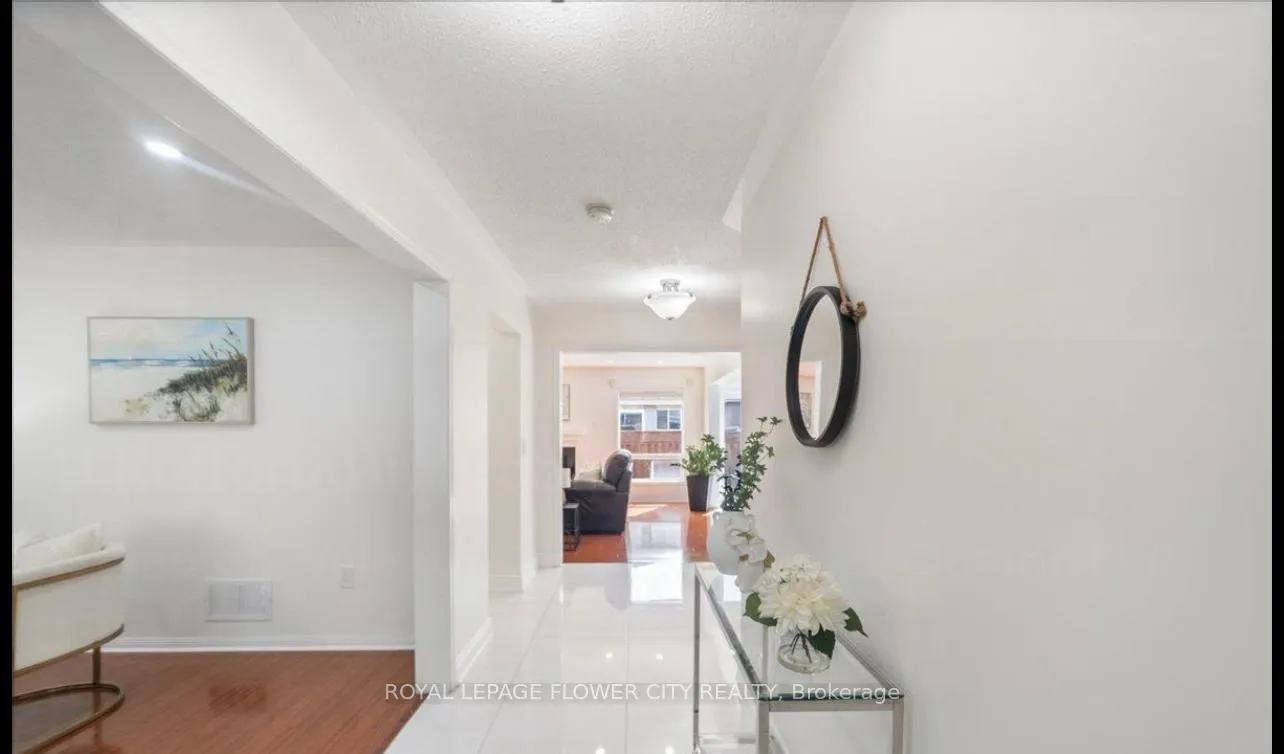
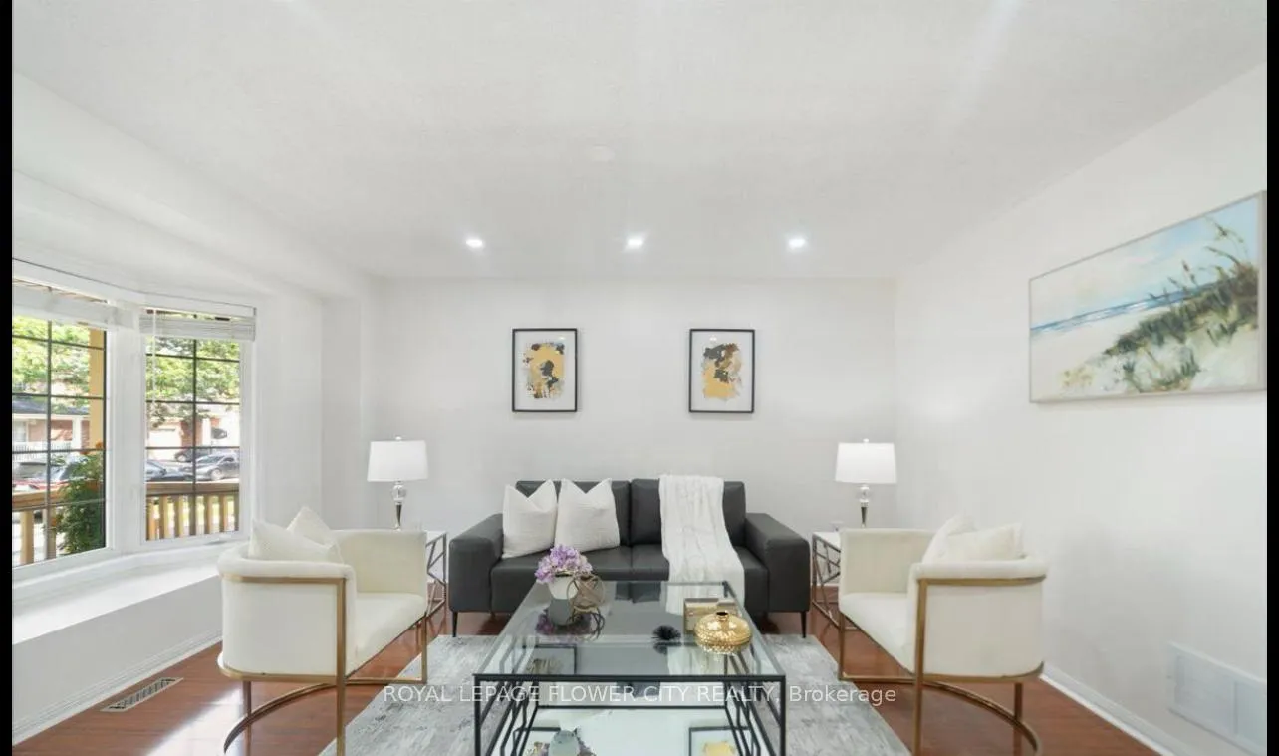 See all 19 photos
Property history
- $3,000TerminatedList: 2025-01-03|End: 2025-02-04|32 daysW11906924
Facts and features
- BasementApartment
- Lease term12 months
- FurnishedUnfurnished
- LaundryEnsuite
- Second kitchen
- Fireplace
- Central air
The homeDetached, 2-storey, Apartment
- Type: Detached
- Style: 2-storey
- Basement: Apartment
InsideFireplace Yes, Ensuite, Other
- Fireplace: Yes
- Laundry: Ensuite
- Features: Other
- Rooms above ground: 11
- Rooms in the basement: 3
- Bedrooms: 3 + 2 in the basement
- Bathrooms: 4
- Kitchens: 2
- Family room: Yes
Outside and lotBrick, Asphalt shingle, Concrete
- Exterior: Brick
- Roof: Asphalt shingle
- Foundation: Concrete
Parking2 Garage, Built-in, Private
- Spaces: 2 Garage
- Garage: Built-in
- Driveway: Private
Heating, water and powerForced air, gas, Central air, Municipal water
- Heating: Forced air, gas
- Cooling: Central air
- Water: Municipal water
- Sewer: Municipal sewer
Rent and termsRent $3,000 a month, Main, 2nd floor, Unfurnished
- Rent: $3,000 a month
- Space for rent: Main, 2nd floor
- Furnished: Unfurnished
- Lease: 12 months
- Paid: Monthly
- Rent includes: Parking
- Deposit: Required
- Credit check: Required
- Employment letter: Required
- Rental application: Required
- References: Required
NearbyGreenbelt/conservation, public transit, school
- Close to: Greenbelt/conservation, public transit, school
Listing detailsW11906924, Terminated, Jan 3, 2025
- MLS® number: W11906924
- Status: Terminated
- Listed on: Jan 3, 2025
- Days on market: 32
- Updated: Feb 4, 2025
- Possession: 2025-01-15 / January 15, 2025
- Occupied by: Tenant
- Listing brokerage: ROYAL LEPAGE FLOWER CITY REALTY
About this home
11 Rufford Drive, Brampton (Vales of Castlemore), ON L6P 1E6
WHOLE PROPERTY RENT-$4700(INCLUDES TWO BEDROOM BASEMENT APARTMENT).BASEMENT APARTMENT ALSO SEPARATELY AVAILABLE FOR $1700 PER MONTH. Home features a 45-Foot Frontage, East-Facing, 2 Car Garage, and a Charming Bay Window that Welcomes You with Positive Vibes as Soon as You Enter. This Fully Upgraded Castlemore Home is a Masterpiece of Modern Design, Where No Expense Has Been Spared. THOUSANDS $$$ spent on upgrades! Every detail of this property showcases refined elegance & style, making it the perfect retreat for those who demand the very best. You'll fall in love at first sight with the elegant, modern kitchen, featuring beautifully colored tall Maple Wood cabinets with crown molding, quartz countertops, quartz backsplash, valance lighting, an undermount sink, stainless steel appl, porcelain tiles, and stylish pot lights. The open-concept layout enhances the spacious feel of the home, making it perfect for hosting gatherings and entertaining guests
Ask about this home
A HOMEH agent will answer your questions about this home.
Around this home
Daily convenience, out of 100, from the distances below
Schools nearby
School rating, out of 10.
Helpful calculators
Your HOMEH agent

"I would see it this week."