

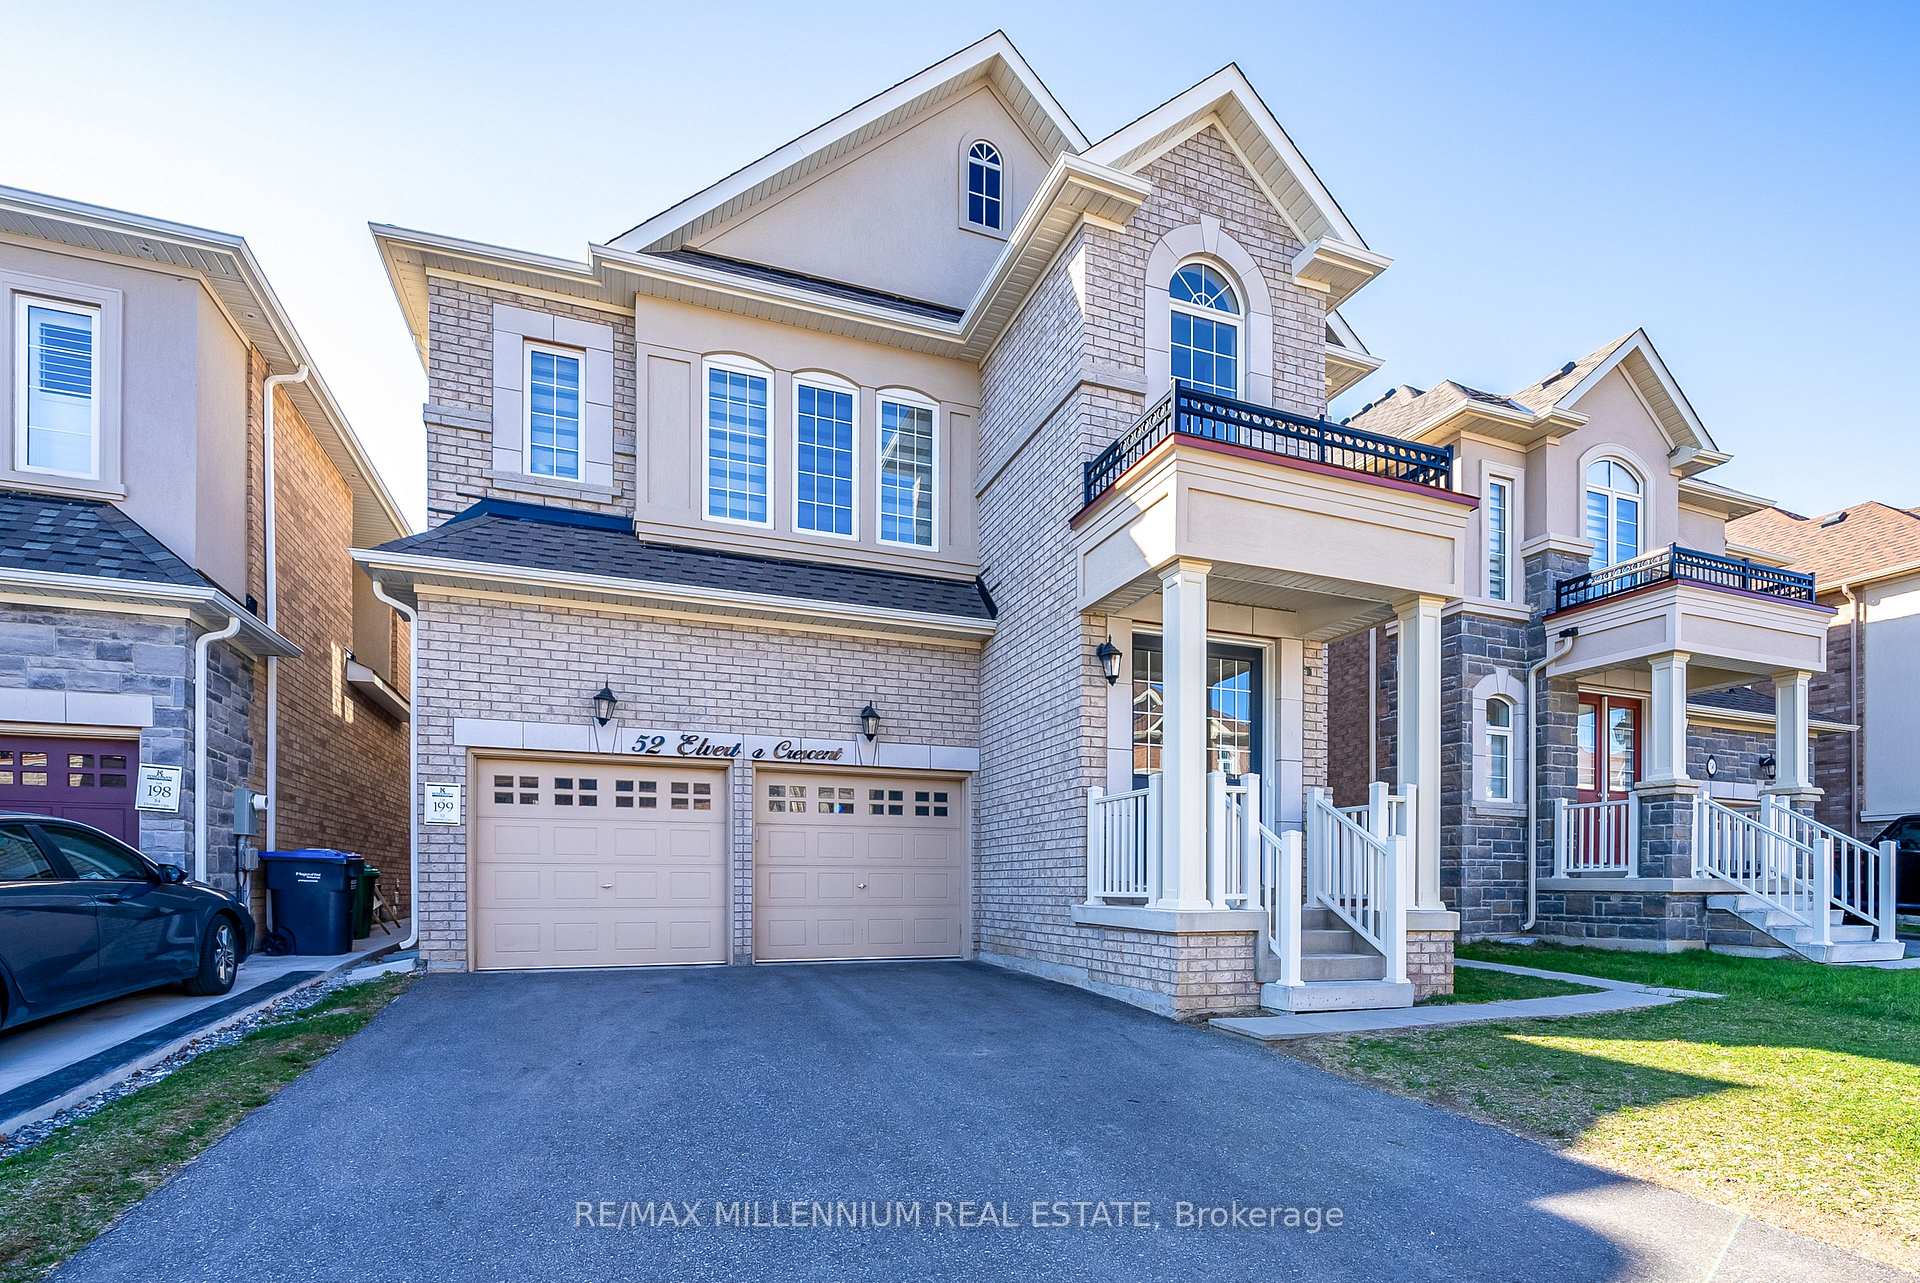
52 Elverton Cres
52 Elverton Cres
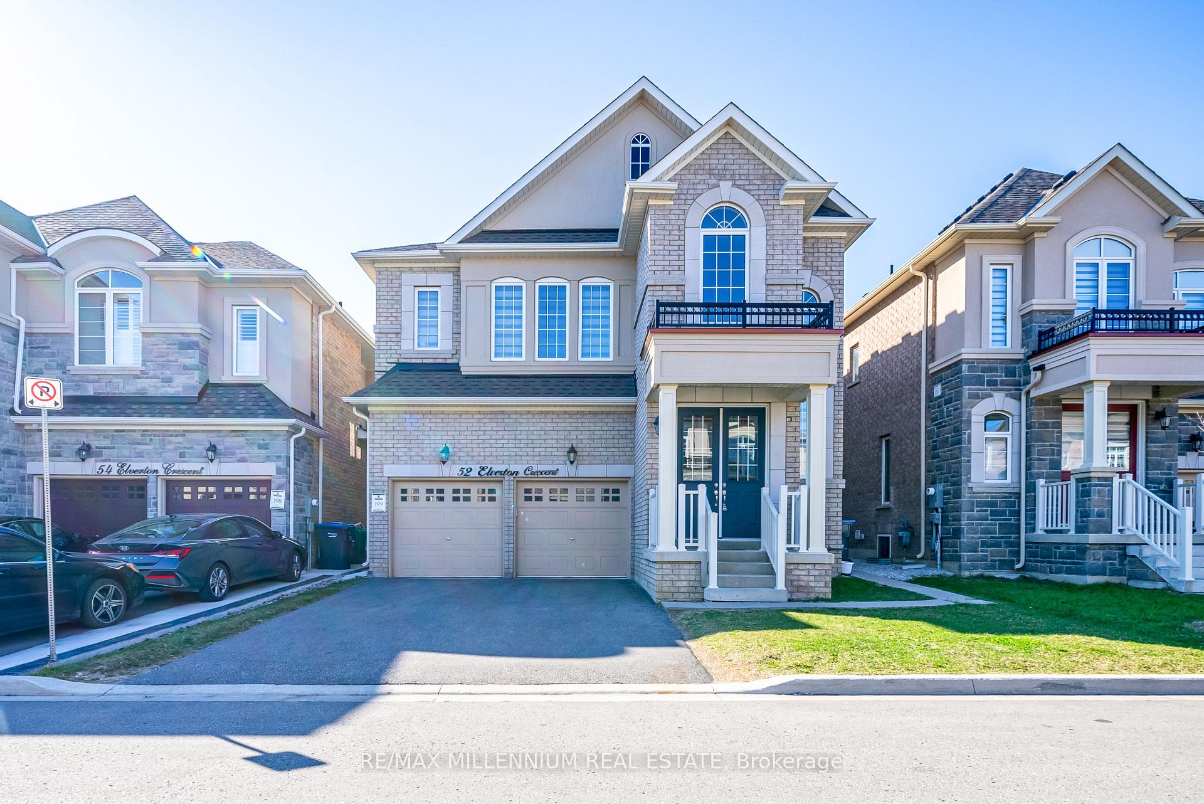
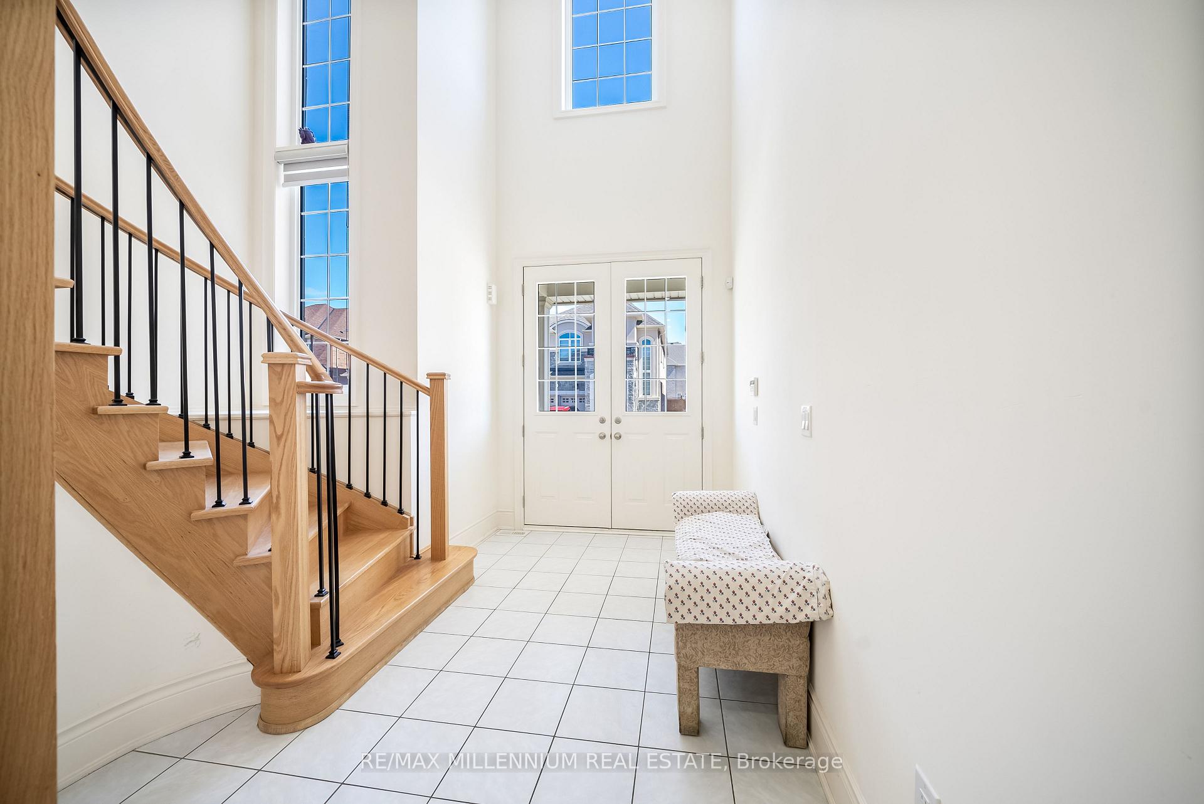
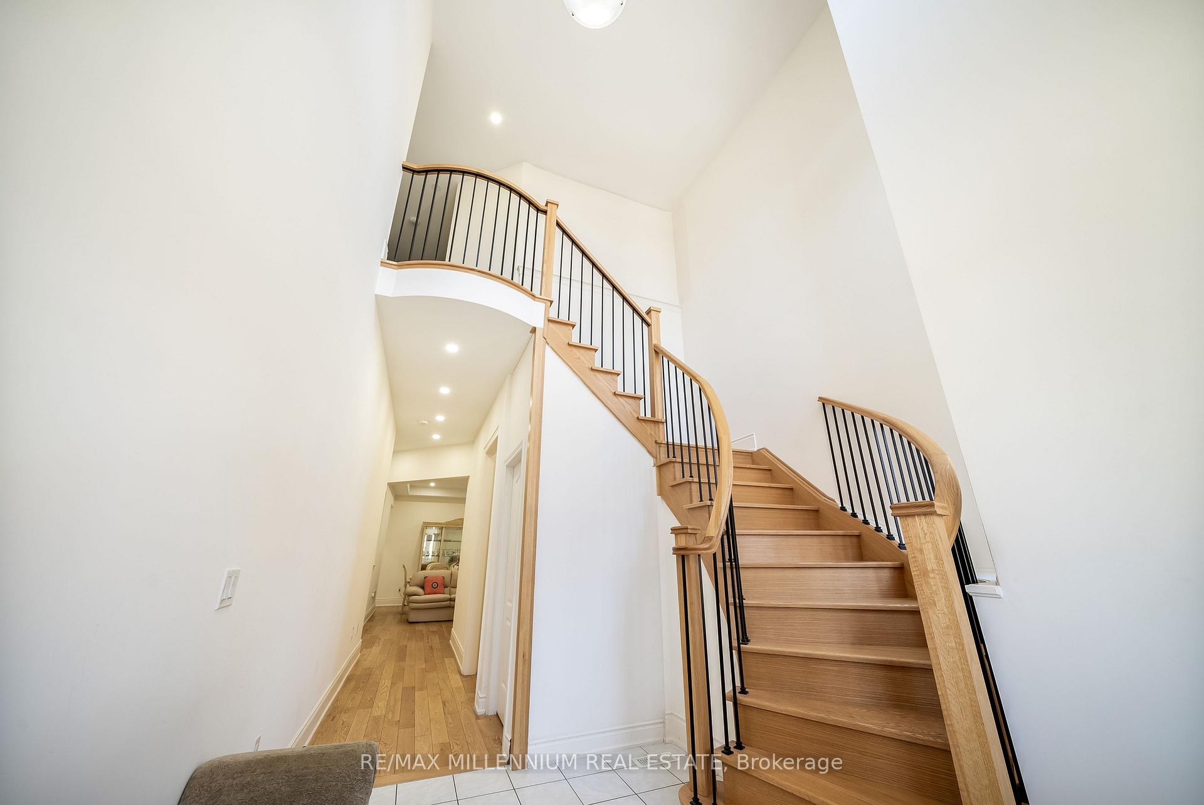
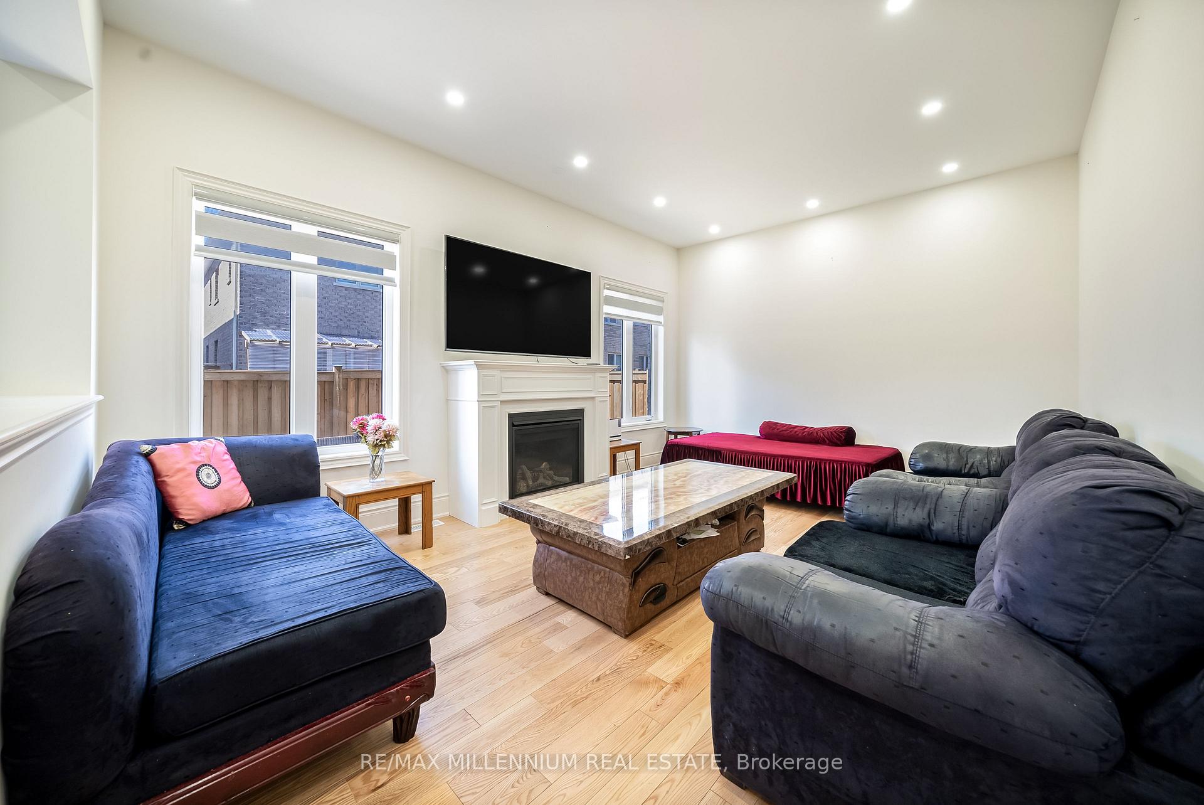 See all 40 photos
Property history
- $1,488,000ExpiredList: 2025-06-22|End: 2025-08-28|67 daysW12243113
- $1,488,888TerminatedList: 2025-04-24|End: 2025-06-12|49 daysW12101659
Facts and features
- BasementFinished
- Age of home0–5 years
- Price per sq ft~$458
- Water, sewerMunicipal
- Separate entrance
- Hardwood floors
- Central air
The homeDetached, 2-storey, Age 0–5 years
- Type: Detached
- Style: 2-storey
- Age: 0–5 years
- Living space: 3,000–3,500 sq ft
- Basement: Finished, separate entrance
InsideHardwood, Main level, Other
- Flooring: Hardwood
- Laundry: Main level
- Features: Other
- Rooms above ground: 11
- Bedrooms: 5 + 3 in the basement
- Bathrooms: 5
- Kitchens: 1
- Family room: Yes
Outside and lotBrick, stone, Other, Other
- Exterior: Brick, stone
- Roof: Other
- Foundation: Other
- Size: 38.06 × 90.22 ft
Parking2 Garage, Attached, Available
- Spaces: 2 Garage
- Garage: Attached
- Driveway: Available
Heating, water and powerForced air, gas, Central air, Municipal water
- Heating: Forced air, gas
- Cooling: Central air
- Water: Municipal water
- Sewer: Municipal sewer
- Natural gas: Yes
- Hydro: Yes
- Cable: Yes
- Telephone: Yes
Costs and taxesTaxes $8,335 a year, HST included in the price, Hot water tank
- Taxes, 2024: $8,335 a year
- HST: HST included in the price
- Rental items: Hot water tank
Included in the saleAll elf's, fridges , stoves , dishwashers, washer and dryer and all window coverings.
- Included: All elf's, fridges , stoves , dishwashers, washer and dryer and all window coverings.
Listing detailsW12101659, Terminated, Apr 24, 2025
- MLS® number: W12101659
- Status: Terminated
- Listed on: Apr 24, 2025
- Days on market: 49
- Updated: Jun 12, 2025
- Possession: 2025-07-10 / 60-89 days
- Occupied by: Owner+tenant
- Listing brokerage: RE/MAX MILLENNIUM REAL ESTATE
About this home
52 Elverton Cres, Brampton (Northwest Brampton), ON L7A 4Z4
Welcome to this Absolutely Stunning and spacious home with over 3000 Sq ft of living space. This 5 bedroom 2 story detached home features a double door entry to the main and separate entrance to a 3 bedroom Legal Basement apartment. The apartment is split into separate units, the first unit has 2 bedrooms rented for $1600 monthly and the Second unit is 1 bedroom rented $900monthly; generating $2500 monthly. If you're upsizing or an investor you don't want to miss this opportunity. The main floor features 10ft Ceilings and elegant oak flooring and architectural detail. The Main Floor Features Modern Layout with separate living room and family room.Massive Kitchen with breakfast area, quartz countertops, no sidewalk, walking distance to plazas, parks, school, transit, and trails.
Ask about this home
A HOMEH agent will answer your questions about this home.
Around this home
Daily convenience, out of 100, from the distances below
Schools nearby
School rating, out of 10.
Helpful calculators
Your HOMEH agent

"I would see it this week."