

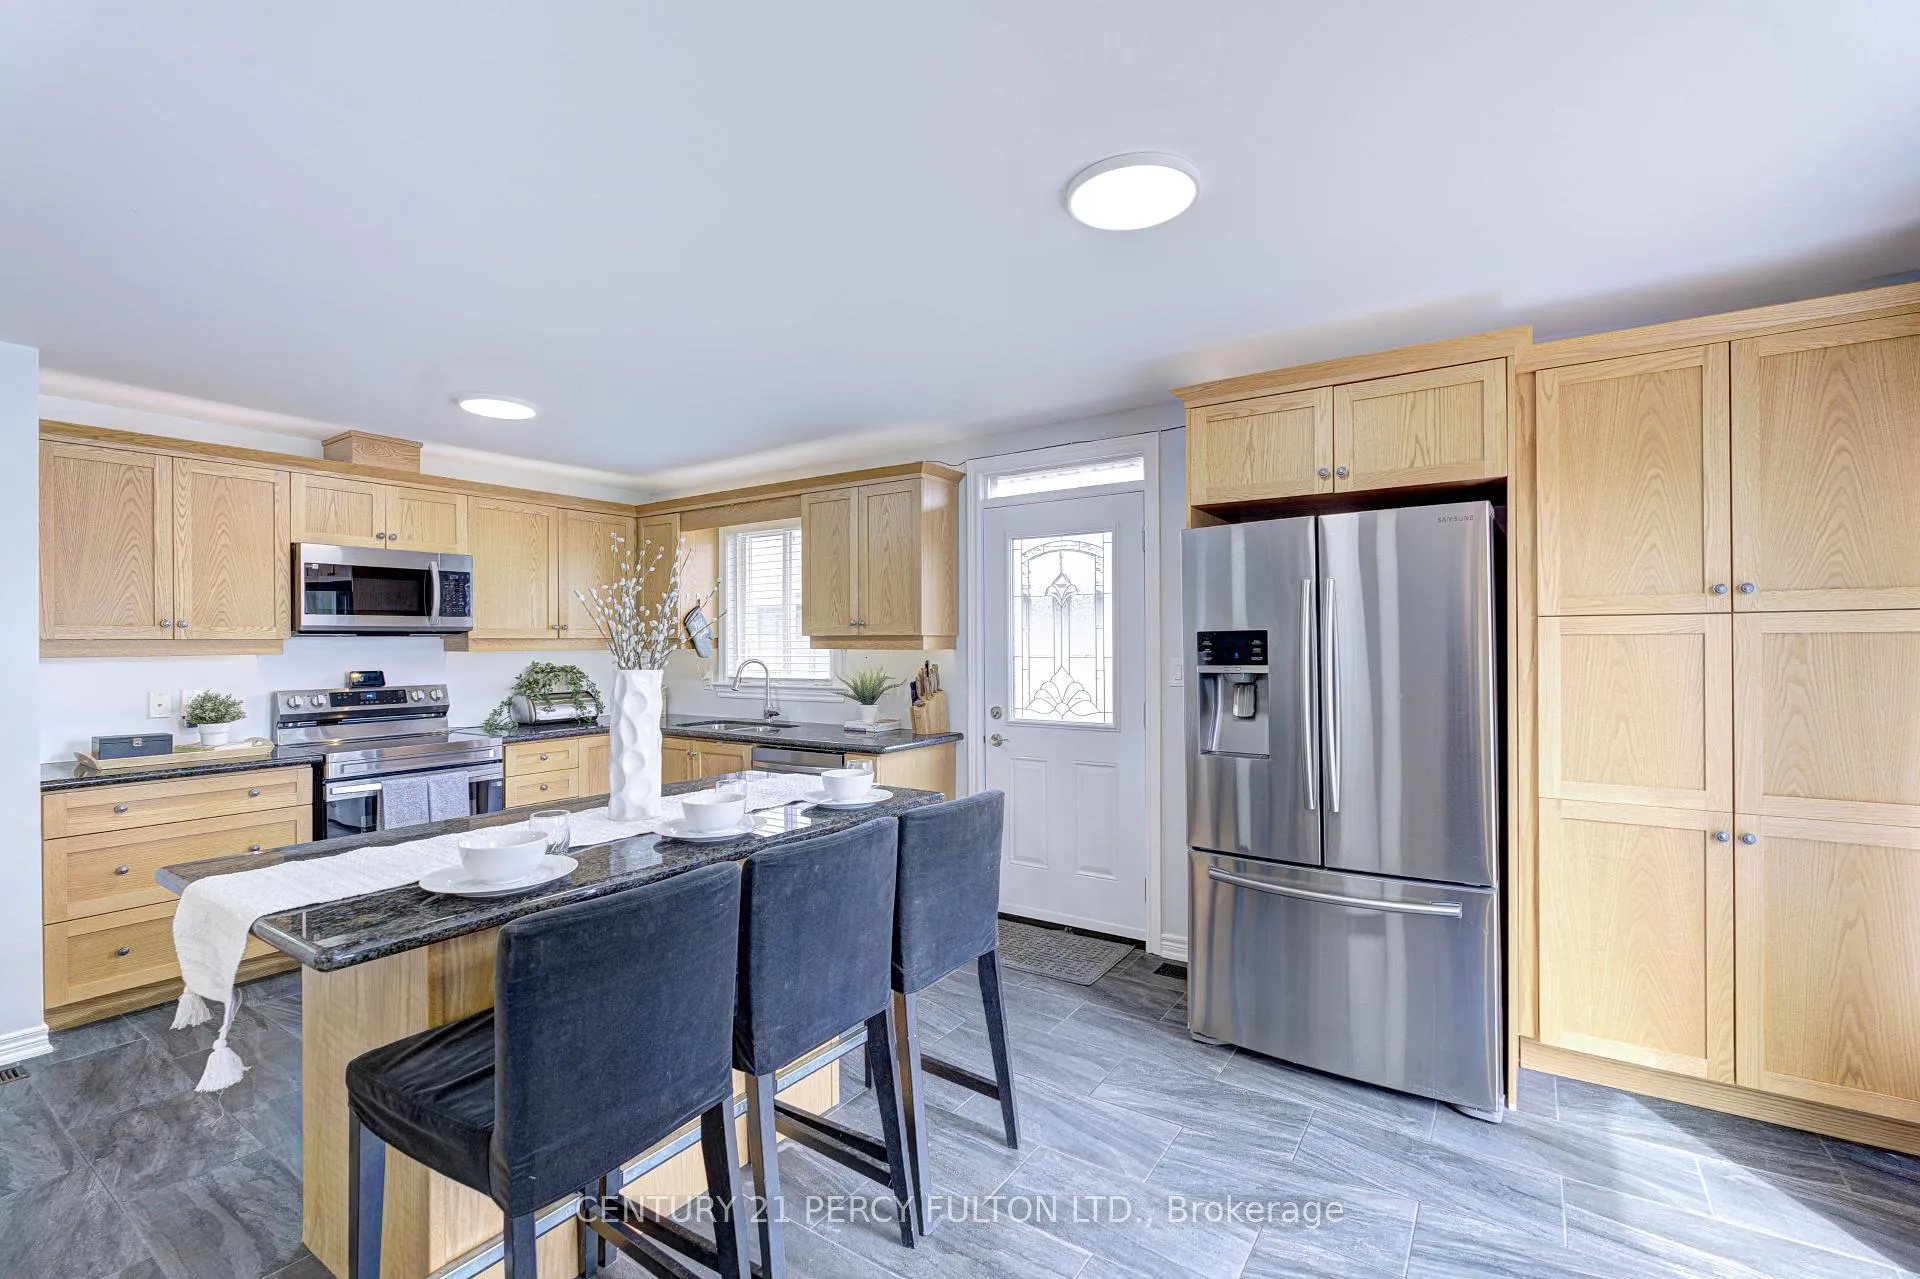
52 Epsom Downs Drive
52 Epsom Downs Drive
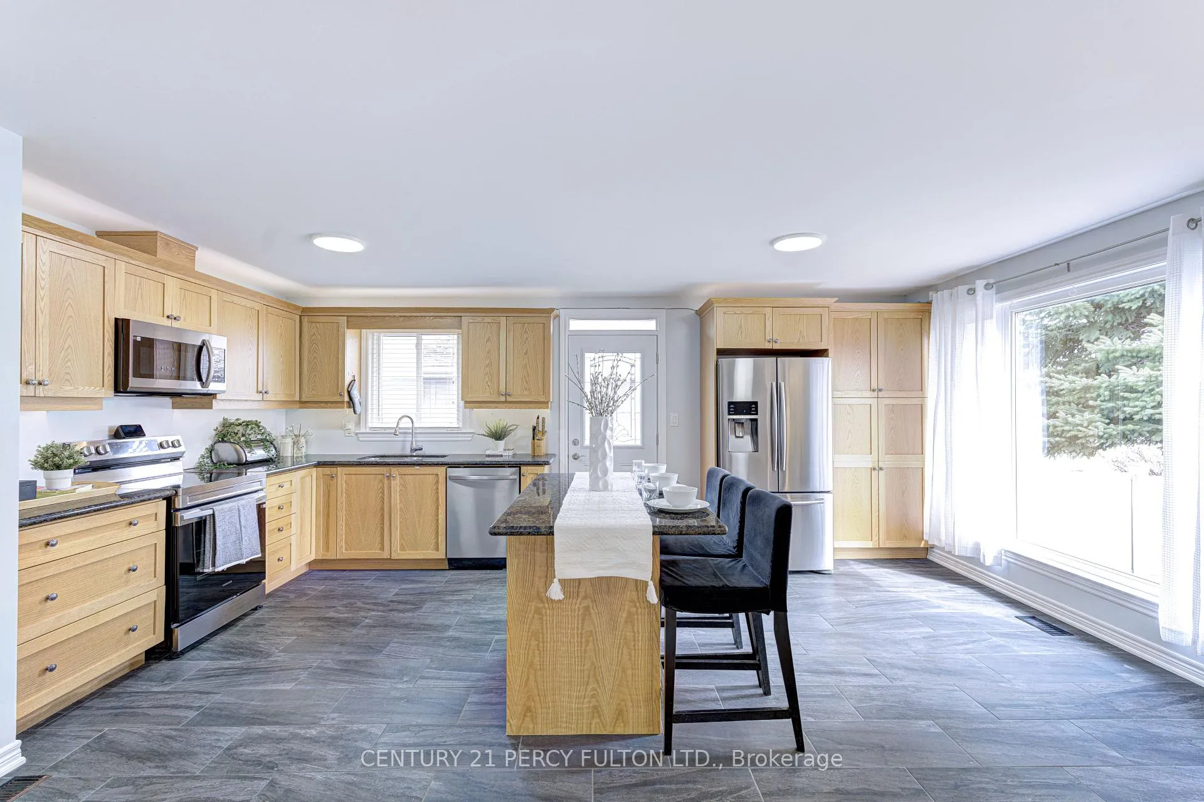
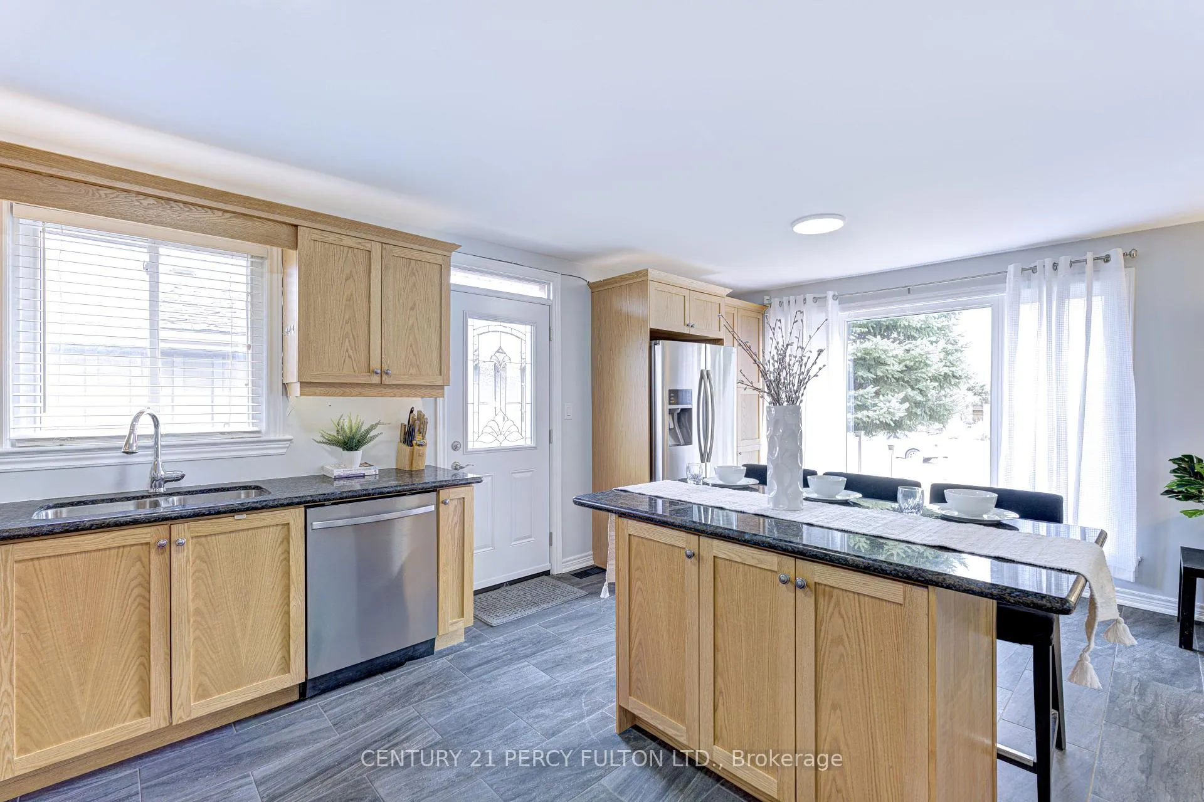
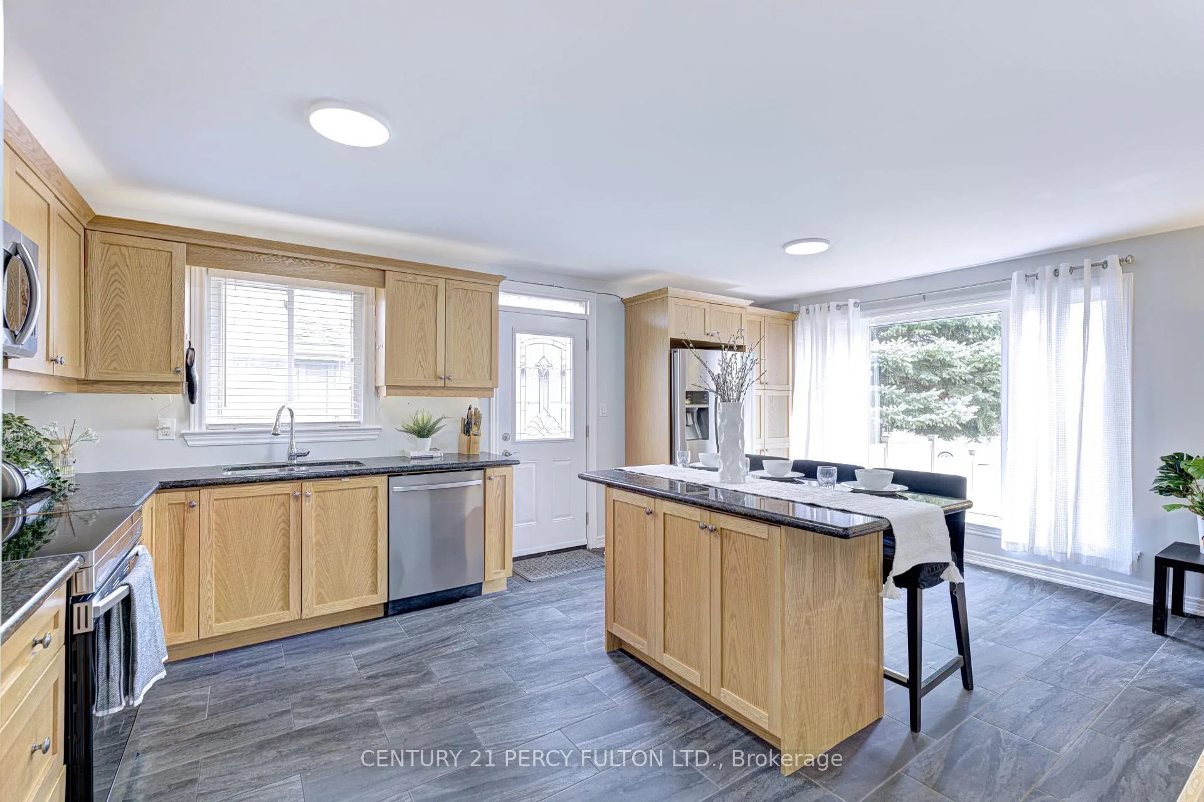
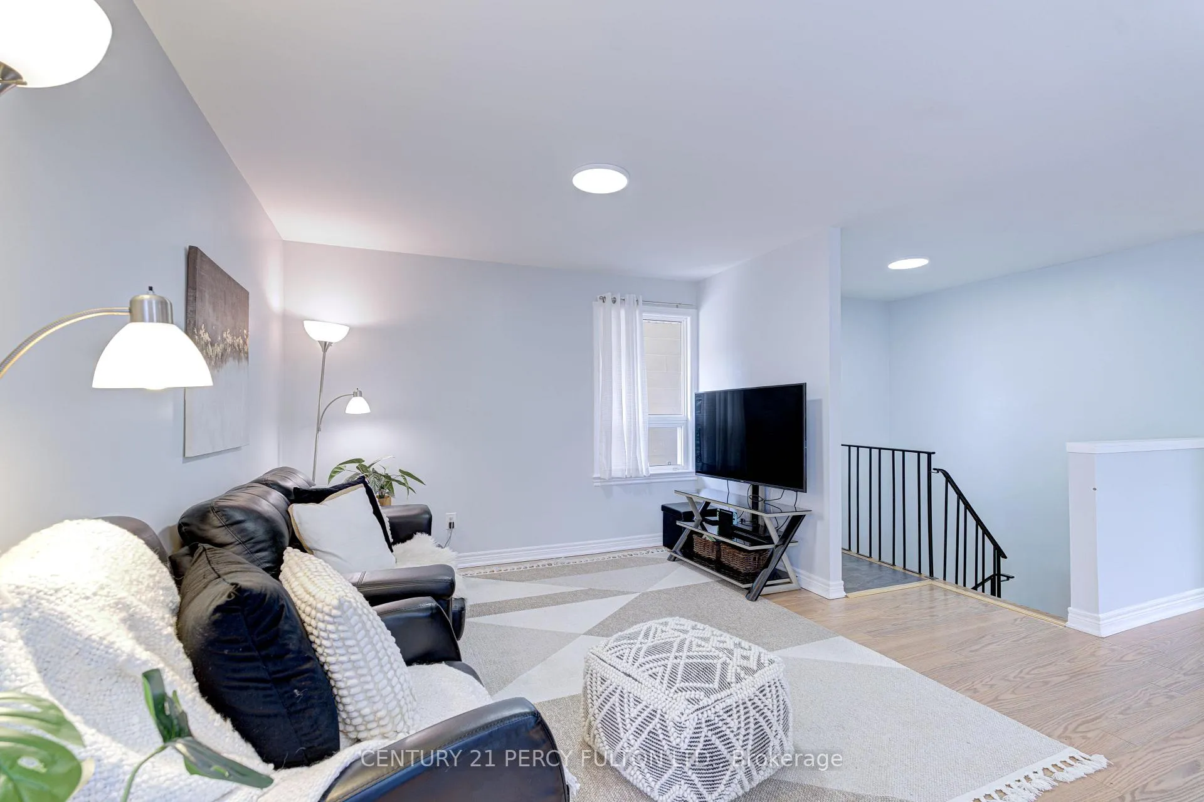 See all 20 photos
Property history
Facts and features
- BasementUnfinished
- Water, sewerMunicipal
- HeatingForced air
- CoolingCentral air
- Central air
The homeDetached, Bungalow, 700–1,100 sq ft
- Type: Detached
- Style: Bungalow
- Living space: 700–1,100 sq ft
- Basement: Unfinished
InsideCeramic, Concrete, Carpet free, Rooms above ground 7
- Flooring: Ceramic, Concrete
- Features: Carpet free
- Rooms above ground: 7
- Bedrooms: 3
- Bathrooms: 2
- Kitchens: 1
Outside and lotBrick, Asphalt shingle, Concrete block
- Exterior: Brick
- Roof: Asphalt shingle
- Foundation: Concrete block
- Size: 49.91 × 120 ft
Parking1 Garage, Attached, Private
- Spaces: 1 Garage
- Garage: Attached
- Driveway: Private
Heating, water and powerForced air, gas, Central air, Municipal water
- Heating: Forced air, gas
- Cooling: Central air
- Water: Municipal water
- Sewer: Municipal sewer
Costs and taxesTaxes $5,302 a year, HST included in the price, H.w.t: $28.14/monthly
- Taxes, 2024: $5,302 a year
- HST: HST included in the price
- Rental items: H.w.t: $28.14/monthly
Included in the saleAll elf's, window coverings, s/s samsung stove, microwave & b/i dishwasher (2024), s/s samsung fridge (2017) roof shingles 2019 (40 year shingles w/transferable warranty), front loading samsung washer & dryer (2013), windows (2013), blink system, door bell & cameras., Chest freezer in basement & white sheers in 2nd bedroom
- Included: All elf's, window coverings, s/s samsung stove, microwave & b/i dishwasher (2024), s/s samsung fridge (2017) roof shingles 2019 (40 year shingles w/transferable warranty), front loading samsung washer & dryer (2013), windows (2013), blink system, door bell & cameras.
- Not included: Chest freezer in basement & white sheers in 2nd bedroom
Listing detailsW12165619, Sold, May 22, 2025
- MLS® number: W12165619
- Status: Sold
- Listed on: May 22, 2025
- Days on market: 41
- Updated: Jul 2, 2025
- Possession: 60-89 days
- Occupied by: Owner
- Listing brokerage: CENTURY 21 PERCY FULTON LTD.
About this home
52 Epsom Downs Drive, Brampton (Southgate), ON L6T 1Y8
This Unique Bungalow Welcomes You With Mature Gardens, A Custom Wrought Iron Gate And Elegantly Curved Arches Upon Entry As Well As A Detached Garage! Nestled In A Family-Friendly Area Near Scenic Parks With Connector Paths And Top-Rated Schools. Inside, Enjoy A Spacious Open-Concept Layout And Show-Stopping Eat-In Gourmet Kitchen With Massive Island, Granite Counters, And Smart, Stainless Steel Samsung Appliances. Modern Finishes Flow Throughout, While The Large Unfinished Basement With Renovated 3-Piece Bathroom Offers Endless Possibilities. Enjoy Your Fully Fenced Yard With Separate Entrance!
Ask about this home
A HOMEH agent will answer your questions about this home.
Around this home
Daily convenience, out of 100, from the distances below
Schools nearby
School rating, out of 10.
Helpful calculators
Your HOMEH agent

"I would see it this week."