

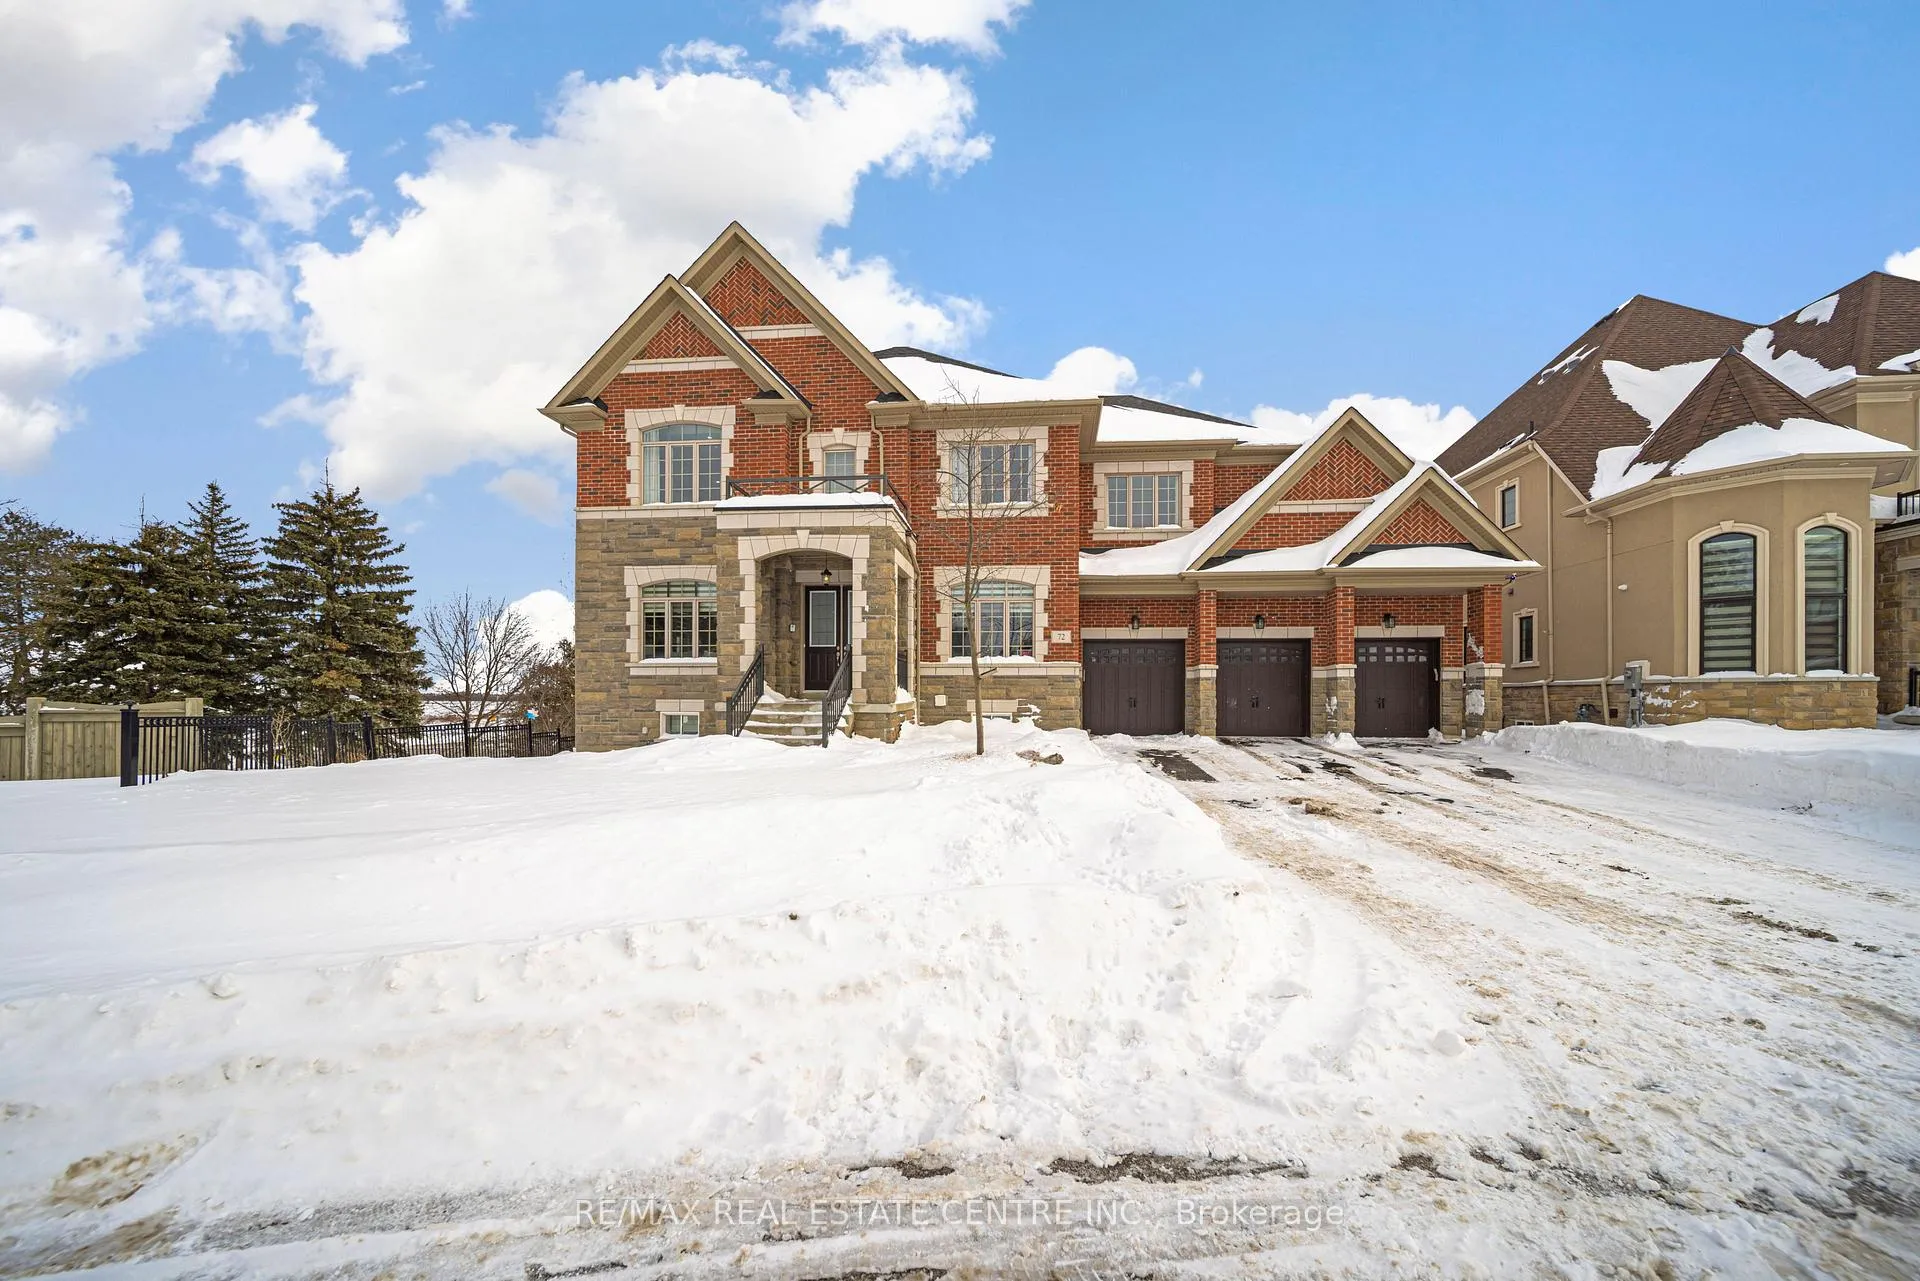
72 Belladonna Circle
72 Belladonna Circle
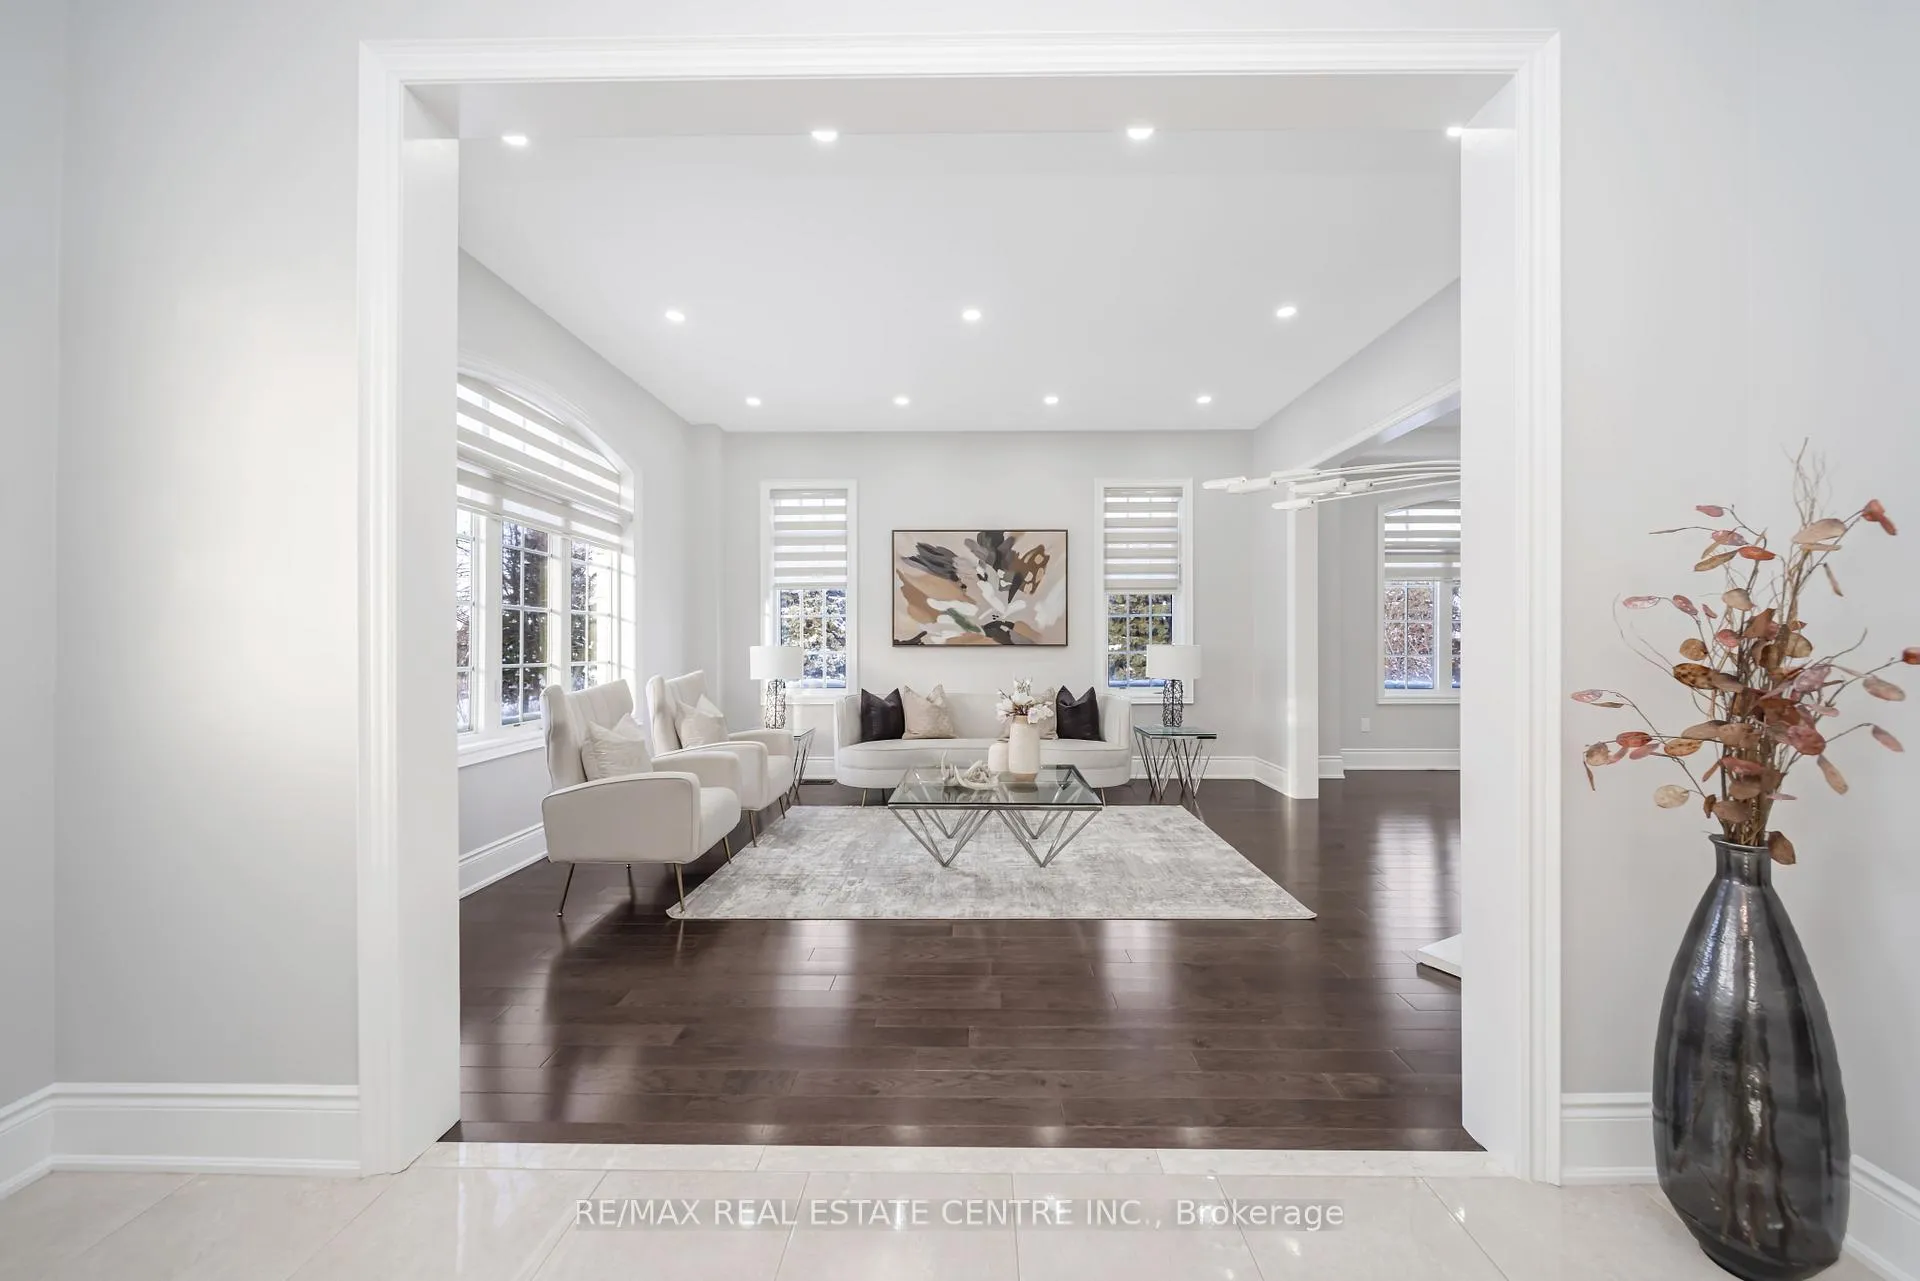 See all 50 photos
Property history
Facts and features
- BasementWalk-out
- Age of home6–15 years
- Water, sewerMunicipal
- Lot shapeIrregular
- Second kitchen
- Separate entrance
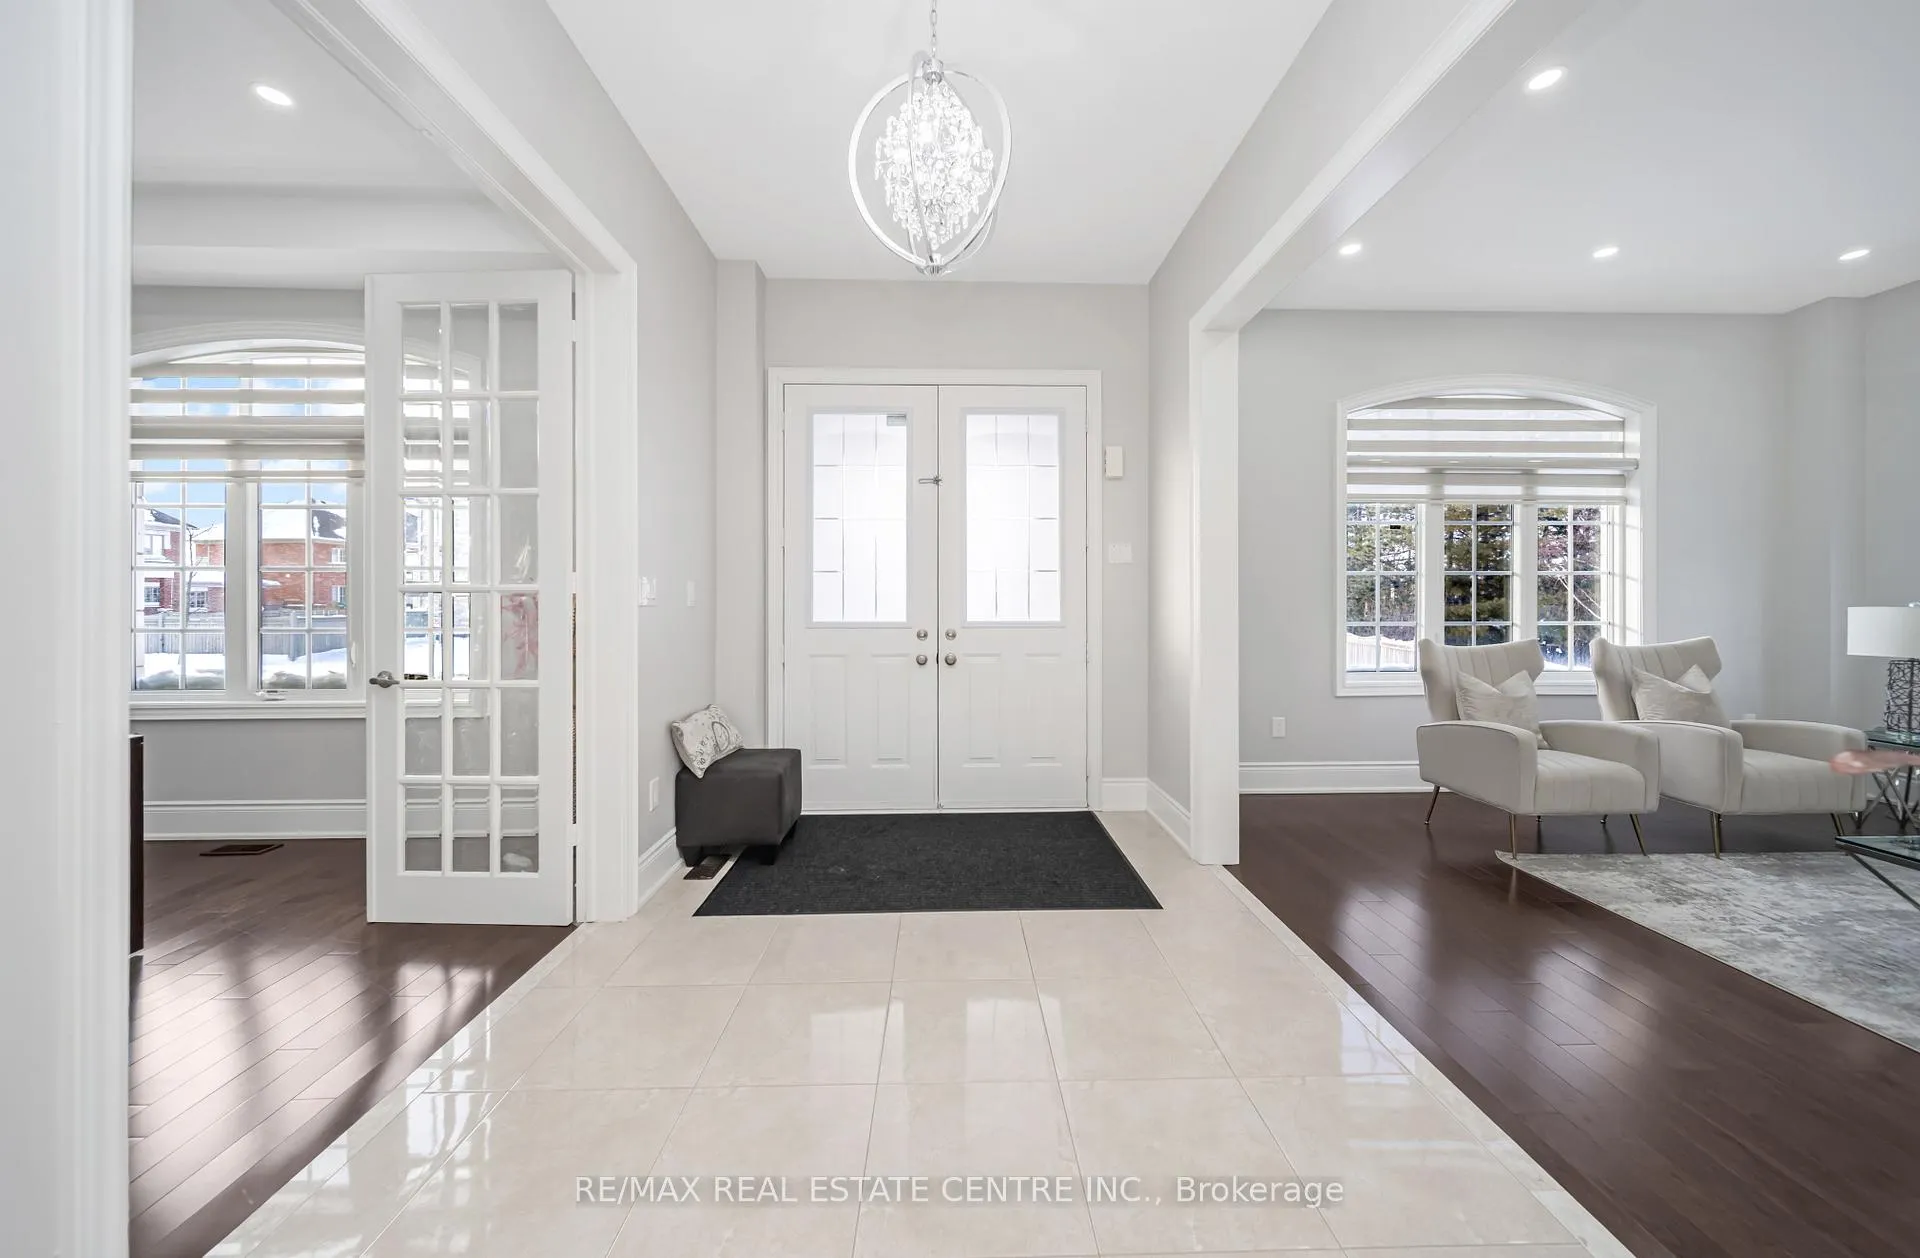
- Hardwood floors
- Fireplace
- Central air
The homeDetached, 2-storey, Age 6–15 years
- Type: Detached
- Style: 2-storey
- Age: 6–15 years
- Living space: 5,000+ sq ft
- Basement: Finished with walk-out, separate entrance
InsideFireplace Yes, Hardwood, Porcelain, Carpet free, Central vacuum, carpet free, auto garage door remote, sump pump
- Fireplace: Yes
- Flooring: Hardwood, Porcelain, Carpet free
- Features: Central vacuum, carpet free, auto garage door remote, sump pump
- Rooms above ground: 19
- Rooms in the basement: 10
- Bedrooms: 6 + 4 in the basement
- Bathrooms: 10
- Kitchens: 2
- Family room: Yes
Outside and lotBrick, stone, Asphalt shingle, Poured concrete
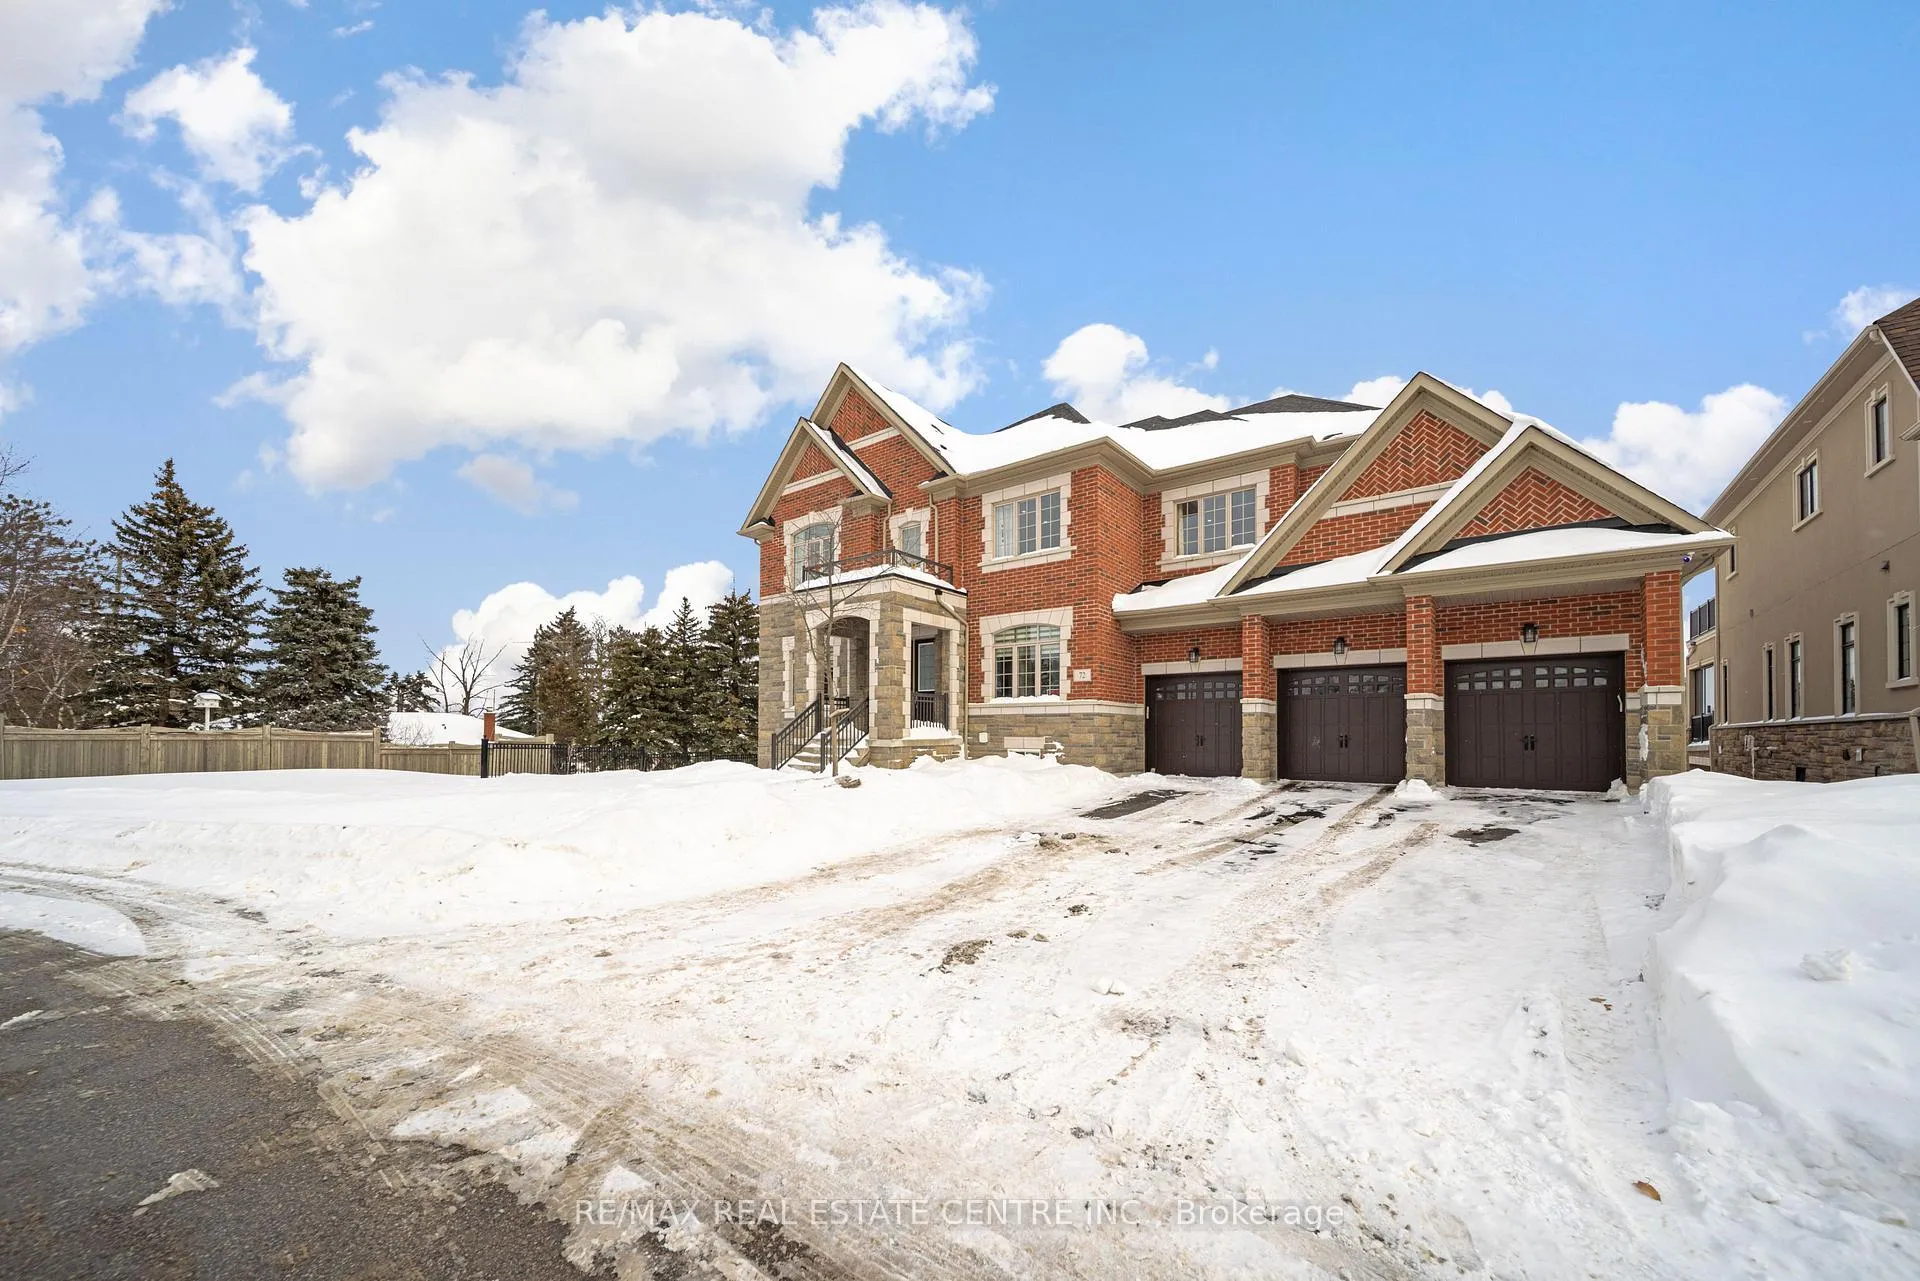
- Exterior: Brick, stone
- Roof: Asphalt shingle
- Foundation: Poured concrete
- Size: 78.32 × 130.21 ft
- Shape: Irregular
Parking3 Garage, Attached
- Spaces: 3 Garage
- Garage: Attached
Heating, water and powerForced air, gas, Central air, Municipal water
- Heating: Forced air, gas
- Cooling: Central air
- Water: Municipal water
- Sewer: Municipal sewer
Costs and taxesTaxes $15,518 a year, HST included in the price, Hwt ($43.20/month)
- Taxes, 2024: $15,518 a year
- HST: HST included in the price
- Rental items: Hwt ($43.20/month)
Included in the sale5 chandeliers, s/s fridge, stove, dishwasher, washer & dryer, security cameras, tesla car charger.
- Included: 5 chandeliers, s/s fridge, stove, dishwasher, washer & dryer, security cameras, tesla car charger.
Listing detailsW11988084, Sold, Feb 25, 2025
- MLS® number: W11988084
- Status: Sold
- Listed on: Feb 25, 2025
- Days on market: 15
- Updated: Mar 12, 2025
- Possession: Flexible
- Occupied by: Owner
- Listing brokerage: RE/MAX REAL ESTATE CENTRE INC.
About this home
72 Belladonna Circle, Brampton (Toronto Gore Rural Estate), ON L6P 4B6
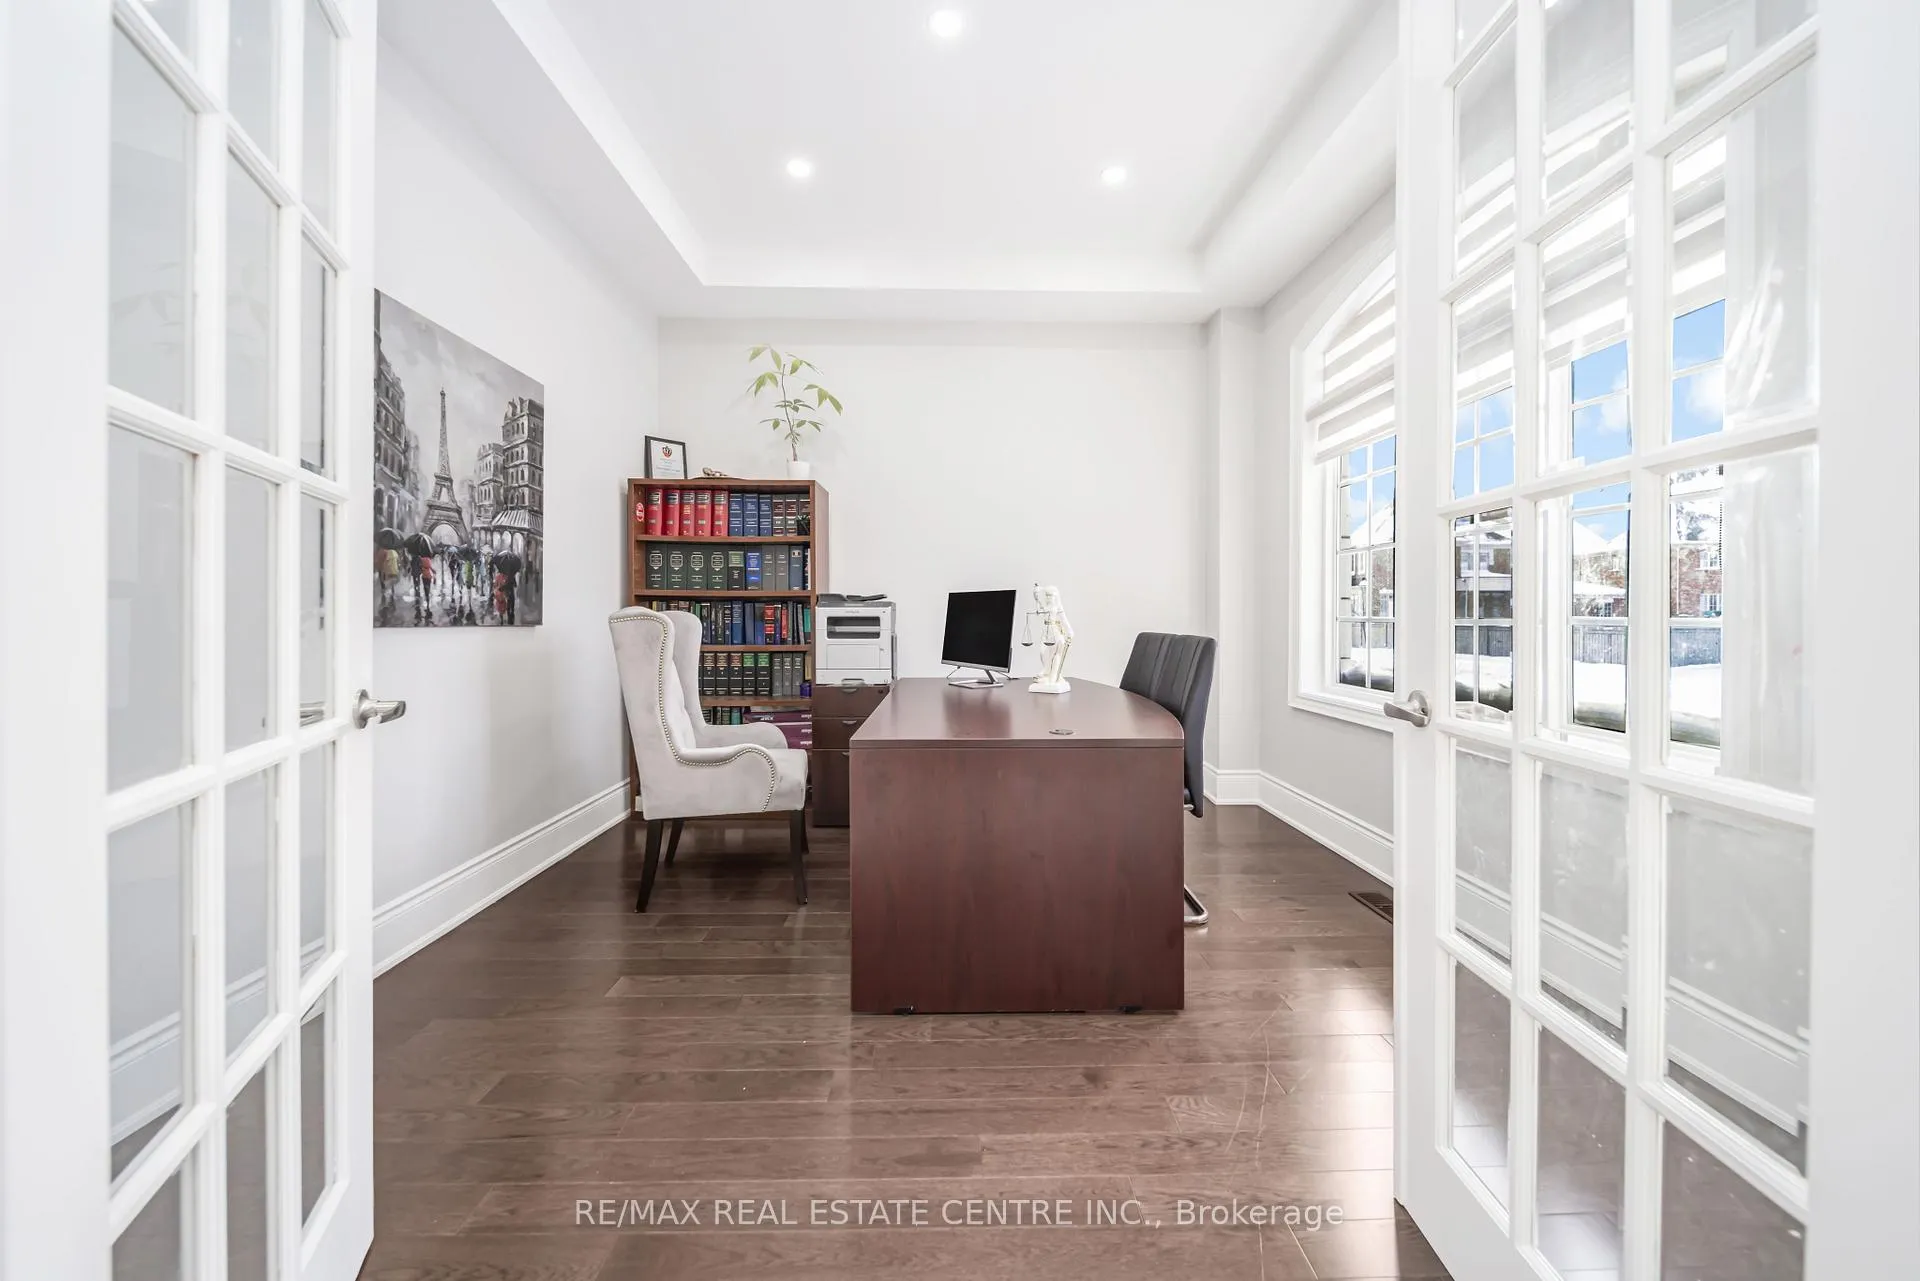
Your Search Ends Here!!! Enjoy The Luxury Of Estate Home!! Massive Lot Size Of 78 Ft Front & 130 Ft Deep With Walkout Basement. This 10 Bedrooms & 10 Washrooms House Has Over 7800 Sq Ft Of Living Space. Ideal For Large, Multigenerational Families. 3 Car Garage With 9 Car Parking Spaces. No Side Walk.10 Ft Ceiling On Main Floor & 9 Ft Ceilings On Upper Floor & Basement. 8 Feet Tall Doors On Main Floor. Main Floor Features Master Bedroom With 3 Piece Ensuite, Office, Separate Living, Family, Dinning & Breakfast Areas. Upgraded Kitchen With Granite Countertop & Top Notch Jenn-Air Appliances. Pot lights In All 3 Levels.2 Way Fireplace In Family Room. Massive Size Master Bedroom With Huge Walk-In Closet. All Bedrooms Have Attached Washrooms. 2 Bedrooms & 2 Washrooms Legal Basement Apartment Having Separate Entrance & Separate Laundry Currently Rented For $2250/Month Plus Utilities. Other Side Of Basement Has 2 Bedrooms 2 Washrooms For Personal Use With A Separate Walkout Entrance. Concrete Decks In Backyard. Water Sprinklers In Front & Backyard. Finished Laundry Room On Main Floor With Floor To Ceiling Cabinets & Quartz Counter Top. All Washrooms Have Quartz Counter Tops. Tesla EV Car Charger.Amazing Neighborhood With Multi-Million Dollar Houses.
Ask about this home
A HOMEH agent will answer your questions about this home.
Around this home
Schools nearby
School rating, out of 10.
Helpful calculators
Your HOMEH agent

"I would see it this week."