

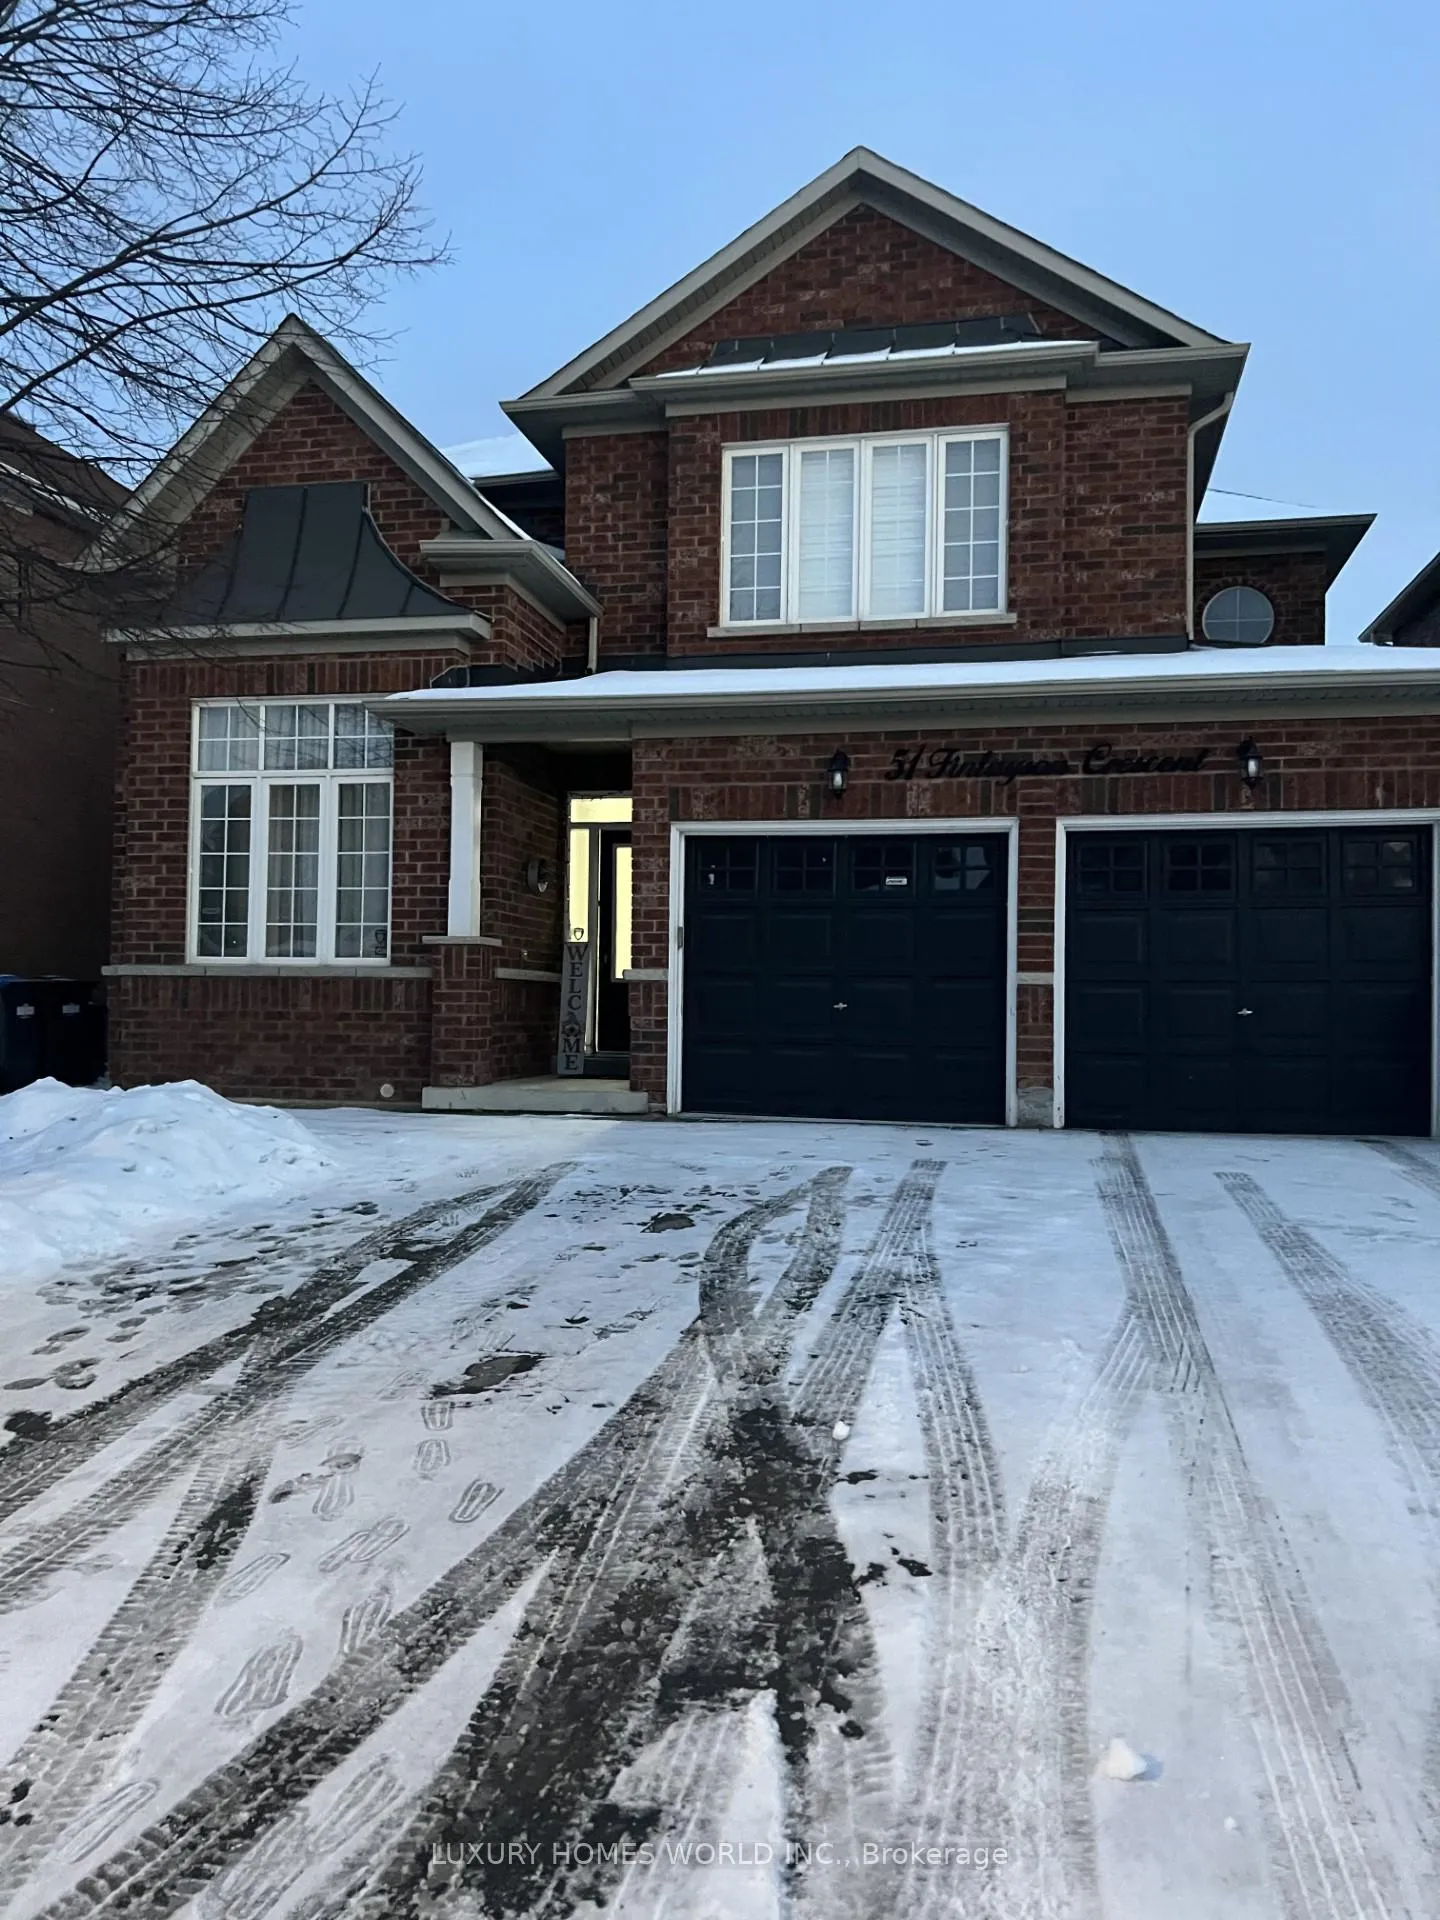
51 Finlayson Crescent
Detached Sold
1/151 Finlayson Crescent
Detached Sold
4 Bedrooms
4 Bathrooms
2 Garage
— sq.ft
44.09×85.3 ft
$6,852/yr
Property history
Facts and features
- BasementFinished
- Water, sewerMunicipal
- HeatingForced air
- CoolingCentral air
What stands out
- Separate entrance
- Hardwood floors
- Fireplace
- Central air
The homeDetached, 2-storey, Finished, separate entrance
- Type: Detached
- Style: 2-storey
- Basement: Finished, separate entrance
InsideFireplace Yes, Hardwood, Ceramic, Broadloom, Other
- Fireplace: Yes
- Flooring: Hardwood, Ceramic, Broadloom
- Features: Other
- Rooms above ground: 6
- Rooms in the basement: 1
- Bedrooms: 4
- Bathrooms: 4
- Kitchens: 1
- Family room: Yes
Outside and lotBrick, Asphalt shingle, Concrete
Outside
- Exterior: Brick
- Roof: Asphalt shingle
- Foundation: Concrete
- Size: 44.09 × 85.3 ft
Parking2 Garage, Attached, Private double
- Spaces: 2 Garage
- Garage: Attached
- Driveway: Private double
Heating, water and powerForced air, gas, Central air, Municipal water
- Heating: Forced air, gas
- Cooling: Central air
- Water: Municipal water
- Sewer: Municipal sewer
Costs and taxesTaxes $6,852 a year, HST included in the price, Hwt
- Taxes, 2024: $6,852 a year
- HST: HST included in the price
- Rental items: Hwt
Included in the saleAll appliances, Gazebo, shed, patio furniture and livingroom wall unit
- Included: All appliances
- Not included: Gazebo, shed, patio furniture and livingroom wall unit
Listing detailsW11941525, Sold, Jan 24, 2025
- MLS® number: W11941525
- Status: Sold
- Listed on: Jan 24, 2025
- Days on market: 20
- Updated: Feb 13, 2025
- Possession: To Be Arranged
- Occupied by: Owner+tenant
- Listing brokerage: LUXURY HOMES WORLD INC.
About this home
51 Finlayson Crescent, Brampton (Sandringham-Wellington), ON L6R 0L6
Other
Absolutely stunning 4 bedroom and 3 washroom detached home,hardwood flooring in living/dining/family rooms & laminate in all upper bedrooms floors. Main floor boasts 9-foot Smooth ceilings, pot lights indoors Kitchen with quartz counter tops, back splash, stainless steel appliances Interlock for extra parking space, garage entry to the home. Close to School, Bus Stop, Parks, Plaza & Much.. Don't Miss It!!
Read more
Ask about this home
A HOMEH agent will answer your questions about this home.
Ask a question
Thinking of selling your home?See what your home is worth today.
Around this home
Sunny Meadow Blvd & Father Tobin Rd
Errands
Parks
Schools
Daily convenience, out of 100, from the distances below
ParkJoseph Lawson Park · 7 within 1 km5 min walk292 m
Grocery7-Eleven12 min walk733 m
SchoolHewson Elementary Public School7 min walk440 m
PharmacyGuardian14 min walk843 m
Cafés & foodNew City Pizza · 6 within 1 km12 min walk736 m
Gym & rec centreGoodLife Fitness18 min walk1.1 km
LibraryBrampton Library - Springdale Branch19 min walk1.2 km
WalkDriveStraight-line distance, open map data
Grocery0.7 km
Park0.3 km
Coffee0.8 km
Dining0.8 km
Gym1.1 km
Schools nearby
School rating, out of 10.
Hewson Elementary Public Schoolelementary · Public · 0.4 km
—
Stanley Mills Public Schoolelementary · Public · 0.9 km
—
Sunny View Middle Schoolelementary · Public · 1.0 km
—
Contact agent
Helpful calculators
Mortgage
Affordability
Closing costs
Land transfer tax
Property tax
Down payment
CMHC insurance
Stress test
Cashback Rebate
Your HOMEH agent

NimaHOMEH agent · Brampton
"I would see it this week."
Ask Nima