

34 Sundridge Street
34 Sundridge Street
 See all 32 photos
Property history
Facts and features
- BasementFinished
- Age of home16–30 years
- Water, sewerMunicipal
- HeatingForced air
- Hardwood floors
- Central air
The homeDetached, Bungalow-raised, Age 16–30 years
- Type: Detached
- Style: Bungalow-raised
- Age: 16–30 years
- Living space: 700–1,100 sq ft
- Basement: Finished
InsideHardwood, Ceramic, Other, Rooms above ground 6
- Flooring: Hardwood, Ceramic
- Features: Other
- Rooms above ground: 6
- Rooms in the basement: 2
- Bedrooms: 2 + 2 in the basement
- Bathrooms: 2
- Kitchens: 1
Outside and lotBrick, Asphalt shingle, Other
- Exterior: Brick
- Roof: Asphalt shingle
- Foundation: Other
- Size: 40 × 110.65 ft
Parking2 Garage, Attached, Private
- Spaces: 2 Garage
- Garage: Attached
- Driveway: Private
Heating, water and powerForced air, gas, Central air, Municipal water
- Heating: Forced air, gas
- Cooling: Central air
- Water: Municipal water
- Sewer: Municipal sewer
Costs and taxesTaxes $5,600 a year, HST included in the price, Hot water tank 41$/month
- Taxes, 2024: $5,600 a year
- HST: HST included in the price
- Rental items: Hot water tank 41$/month
Included in the saleFridge, stove, dishwasher, over-the-range microwave, washer, dryer, window coverings, ring doorbell, garage door openers & remote, hot water tank (rental)
- Included: Fridge, stove, dishwasher, over-the-range microwave, washer, dryer, window coverings, ring doorbell, garage door openers & remote, hot water tank (rental)
Listing detailsW12171300, Sold, May 23, 2025
- MLS® number: W12171300
- Status: Sold
- Listed on: May 23, 2025
- Days on market: 47
- Updated: Jul 9, 2025
- Possession: 2025-08-15 / Flexible
- Occupied by: Owner
- Listing brokerage: RE/MAX GOLD REALTY INC.
About this home
34 Sundridge Street, Brampton (Snelgrove), ON L7A 2J9
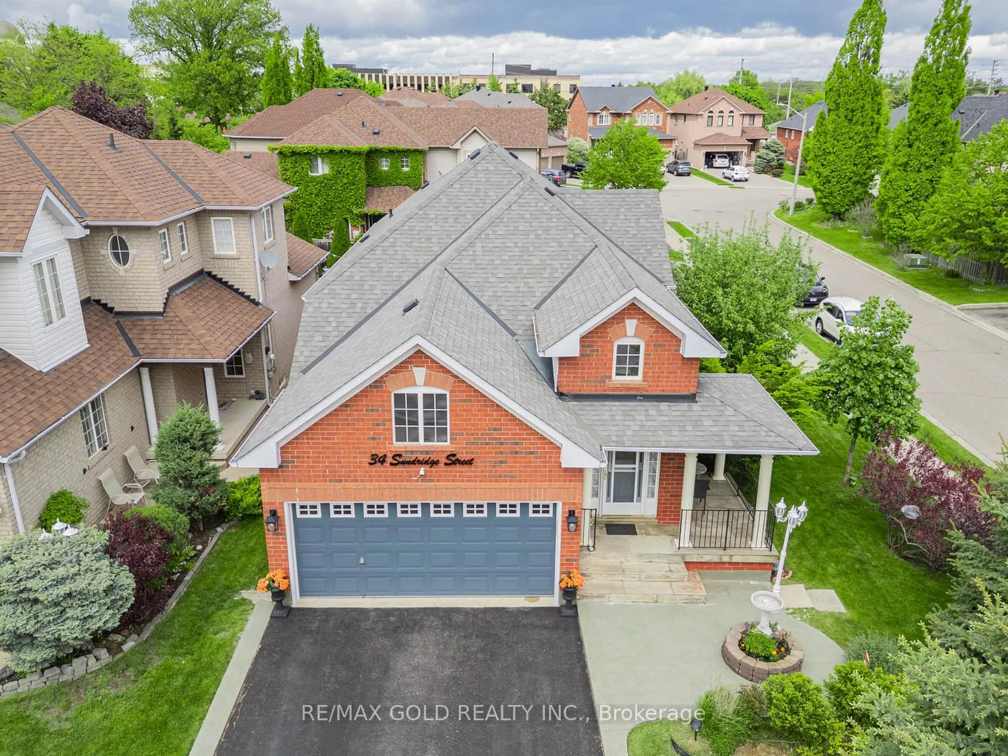
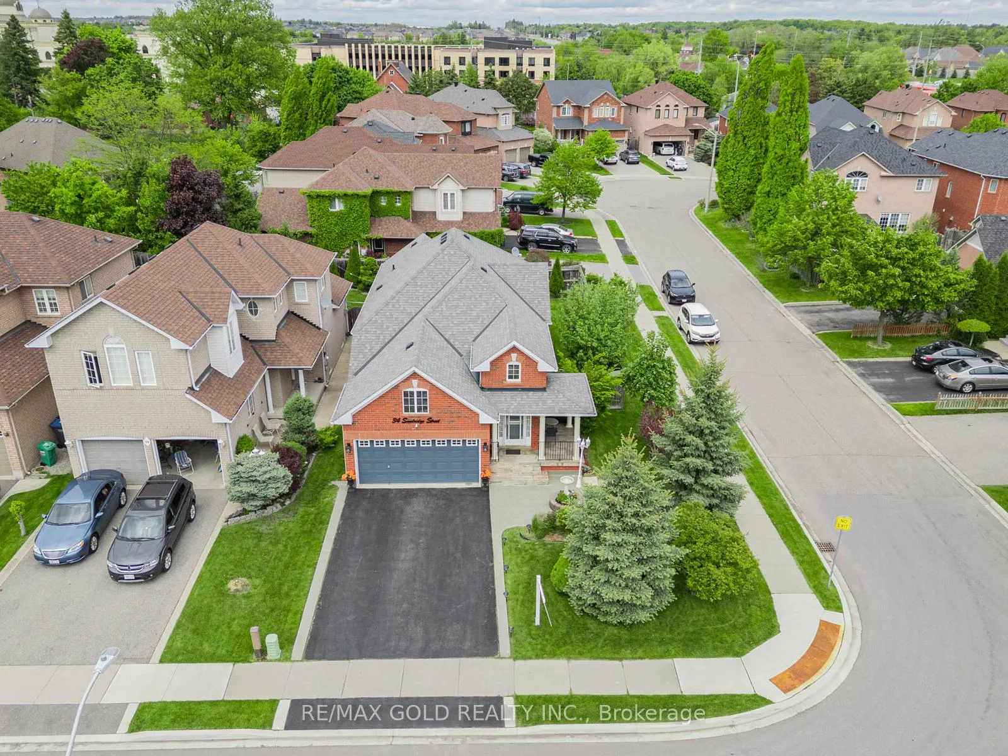
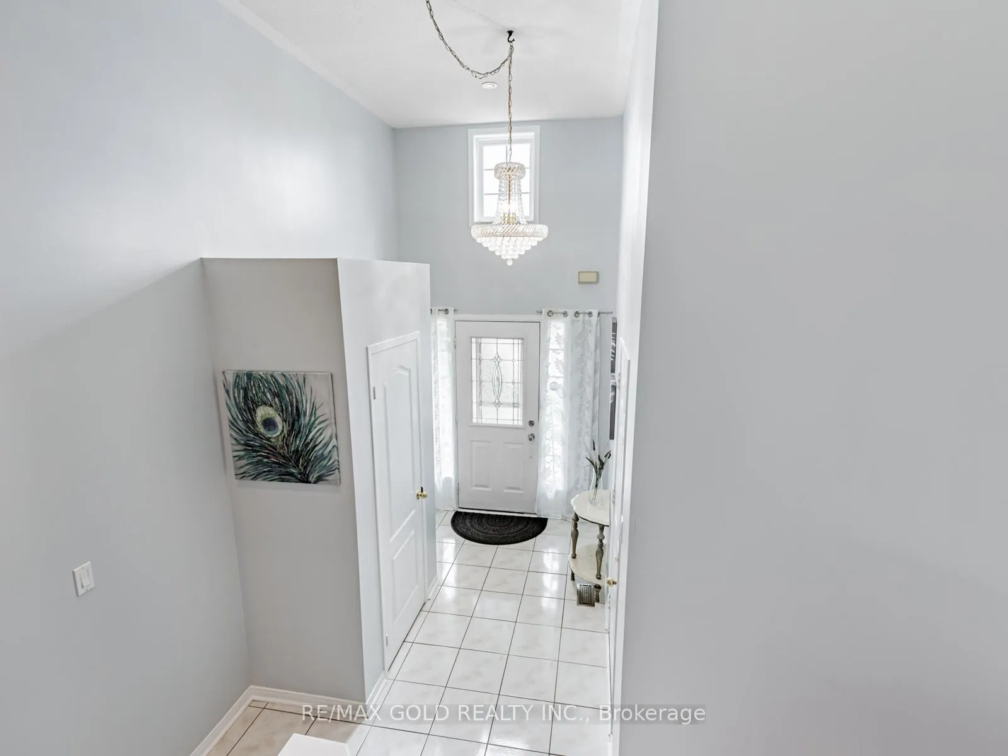
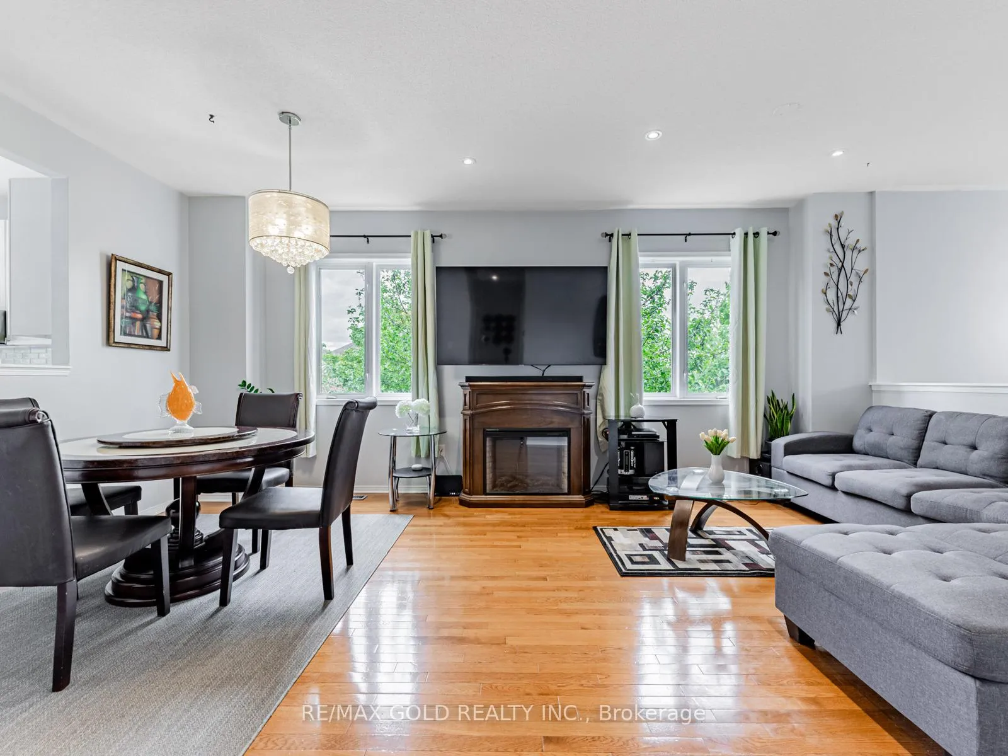
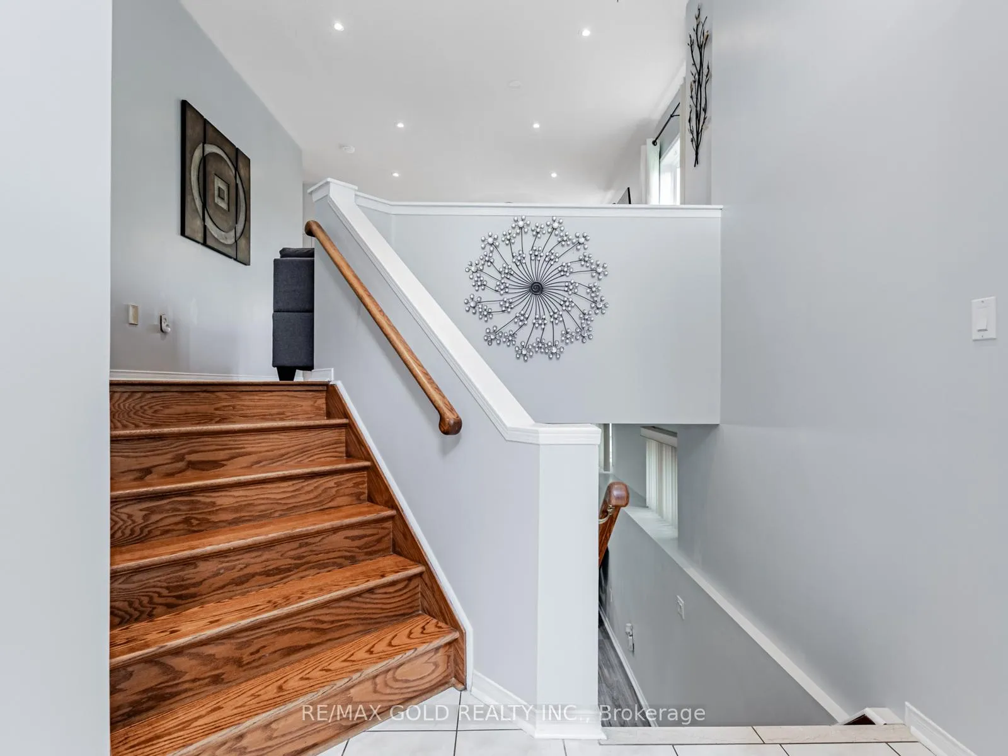
This beautifully maintained, detached raised bungalow is nestled in the prestigious Snelgrove community of Brampton. Situated on a premium corner lot, it features an elegant all-brick exterior and a spacious double-car garage. Inside, the open-concept living and dining areas boast soaring 9-foot ceilings and stylish pot lights, creating a bright and welcoming atmosphere. The modern kitchen is equipped with stainless steel appliances, quartz countertops, a sleek backsplash, and opens onto a sunlit wooden deck that overlooks a large backyard perfect for outdoor enjoyment. The primary bedroom includes a luxurious walk-in closet, while the finished basement offers a versatile two-bedroom nanny suite complete with laminate flooring and a full bathroom. With no carpets throughout, the home is both easy to maintain and allergy-friendly. Additional updates include the kitchen, bathroom vanity, and new A/C and furnace (both replaced in 2021). Conveniently located near Highway410 and close to schools, parks, shopping, and other essential amenities, this home blends comfort, style, and accessibility an ideal choice for seniors or first-time buyers... Great price!!!
Ask about this home
A HOMEH agent will answer your questions about this home.
Around this home
Daily convenience, out of 100, from the distances below
Schools nearby
School rating, out of 10.
Helpful calculators
Your HOMEH agent

"I would see it this week."