

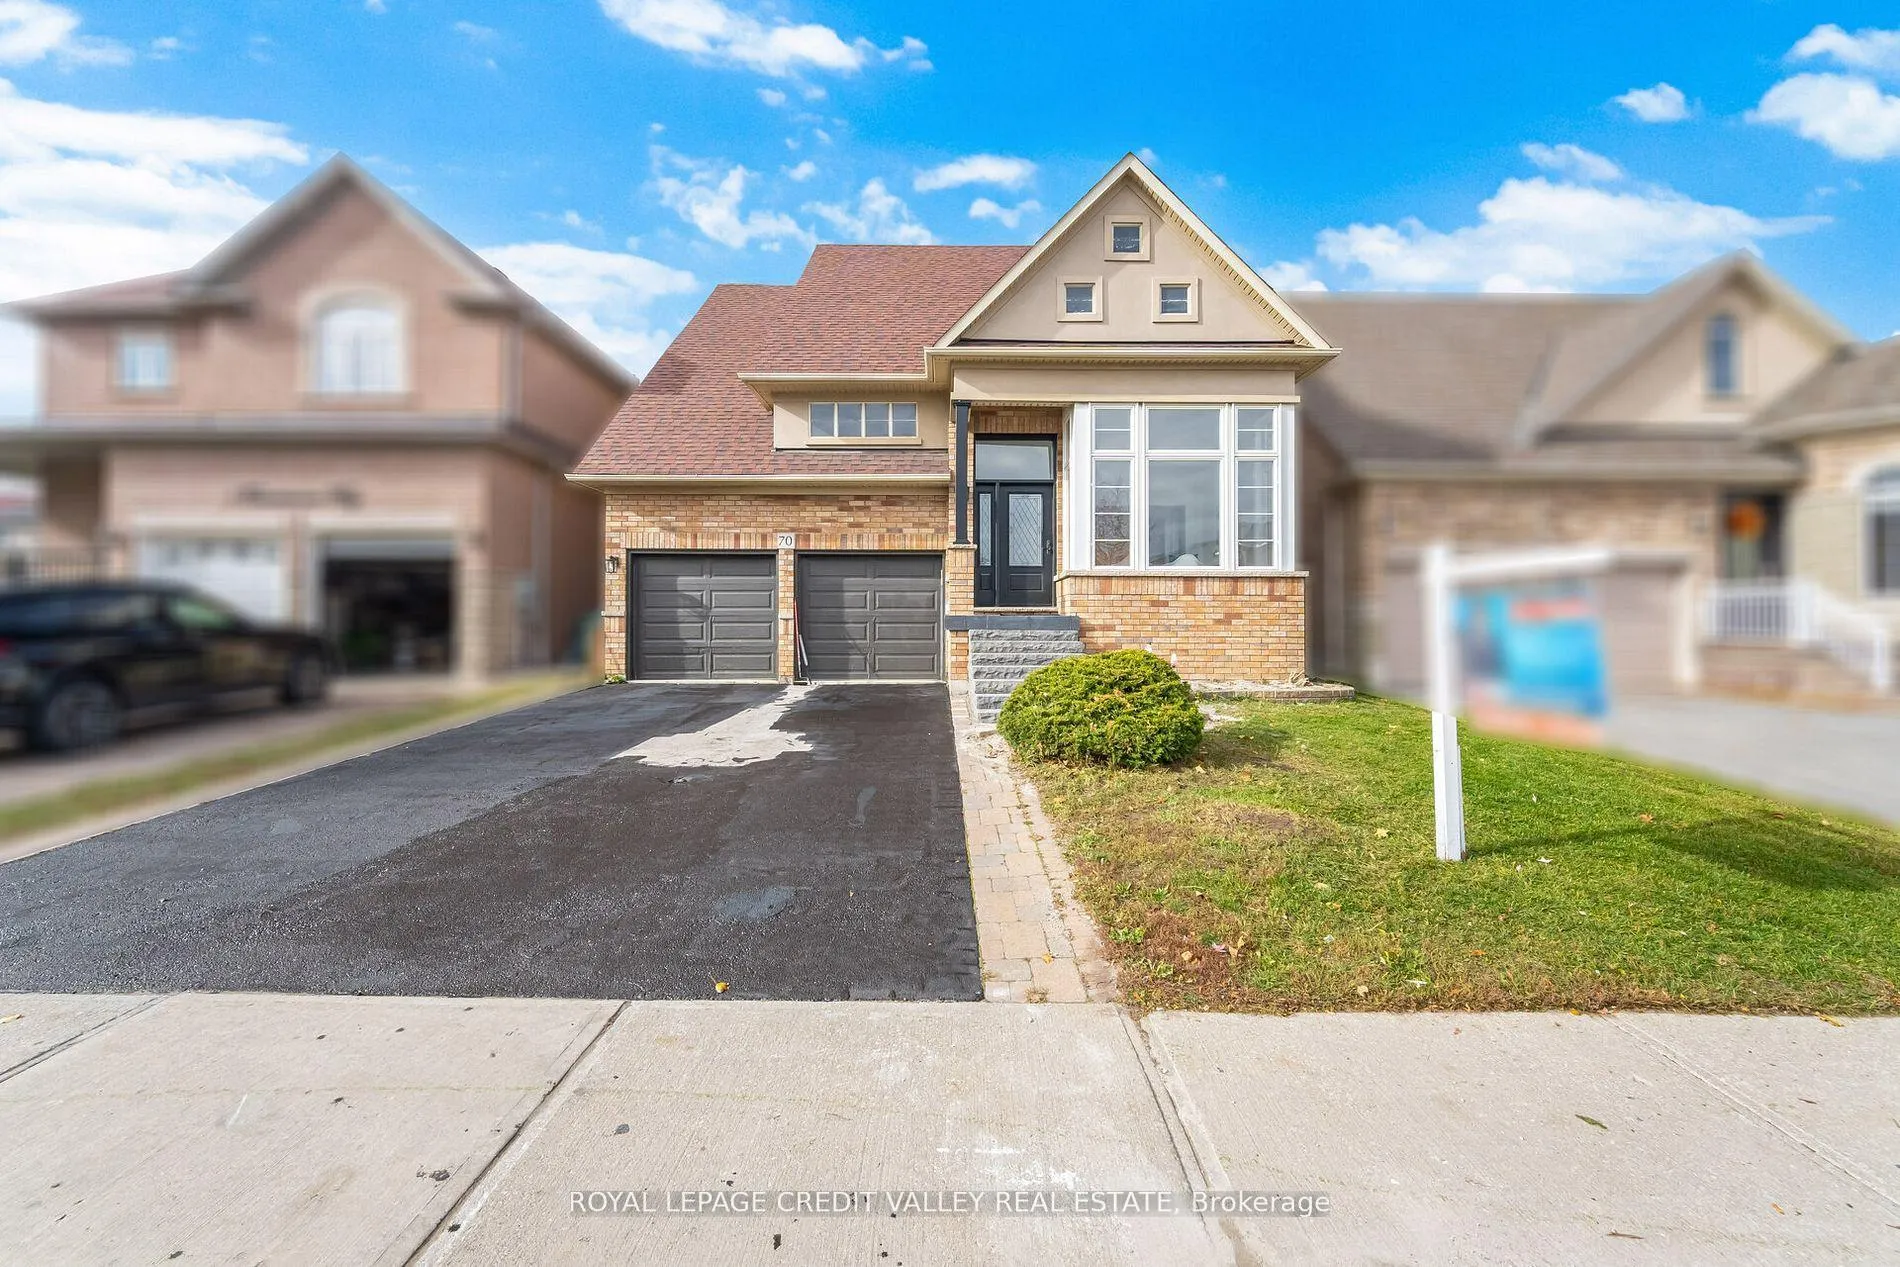
70 Blue Diamond Drive
70 Blue Diamond Drive
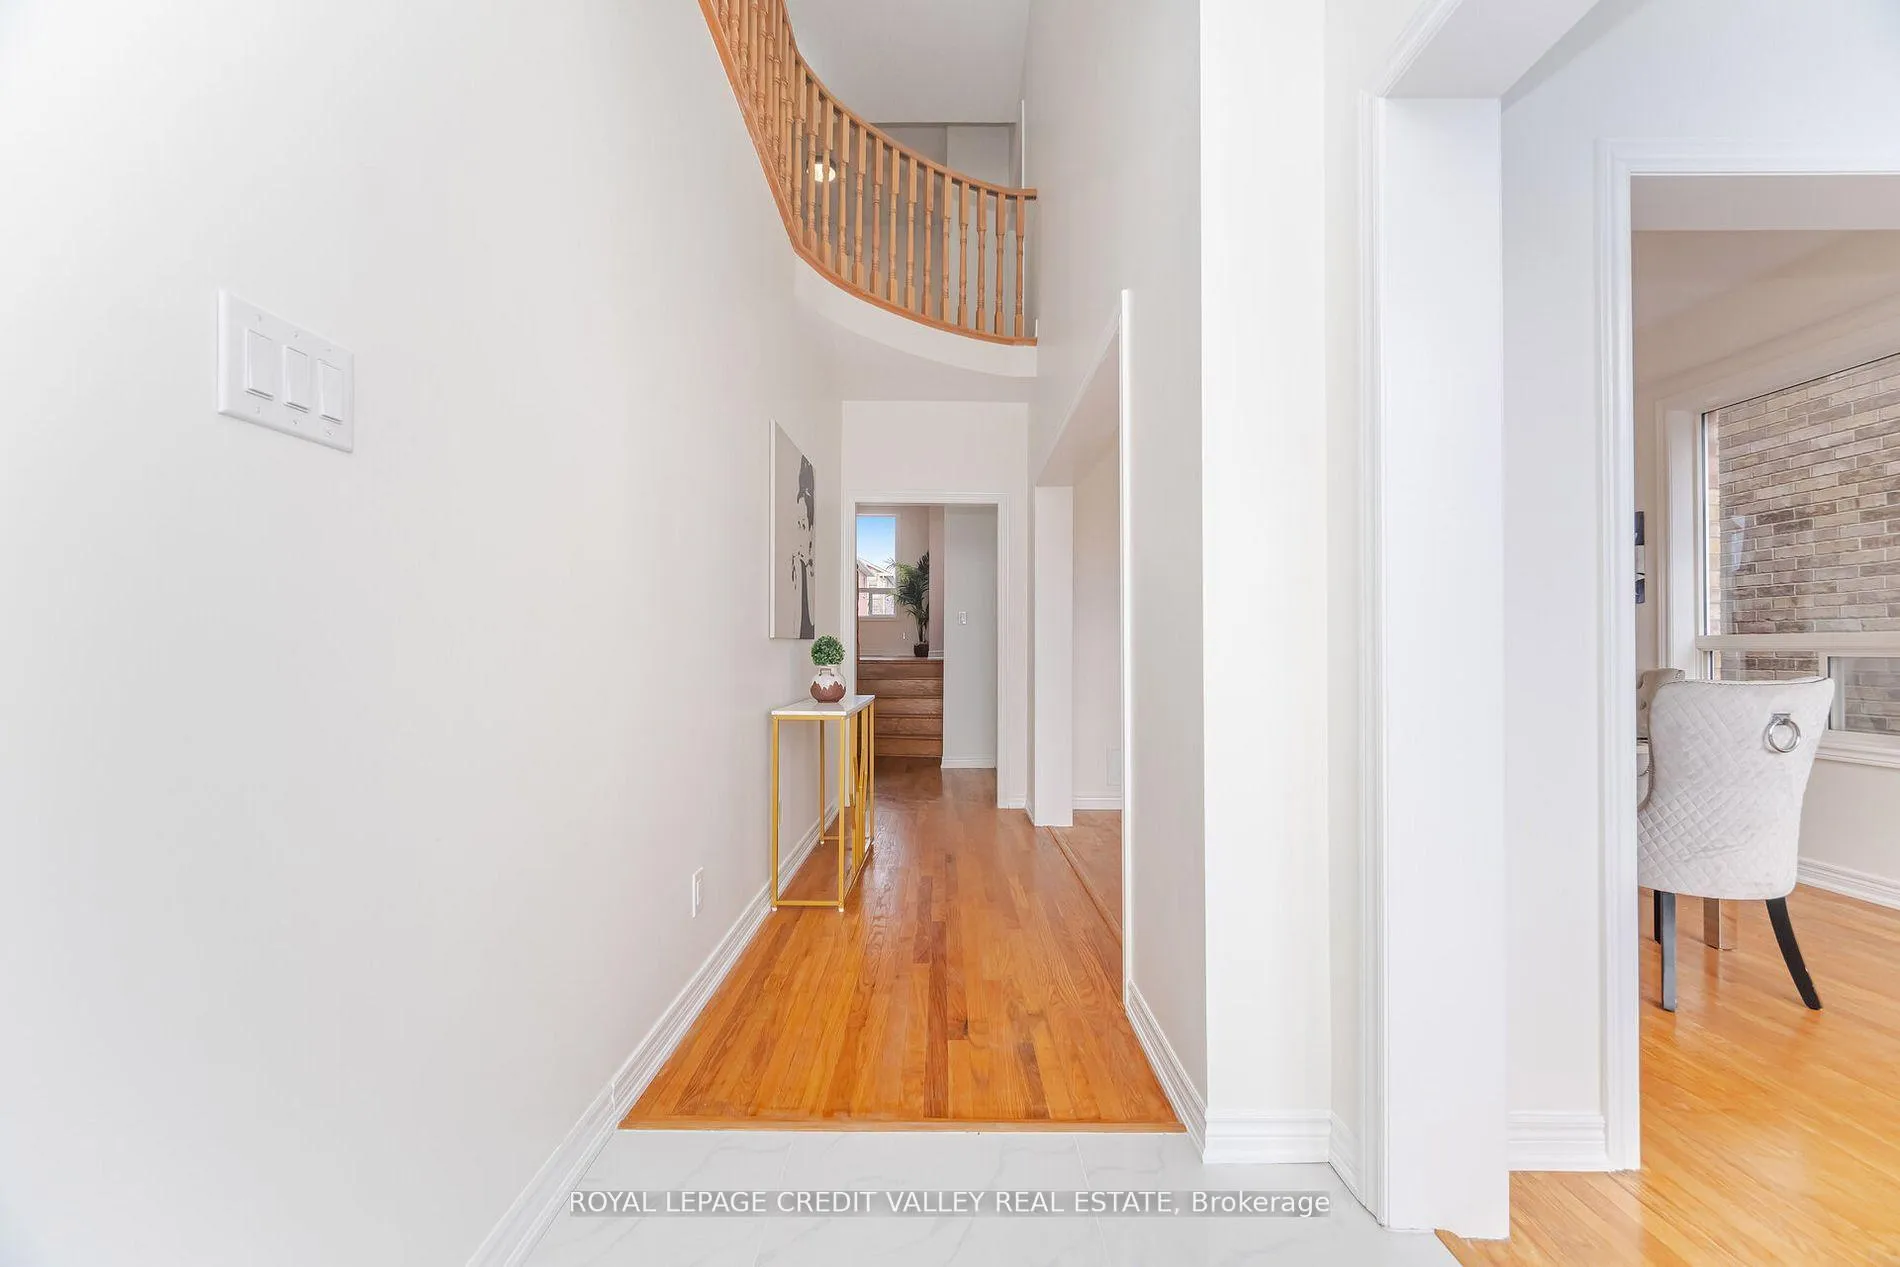 See all 50 photos
Property history
Facts and features
- BasementFinished
- Age of home16–30 years
- Water, sewerMunicipal
- HeatingForced air
- Second kitchen
- Separate entrance
- Hardwood floors
- Fireplace
- Central air
The homeDetached, 2-storey, Age 16–30 years
- Type: Detached
- Style: 2-storey
- Age: 16–30 years
- Living space: 2,500–3,000 sq ft
- Basement: Finished, separate entrance
InsideFireplace Yes, family room, natural gas, Hardwood, Tile, Main level
- Fireplace: Yes, family room, natural gas
- Flooring: Hardwood, Tile
- Laundry: Main level
- Features: Storage area lockers, water heater
- Security: Smoke detector
- Rooms above ground: 10
- Bedrooms: 4 + 2 in the basement
- Bathrooms: 4
- Kitchens: 2
- Family room: Yes
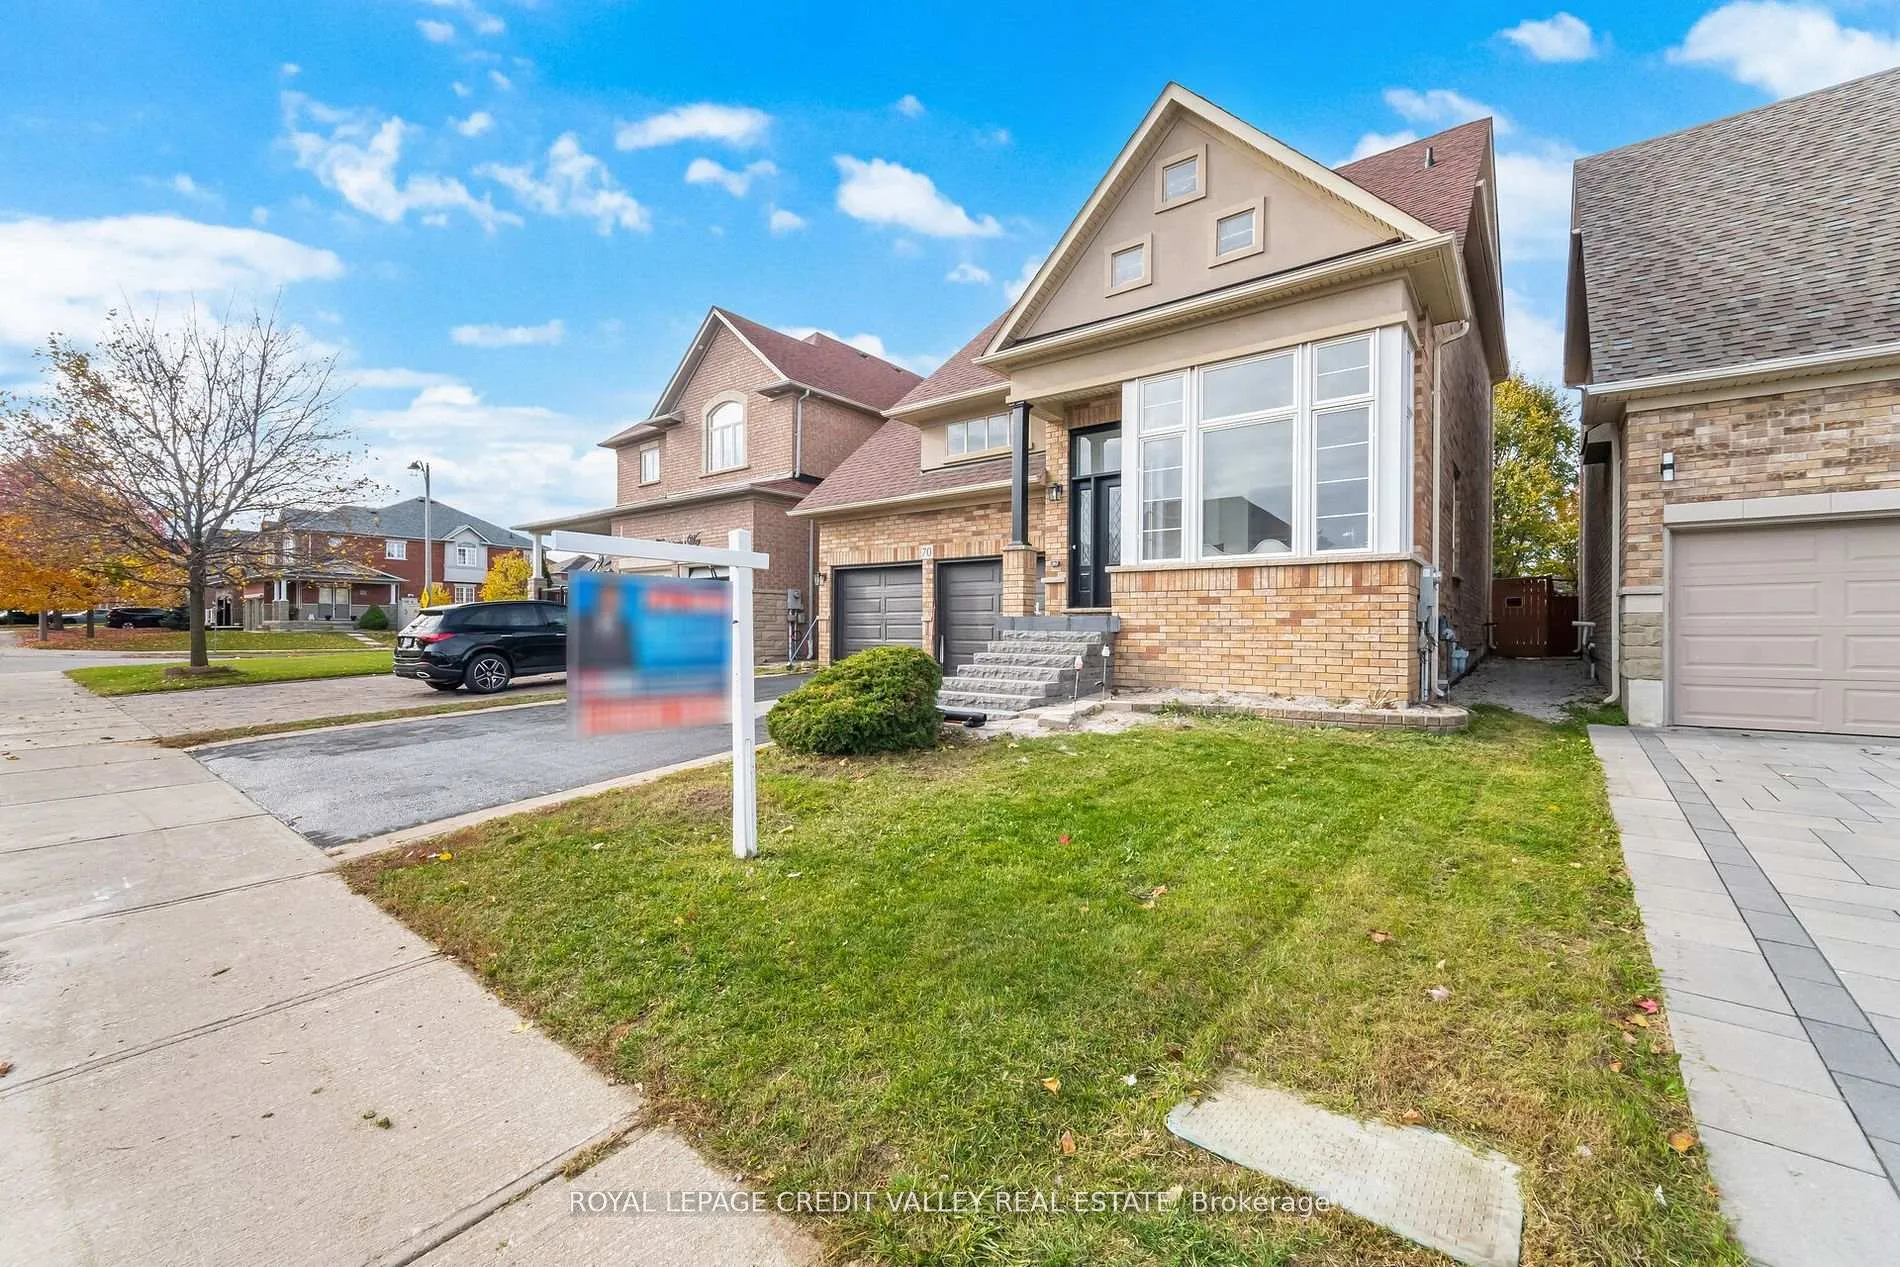
Outside and lotBrick, stone, Asphalt shingle, Concrete
- Exterior: Brick, stone
- Roof: Asphalt shingle
- Foundation: Concrete
- Other structures: Fence - full
- Size: 41.99 × 108.92 ft
Parking2 Garage, Built-in, Private
- Spaces: 2 Garage
- Garage: Built-in
- Driveway: Private
Heating, water and powerForced air, gas, Central air, Municipal water
- Heating: Forced air, gas
- Cooling: Central air
- Water: Municipal water
- Sewer: Municipal sewer
- Natural gas: Yes
- Hydro: Yes
- Cable: Available
Costs and taxesTaxes $7,432 a year, HST No HST, Hot water tank (if rented)
- Taxes, 2025: $7,432 a year
- HST: No HST
- Rental items: Hot water tank (if rented)
- Under contract: Hot water heater
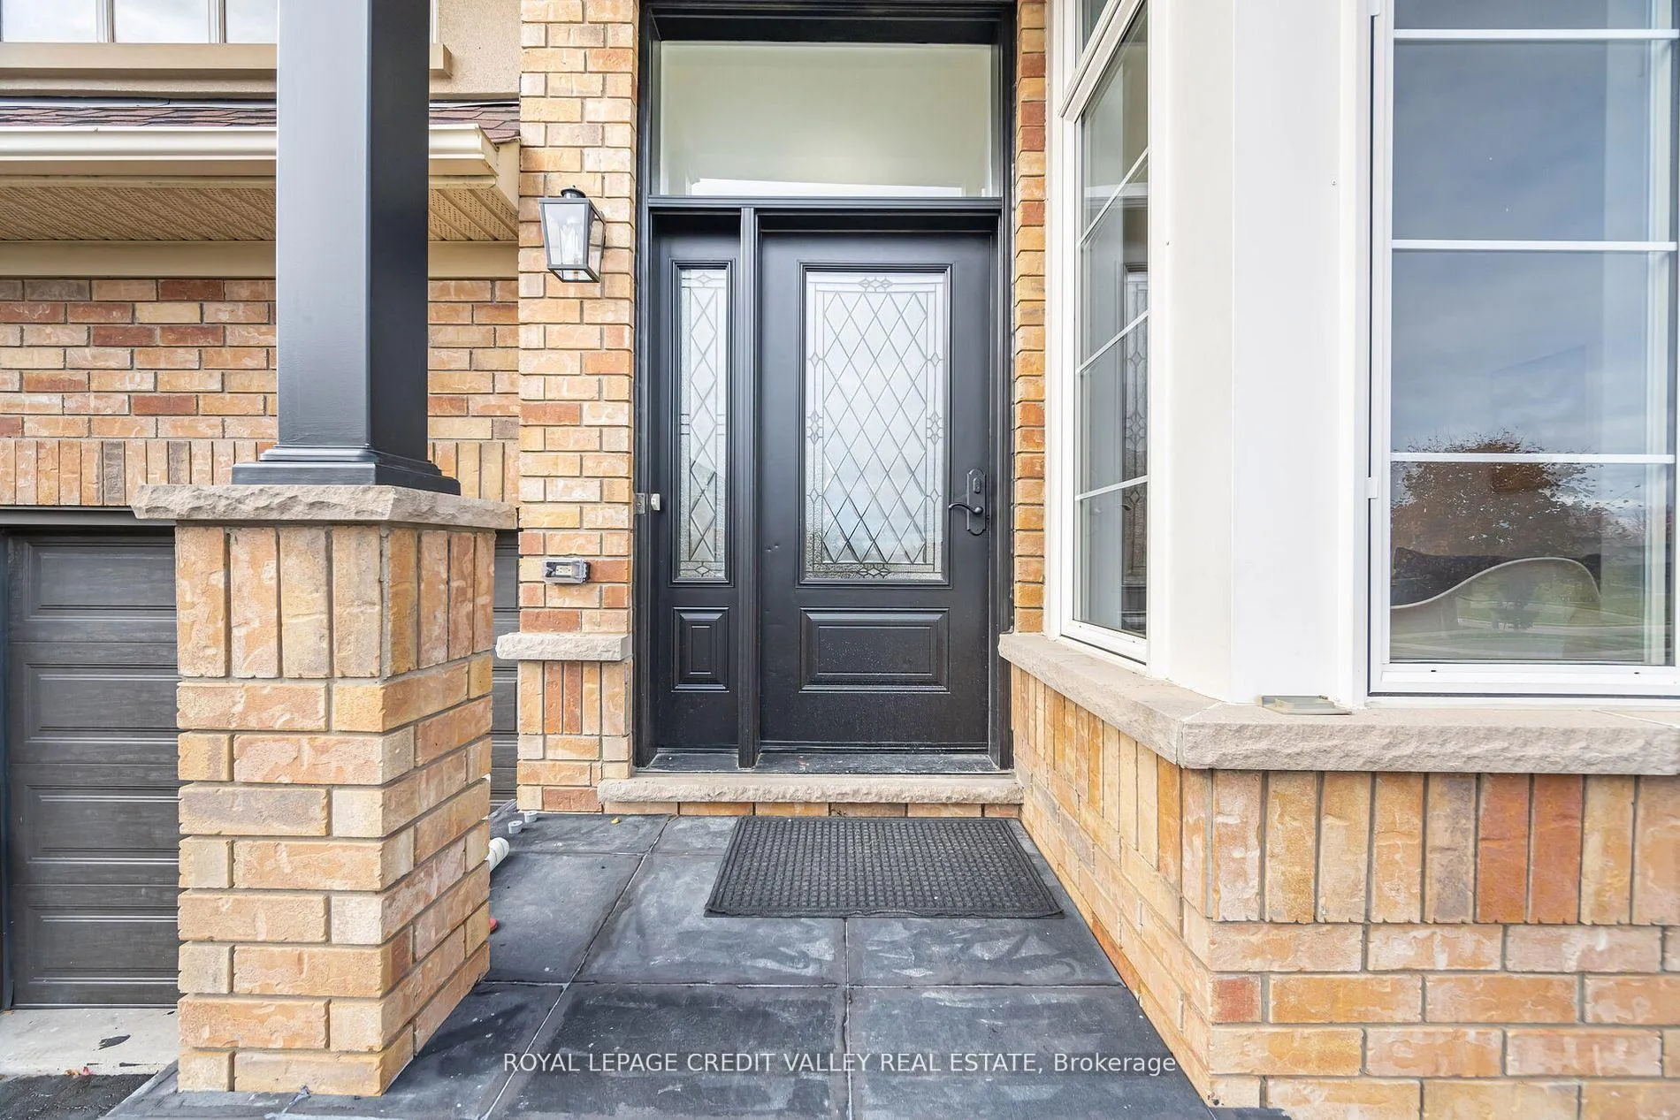
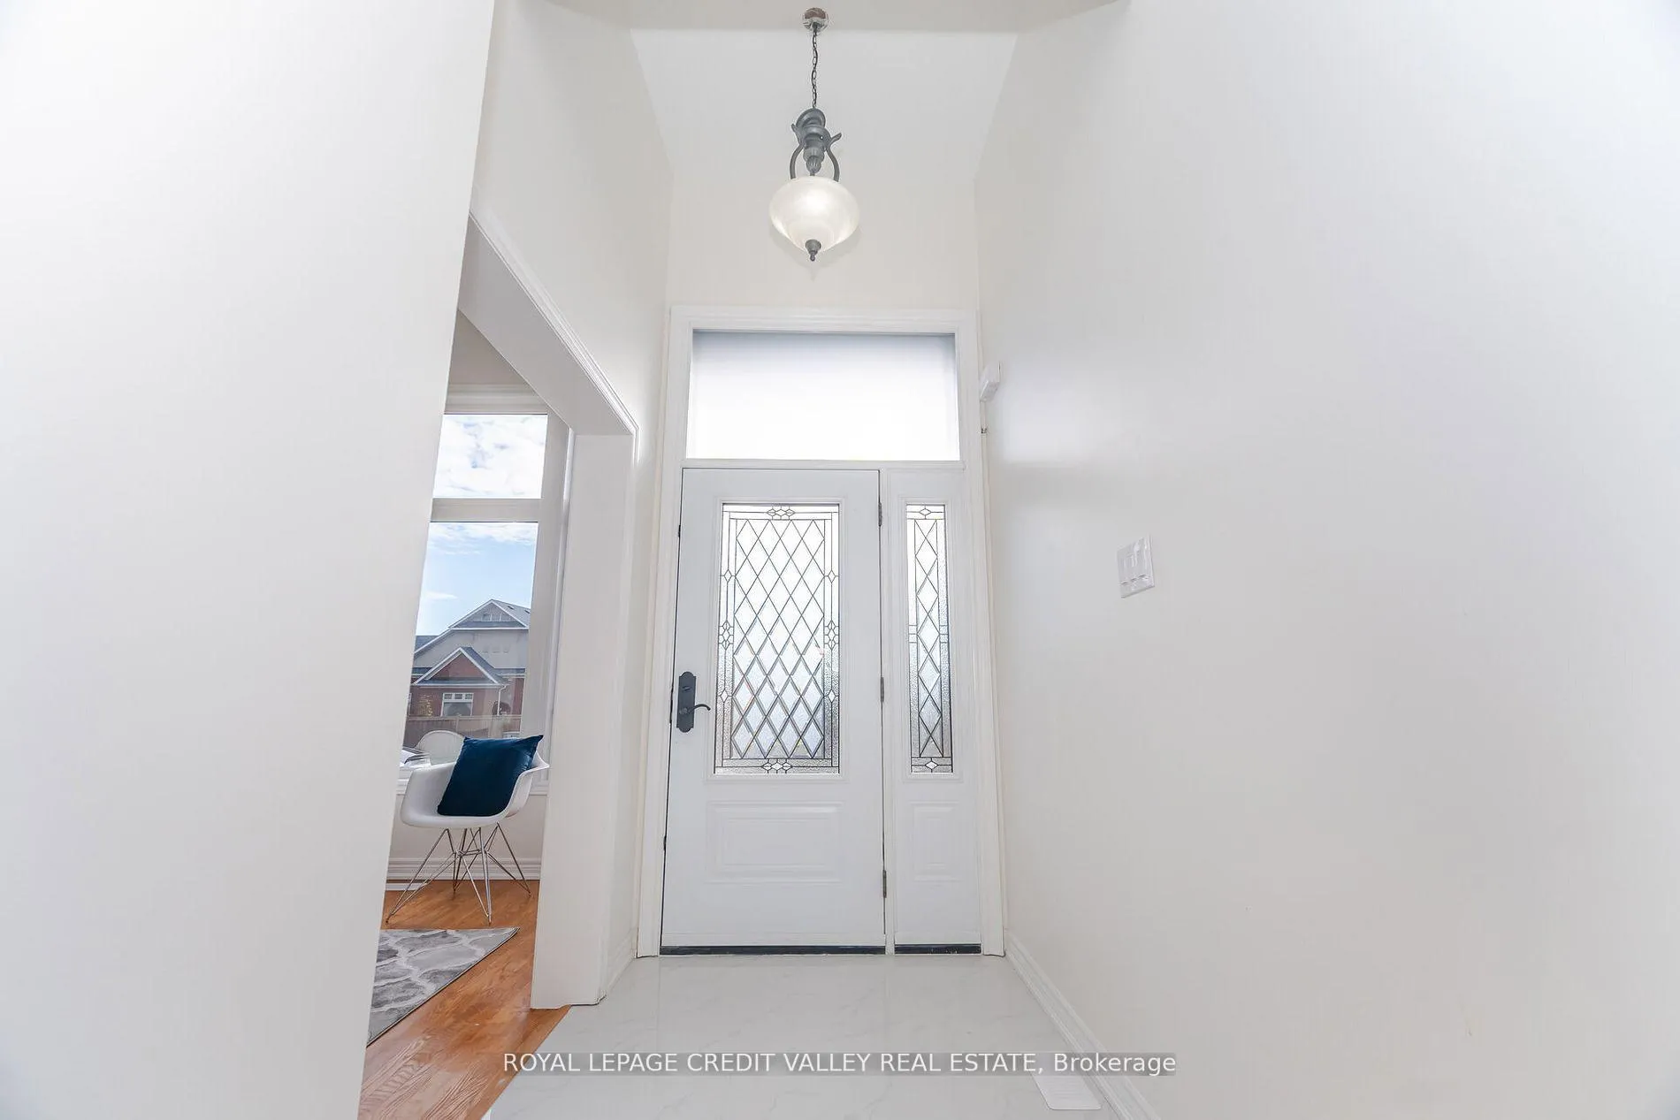
Included in the sale2 ft x 2 ft marble tiles, new front black natural stone, original hardwood floors and staircase polished. all upgraded washrooms with american standard toilets, moem faucet's and high end washroom fixtures. new g.d.o., new main door locks, new light fixtures (inside & out). basement new vinyl floor with sensor lights. electric mirror in master bedroom and 2nd floor washroom. all new electric light fixtures. master bedroom has frosted glass and a 5 star plus get up.
- Included: 2 ft x 2 ft marble tiles, new front black natural stone, original hardwood floors and staircase polished. all upgraded washrooms with american standard toilets, moem faucet's and high end washroom fixtures. new g.d.o., new main door locks, new light fixtures (inside & out). basement new vinyl floor with sensor lights. electric mirror in master bedroom and 2nd floor washroom. all new electric light fixtures. master bedroom has frosted glass and a 5 star plus get up.
NearbyFenced yard, hospital, lake access, park, school bus route
- Close to: Fenced yard, hospital, lake access, park, school bus route
Listing detailsW12748956, Sold, Feb 1, 2026
- MLS® number: W12748956
- Status: Sold
- Listed on: Feb 1, 2026
- Days on market: 85
- Updated: Apr 27, 2026
- Possession: Immediate
- Occupied by: Vacant
- Listing brokerage: ROYAL LEPAGE CREDIT VALLEY REAL ESTATE
About this home
70 Blue Diamond Drive, Brampton (Bramalea North Industrial), ON L6S 6K3
Welcome to Luxury at 70 Blue Diamond Drive. Having totally 3906 sq ft of living space. (2,633 sq ft above ground & 1273 sq ft basement). This fully renovated 4+2 bedroom home is situated in the Lake of Dreams Community, 1-minute walk from park and 2 minutes' walk from the lake with jogging ring. (Check drone video). This beautiful home with four car driveway parking and two-garage parking has a lot size of 42 feet frontage and 109 feet depth. Step onto brand new natural black stones to enter a warm foyer with 2 ft. x 2ft marble tiles. The open concept living/ dining (flooring polished) has lots of light and leads to the kitchen and breakfast area with all new cabinets. Pot lights enhances the ambience of the kitchen. Breakfast area leads to a big backyard and a freshly painted huge deck great for entertaining your family and friends. Good sized Family room with gas fireplace and overlooks the kitchen. The upper floor has 4 bedrooms with all having ample closet space and lots of light. The master bedroom has a spacious sit out and a custom washroom to die for (check photos). Lots of storage space. The basement has 2 bedrooms and a separate entrance.
Ask about this home
A HOMEH agent will answer your questions about this home.
Around this home
Daily convenience, out of 100, from the distances below
Schools nearby
School rating, out of 10.
Helpful calculators
Your HOMEH agent

"I would see it this week."