

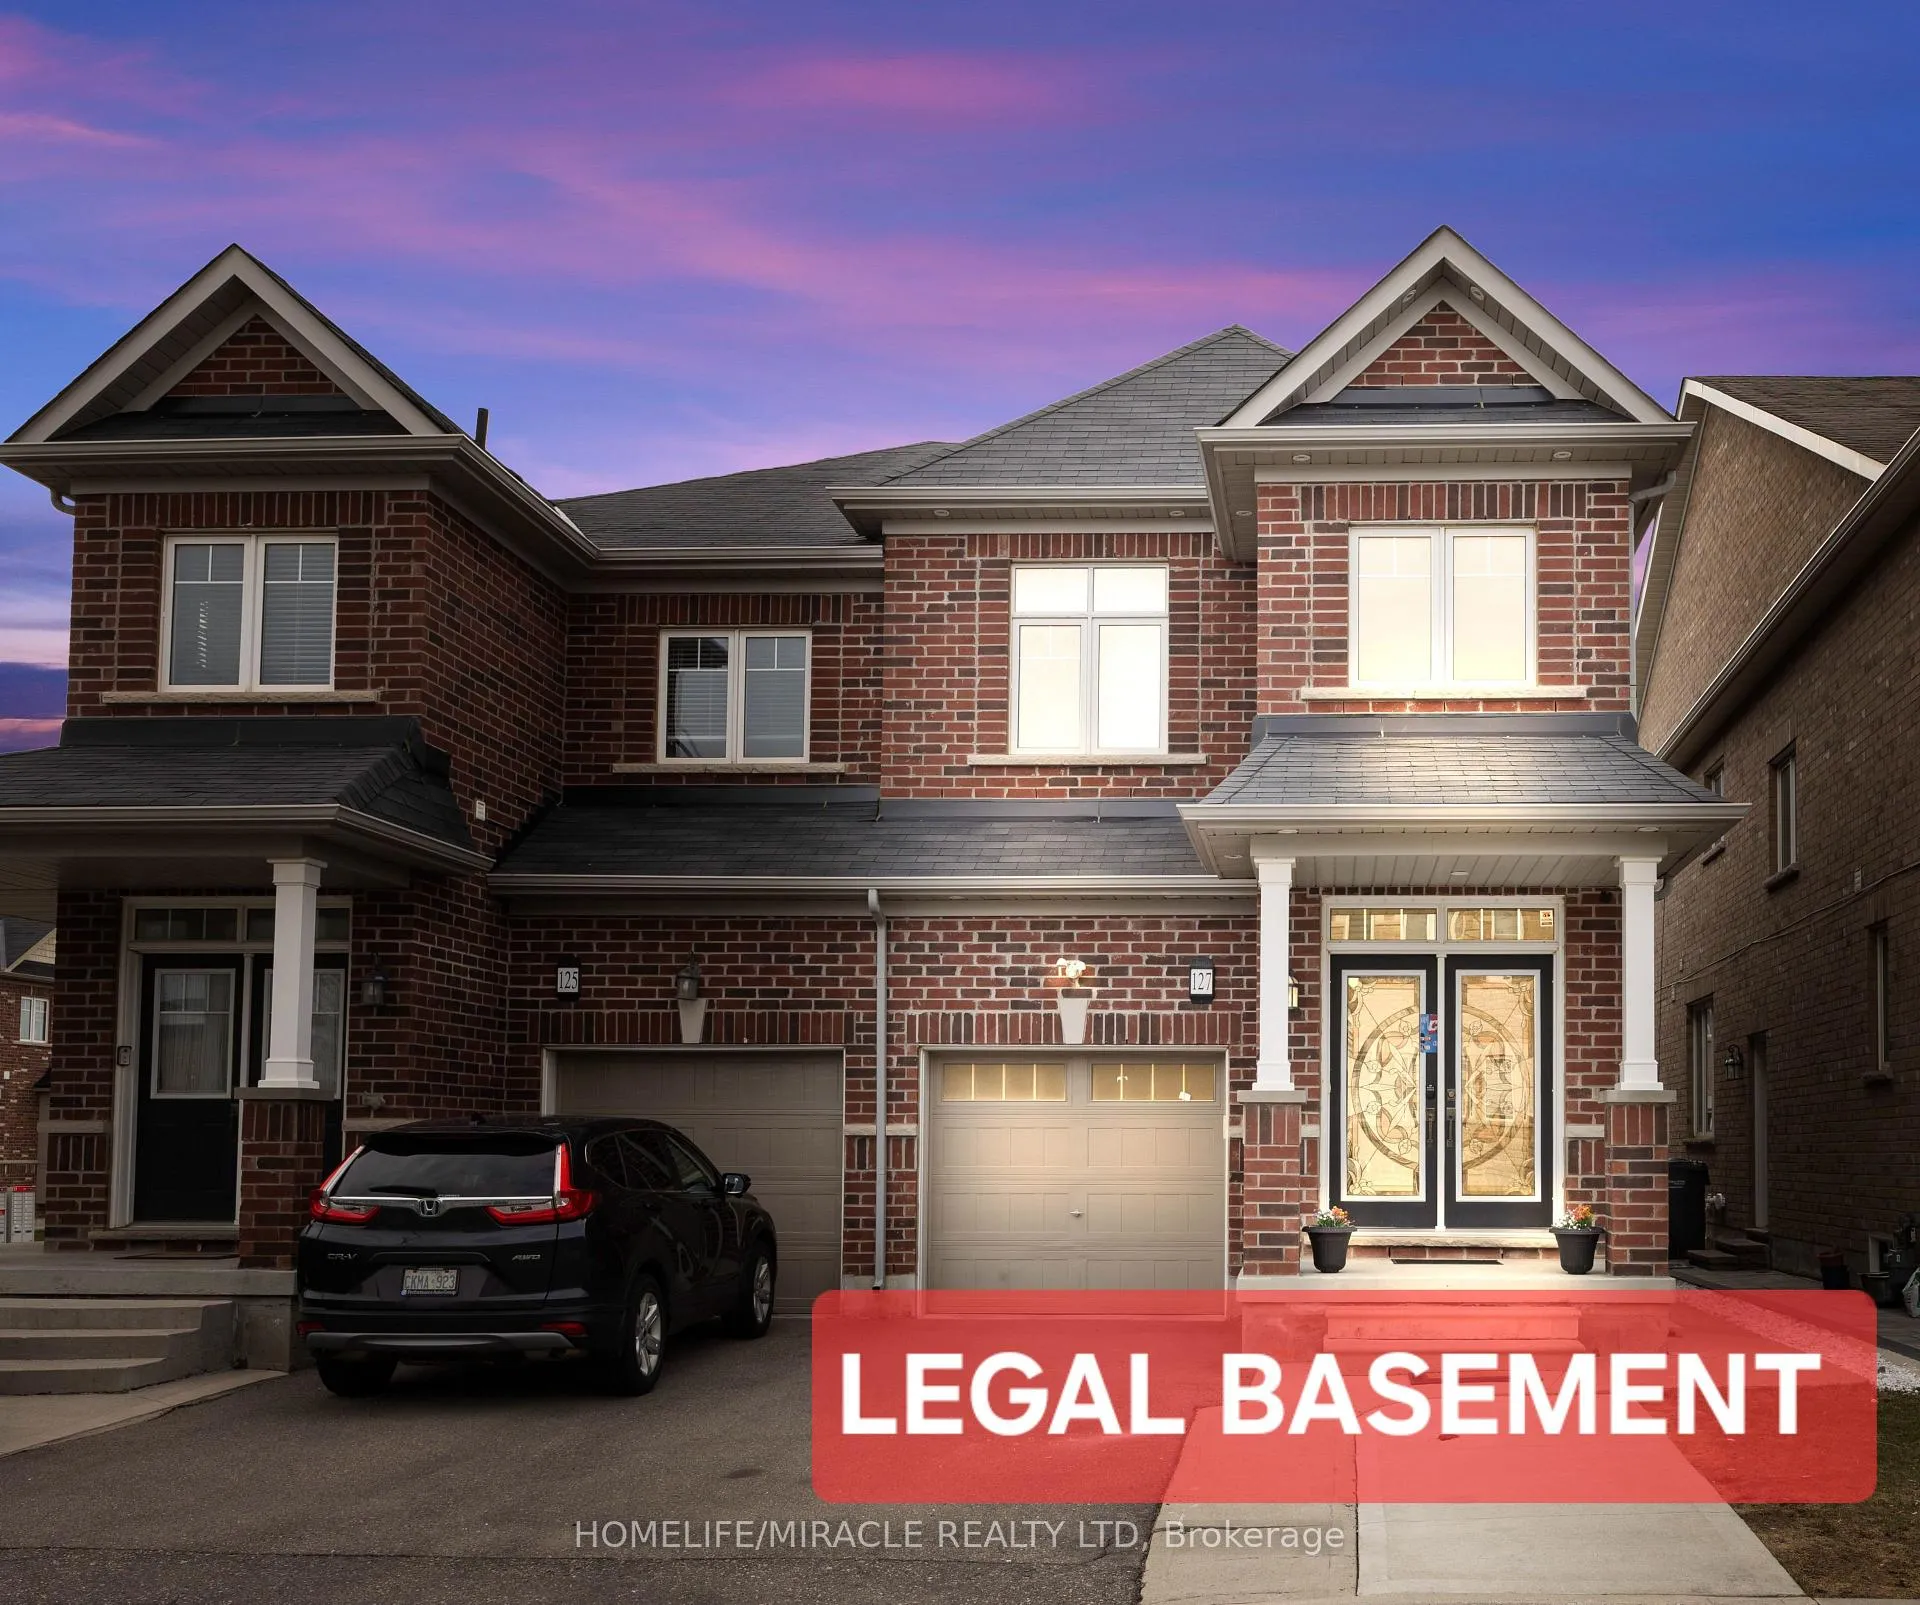
127 Baffin Crescent
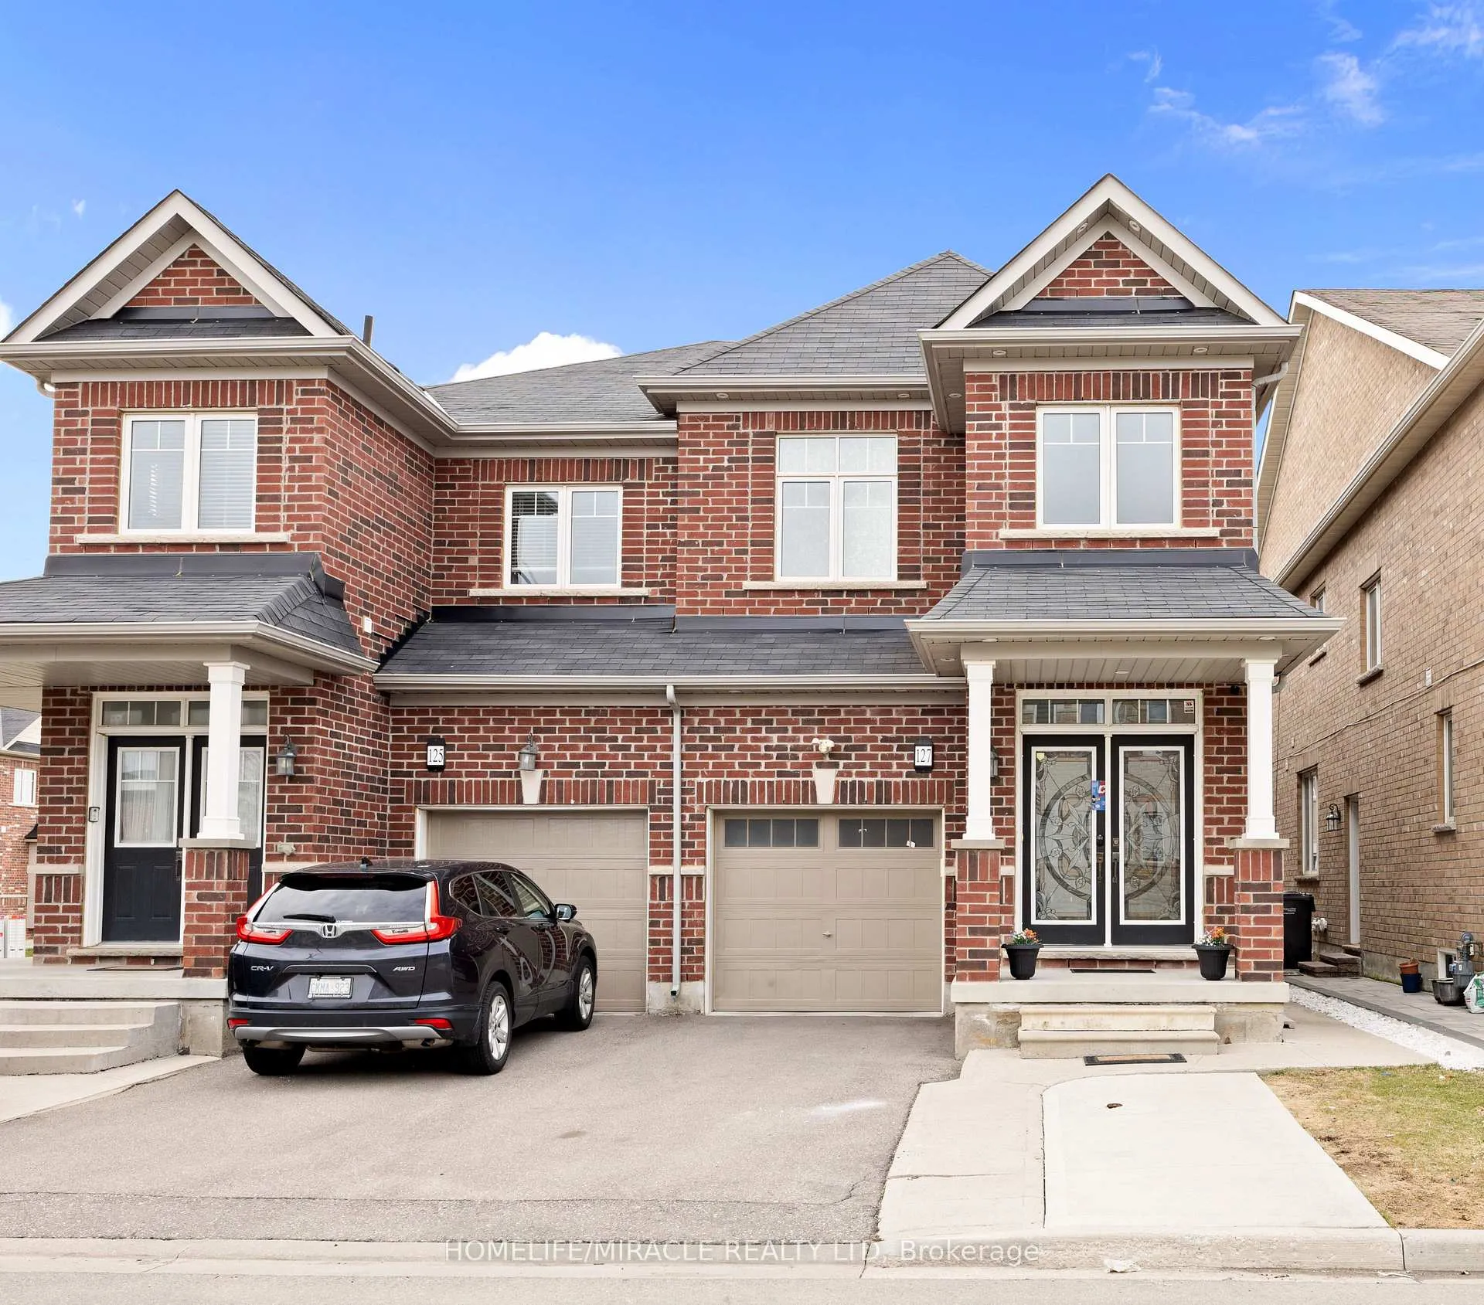
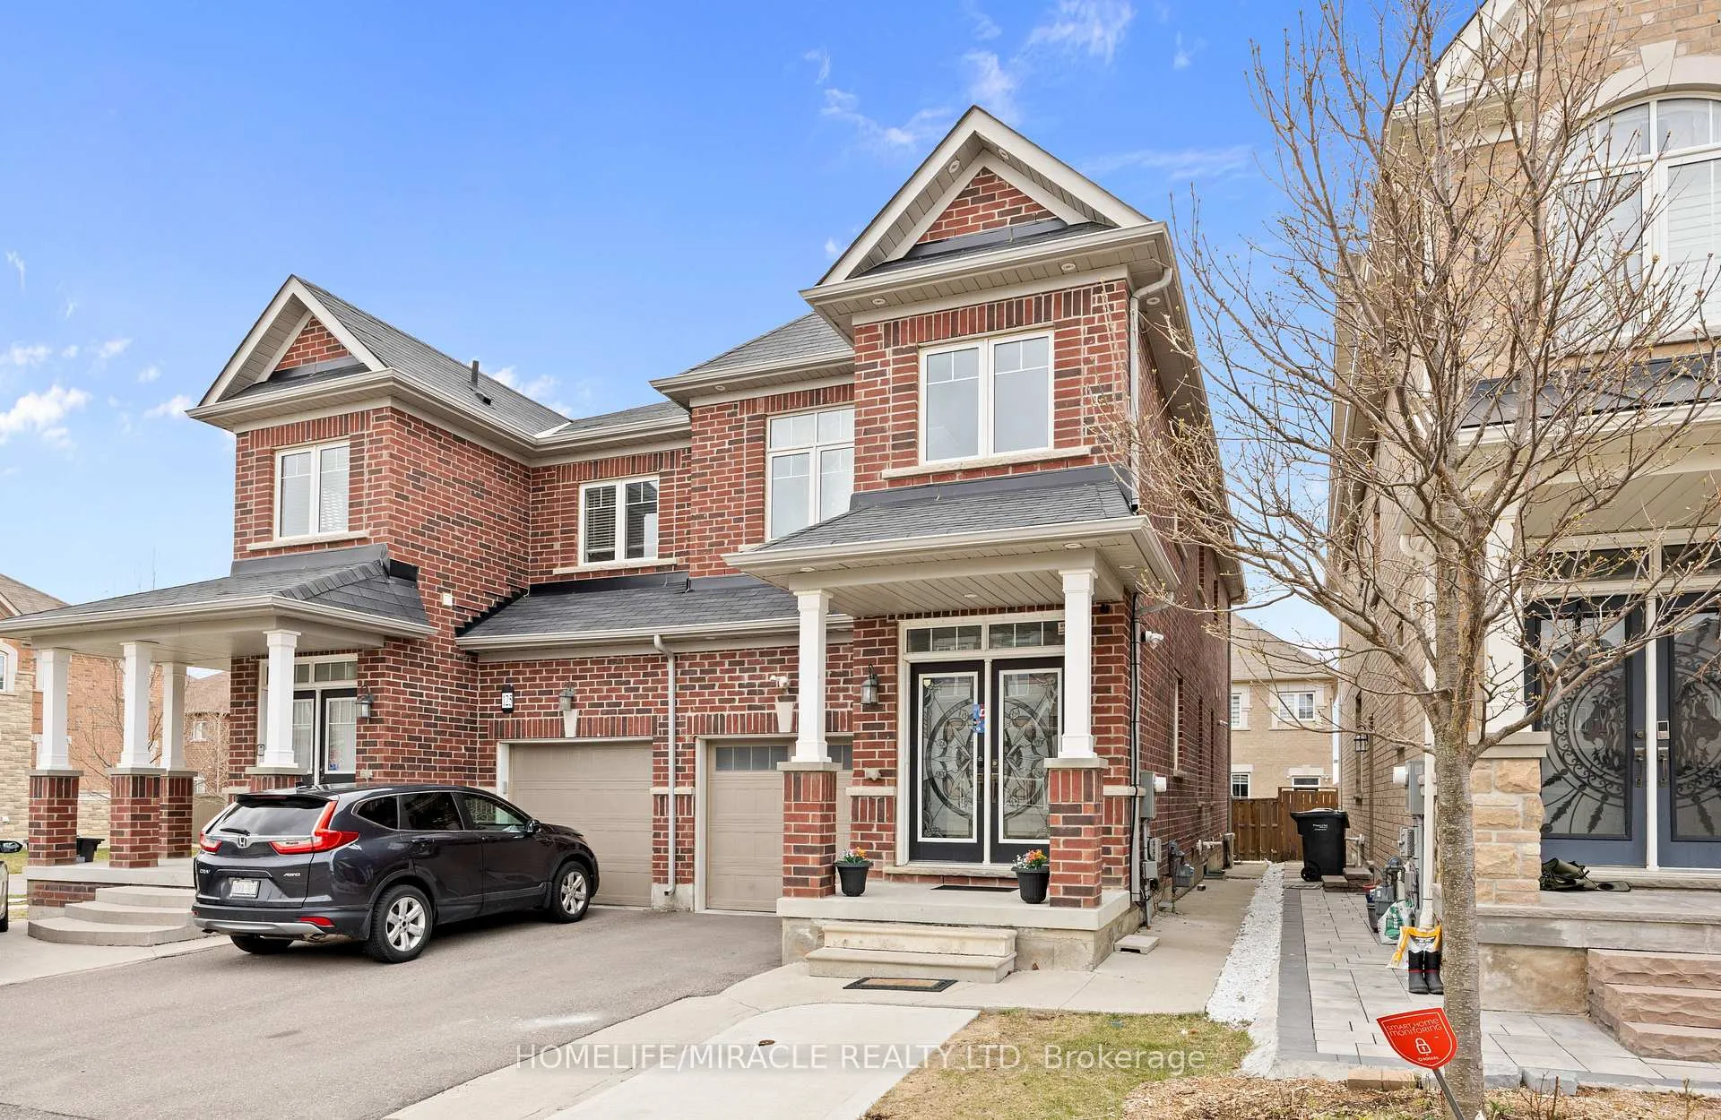
127 Baffin Crescent
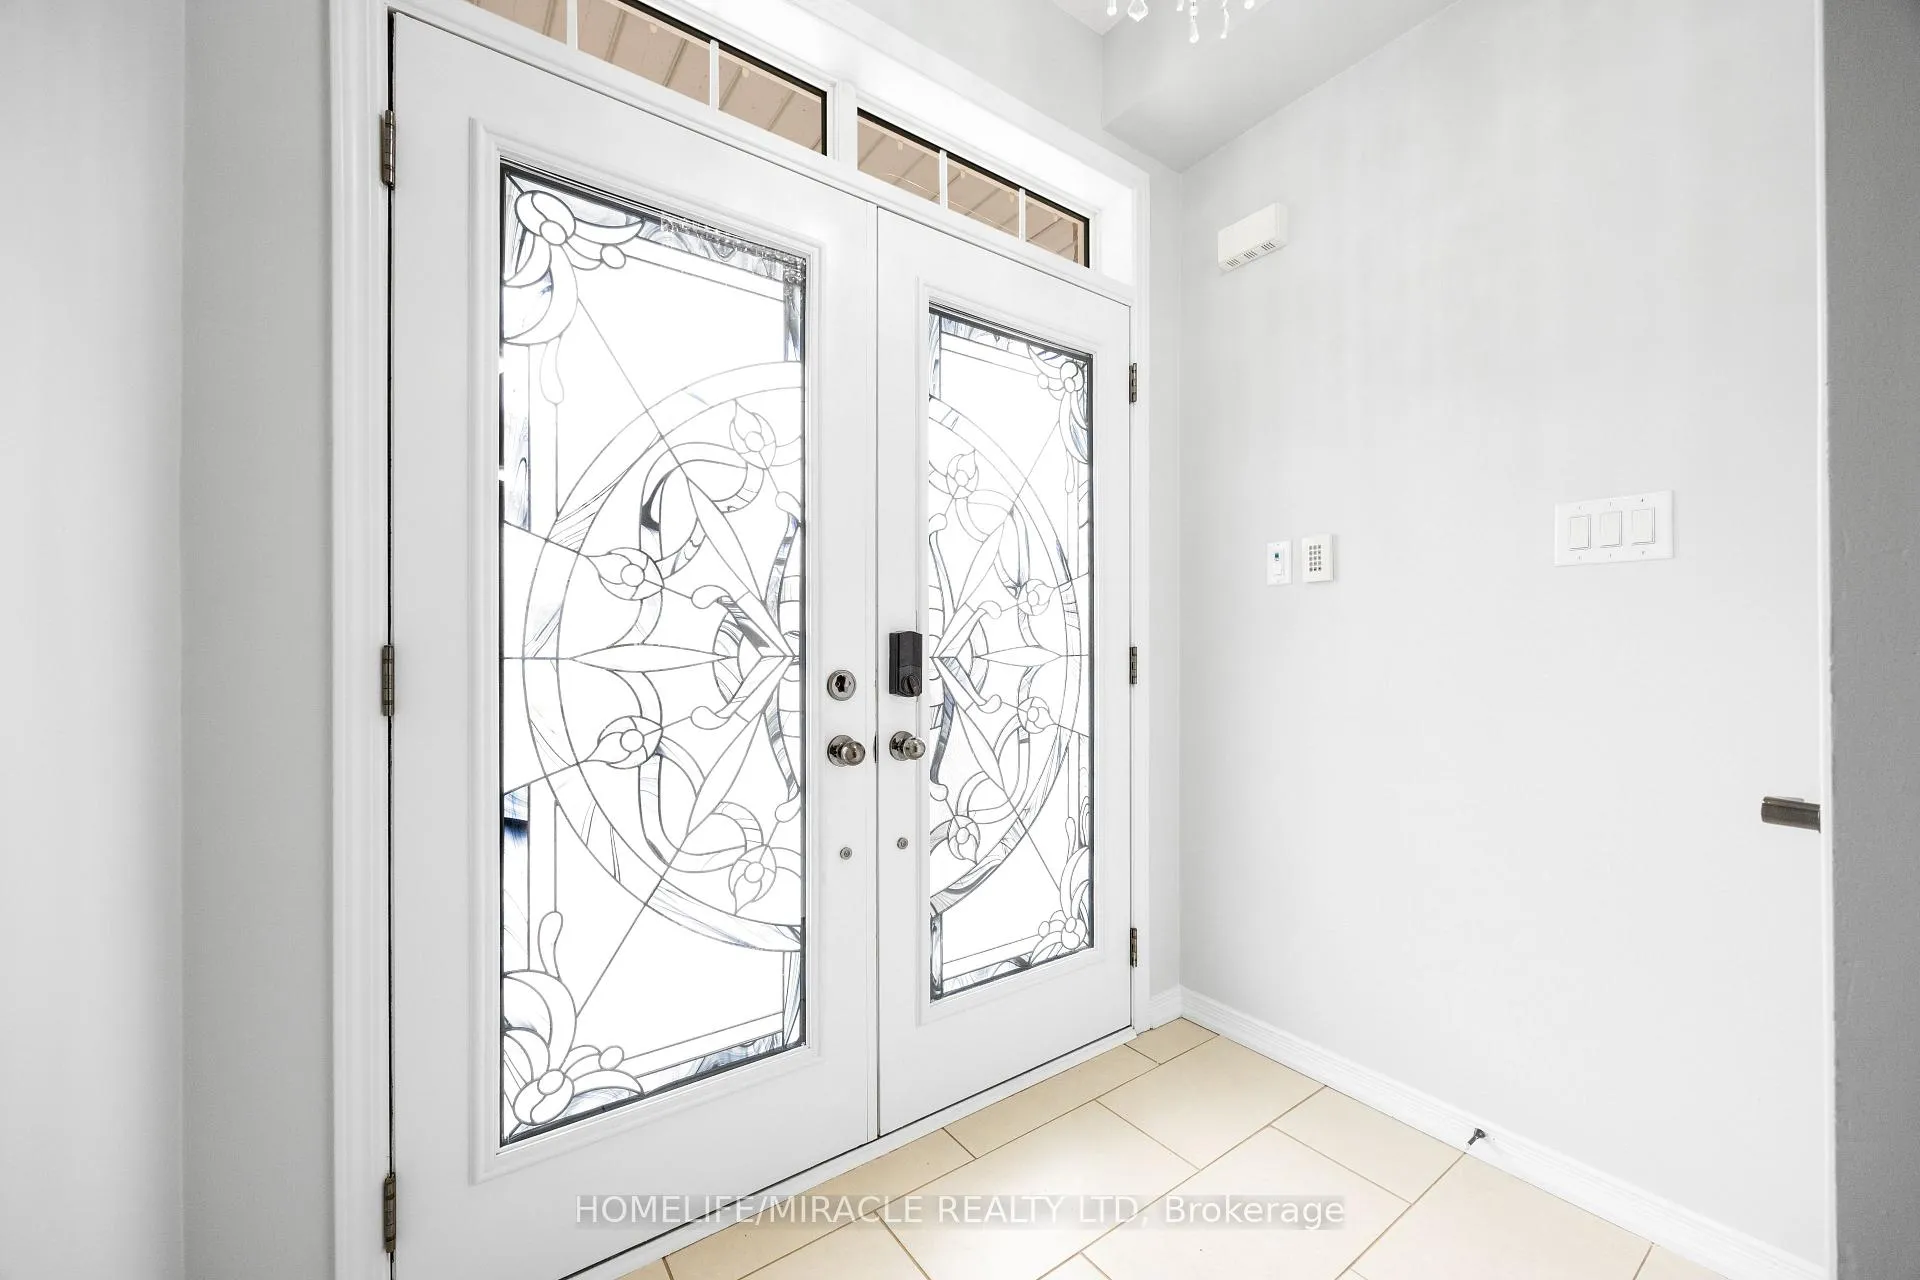 See all 35 photos
Property history
Facts and features
- BasementSeparate entrance
- Age of home6–15 years
- Water, sewerMunicipal
- Lot shapeRectangular
- Second kitchen
- Separate entrance
- Central air
The homeSemi-Detached, 2-storey, Age 6–15 years
- Type: Semi-Detached
- Style: 2-storey
- Age: 6–15 years
- Living space: 1,500–2,000 sq ft
- Basement: Separate entrance
InsideBroadloom, Vinyl, Ceramic, Upper level, Separate hydro meter, ventilation system, water heater, water meter
- Flooring: Broadloom, Vinyl, Ceramic
- Laundry: Upper level
- Features: Separate hydro meter, ventilation system, water heater, water meter
- Security: Carbon monoxide detectors, smoke detector
- Rooms above ground: 6
- Rooms in the basement: 2
- Bedrooms: 4 + 1 in the basement
- Bathrooms: 4
- Kitchens: 2
- Family room: Yes
Outside and lotConcrete, brick, Asphalt shingle, Concrete
- Exterior: Concrete, brick
- Roof: Asphalt shingle
- Foundation: Concrete
- Size: 23 × 92 ft
- Shape: Rectangular
- Zoning: R2E-7-1100
Parking1 Garage, Attached, Available
- Spaces: 1 Garage
- Garage: Attached
- Driveway: Available
Heating, water and powerForced air, gas, Central air, Municipal water
- Heating: Forced air, gas
- Cooling: Central air
- Water: Municipal water
- Sewer: Municipal sewer
- Natural gas: Yes
- Hydro: Yes
- Cable: Available
- Telephone: Available
Costs and taxesTaxes $5,644 a year, HST included in the price, Hot water heater rental with enercare recovery ventilator rental with enercare
- Taxes, 2025: $5,644 a year
- HST: HST included in the price
- Rental items: Hot water heater rental with enercare recovery ventilator rental with enercare
- Under contract: Hot water tank-gas, other
Included in the sale2 fridges, 2 stoves, 1 dishwasher, 1 washer and 1 dryer for main unit, 1 combined washer & dryer for the basement. window coverings as available on the property and 1 garage door remote
- Included: 2 fridges, 2 stoves, 1 dishwasher, 1 washer and 1 dryer for main unit, 1 combined washer & dryer for the basement. window coverings as available on the property and 1 garage door remote
NearbyFenced yard, lake/pond, park, place of worship, public transit, school
- Close to: Fenced yard, lake/pond, park, place of worship, public transit, school
Listing detailsW12093141, Sold, Apr 21, 2025
- MLS® number: W12093141
- Status: Sold
- Listed on: Apr 21, 2025
- Days on market: 32
- Updated: May 23, 2025
- Possession: 30-59 days
- Occupied by: Vacant
- Listing brokerage: HOMELIFE/MIRACLE REALTY LTD
About this home
127 Baffin Crescent, Brampton (Northwest Brampton), ON L7A 4K8
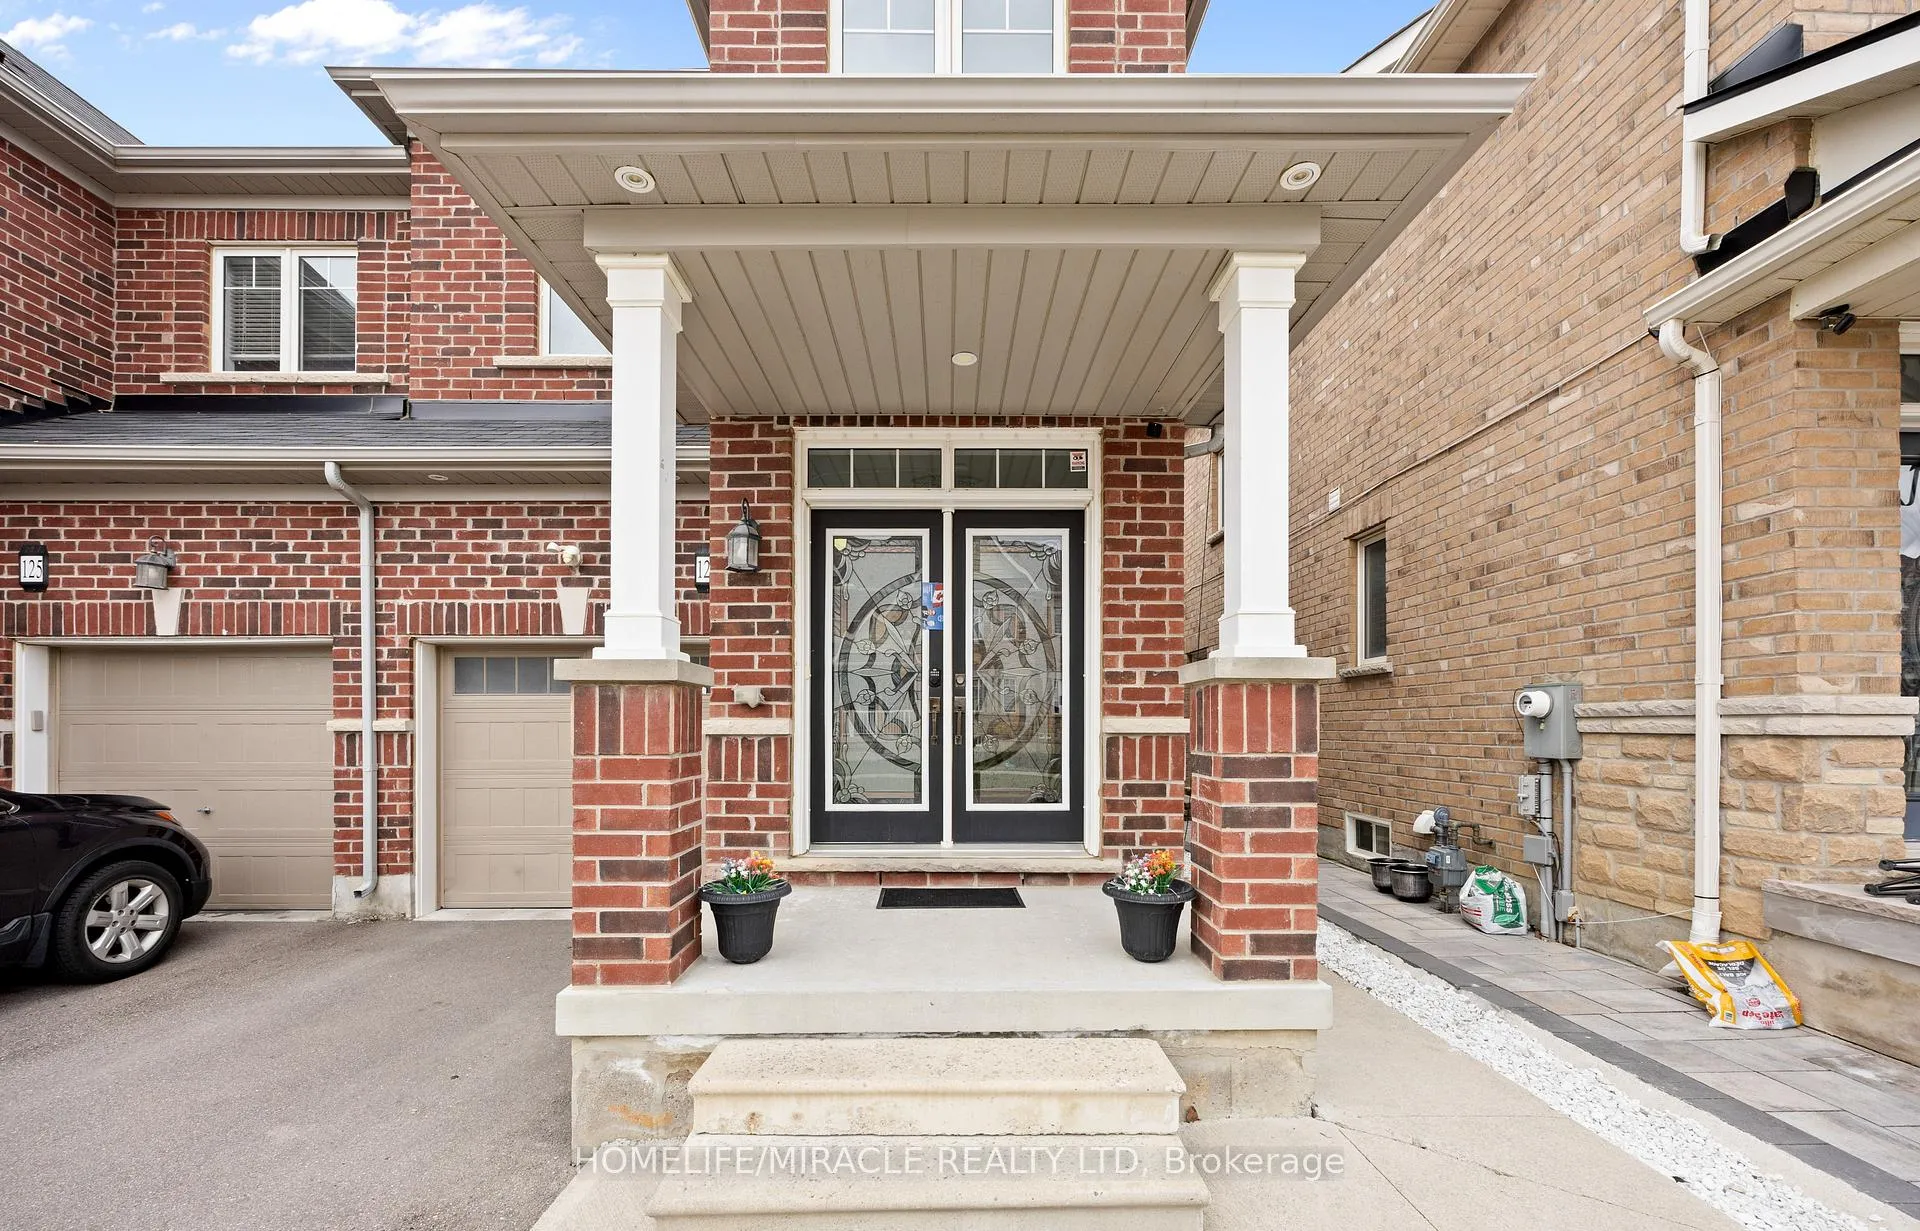
Welcome to this stunning, move-in ready 4+1 bedroom, 4-bathroom semi-detached home located in the highly desirable neighborhood of Northwest Brampton. With almost 2000 sq ft of living space, this home is perfect for growing families and those looking for rental income potential. It boasts a grand double door entry and 9-ft ceilings on the main floor, creating an open and airy feel. The main level features dark, gleaming flooring throughout, along with a beautiful oak staircase. The spacious living room is illuminated by pot lights. The modern, open-concept kitchen is equipped with stainless steel appliances, ideal for cooking and entertaining. The home also offers an expanded driveway, poured concrete around the house with no sidewalk to shovel, and is beautifully lit outside with pot lights that enhance the home's curb appeal while providing extra lighting for outdoor enjoyment. Additionally, the LEGAL basement unit with a one-bedroom, kitchen, and bath provides an excellent opportunity for rental income. The legal basement includes all the necessary appliances, making it truly turn-key for tenants. Upstairs, you'll find four large bedrooms, including a luxurious master suite with a 5-piece ensuite, complete with a soaker tub, a standing shower, and a walk-in closet. The upper-level laundry room adds convenience to daily living. The homes location is unbeatable, within walking distance to parks, schools, child day care and a new plaza with all the essential amenities just moments away. Commuters will appreciate the close proximity to Mount Pleasant GO Station and bus stops. Enjoy walking trails and nearby ponds for outdoor recreation. This home offers both the perfect space for your family to grow and the potential for rental income.
Ask about this home
A HOMEH agent will answer your questions about this home.
Around this home
Daily convenience, out of 100, from the distances below
Schools nearby
School rating, out of 10.
Helpful calculators
Your HOMEH agent

"I would see it this week."