

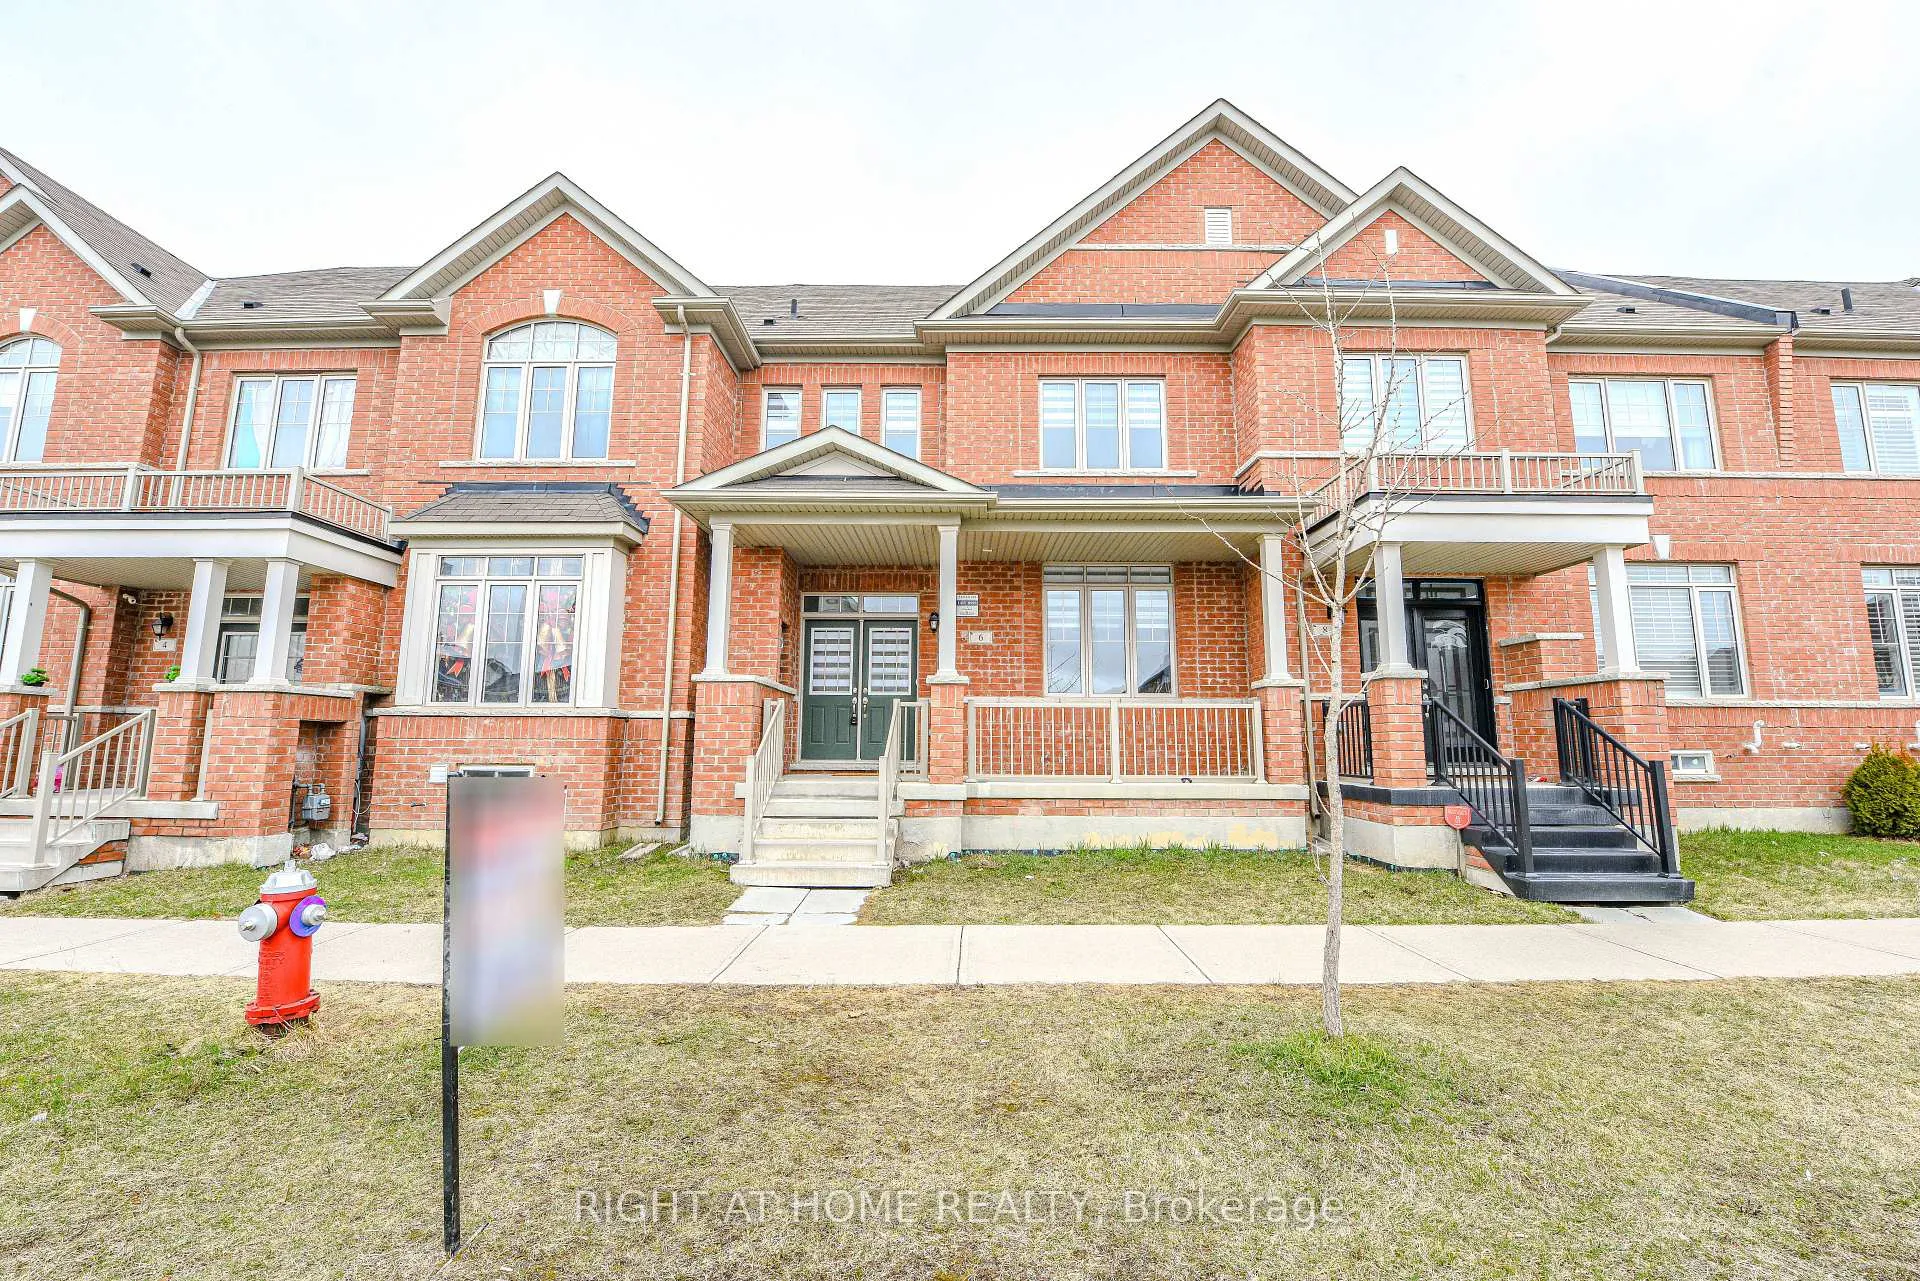
06 Primo Road
06 Primo Road
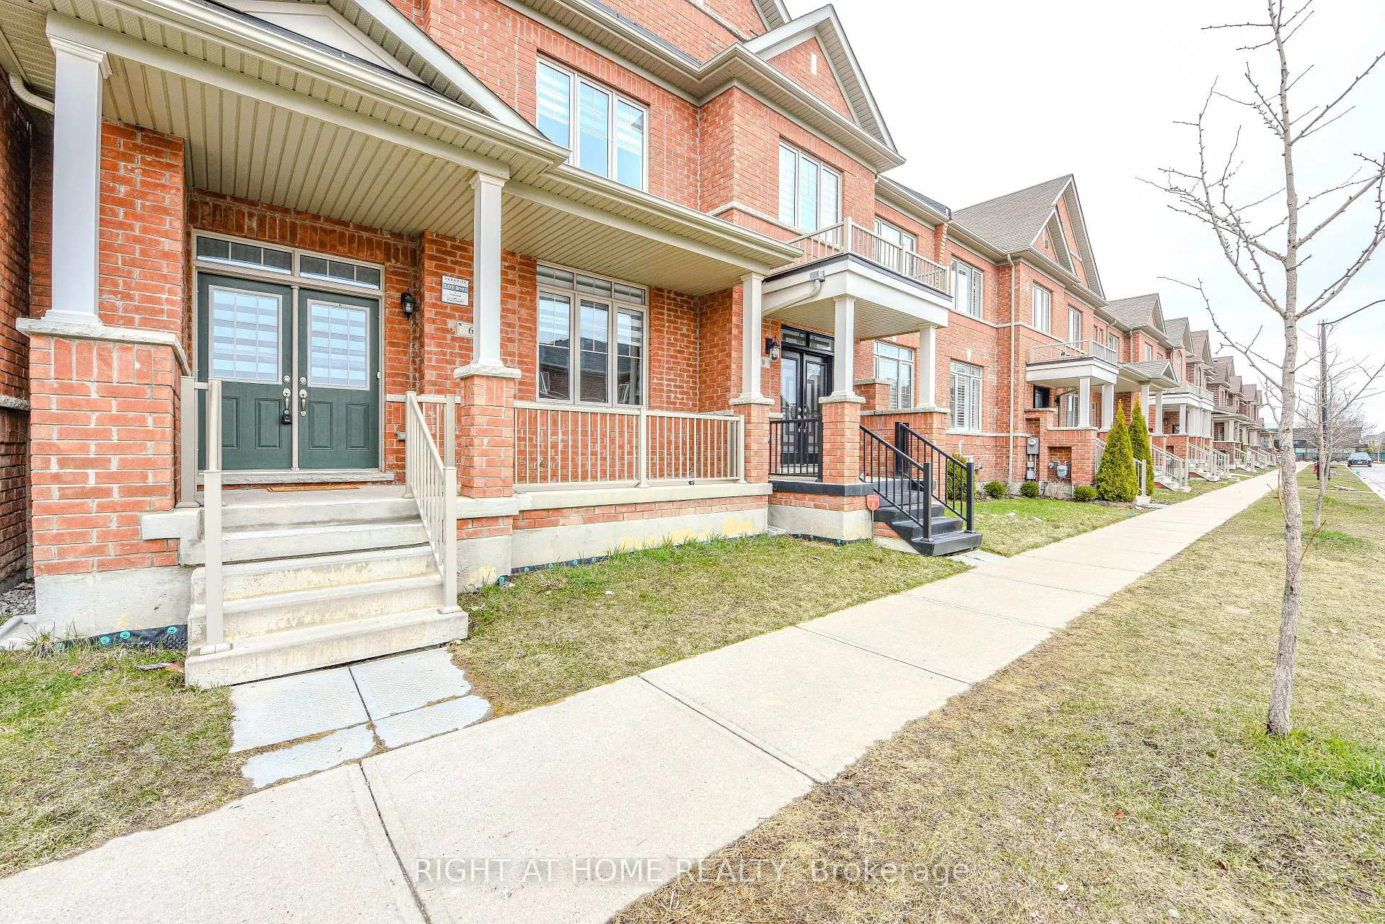
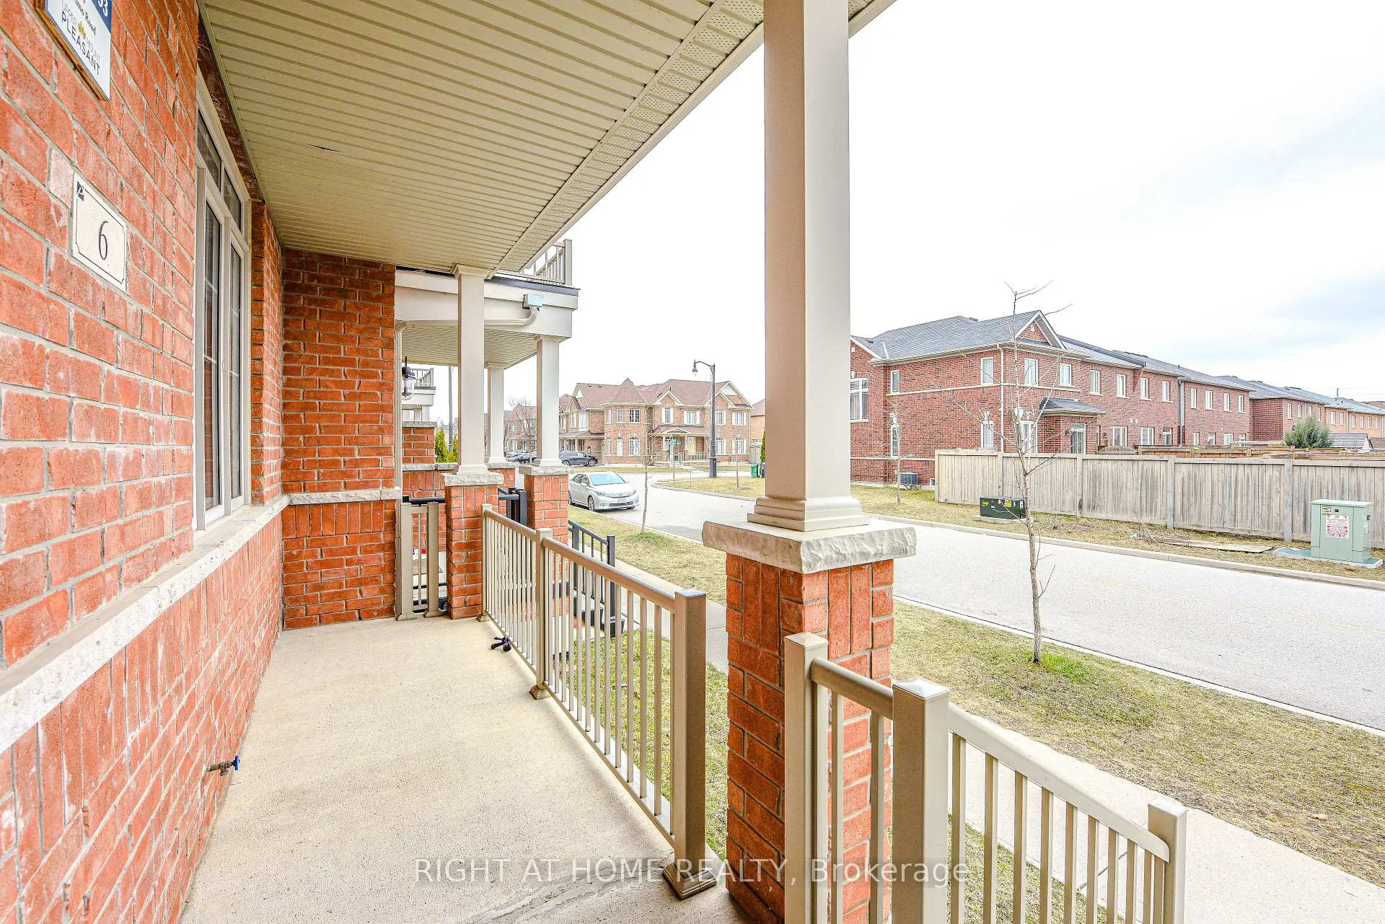
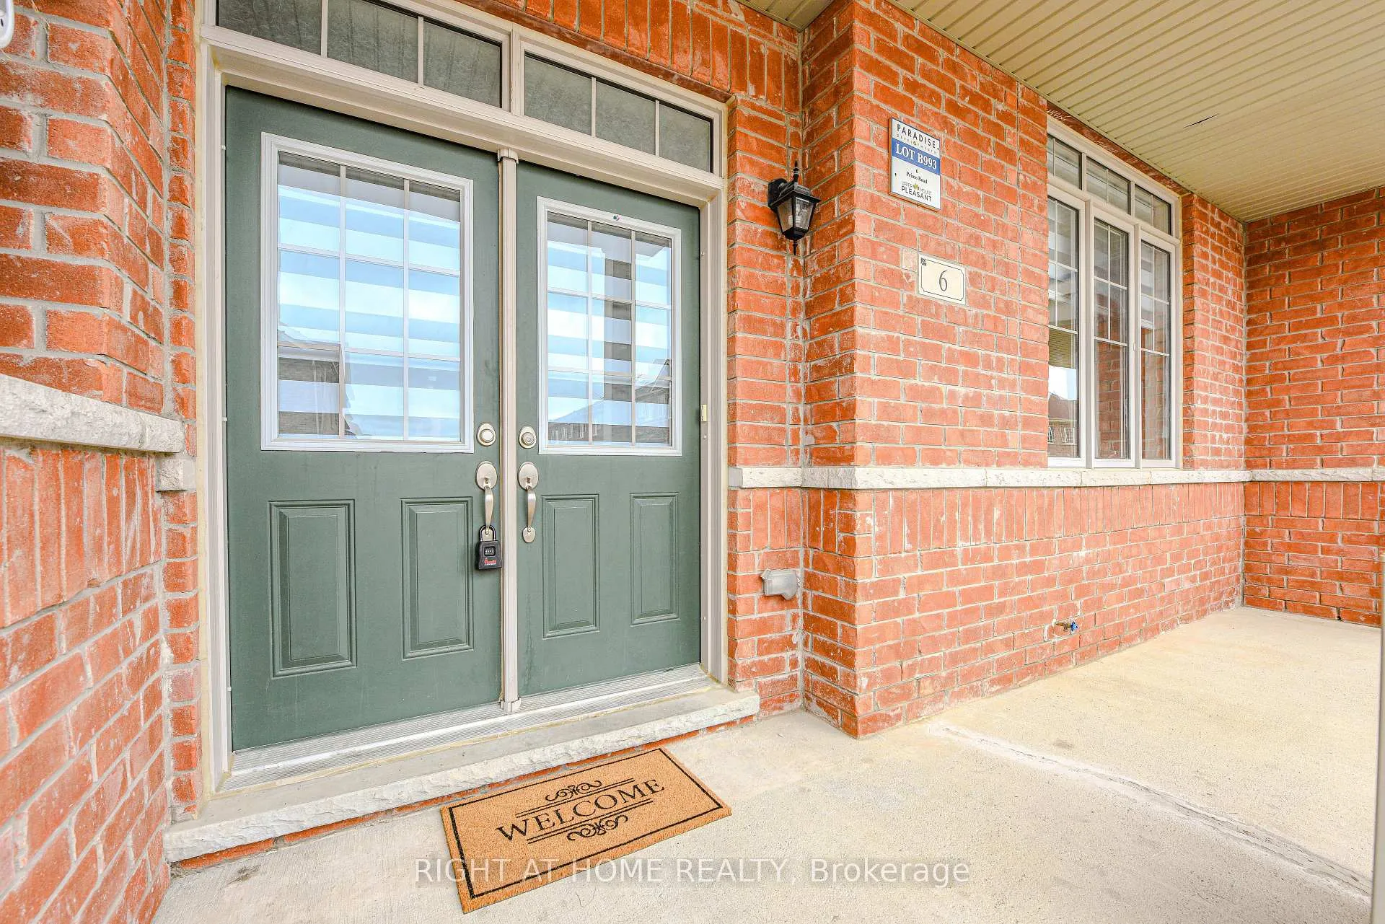
 See all 42 photos
Property history
Facts and features
- BasementUnfinished
- Age of home6–15 years
- Water, sewerMunicipal
- Lot shapeIrregular
- Hardwood floors
- Central air
The homeFreehold Townhouse, 2-storey, Age 6–15 years
- Type: Freehold Townhouse
- Style: 2-storey
- Age: 6–15 years
- Living space: 1,500–2,000 sq ft
- Basement: Unfinished
InsideCarpet free, Hardwood, Ceramic, Main level, Rooms above ground 7
- Flooring: Carpet free, Hardwood, Ceramic
- Laundry: Main level
- Rooms above ground: 7
- Bedrooms: 3
- Bathrooms: 3
- Kitchens: 1
Outside and lotBrick, other, Shingles, Poured concrete
- Exterior: Brick, other
- Roof: Shingles
- Foundation: Poured concrete
- Size: 24.64 × 69.95 ft
- Shape: Irregular
Parking2 Garage, Attached
- Spaces: 2 Garage
- Garage: Attached
Heating, water and powerForced air, gas, Central air, Municipal water
- Heating: Forced air, gas
- Cooling: Central air
- Water: Municipal water
- Sewer: Municipal sewer
- Natural gas: Available
- Hydro: Available
Costs and taxesTaxes $5,246 a year, HST No HST, Hot water (gas )tank (50.00 per month)
- Taxes, 2024: $5,246 a year
- HST: No HST
- Rental items: Hot water (gas )tank (50.00 per month)
- Under contract: Hot water tank-gas
Included in the saleAll window covering, stainless steel stove, fridge, dish washer & over the stove microwave. white washer dryer. garage door opener with remotes.
- Included: All window covering, stainless steel stove, fridge, dish washer & over the stove microwave. white washer dryer. garage door opener with remotes.
NearbyPublic transit, school
- Close to: Public transit, school
Listing detailsW12076601, Sold, Apr 11, 2025
- MLS® number: W12076601
- Status: Sold
- Listed on: Apr 11, 2025
- Days on market: 42
- Updated: May 23, 2025
- Possession: Immediate
- Occupied by: Vacant
- Listing brokerage: RIGHT AT HOME REALTY
About this home
06 Primo Road, Brampton (Northwest Brampton), ON L7A 3Y1
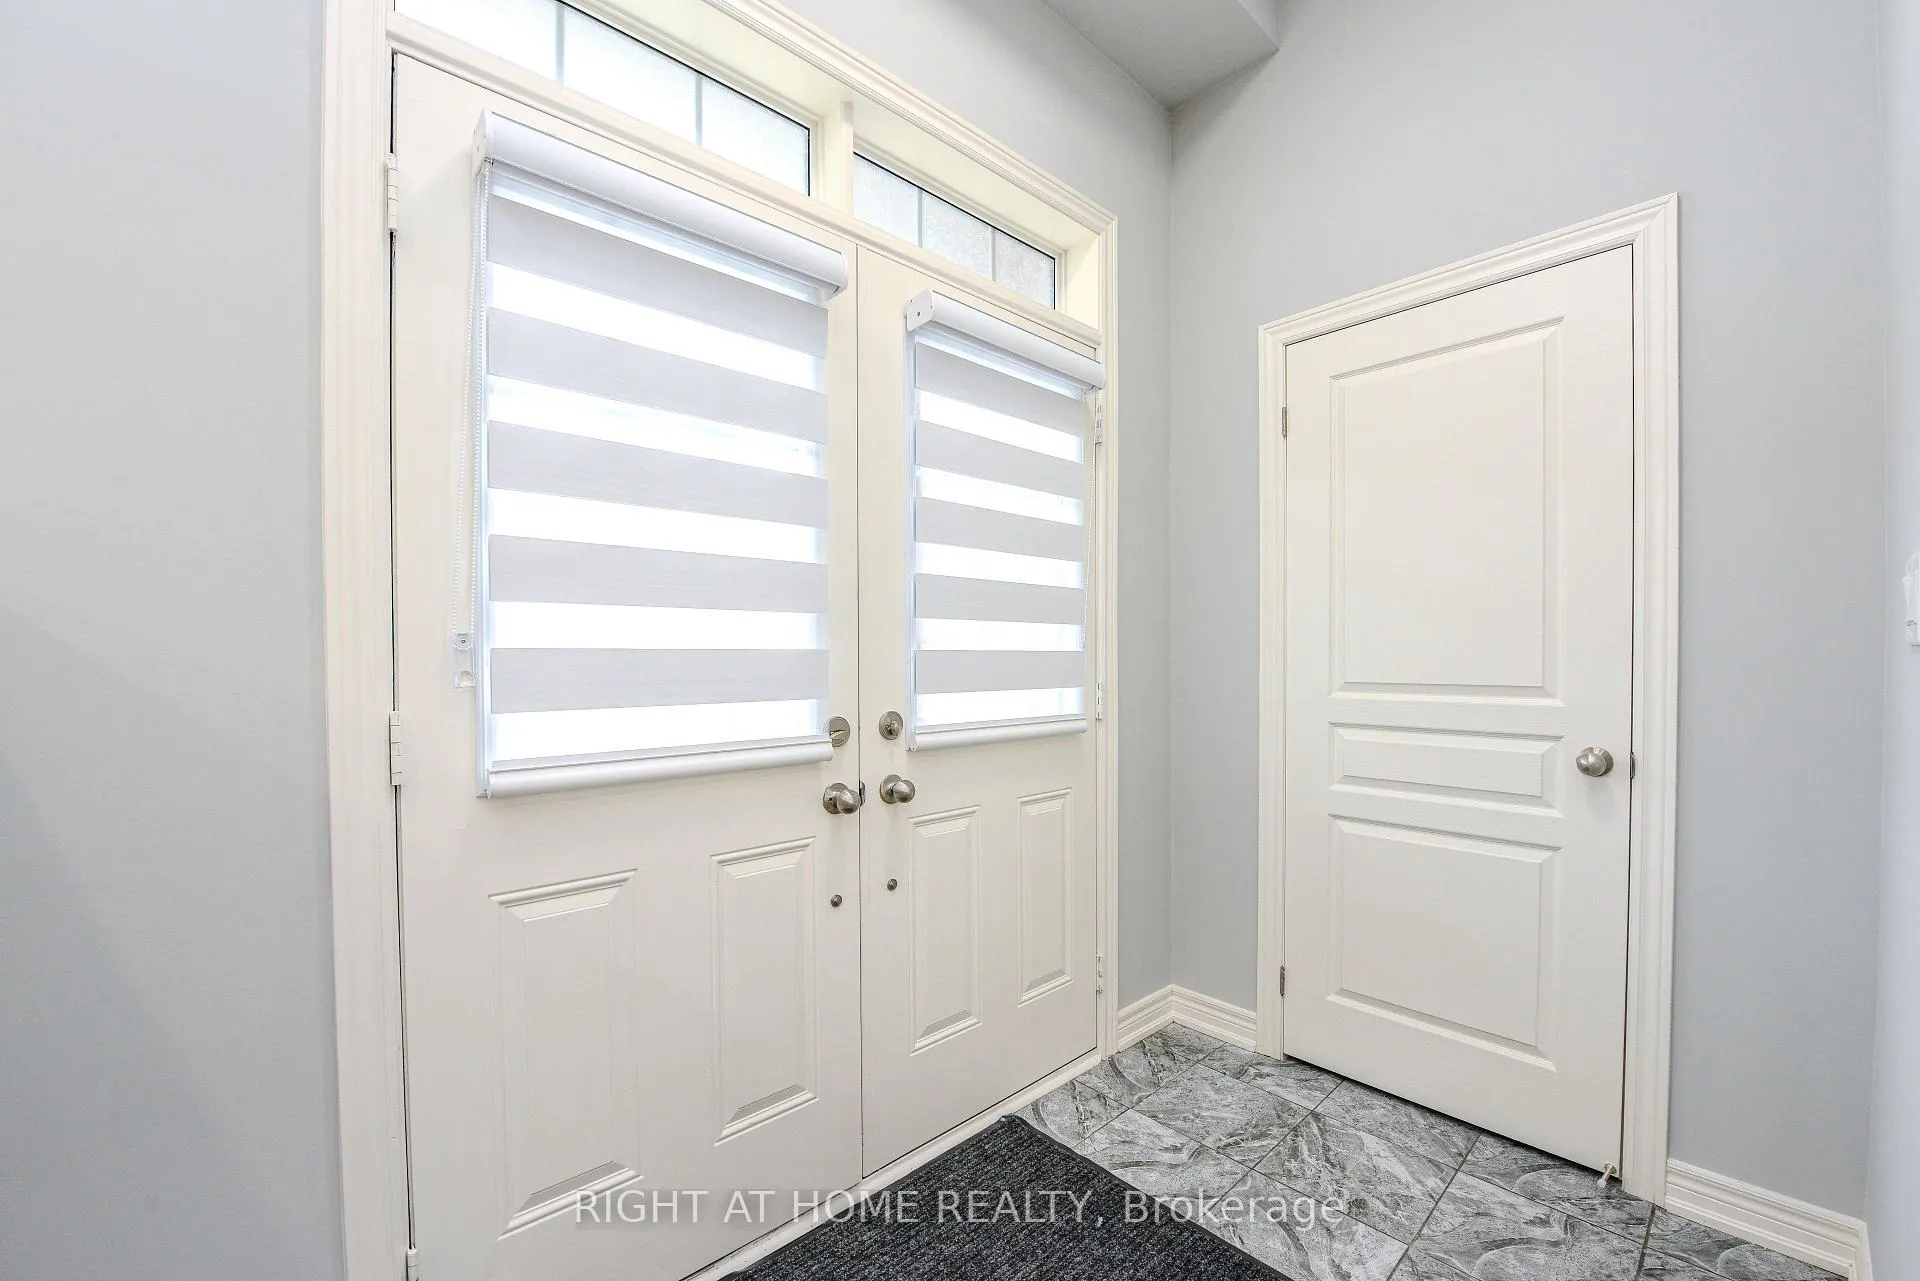
Paradise build very unique design, Open concept, 03 bedrooms, 3 bath rooms home on 24+ wide lot with 1560 Sqft, 9 Feets Ground And Upper level, Main floor laundry area. Double door entrance, Also access home from double car garage, Nice court yard. Tastefully updated home. Freshly professionally painted, windows covering with Zebra blinds, Quartz countertop in kitchen, 3/4 inch Eng. hardwood floor, Oak stair, Pot lights, upgraded light fixtures, updated all smoke and carbon mono-oxide sensors, Huge unspoiled basement with 03 pieces rough in. Huge cold room. Master Bedroom with Coffered 10ft Ceiling, other two good size Bedrooms with Large windows. 2 Full washrooms on 2nd floor. Very Functional layout. Move in Ready Home, Don't miss this opportunity.
Ask about this home
A HOMEH agent will answer your questions about this home.
Around this home
Daily convenience, out of 100, from the distances below
Schools nearby
School rating, out of 10.
Helpful calculators
Your HOMEH agent

"I would see it this week."