

142 Lloyd Sanderson Drive
142 Lloyd Sanderson Drive
 See all 29 photos
Property history
Facts and features
- BasementFinished
- Age of home6–15 years
- Water, sewerMunicipal
- HeatingForced air
- Hardwood floors
- Fireplace
- Central air
The homeDetached, 2-storey, Age 6–15 years
- Type: Detached
- Style: 2-storey
- Age: 6–15 years
- Living space: 3,000–3,500 sq ft
- Basement: Finished, full
InsideFireplace Yes, natural gas, Hardwood, Main level
- Fireplace: Yes, natural gas
- Flooring: Hardwood
- Laundry: Main level
- Features: Auto garage door remote, in-law capability, storage area lockers
- Security: Alarm system, carbon monoxide detectors, security system, smoke detector
- Rooms above ground: 10
- Rooms in the basement: 3
- Bedrooms: 4 + 1 in the basement
- Bathrooms: 5
- Kitchens: 1
- Family room: Yes
Outside and lotBrick, stone, Asphalt shingle, Poured concrete
- Exterior: Brick, stone
- Roof: Asphalt shingle
- Foundation: Poured concrete
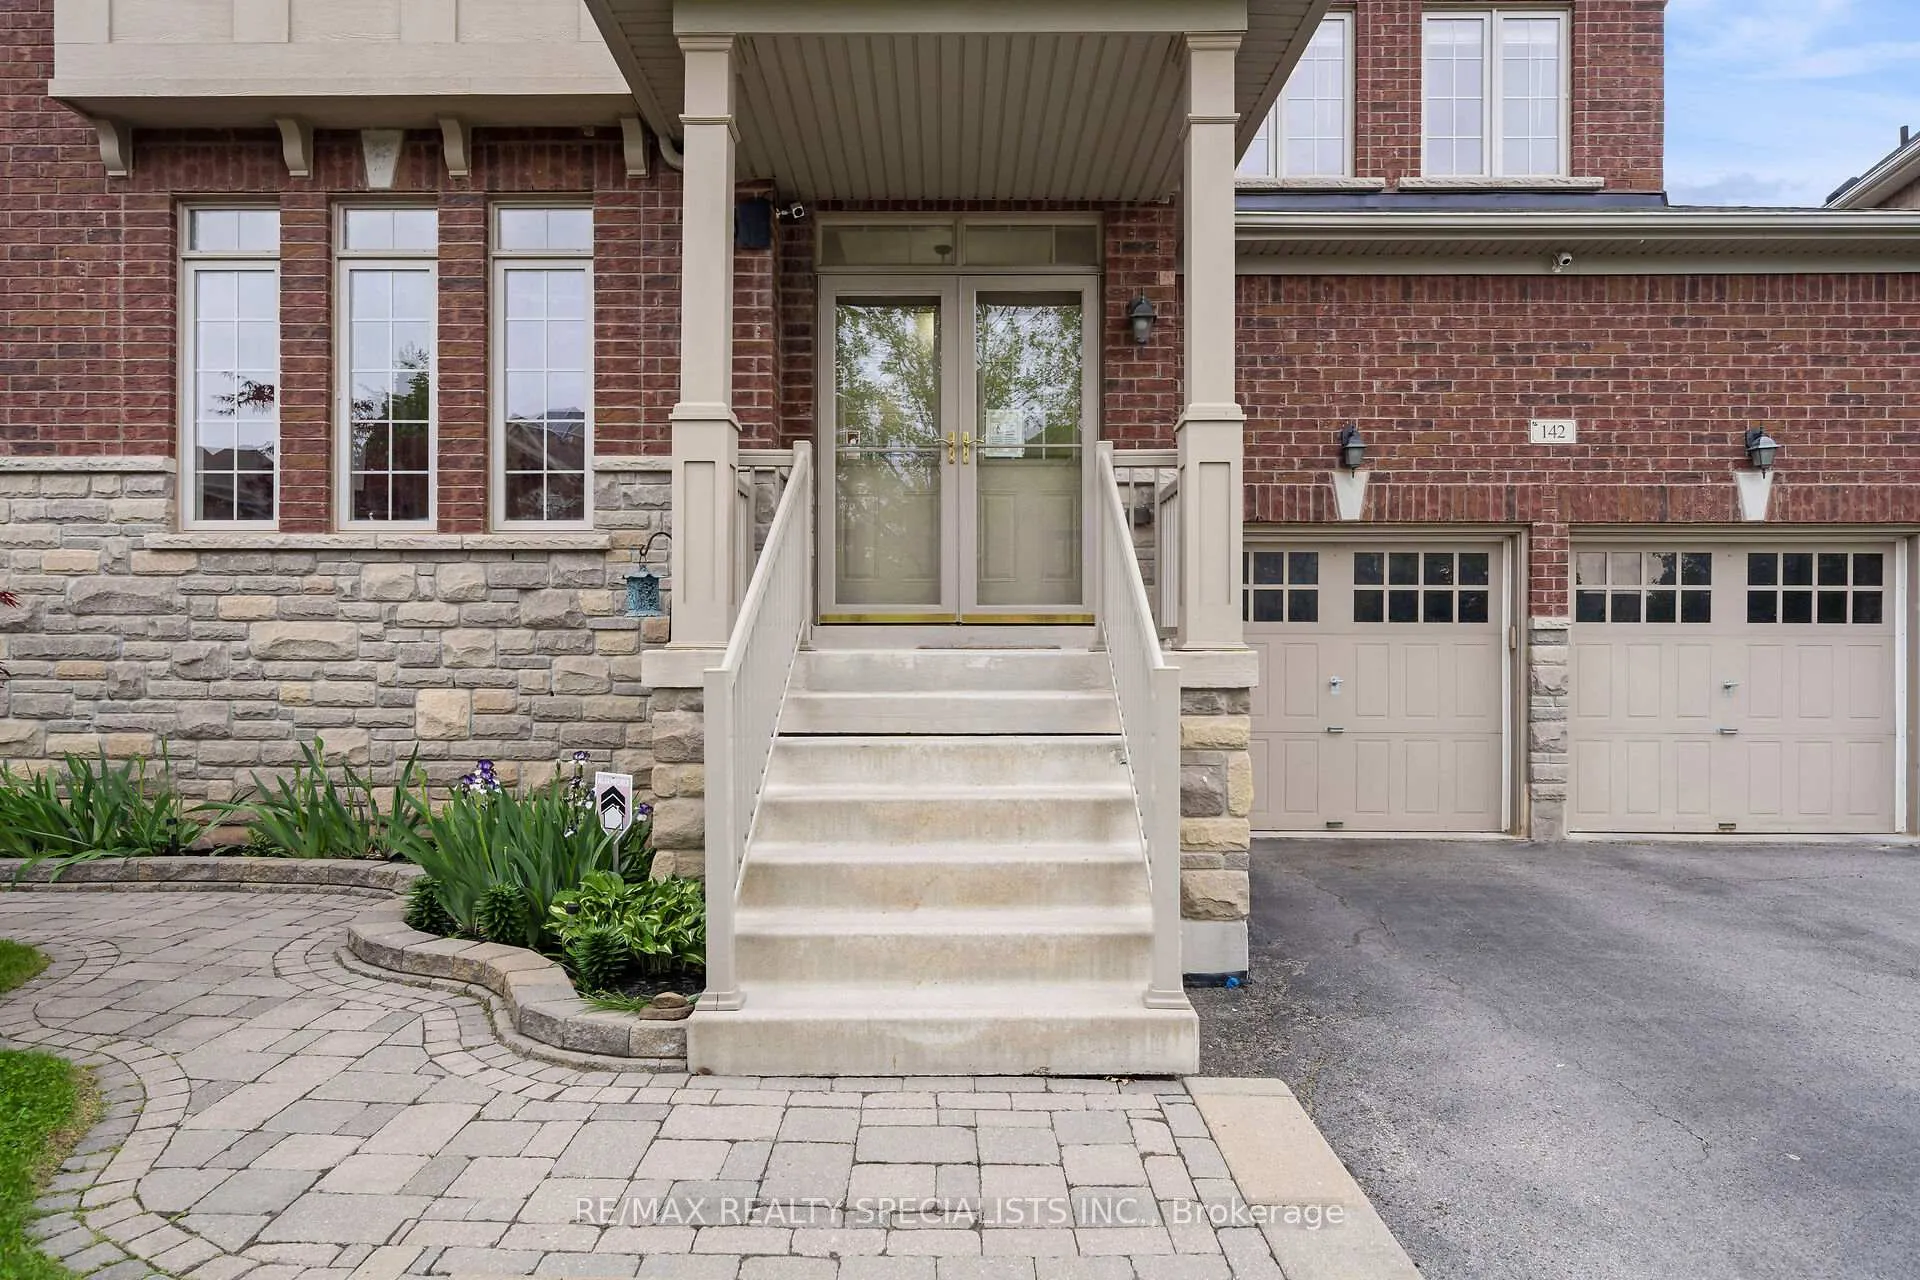
- Features: Canopy, deck, lighting, patio, porch
- Size: 52.35 × 90.09 ft
Parking3 Garage, Built-in, Private double
- Spaces: 3 Garage
- Garage: Built-in
- Driveway: Private double
Heating, water and powerForced air, gas, Central air, Municipal water
- Heating: Forced air, gas
- Cooling: Central air
- Water: Municipal water
- Sewer: Municipal sewer
- Natural gas: Yes
- Hydro: Yes
- Cable: Yes
- Telephone: Yes
Costs and taxesTaxes $9,209 a year, HST No HST, Hot water tank
- Taxes, 2025: $9,209 a year
- HST: No HST
- Rental items: Hot water tank
Included in the saleSecurity system/alarm
- Not included: Security system/alarm
NearbyGolf, greenbelt/conservation, park, public transit, rec./commun.centre, school
- Close to: Golf, greenbelt/conservation, park, public transit, rec./commun.centre, school
Listing detailsW12166917, Sold, May 21, 2025
- MLS® number: W12166917
- Status: Sold
- Listed on: May 21, 2025
- Days on market: 55
- Updated: Jul 15, 2025
- Possession: 2025-07-30 / Flexible
- Occupied by: Owner
- Listing brokerage: RE/MAX REALTY SPECIALISTS INC.
About this home
142 Lloyd Sanderson Drive, Brampton (Credit Valley), ON L7Y 0Z9
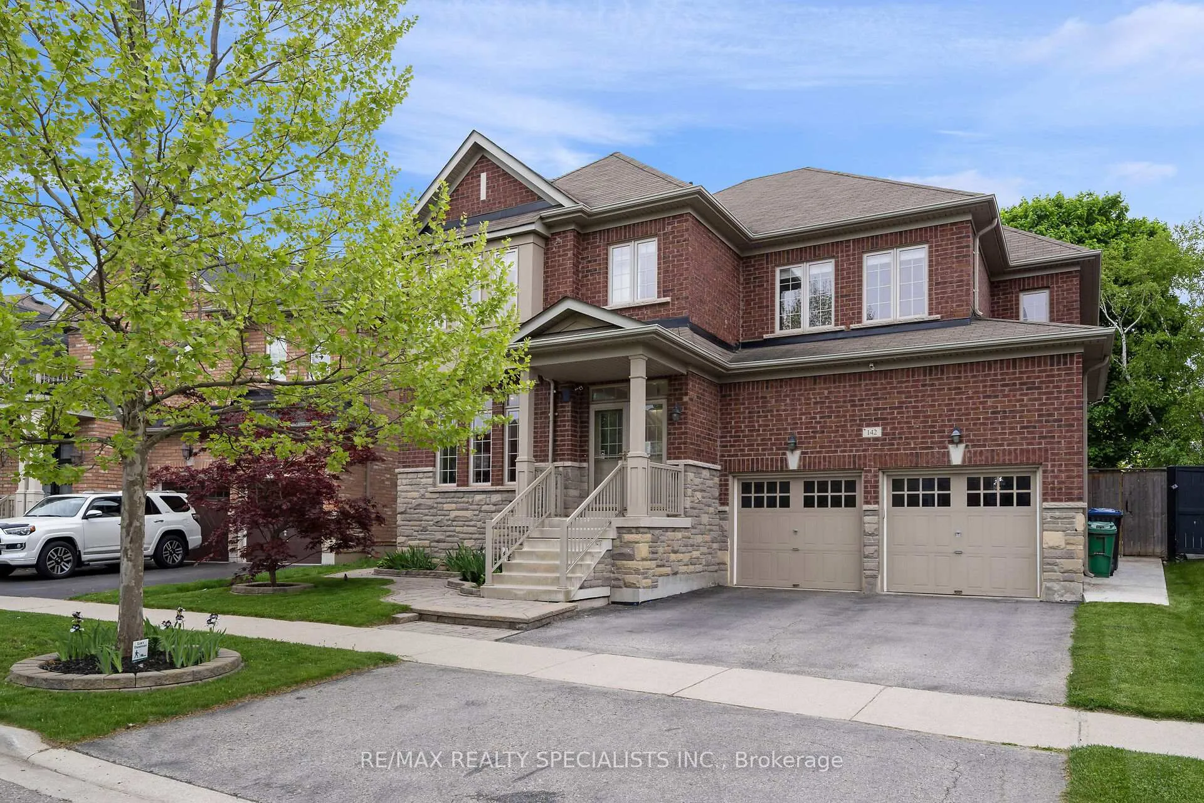
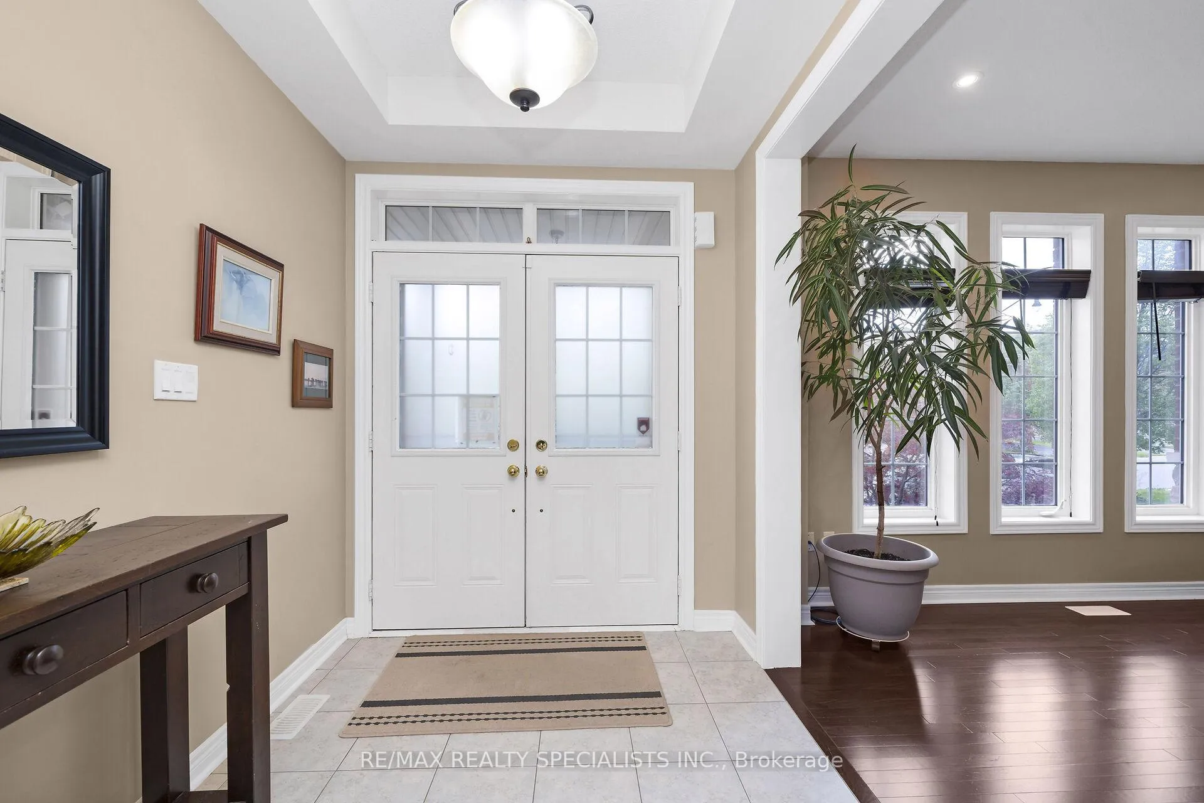
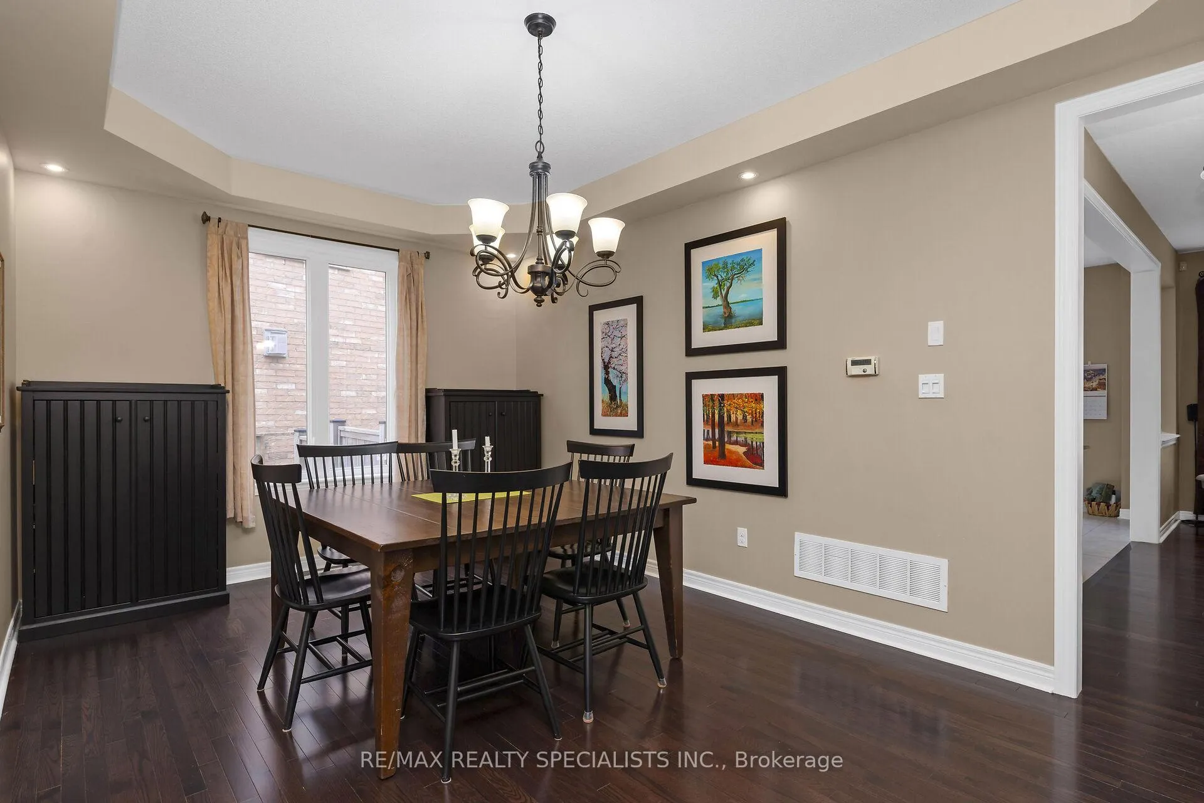
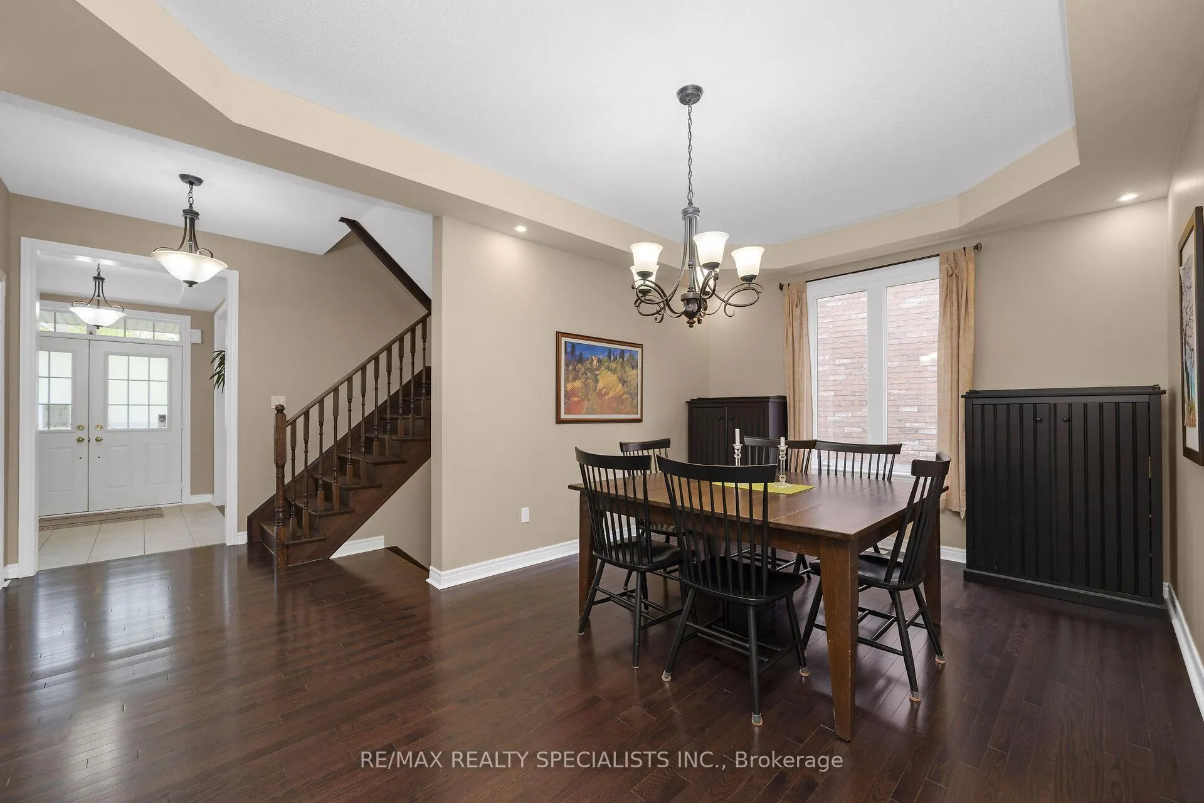
Prestigious Credit Valley District in West Brampton along the banks of the Credit River. Amazing layout in this Belleville Model, built by Paradise Homes, 3025 sq.ft. plus a full, professionally finished basement, approx 1100 sq ft. The open concept layout also has some traditional layout perks including a formal separate living room and a separate dining room with a coffered ceiling & awesome Oak Staircase The main and 2nd floors have 9 ceilings with sprawling space for gatherings and entertainment. The kitchen is combined with a bistro-style breakfast area overlooking a huge great room, complete with a gas fireplace. A sliding door walkout into a private oasis; featuring a custom cedar deck, interlock patio, lush perennial gardens, and yard, complete with pergola for hammock or swings. All this back-dropped by an open residential yard. The upper level gets even better with large, spacious rooms. Step into luxury, in the primary suite with a 10-ft coffered ceiling, and two full-size walk-in closets. The well-appointed ensuite features a massive soaker tub, his-and-her vanities, and a spacious must-see shower stall. All 4 bedrooms have walk-in closets and attached bathrooms. The basement is professionally finished with an expansive games/rec/theatre room, 3-pc bath, cold cellar, and storage room with additional crawlspace storage/secret hideout. The main floor laundry has access to the 3-CAR GARAGE, yes 3 cars.2 full spaces and an additional tandem 3rd garage space. Bonus indeed! Inclusions and superior-quality upgrades are extensive! Central vacuum on all floors (including garage).Natural gas stove and barbeque connections. Upgraded, coordinating lighting fixtures throughout. Top-of-the-line CAT5E hardwired internet/Wi-Fi. This immaculate home has been lovingly cared for and maintained. Truly a home to view! Location plus close to Lionhead Golf course, the best of amenities around the corner, parks, schools, and quick access to major roads and highways.
Ask about this home
A HOMEH agent will answer your questions about this home.
Around this home
Daily convenience, out of 100, from the distances below
Schools nearby
School rating, out of 10.
Helpful calculators
Your HOMEH agent

"I would see it this week."