

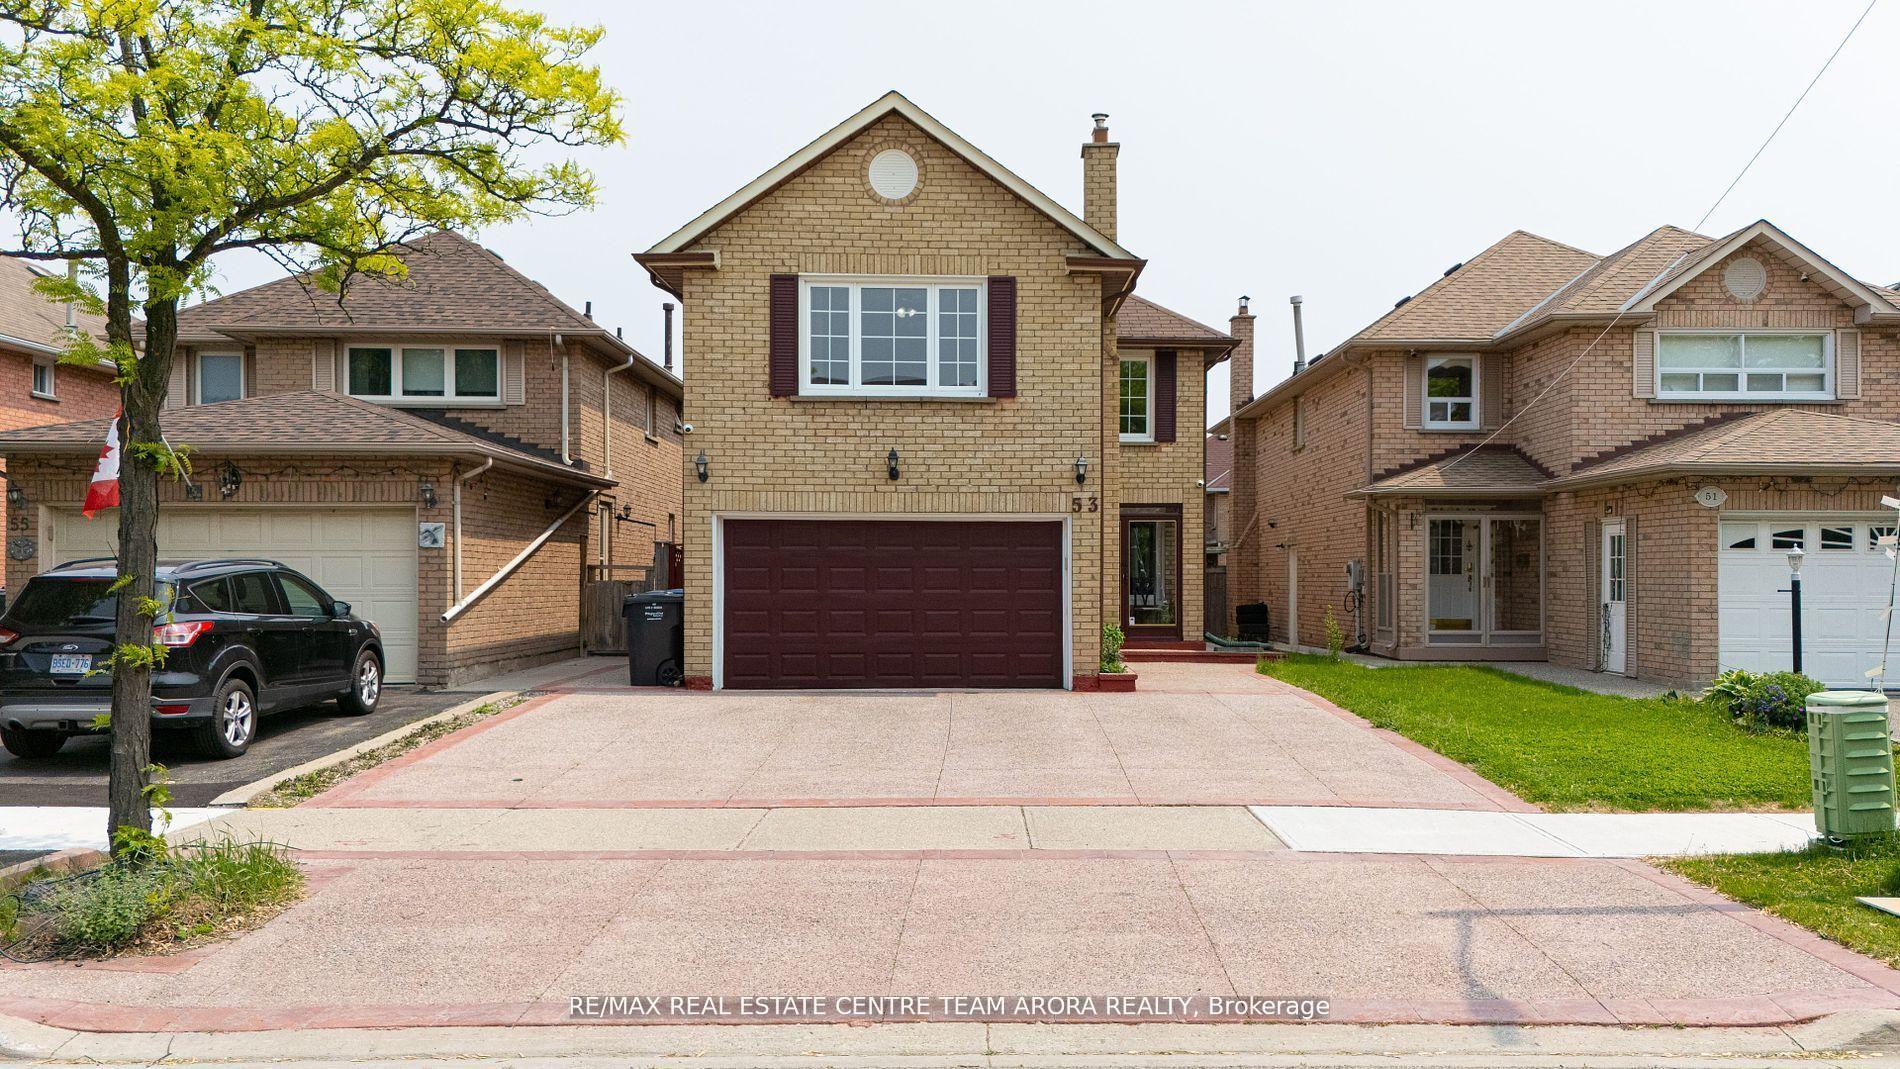
53 Cheviot Crescent
53 Cheviot Crescent
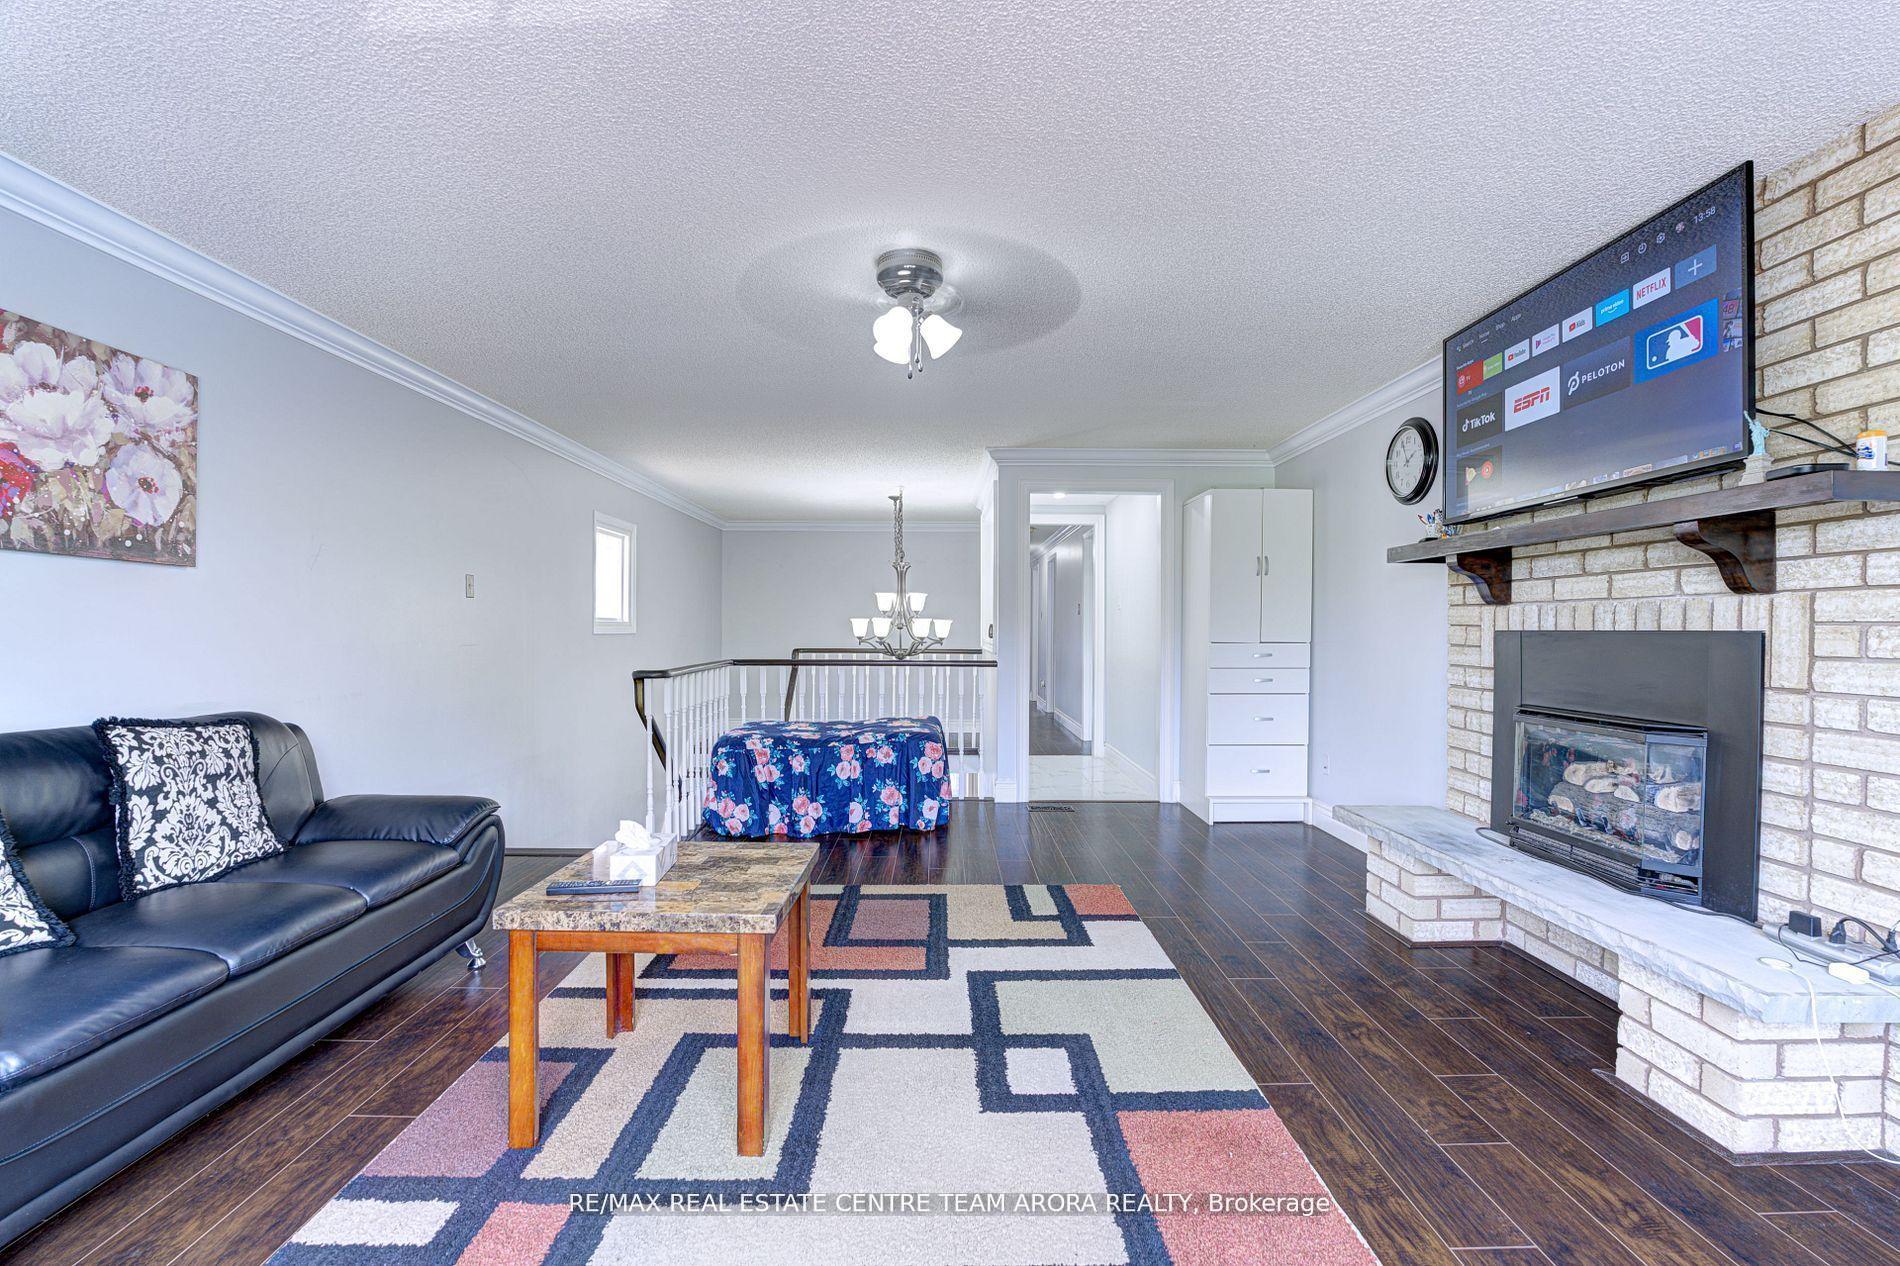 See all 39 photos
Property history
Facts and features
- BasementApartment
- Water, sewerMunicipal
- Lot shapeIrregular
- HeatingForced air
- Second kitchen
- Separate entrance
- Fireplace
- Central air
The homeDetached, 2-storey, 2,000–2,500 sq ft
- Type: Detached
- Style: 2-storey
- Living space: 2,000–2,500 sq ft
- Basement: Apartment, separate entrance
InsideFireplace Yes, Tile, Vinyl, Main level
- Fireplace: Yes
- Flooring: Tile, Vinyl
- Laundry: Main level
- Features: Other
- Rooms above ground: 9
- Rooms in the basement: 4
- Bedrooms: 4 + 2 in the basement
- Bathrooms: 4
- Kitchens: 2
- Family room: Yes
Outside and lotBrick, Shingles, Poured concrete
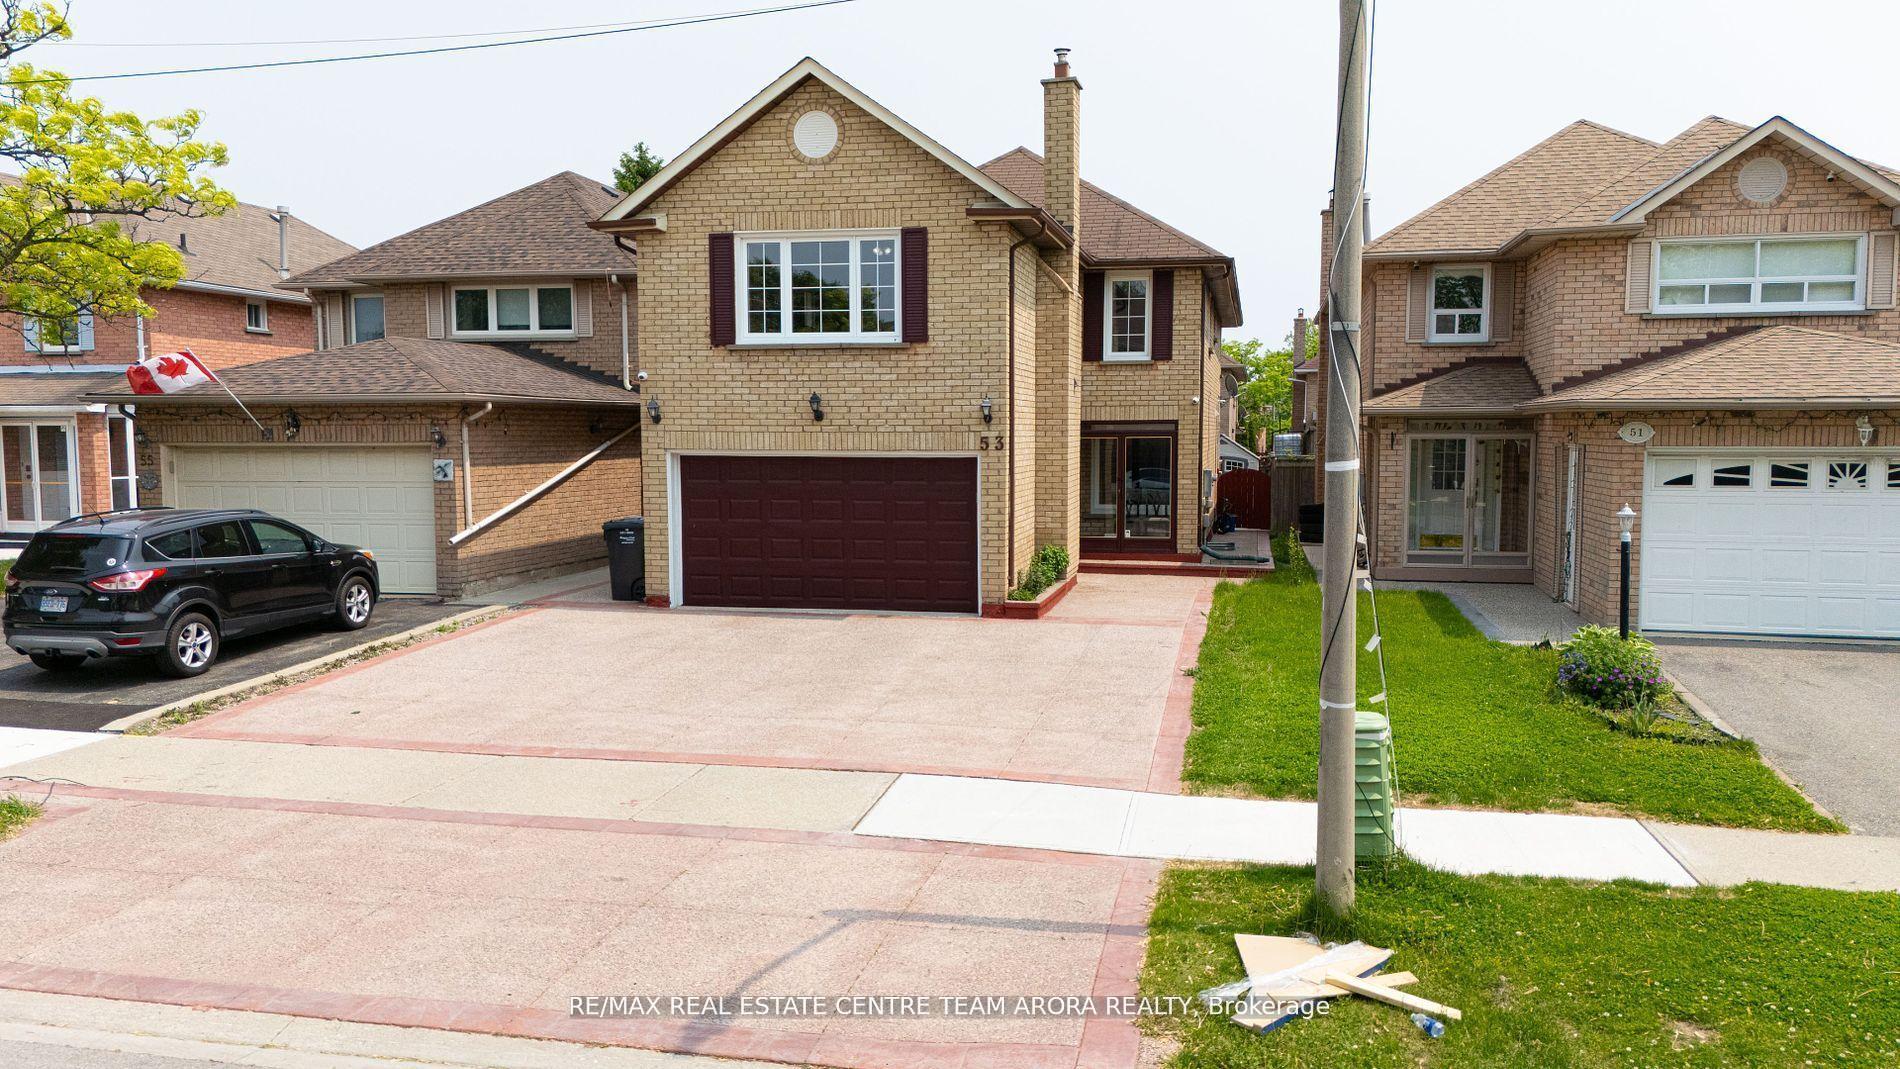
- Exterior: Brick
- Roof: Shingles
- Foundation: Poured concrete
- Size: 32.81 × 109.91 ft
- Shape: Irregular
Parking2 Garage, Attached, Available
- Spaces: 2 Garage
- Garage: Attached
- Driveway: Available
Heating, water and powerForced air, gas, Central air, Municipal water
- Heating: Forced air, gas
- Cooling: Central air
- Water: Municipal water
- Sewer: Municipal sewer
Costs and taxesTaxes $6,676 a year, HST included in the price, Hot water tank
- Taxes, 2025: $6,676 a year
- HST: HST included in the price
- Rental items: Hot water tank
Included in the saleAll elfs, two white fridge, two white stove, white dishwasher and white washer & dryer. central vacuum as is., One stainless steel fridge in breakfast area, one white freezer in garage, two microwaves & two air fryers, 3 security cameras & alarm system are on contract and are excluded. tesla car charger
- Included: All elfs, two white fridge, two white stove, white dishwasher and white washer & dryer. central vacuum as is.
- Not included: One stainless steel fridge in breakfast area, one white freezer in garage, two microwaves & two air fryers, 3 security cameras & alarm system are on contract and are excluded. tesla car charger
NearbyPark, school
- Close to: Park, school
Listing detailsW12285643, Sold, Jul 15, 2025
- MLS® number: W12285643
- Status: Sold
- Listed on: Jul 15, 2025
- Days on market: 64
- Updated: Sep 17, 2025
- Possession: Flexible
- Occupied by: Owner
- Listing brokerage: RE/MAX REAL ESTATE CENTRE TEAM ARORA REALTY
About this home
53 Cheviot Crescent, Brampton (Heart Lake East), ON L6Z 4G8
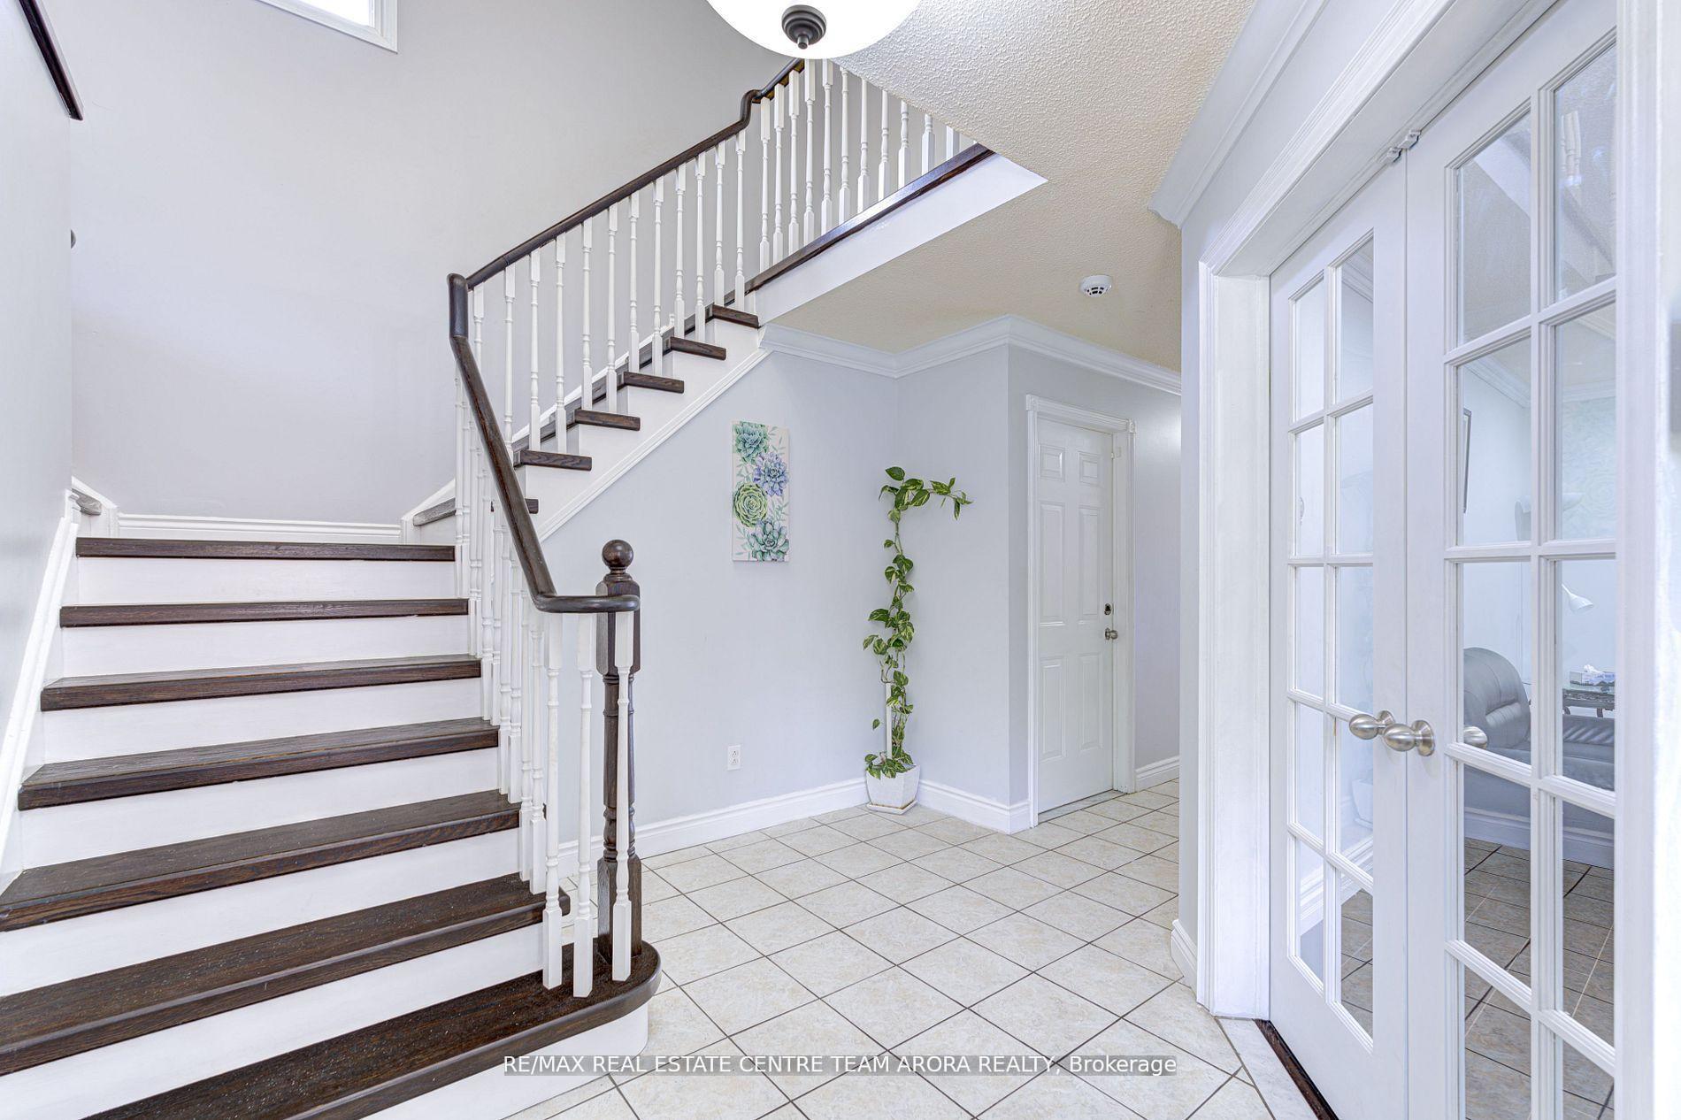
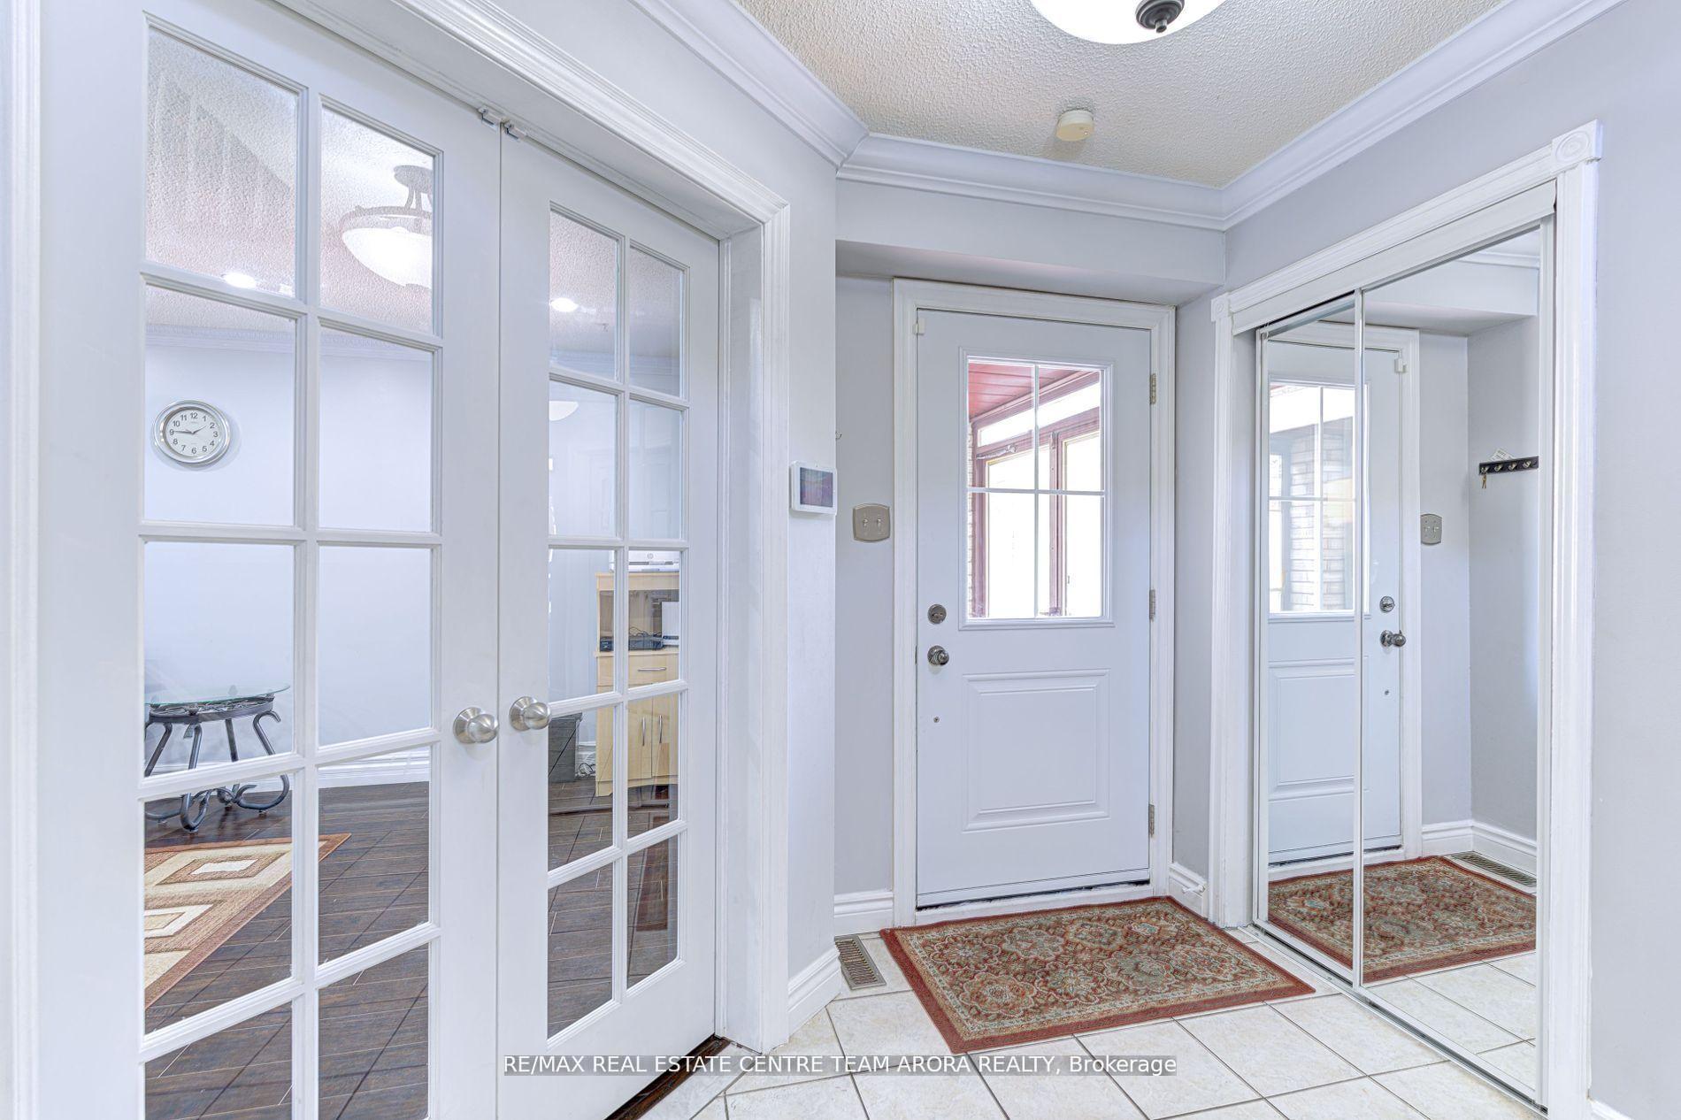
Welcome to this Exquisite 4 Bedroom Detached house nestled in the heart of the prestigious Heart Lake East community. This beautiful house has a Legal Basement Apartment. This home perfectly combines modern luxury with functional family living. Step inside to experience the bright and spacious layout, enhancing the elegance of the living and dining rooms. The bright and spacious family-sized kitchen is a chef's dream, featuring ample counter space, making meal preparation a pleasure. The Primary Bedroom offers a large and bright space, walk in closet & the primary bathroom is a true retreat, creating an ideal space for relaxation and tranquility. The three additional bedrooms are generously sized, each offering ample closet space & windows. This is an exceptional home that combines elegance, functionality, and comfort. Located in a vibrant and family-friendly neighborhood, this minutes To Highway 410, Trinity Commons Mall, Heart Lake Conservation.
Ask about this home
A HOMEH agent will answer your questions about this home.
Around this home
Daily convenience, out of 100, from the distances below
Schools nearby
School rating, out of 10.
Helpful calculators
Your HOMEH agent

"I would see it this week."