

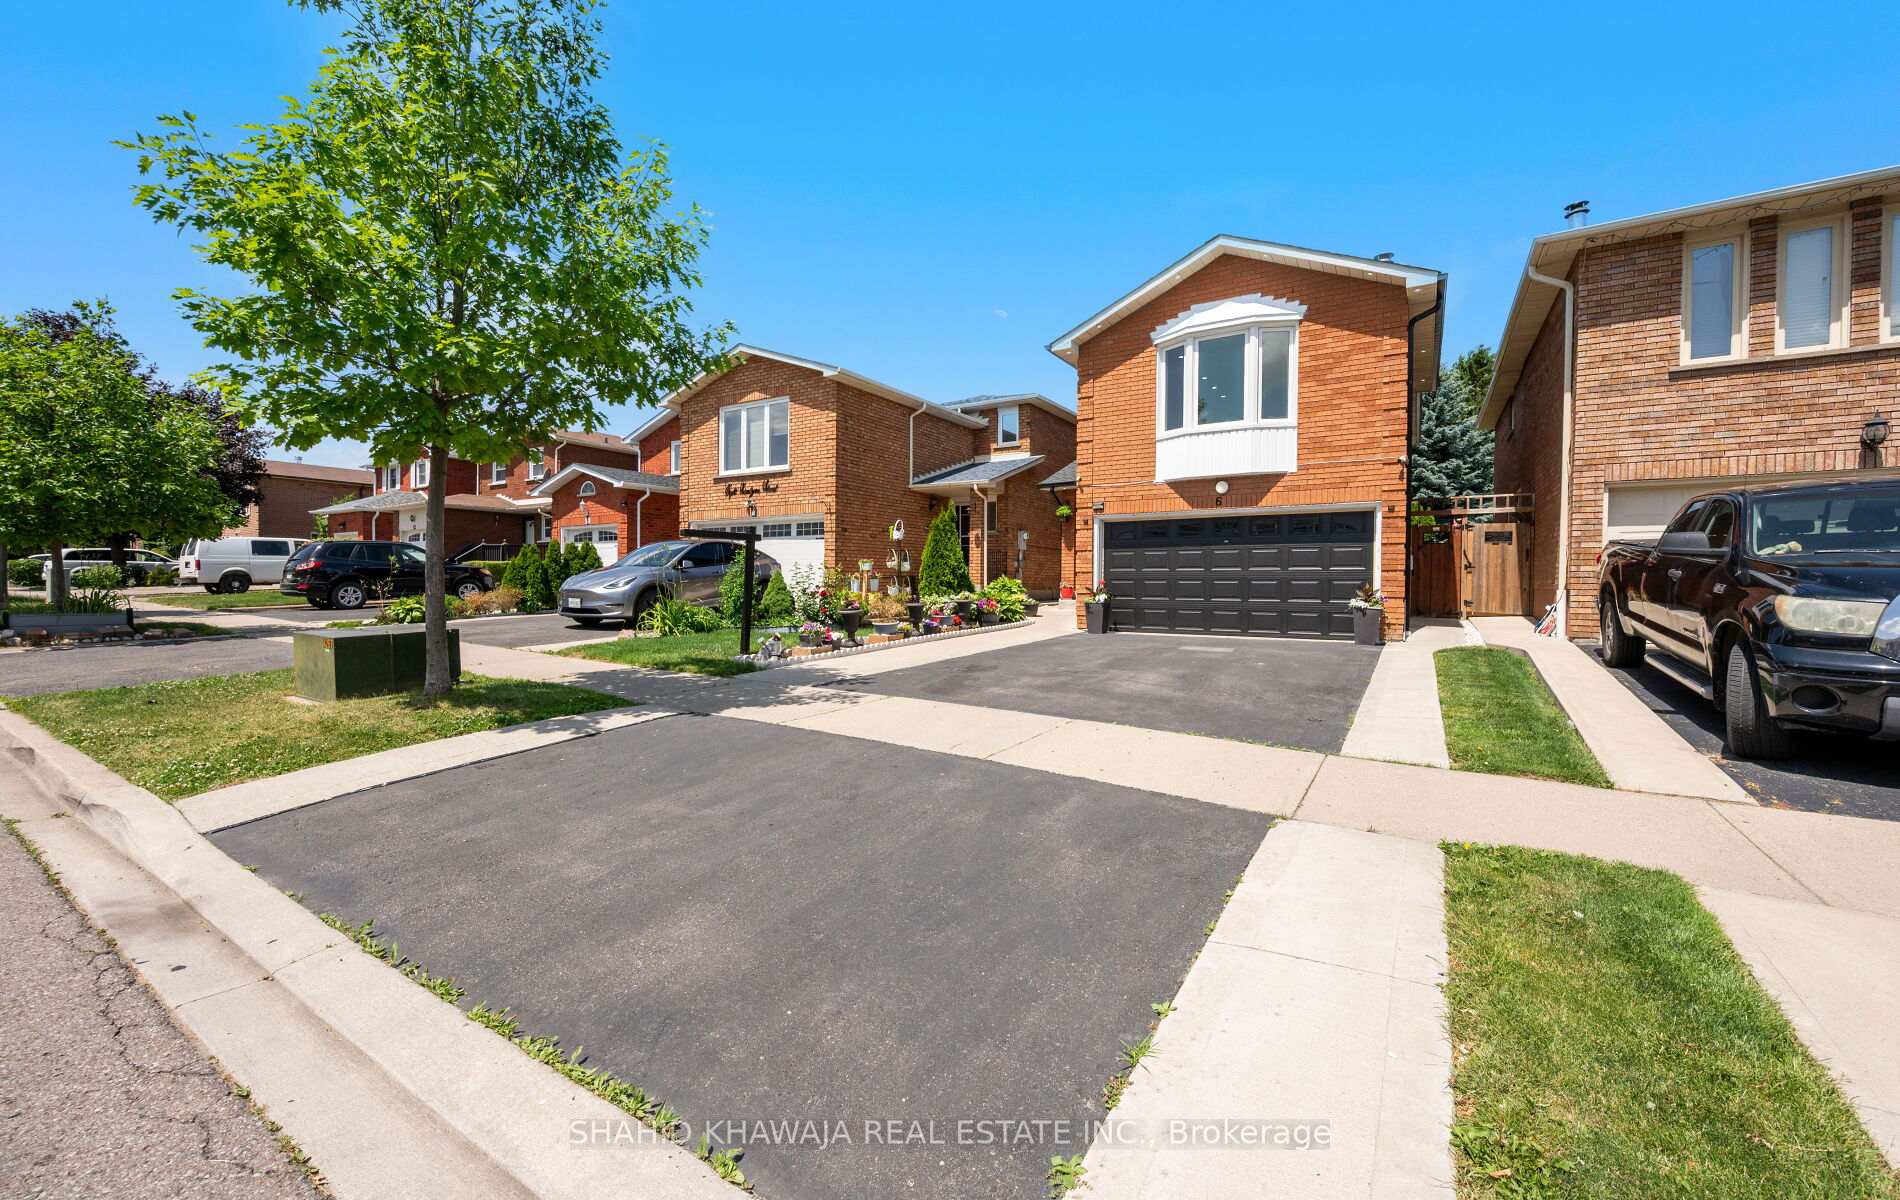
6 Kintyre Street
6 Kintyre Street
 See all 37 photos
Property history
Facts and features
- BasementFinished
- Water, sewerMunicipal
- HeatingForced air
- CoolingCentral air
- Second kitchen
- Separate entrance
- Hardwood floors
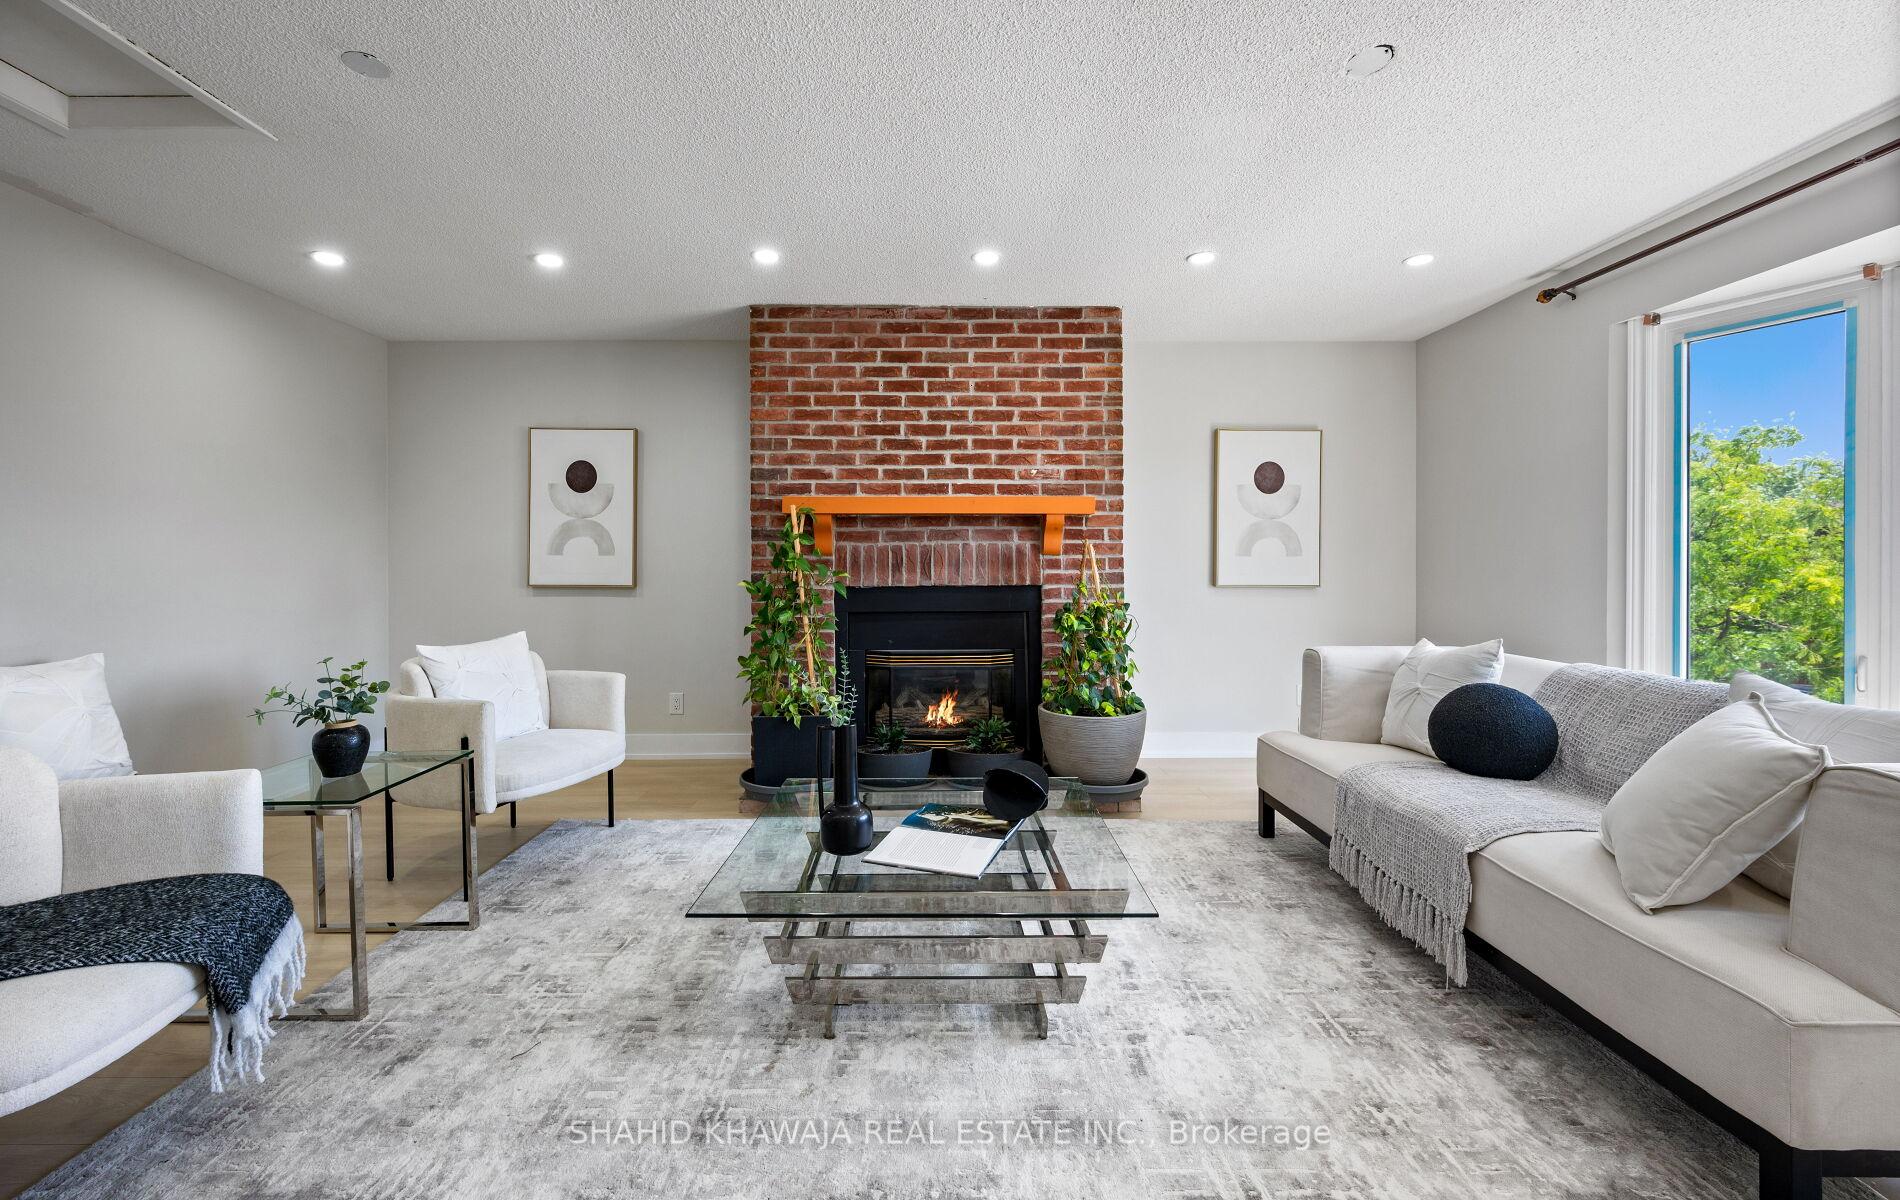
- Fireplace
- Central air
The homeDetached, 2-storey, 1,500–2,000 sq ft
- Type: Detached
- Style: 2-storey
- Living space: 1,500–2,000 sq ft
- Basement: Finished, separate entrance
InsideFireplace Yes, family room, Hardwood, Ceramic, Upper level
- Fireplace: Yes, family room
- Flooring: Hardwood, Ceramic
- Laundry: Upper level
- Features: Carpet free, in-law suite
- Rooms above ground: 10
- Rooms in the basement: 1
- Bedrooms: 3 + 1 in the basement
- Bathrooms: 4
- Kitchens: 2
- Family room: Yes
Outside and lotBrick, Asphalt shingle, Poured concrete
- Exterior: Brick
- Roof: Asphalt shingle
- Foundation: Poured concrete
- Features: Landscaped, lighting
- Other structures: Garden shed, fence - full, playground, gazebo
- Size: 30.02 × 132.76 ft
- Zoning: Residential
Parking2 Garage, Attached, Private double
- Spaces: 2 Garage
- Garage: Attached
- Driveway: Private double
Heating, water and powerForced air, gas, Central air, Municipal water
- Heating: Forced air, gas
- Cooling: Central air
- Water: Municipal water
- Sewer: Municipal sewer
- Natural gas: Yes
- Hydro: Yes
- Cable: Yes
- Telephone: Yes
Costs and taxesTaxes $5,191 a year, HST included in the price
- Taxes, 2024: $5,191 a year
- HST: HST included in the price
Included in the saleS/s double door fridge, s/s stove, s/s otr microwave, s/s dishwasher s/s washer & dryer, all elf's, all window coverings, custom remote controlled blinds on main floor and kitchen 2024 ,water softener, ac ,furnace, shed in backyard, roof replaced in 2023 with a 25 year warranty*attic insulation upgraded in 2022* brand new windows installed throughout in 2023 with lifetime warranty
- Included: S/s double door fridge, s/s stove, s/s otr microwave, s/s dishwasher s/s washer & dryer, all elf's, all window coverings, custom remote controlled blinds on main floor and kitchen 2024 ,water softener, ac ,furnace, shed in backyard, roof replaced in 2023 with a 25 year warranty*attic insulation upgraded in 2022* brand new windows installed throughout in 2023 with lifetime warranty
NearbyFenced yard, hospital, park, public transit, school
- Close to: Fenced yard, hospital, park, public transit, school
Listing detailsW12285709, Sold, Jul 15, 2025
- MLS® number: W12285709
- Status: Sold
- Listed on: Jul 15, 2025
- Days on market: 10
- Updated: Jul 25, 2025
- Possession: Flexible
- Occupied by: Owner+tenant
- Listing brokerage: SHAHID KHAWAJA REAL ESTATE INC.
About this home
6 Kintyre Street, Brampton (Heart Lake West), ON L6Z 2Y4
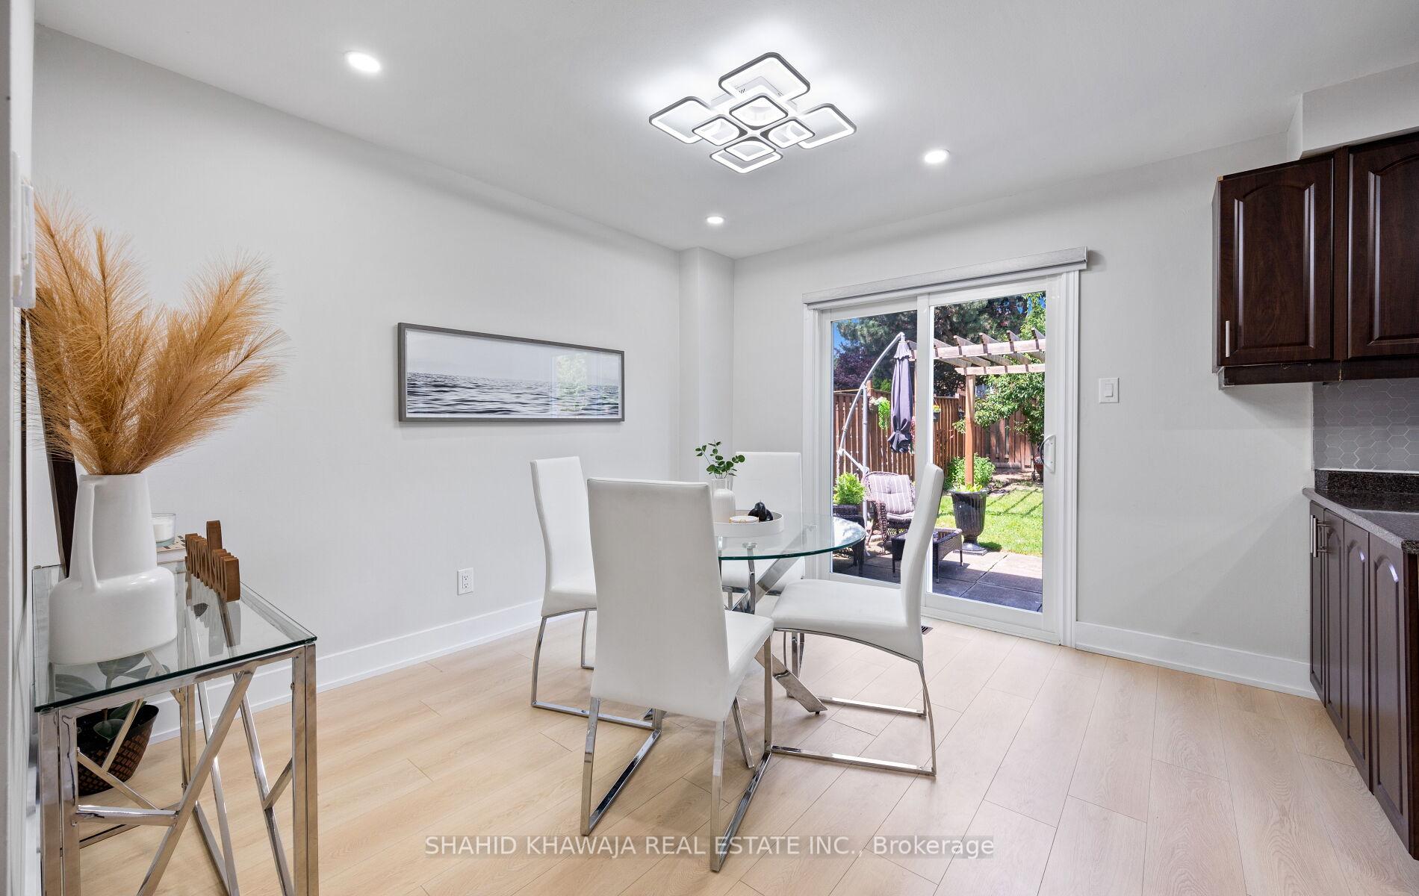
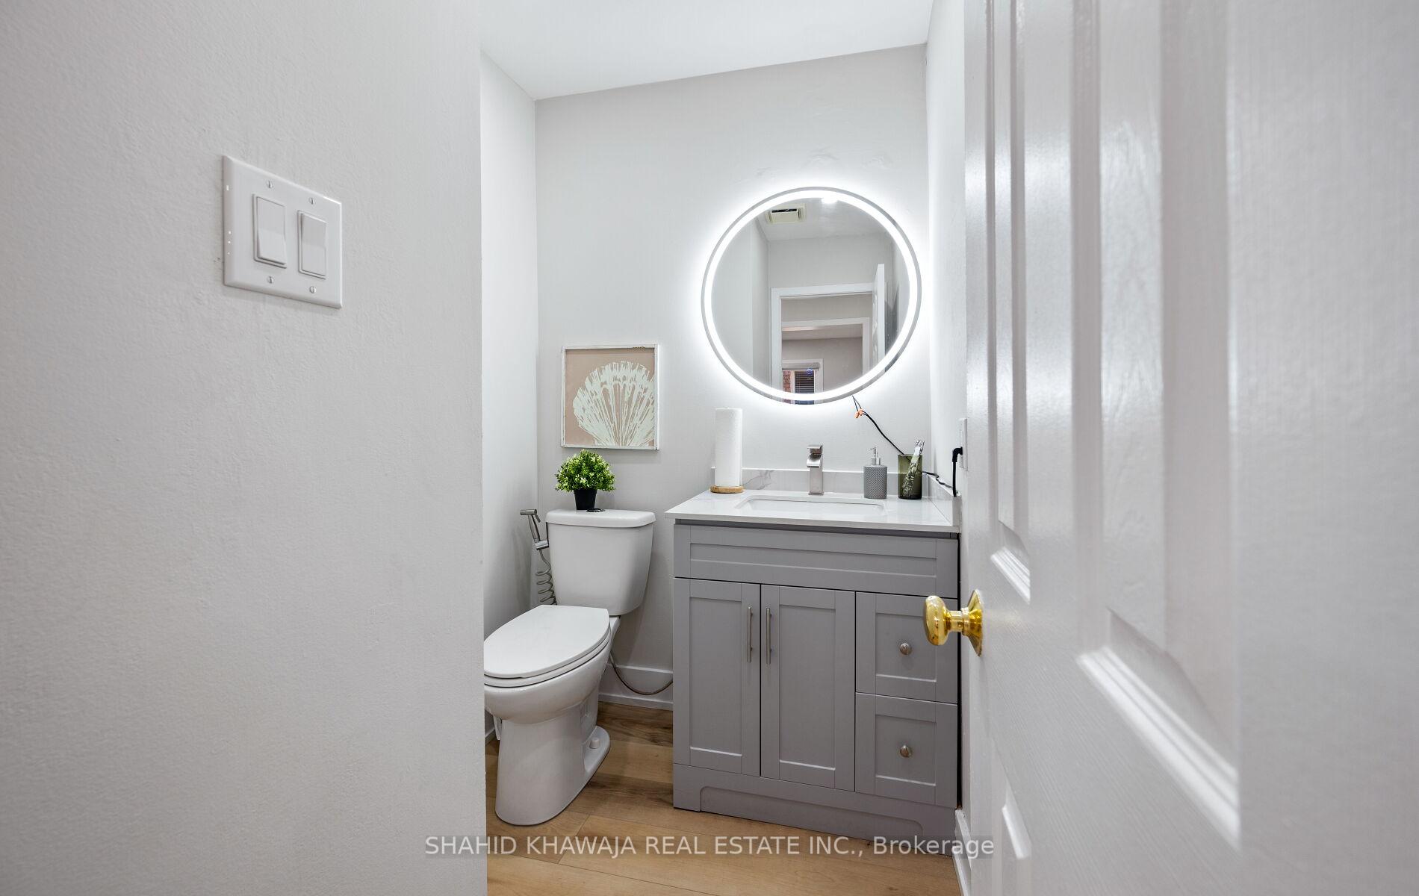
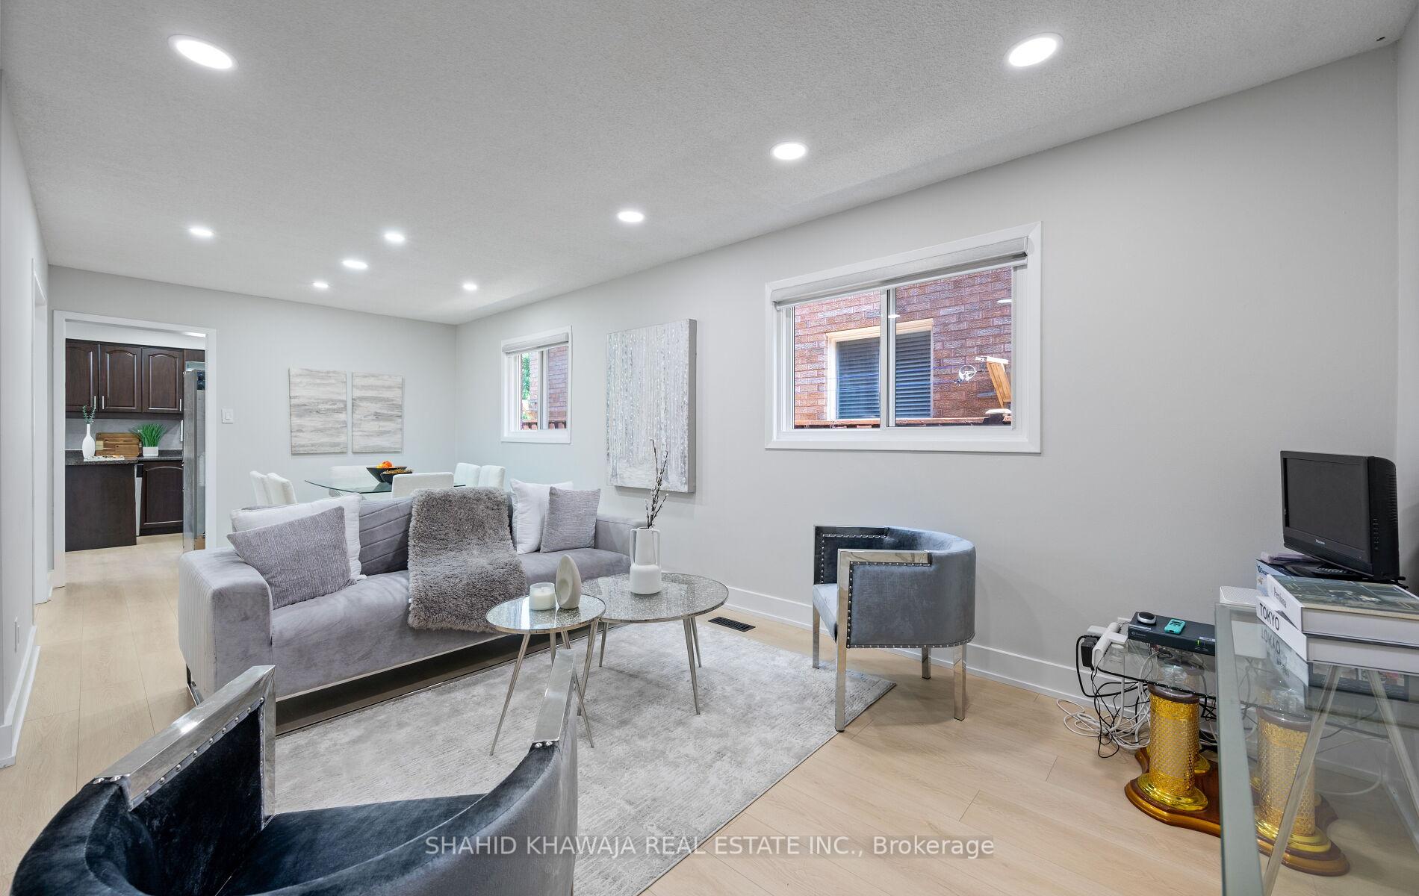
Client Remarks**Absolute Showstopper** FULLY UPGRADED Renowned Greenpark Built 2 Car Garage Detached Home 3+1 Bedroom With Finished Basement Apartment Over 2500 Sq Ft Living Space Situated On Premium Large Pie-Shaped Lot In One Of The Most Sought After Heart Lake Neighbourhood* Spacious Open Concept Living and Dining Room With High Quality Vinyl Flooring & Pot Lights Creates A Welcoming Atmosphere For Your Gatherings* Upgraded Family Sized Kitchen With Custom Backsplash, Extended Cabinetry, Stainless Steel Appliances & Custom Backsplash*Addtnl Breakfast Area W/Walkout To Your Huge Fully Fenced Manicured Backyard W/ Pergola & Play Area For The Kids Paving Way For Your Summer BBQ'S& Entertainment* Rare & Private 2nd Flr Naturally Well-Lit Family Room W/ Its Own Separate Staircase Perfect For Your Family Time Or Work From Home Space* 2nd Set of Oak Staircase W/ Wrought Iron Spindles Leads You To Cozy 2nd Floor Upgraded With Hardwood Flooring*The Grand & Luxurious Primary Bedroom W/ A Walk-In Closet & A 4 Piece Ensuite Upgraded W/ Quartz Counters*2nd and 3rd Great Sized Bedrooms W/ An Upgraded 4 Piece Washroom*Rare 2nd Floor Laundry Provides Ease of Convenience and Comfort* Upgraded Finished Basement Apartment W/ Its Own Private Side Entrance Offers A Bright & Spacious Open Concept Living Room With Laminate Flooring & Potlights*Large Sized Bedroom With Upgraded 4 Piece Washroom Offers A Jacuzzi Tub & A Standin Shower* Additonal 2nd Laundry For The Basement Creates The Fully Set Up Basement Unit Ready For Additonal Rental Income Of Appx $1700/Month* The Home Offers Modern Technology With Smart home switches, Nest Thermostat, Security Cameras* Extended Driveway With Concrete Wrap Around*Brand New Fibreglass Insulated Modern Entrance Door* Interior & Exterior Potlights*!No Upgrade & No Renovation Spared!*Close to Well Reputed Schools, GO, Public Transit, Hwy 410/407, Parks, Shopping, Groceries, Trinity Commons*
Ask about this home
A HOMEH agent will answer your questions about this home.
Around this home
Daily convenience, out of 100, from the distances below
Schools nearby
School rating, out of 10.
Helpful calculators
Your HOMEH agent

"I would see it this week."