

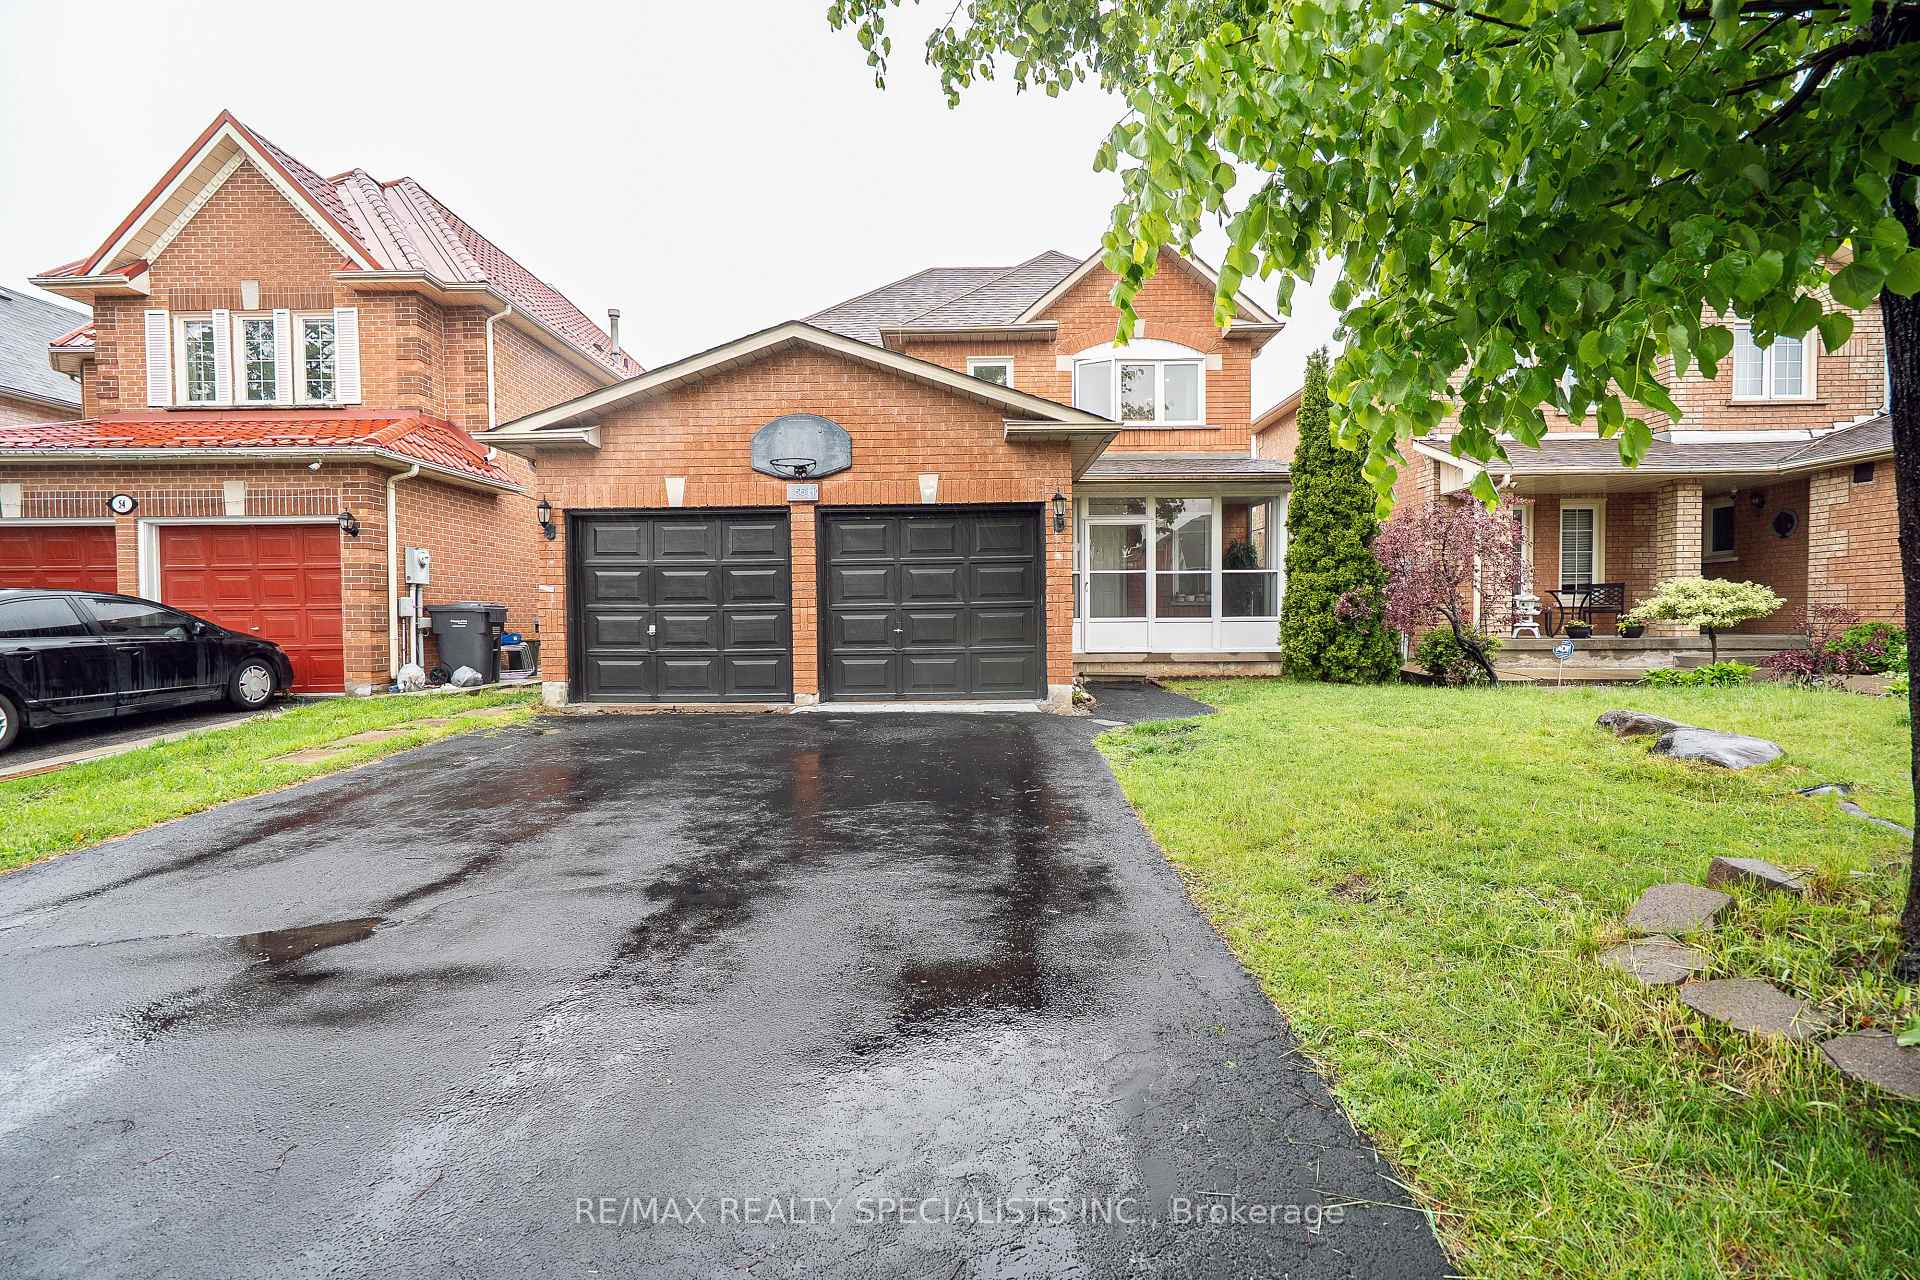
56 Hood Crescent
56 Hood Crescent
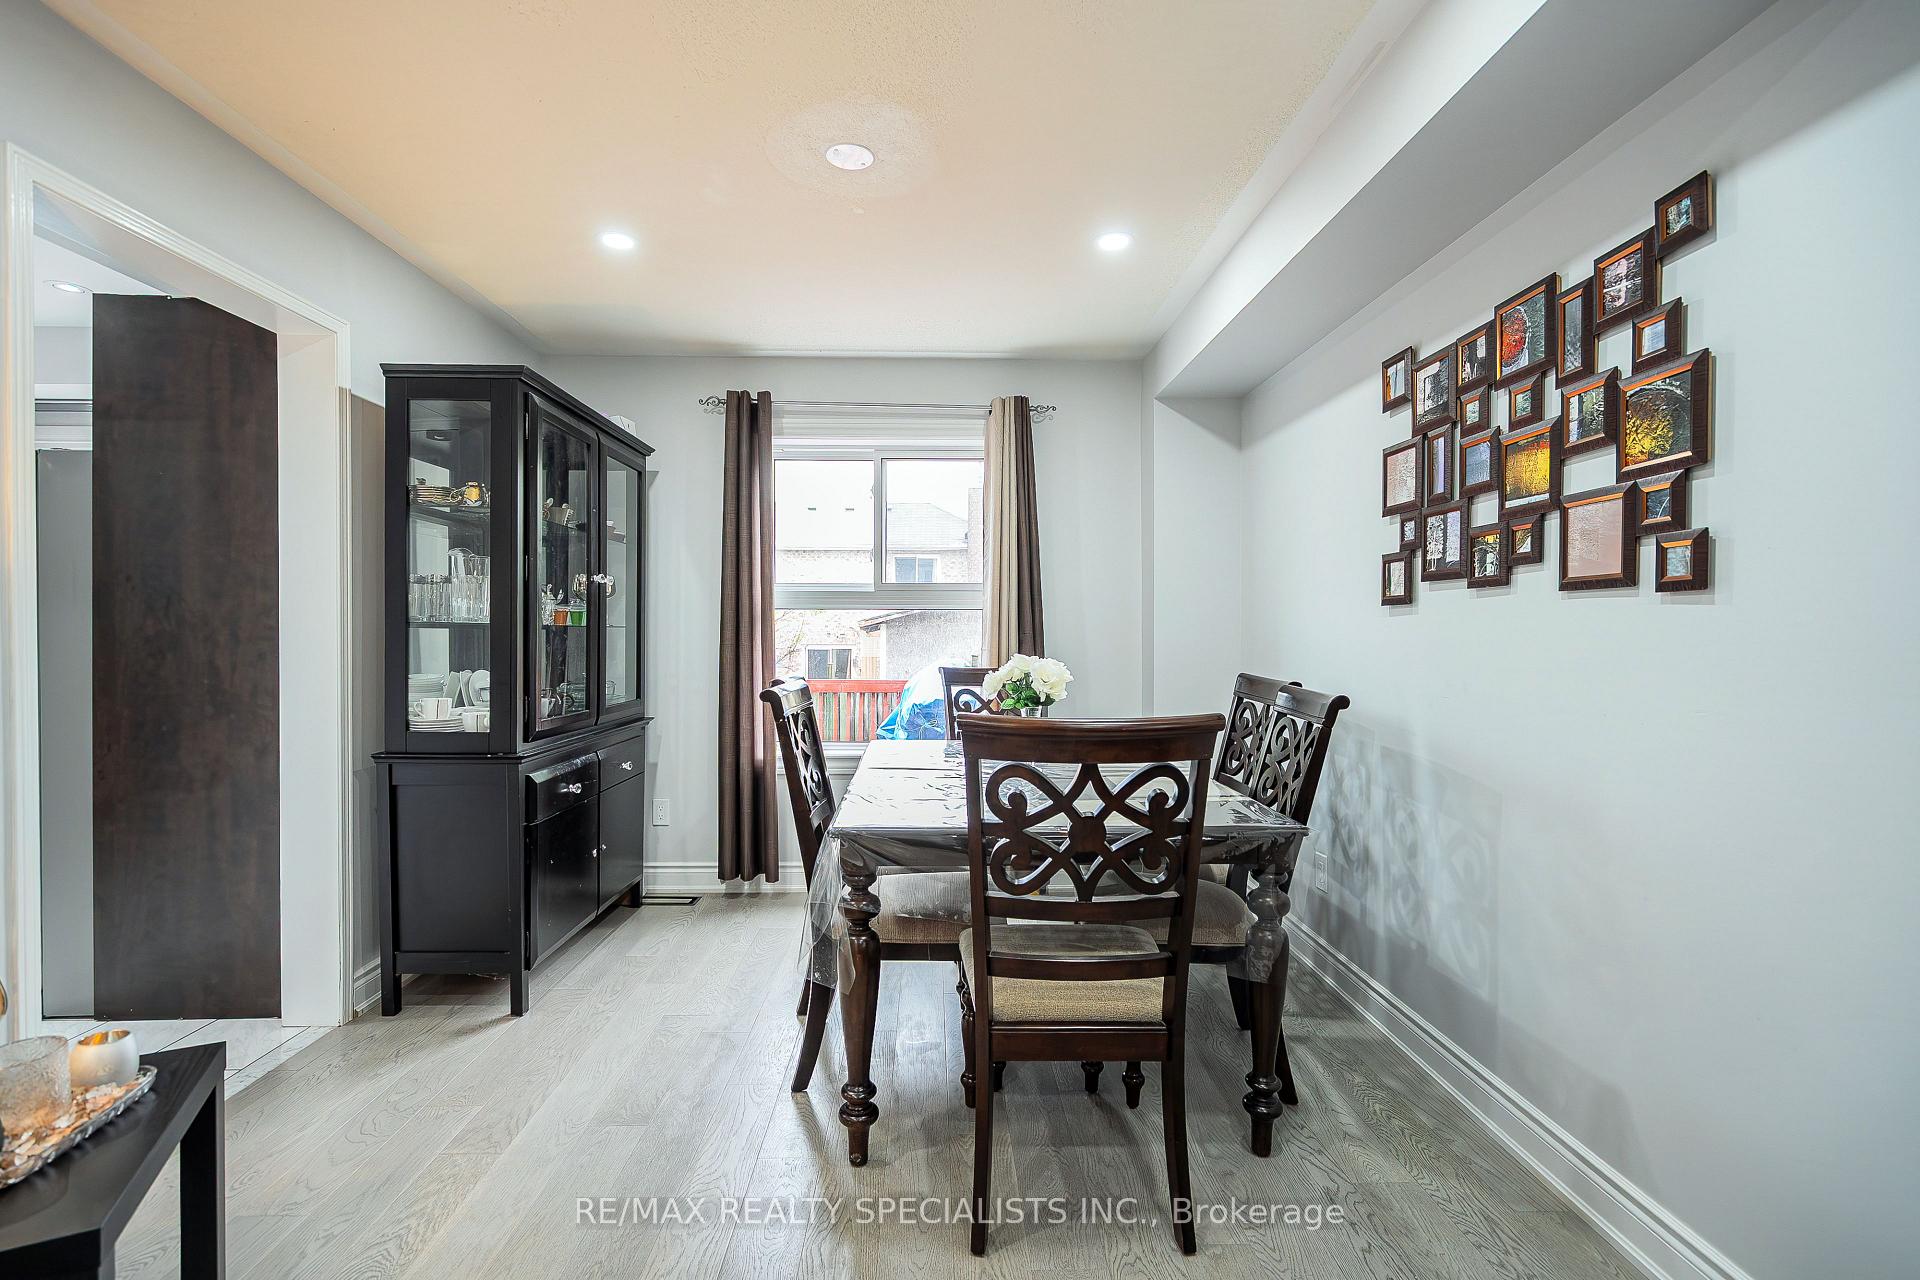 See all 40 photos
Property history
Facts and features
- BasementFinished
- Water, sewerMunicipal
- HeatingForced air
- CoolingCentral air
- Second kitchen
- Separate entrance
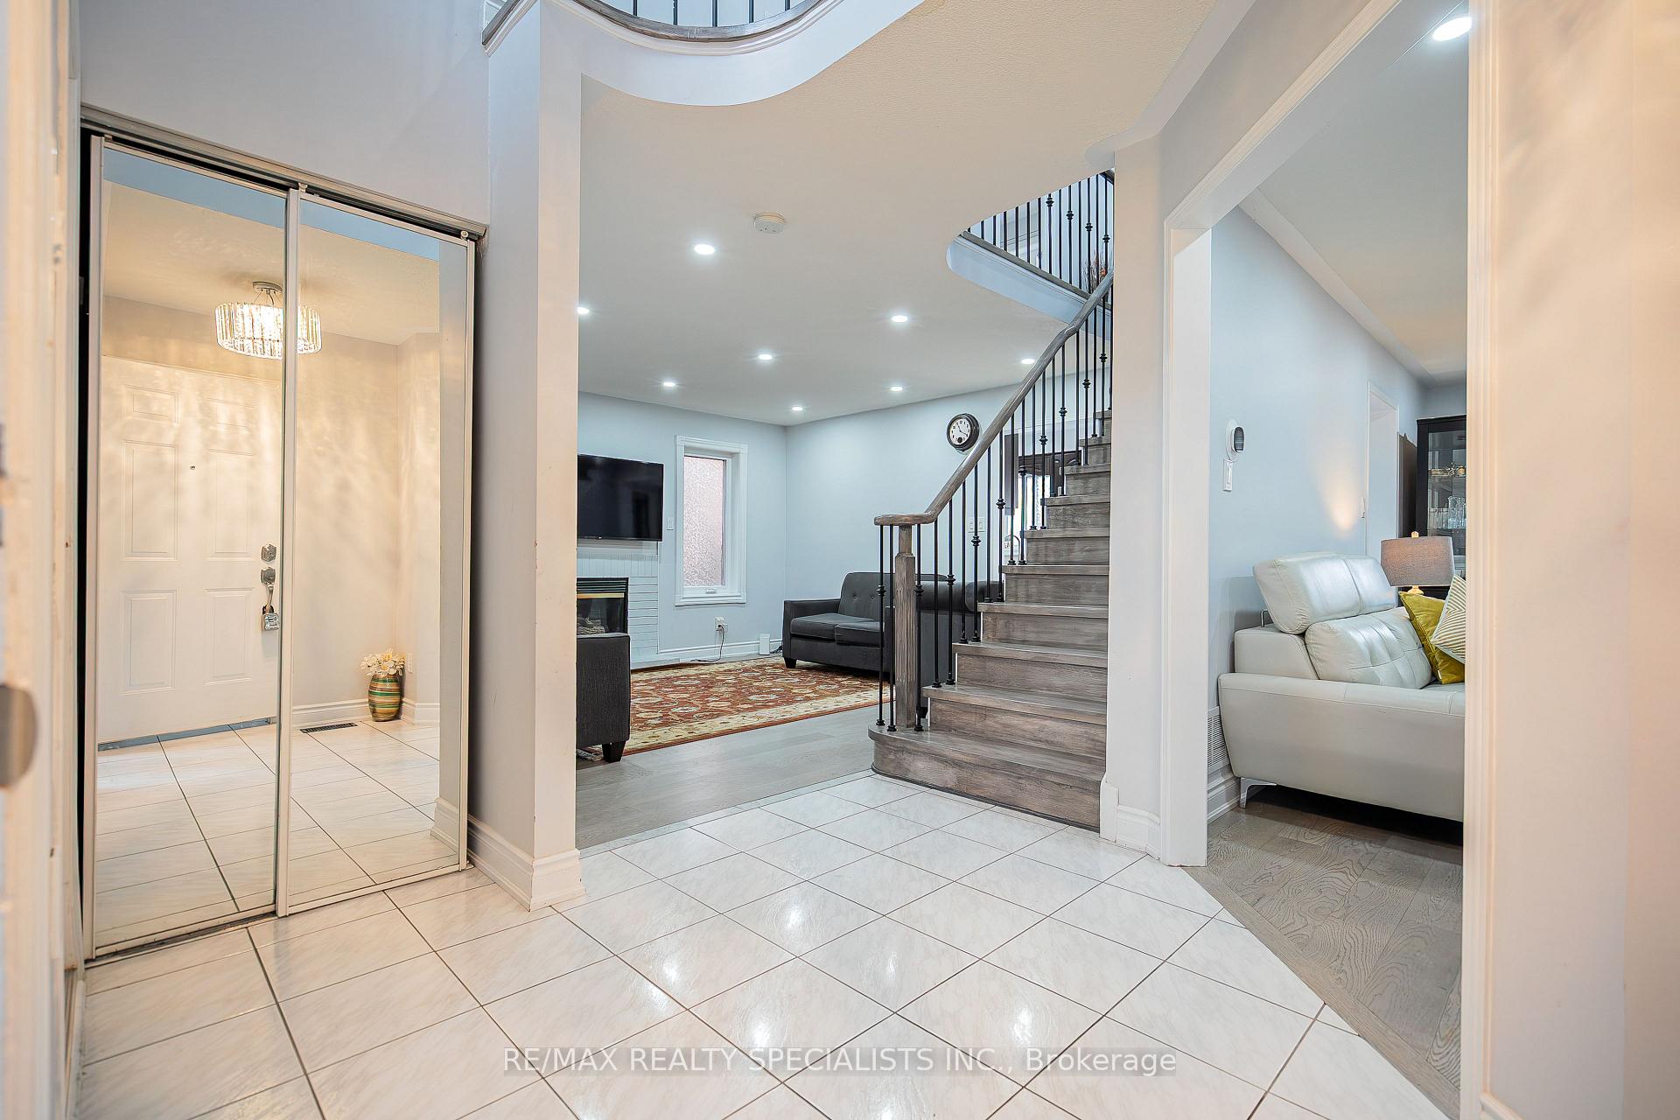
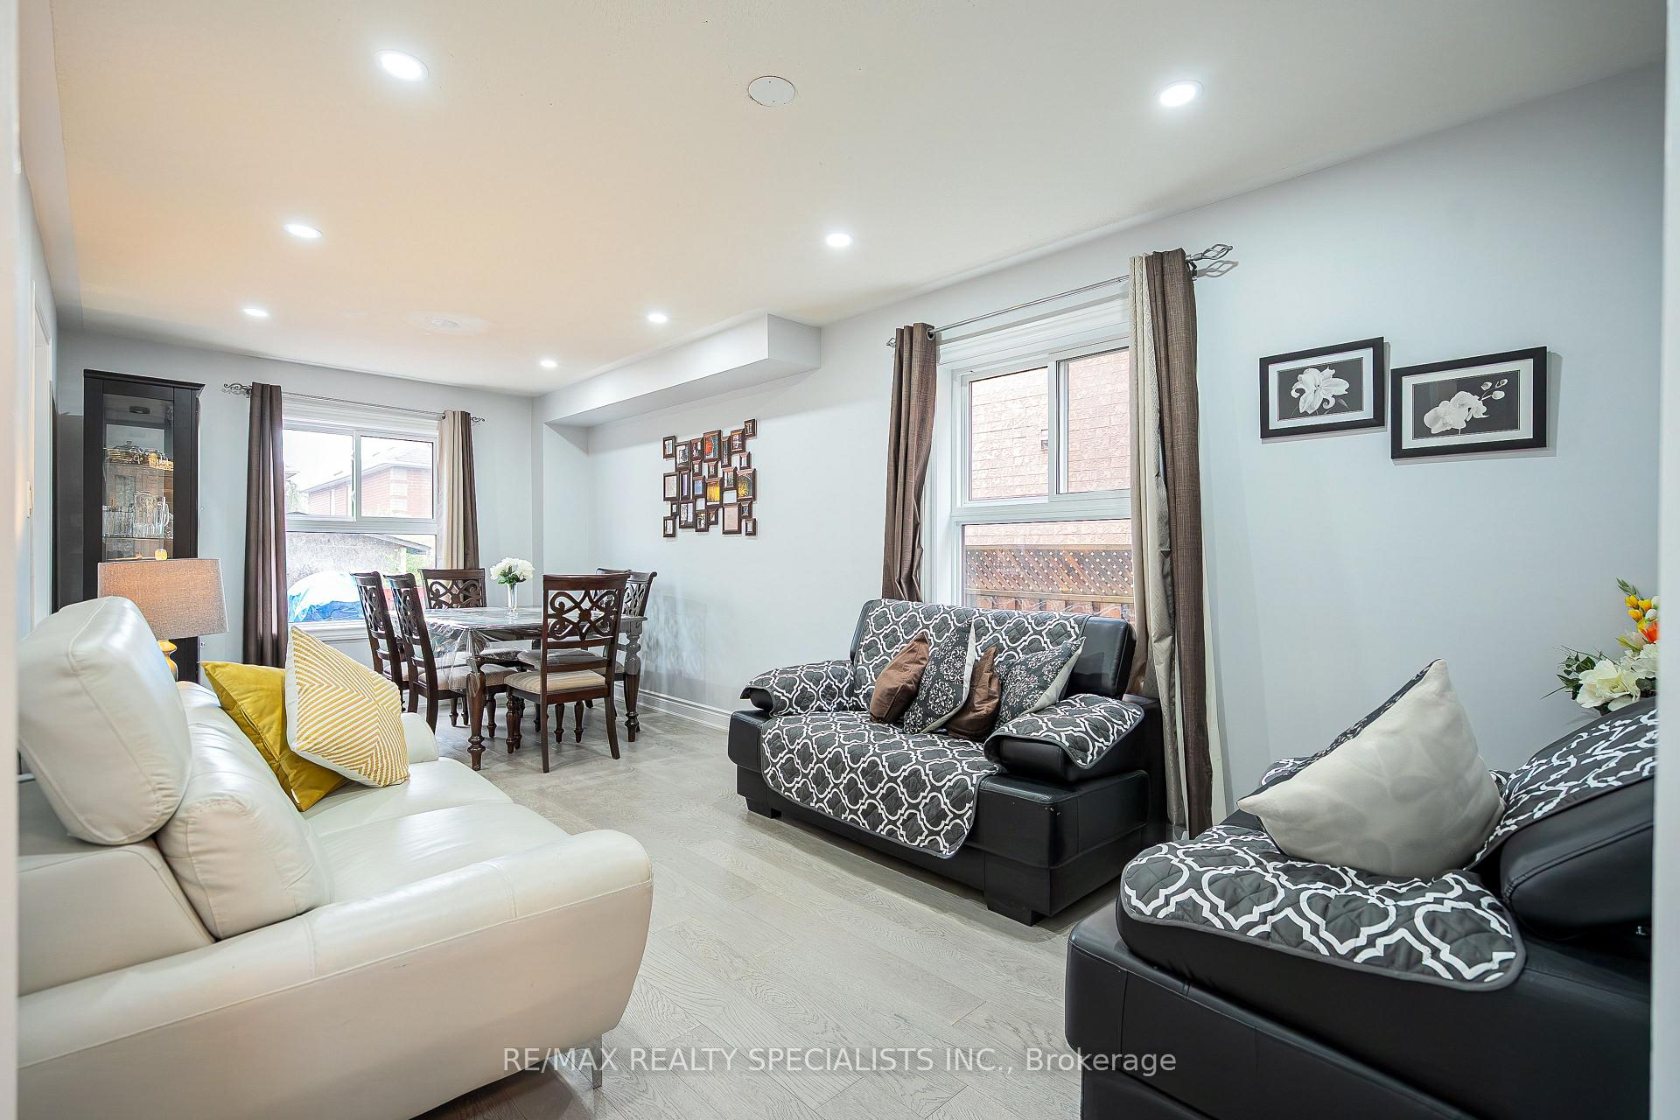
- Hardwood floors
- Fireplace
- Central air
The homeDetached, 2-storey, 1,500–2,000 sq ft
- Type: Detached
- Style: 2-storey
- Living space: 1,500–2,000 sq ft
- Basement: Finished, separate entrance
InsideFireplace Yes, Hardwood, Ceramic, In-law capability, water meter, water heater
- Fireplace: Yes
- Flooring: Hardwood, Ceramic
- Features: In-law capability, water meter, water heater
- Rooms above ground: 9
- Rooms in the basement: 5
- Bedrooms: 3 + 1 in the basement
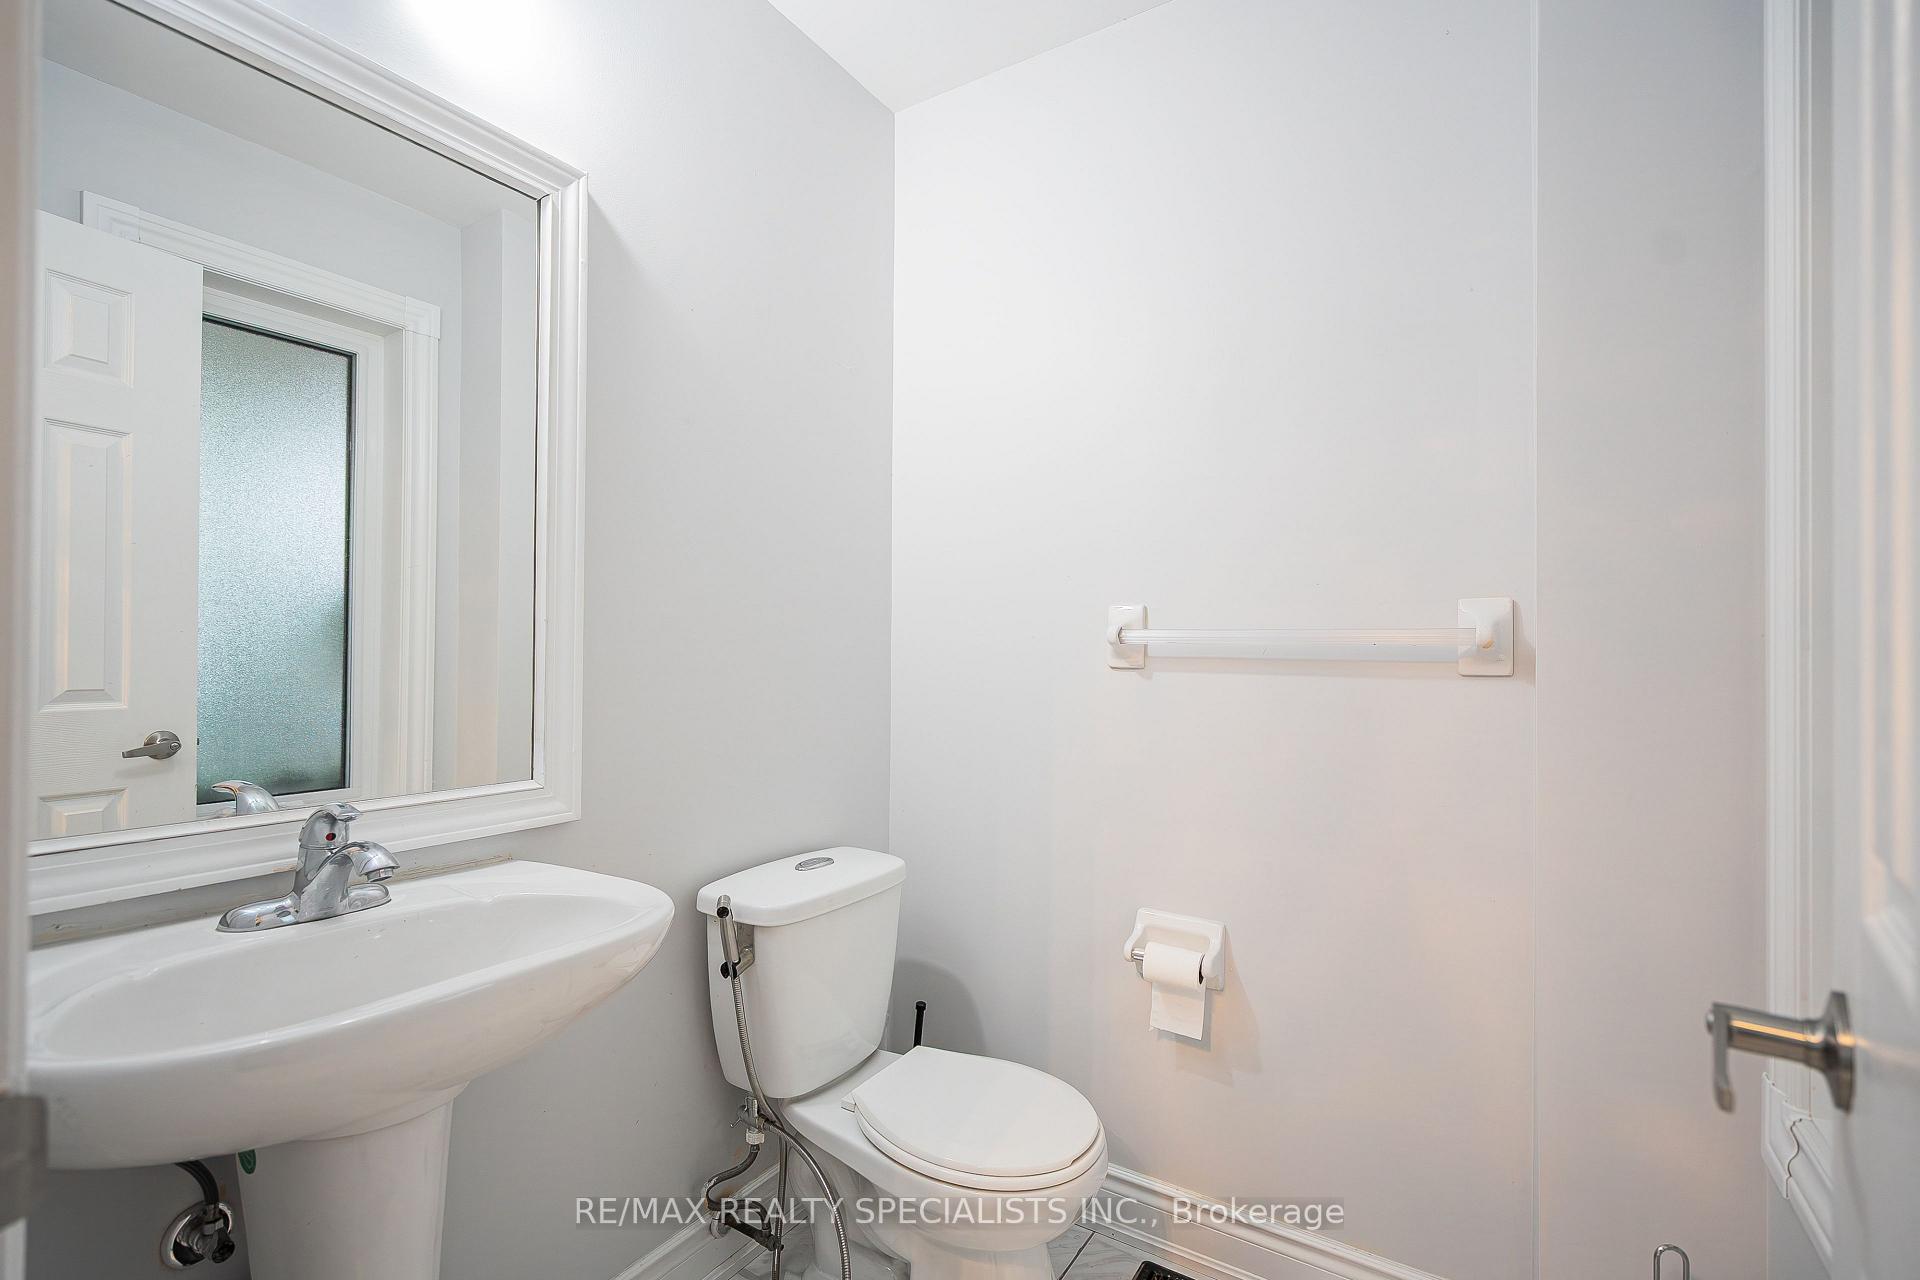
- Bathrooms: 4
- Kitchens: 2
- Family room: Yes
Outside and lotBrick, shingle, Shingles, Concrete
- Exterior: Brick, shingle
- Roof: Shingles
- Foundation: Concrete
- Size: 39.86 × 101.05 ft
Parking2 Garage, Attached, Private double
- Spaces: 2 Garage
- Garage: Attached
- Driveway: Private double
Heating, water and powerForced air, gas, Central air, Municipal water
- Heating: Forced air, gas
- Cooling: Central air
- Water: Municipal water
- Sewer: Municipal sewer
- Natural gas: Yes
- Hydro: Yes
- Cable: Available
- Telephone: Available
Costs and taxesTaxes $5,523 a year, HST included in the price, Hot water tank
- Taxes, 2024: $5,523 a year
- HST: HST included in the price
- Rental items: Hot water tank
Included in the sale2 fridges, stove, washer, dryer and all elfs.
- Included: 2 fridges, stove, washer, dryer and all elfs.
NearbyFenced yard, park, school
- Close to: Fenced yard, park, school
Listing detailsW12286145, Sold, Jul 15, 2025
- MLS® number: W12286145
- Status: Sold
- Listed on: Jul 15, 2025
- Days on market: 10
- Updated: Jul 25, 2025
- Possession: 2025-09-23 / Flexible
- Occupied by: Owner
- Listing brokerage: RE/MAX REALTY SPECIALISTS INC.
About this home
56 Hood Crescent, Brampton (Fletcher's West), ON L6Y 4S7
Grab this exceptional opportunity to own a 3+1 Detached Home that blends contemporary living with timeless charm. Situated in a sought-after neighbourhood on a Premium Lot on a family-friendly crescent. Spacious kitchen is a chef's delight, featuring upgraded countertops, stainless steel appliances, and ample storage space. Freshly painted Home. Three generously sized bedrooms provide ample space for rest and relaxation. The primary suite boasts an ensuite washroom, offering a serene retreat for homeowners. Magnificent backyard. Huge deck for sipping your morning coffee, hosting a barbecue, or stargazing at night. Finished basement with Sepentrance, one bedroom and 3pc washroom offers additional living space, potential for extrarental income, suitable for a home office, recreation room, etc.
Ask about this home
A HOMEH agent will answer your questions about this home.
Around this home
Daily convenience, out of 100, from the distances below
Schools nearby
School rating, out of 10.
Helpful calculators
Your HOMEH agent

"I would see it this week."