

56 Gamson Crescent
Detached Suspended
1/656 Gamson Crescent
Detached Suspended
 See all 6 photos
2 Bedrooms
1 Bathroom
0 Garage
2K–2.5K sq.ft
Basement
— Unit
Property history
- $3,600ExpiredList: 2025-11-27|End: 2026-05-26|180 daysW12584064
- $1,700SuspendedList: 2025-03-17|End: 2025-04-20|34 daysW12023524
Facts and features
- BasementApartment
- Lot size40 × 90 ft
- Lease term12 months
- FurnishedUnfurnished
What stands out
- Central air
The homeDetached, 2-storey, 2,000–2,500 sq ft
- Type: Detached
- Style: 2-storey
- Living space: 2,000–2,500 sq ft
- Basement: Apartment
InsideEnsuite, Carpet free, floor drain, water heater, Rooms above ground 4
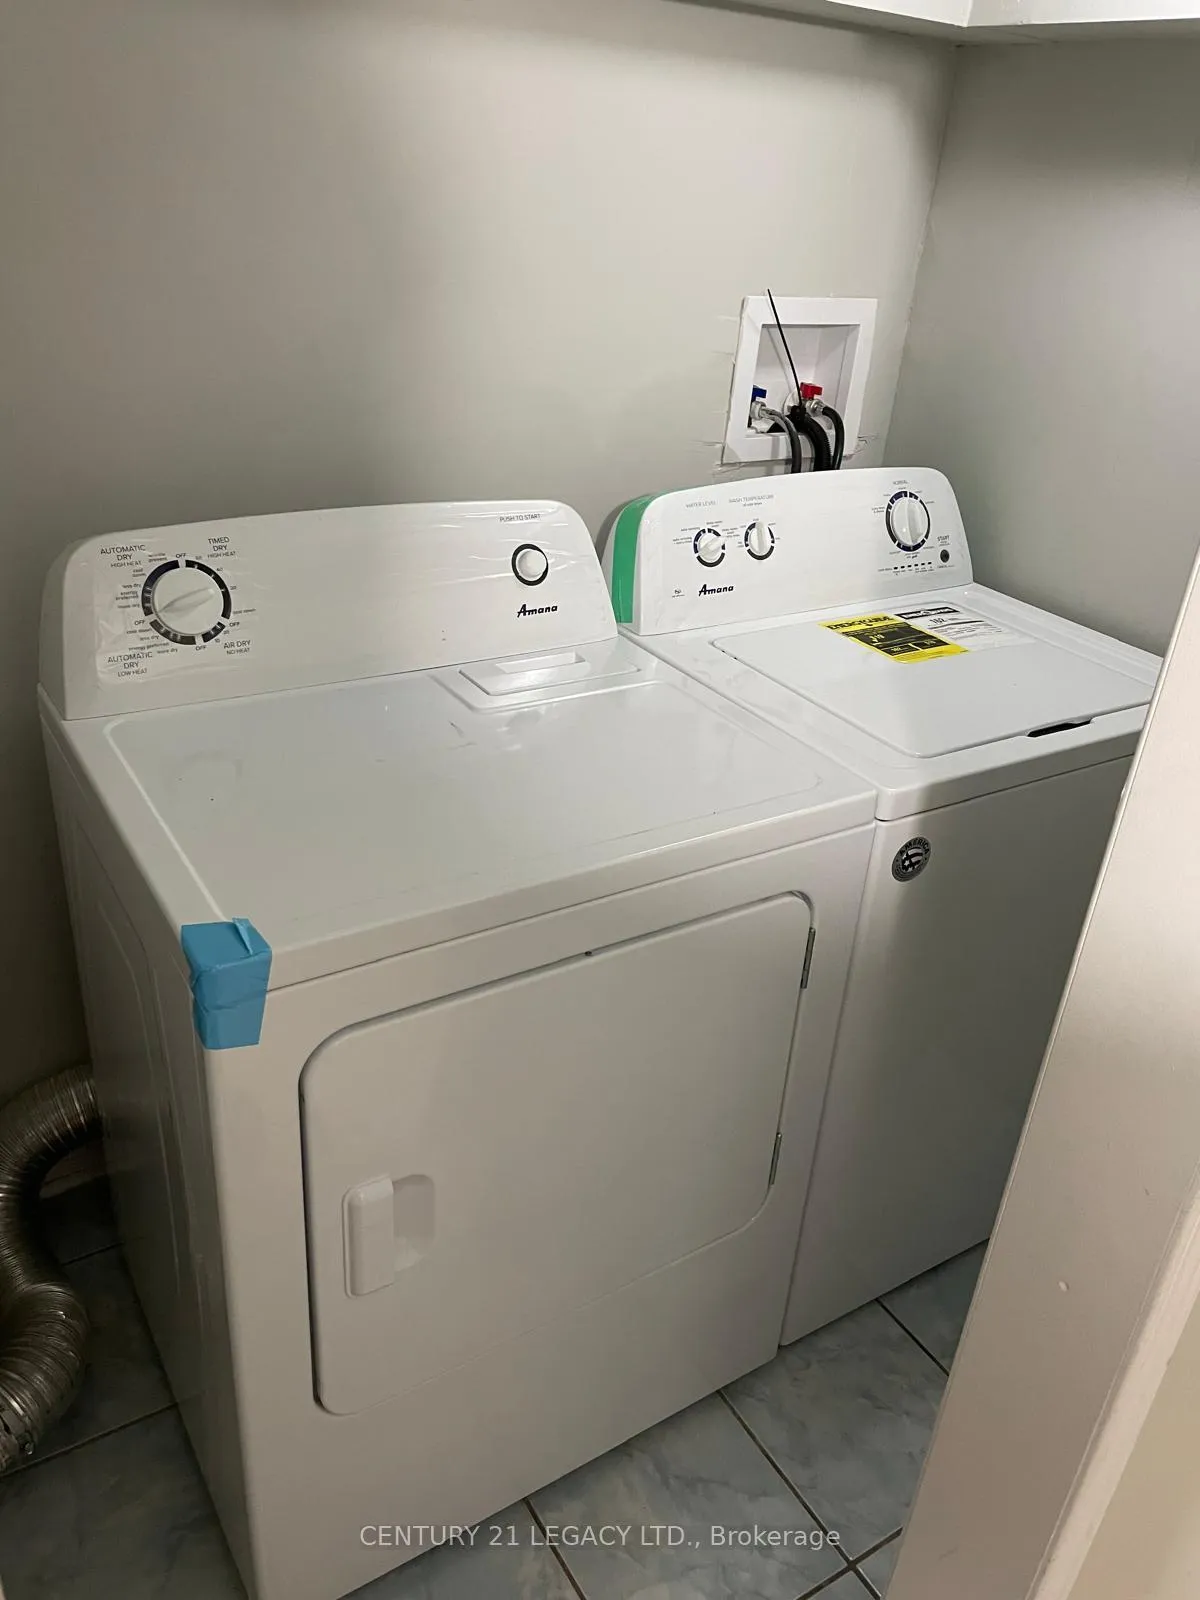
- Laundry: Ensuite
- Features: Carpet free, floor drain, water heater
- Rooms above ground: 4
- Bedrooms: 2
- Bathrooms: 1
- Kitchens: 1
- Family room: Yes
Outside and lotBrick, Asphalt shingle, Concrete
Outside
- Exterior: Brick
- Roof: Asphalt shingle
- Foundation: Concrete
- Size: 40 × 90 ft
Parking2 Parking, Built-in, Available
- Spaces: 2 Parking
- Garage: Built-in
- Driveway: Available
Heating, water and powerForced air, gas, Central air, Municipal water
- Heating: Forced air, gas
- Cooling: Central air
- Water: Municipal water
- Sewer: Municipal sewer
- Natural gas: Available
- Hydro: Available
- Cable: Available
- Telephone: Available
Rent and termsRent $1,700 a month, Basement, Unfurnished
- Rent: $1,700 a month
- Space for rent: Basement
- Furnished: Unfurnished
- Lease: 12 months
- Rent includes: Parking
IncludedStove, washer/ dryer, fridge
- Included: Stove, washer/ dryer, fridge
Listing detailsW12023524, Suspended, Mar 17, 2025
- MLS® number: W12023524
- Status: Suspended
- Listed on: Mar 17, 2025
- Days on market: 34
- Updated: Apr 20, 2025
- Possession: 2025-04-01 / 1-29 days
- Occupied by: Tenant
- Listing brokerage: CENTURY 21 LEGACY LTD.
About this home
56 Gamson Crescent, Brampton (Sandringham-Wellington), ON L6R 0V6
Carpet FreeFloor DrainWater Heater
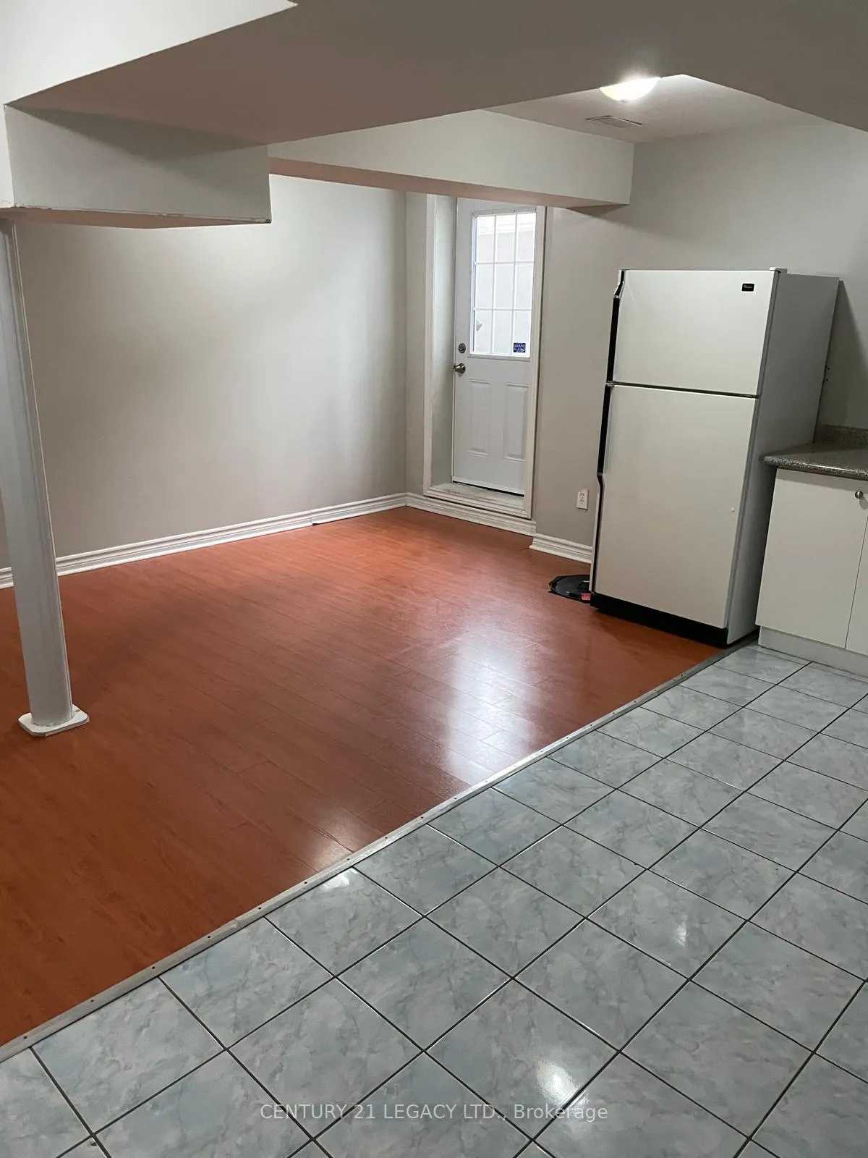
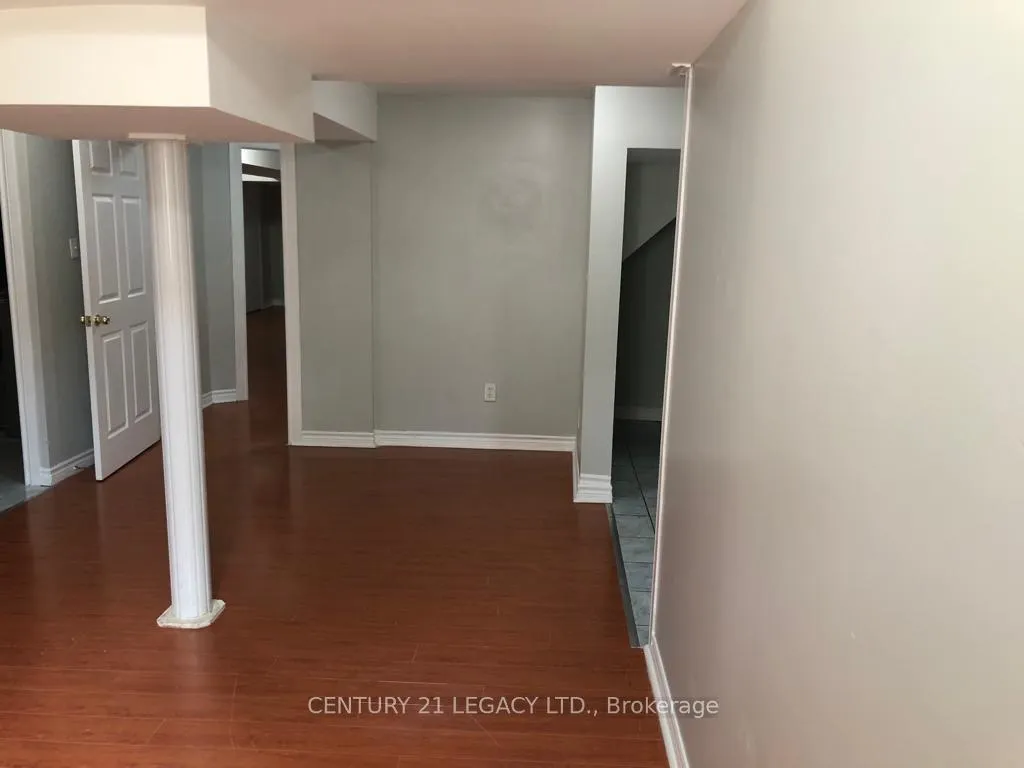
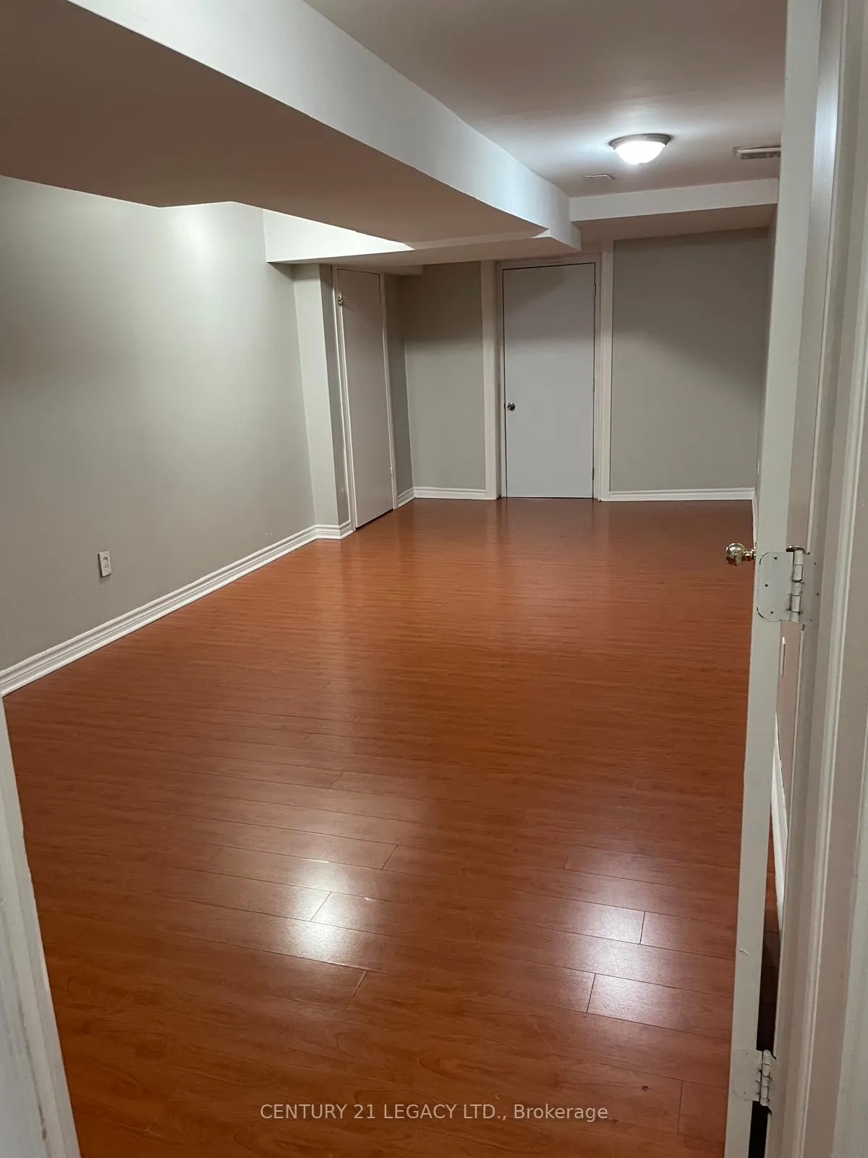
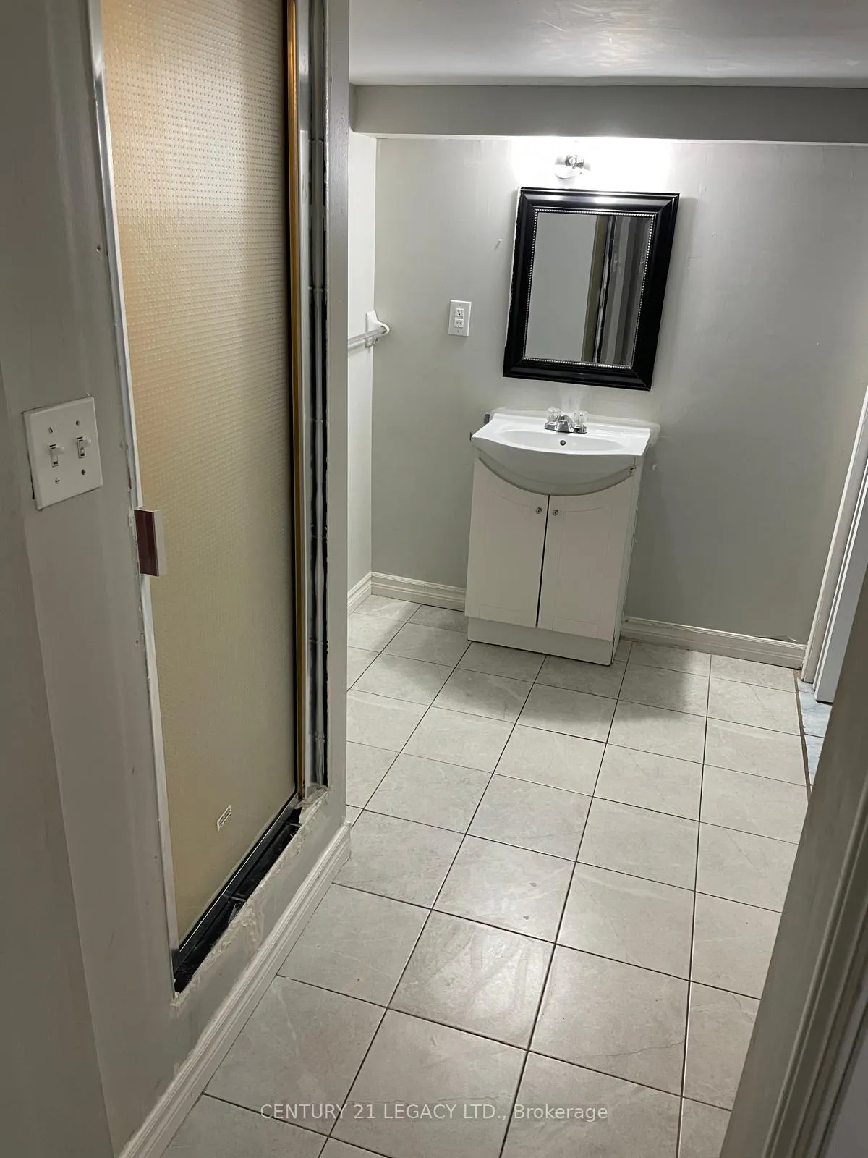
Legal Basement with Side entrance available for Rent. Comes with a huge living area and 2 spacious bedroom. Ideal for a decent sized family. Close to bus stops and many amenities such as freshco/ walmart/ banks etc. Poured concrete on the sides and backyard make summers enjoyable and easy to maintain in winters. (Upstairs rented out to couples). Tenant to pay 30% of all utilities.
Read more
Ask about this home
A HOMEH agent will answer your questions about this home.
Ask a question
Around this home
Dixie/ Countryside
Errands
Parks
Schools
Daily convenience, out of 100, from the distances below
ParkGladys and George Gray Park · 6 within 1 km2 min walk149 m
GroceryCircle K15 min walk927 m
SchoolCarberry Public School3 min walk180 m
PharmacyShoppers Drug Mart21 min walk1.3 km
Cafés & foodNew City Pizza · 2 within 1 km15 min walk921 m
Gym & rec centreSplash Pad13 min walk811 m
LibraryBrampton Library - Springdale Branch21 min walk1.3 km
WalkDriveStraight-line distance, open map data
Grocery0.9 km
Park0.1 km
Coffee1.4 km
Dining1.1 km
Gym1.7 km
Schools nearby
School rating, out of 10.
Carberry Public Schoolelementary · Public · 0.2 km
—
Lougheed Middle Schoolelementary · Public · 0.4 km
—
Countryside Village PS (Elementary)elementary · Public · 0.4 km
6.9/10Good
Contact agent
Helpful calculators
Rent vs buy
Affordability
Mortgage
Down payment
Stress test
CMHC insurance
Your HOMEH agent

KimHOMEH agent · Brampton
"I would see it this week."
Ask Kim