

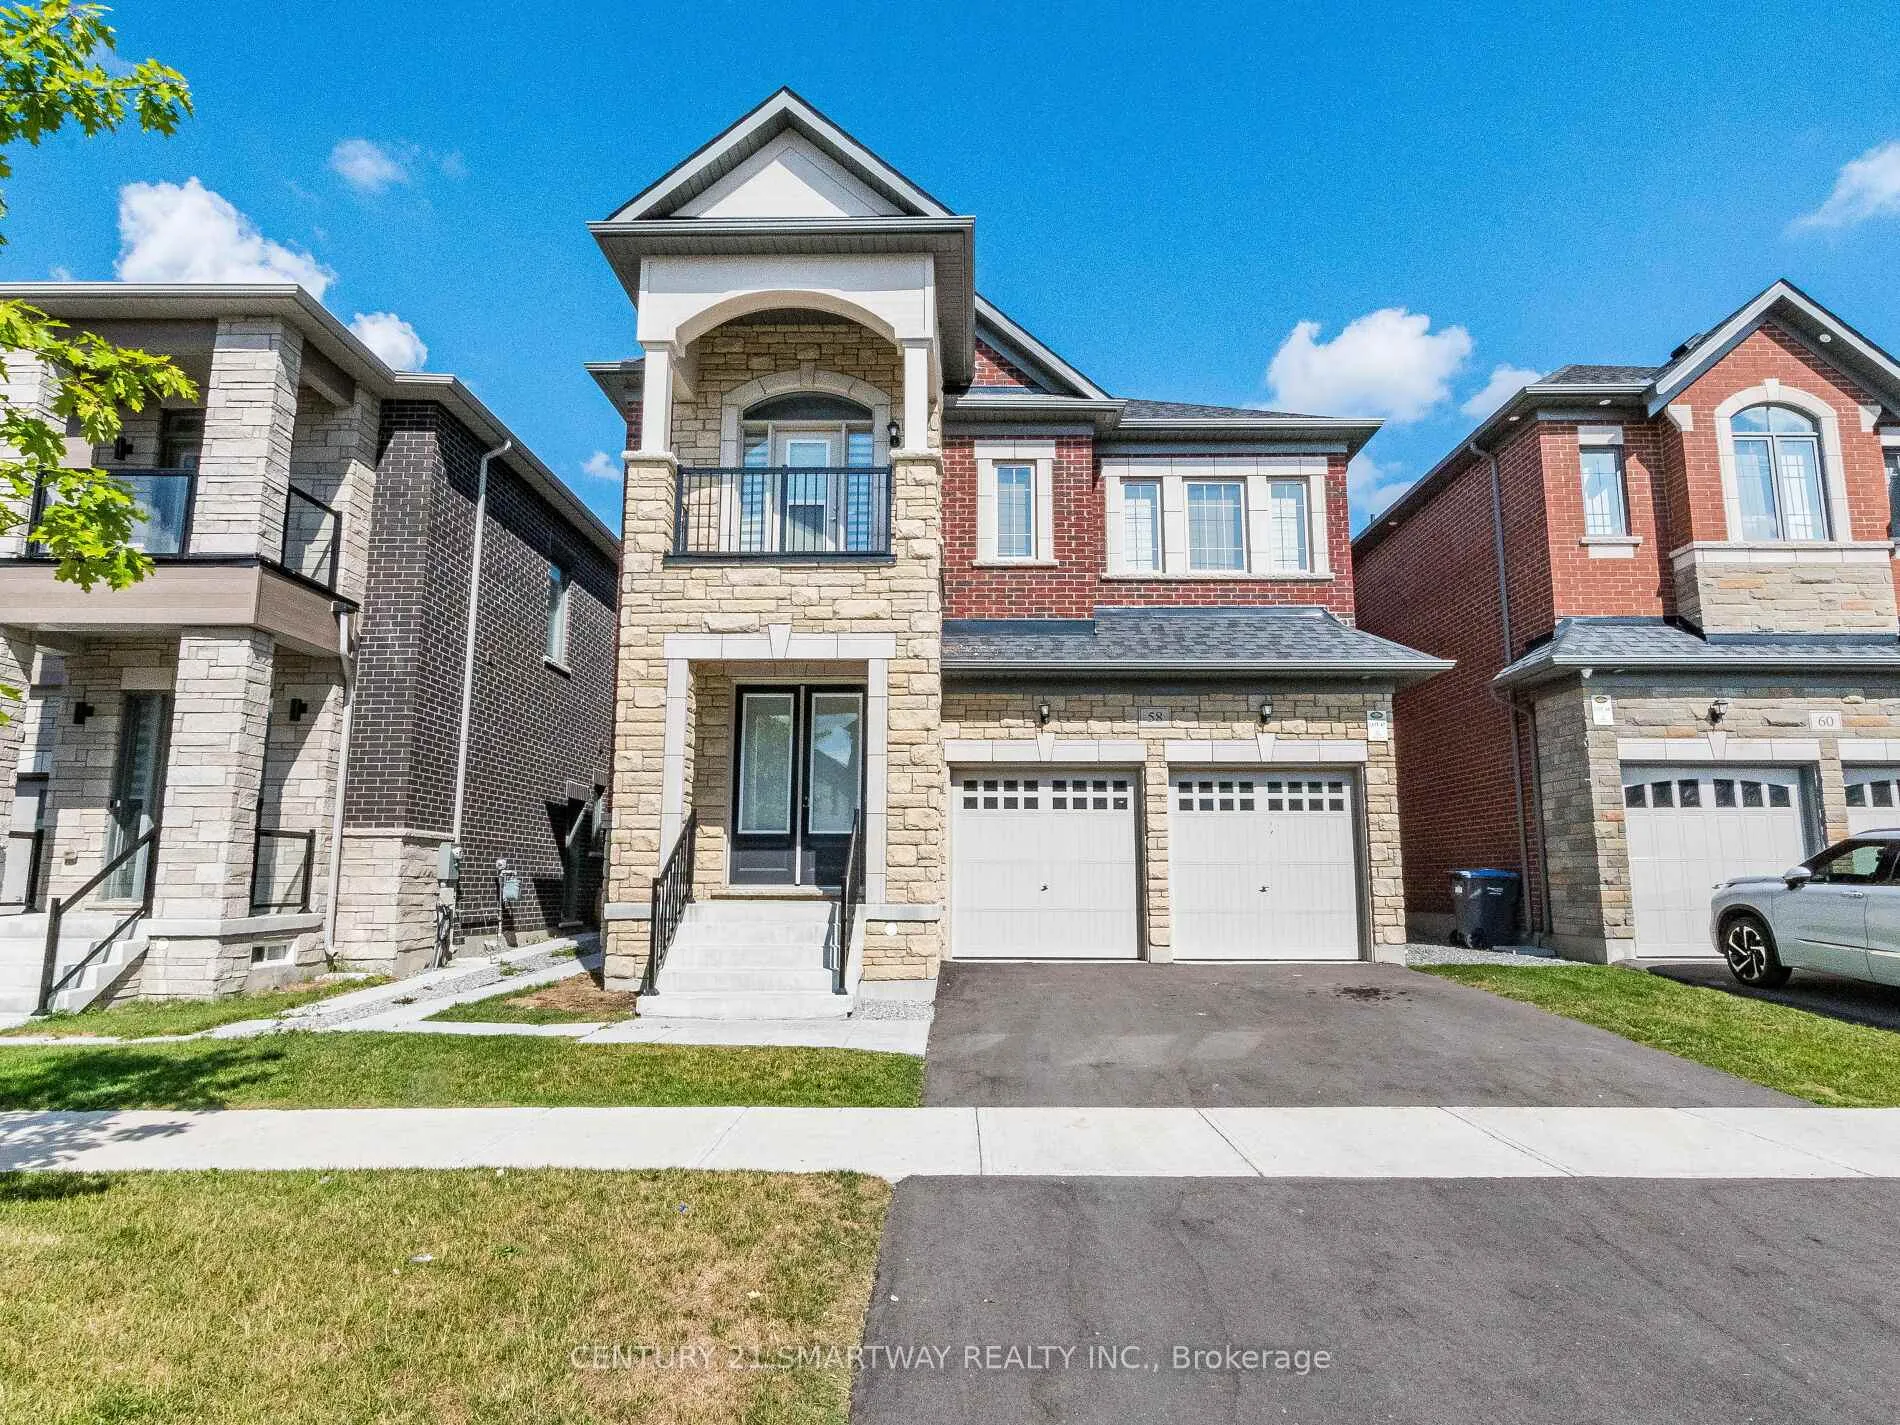
58 Jura Crescent
58 Jura Crescent
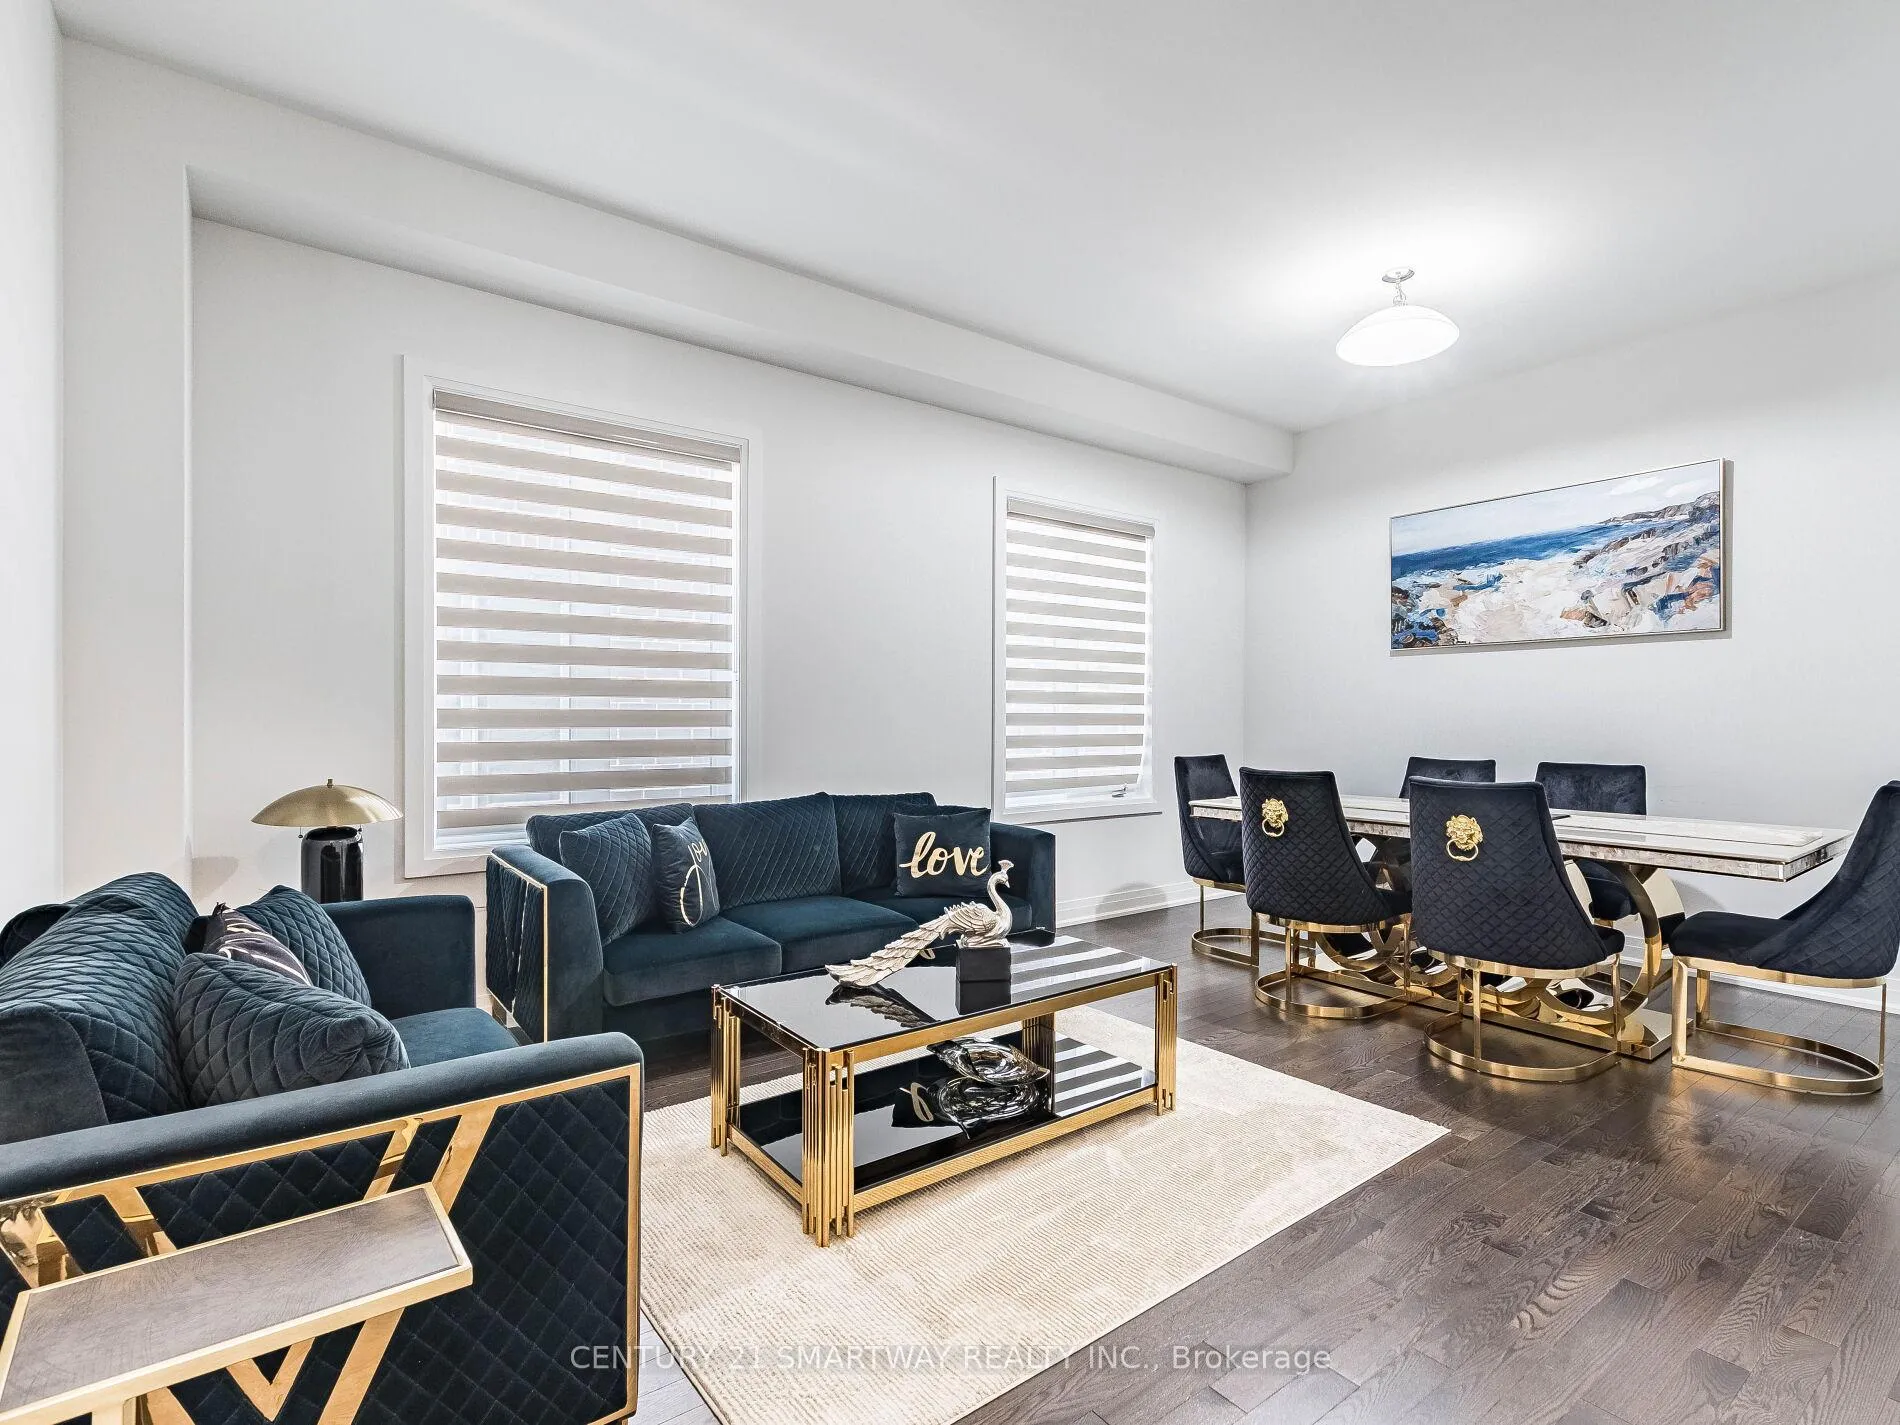 See all 50 photos
Property history
- $1,799,900ExpiredList: 2025-09-05|End: 2025-12-31|117 daysW12385396
Facts and features
- BasementFinished
- Age of home0–5 years
- Price per sq ft~$554
- Water, sewerMunicipal
- 3 kitchens
- Separate entrance
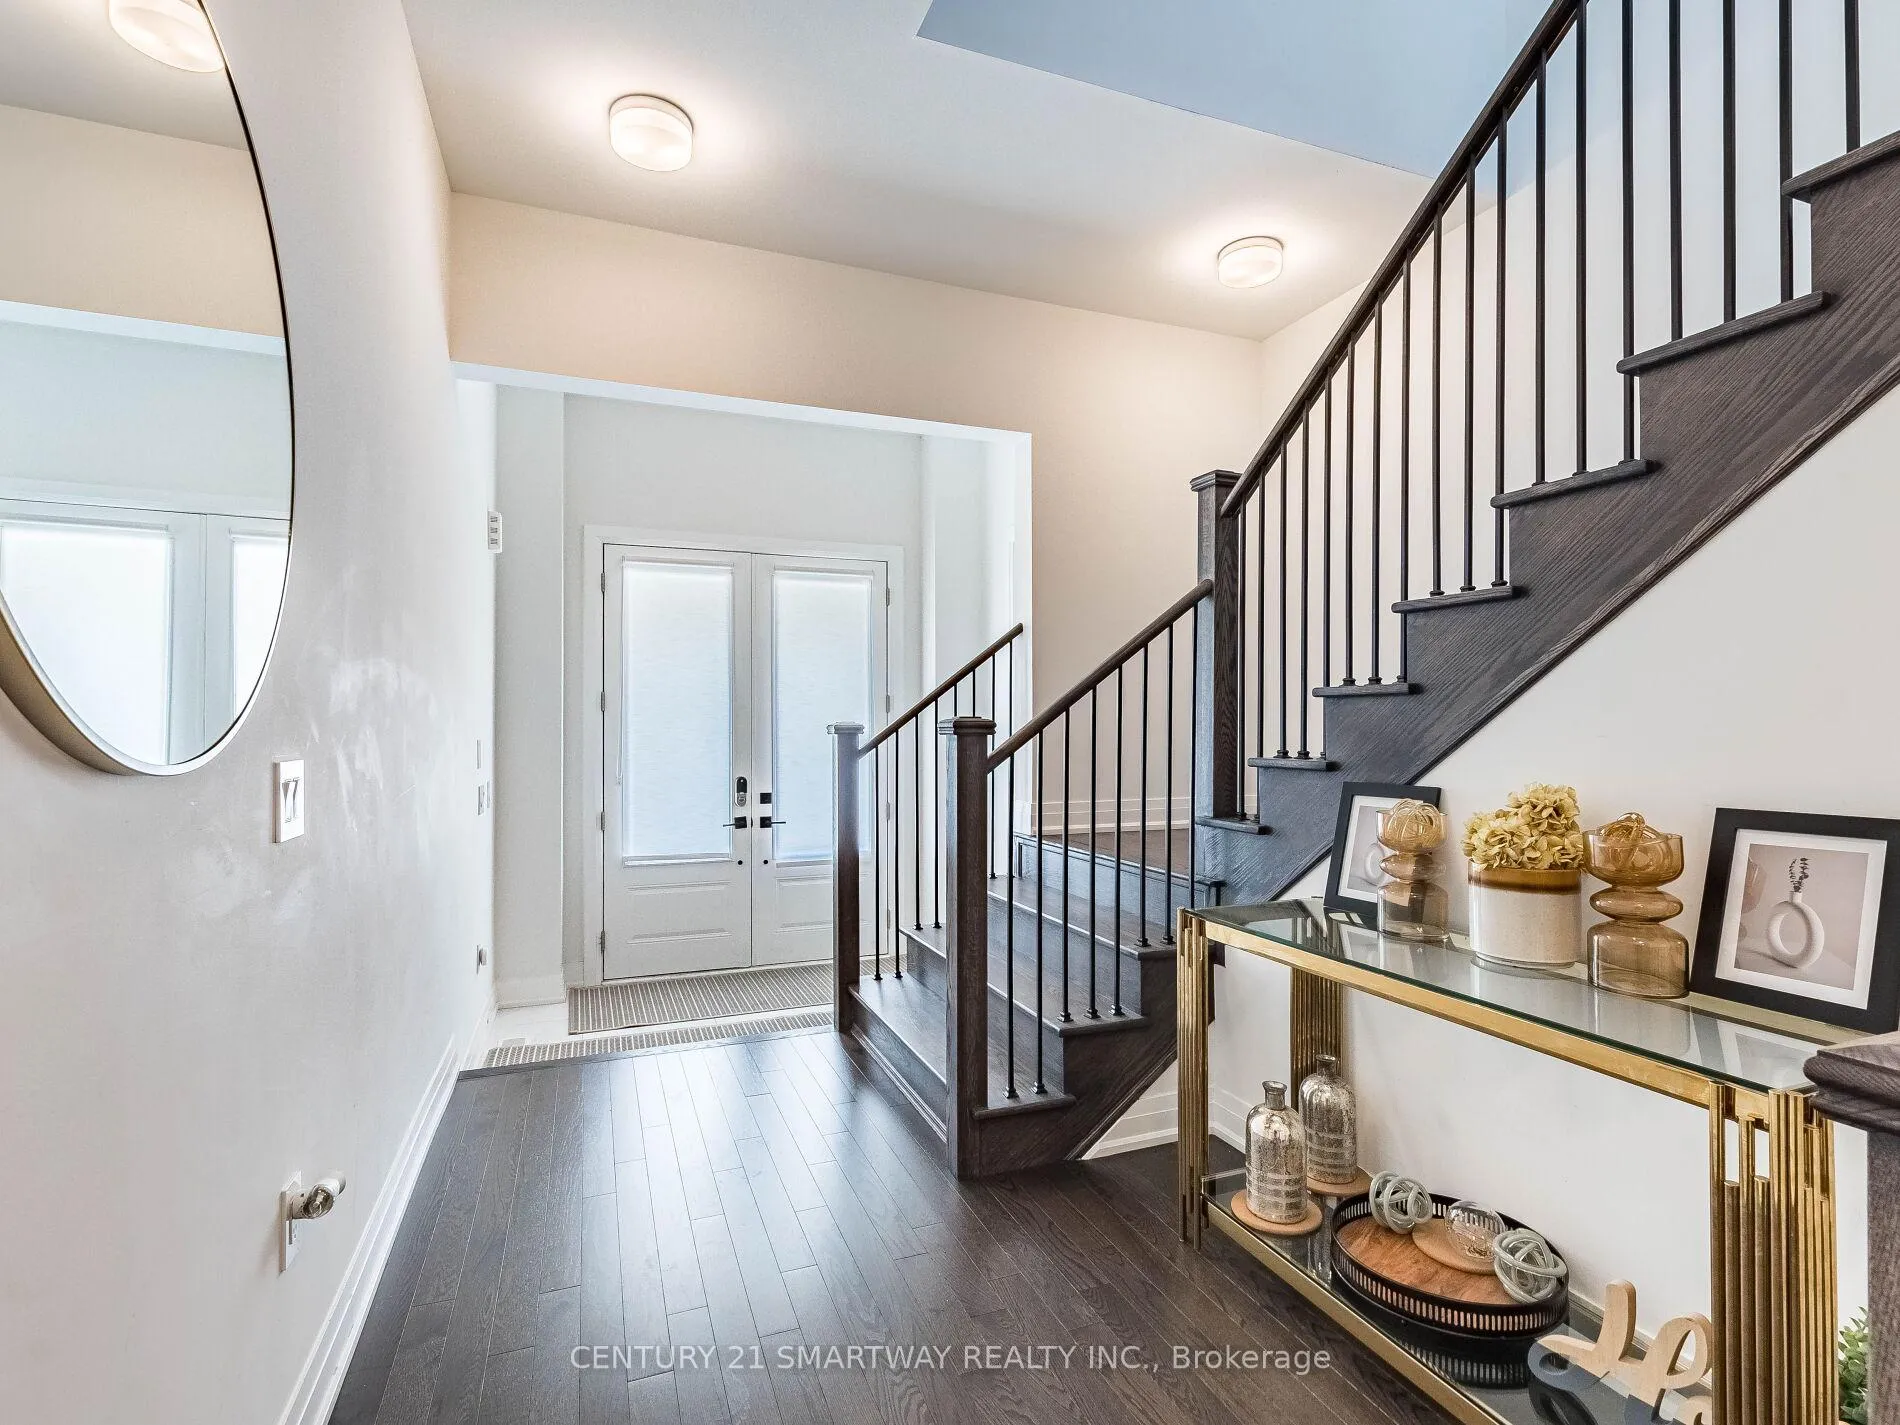
- Hardwood floors
- Fireplace
- Central air
The homeDetached, 2-storey, Age 0–5 years
- Type: Detached
- Style: 2-storey
- Age: 0–5 years
- Living space: 3,000–3,500 sq ft
- Basement: Separate entrance, finished
InsideFireplace Yes, Hardwood, Ceramic, Auto garage door remote, built-in oven, central vacuum, in-law suite, primary bedroom - main floor, countertop range
- Fireplace: Yes
- Flooring: Hardwood, Ceramic
- Features: Auto garage door remote, built-in oven, central vacuum, in-law suite, primary bedroom - main floor, countertop range
- Rooms above ground: 10
- Rooms in the basement: 4
- Bedrooms: 5 + 2 in the basement
- Bathrooms: 8
- Kitchens: 3
- Family room: Yes
Outside and lotBrick, stone, Asphalt shingle, Concrete
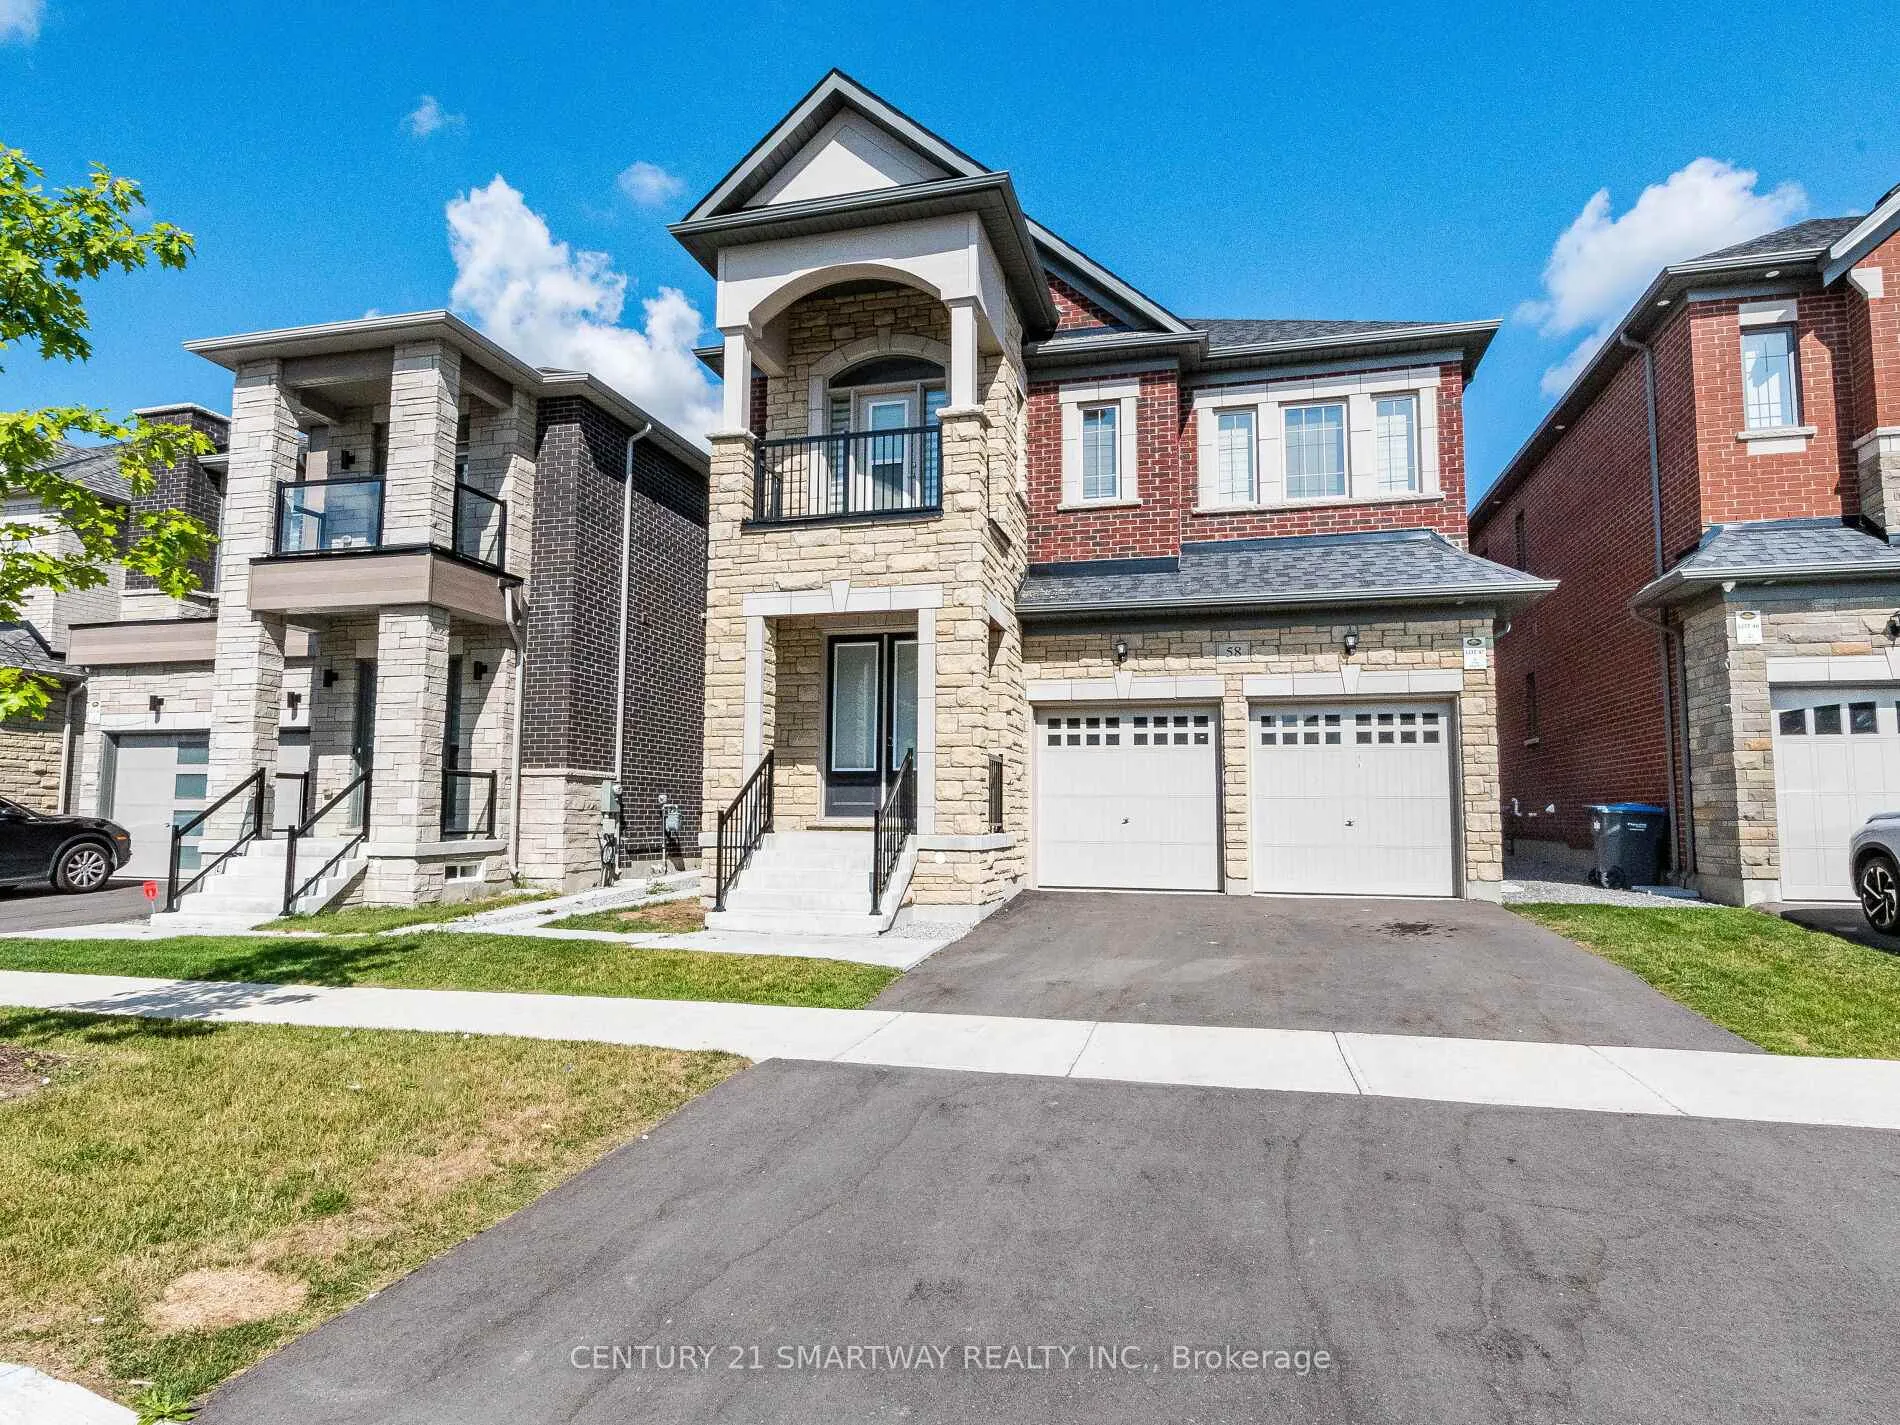
- Exterior: Brick, stone
- Roof: Asphalt shingle
- Foundation: Concrete
- Size: 40 × 120 ft
Parking2 Garage, Attached, Private
- Spaces: 2 Garage
- Garage: Attached
- Driveway: Private
Heating, water and powerForced air, gas, Central air, Municipal water
- Heating: Forced air, gas
- Cooling: Central air
- Water: Municipal water
- Sewer: Municipal sewer
Costs and taxesTaxes $11,130 a year, HST included in the price, Hot water and hot heater
- Taxes, 2025: $11,130 a year
- HST: HST included in the price
- Rental items: Hot water and hot heater
- Under contract: Hot water heater
Included in the saleAll appliances, three fridges, three stoves, 2 washers and dryers all window coverings, garage door opener, central vacuum.
- Included: All appliances, three fridges, three stoves, 2 washers and dryers all window coverings, garage door opener, central vacuum.
Listing detailsW12385396, Expired, Sep 5, 2025
- MLS® number: W12385396
- Status: Expired
- Listed on: Sep 5, 2025
- Days on market: 117
- Updated: Dec 31, 2025
- Possession: Immediate
- Occupied by: Vacant
- Listing brokerage: CENTURY 21 SMARTWAY REALTY INC.
About this home
58 Jura Crescent, Brampton (Toronto Gore Rural Estate), ON L6P 4R3
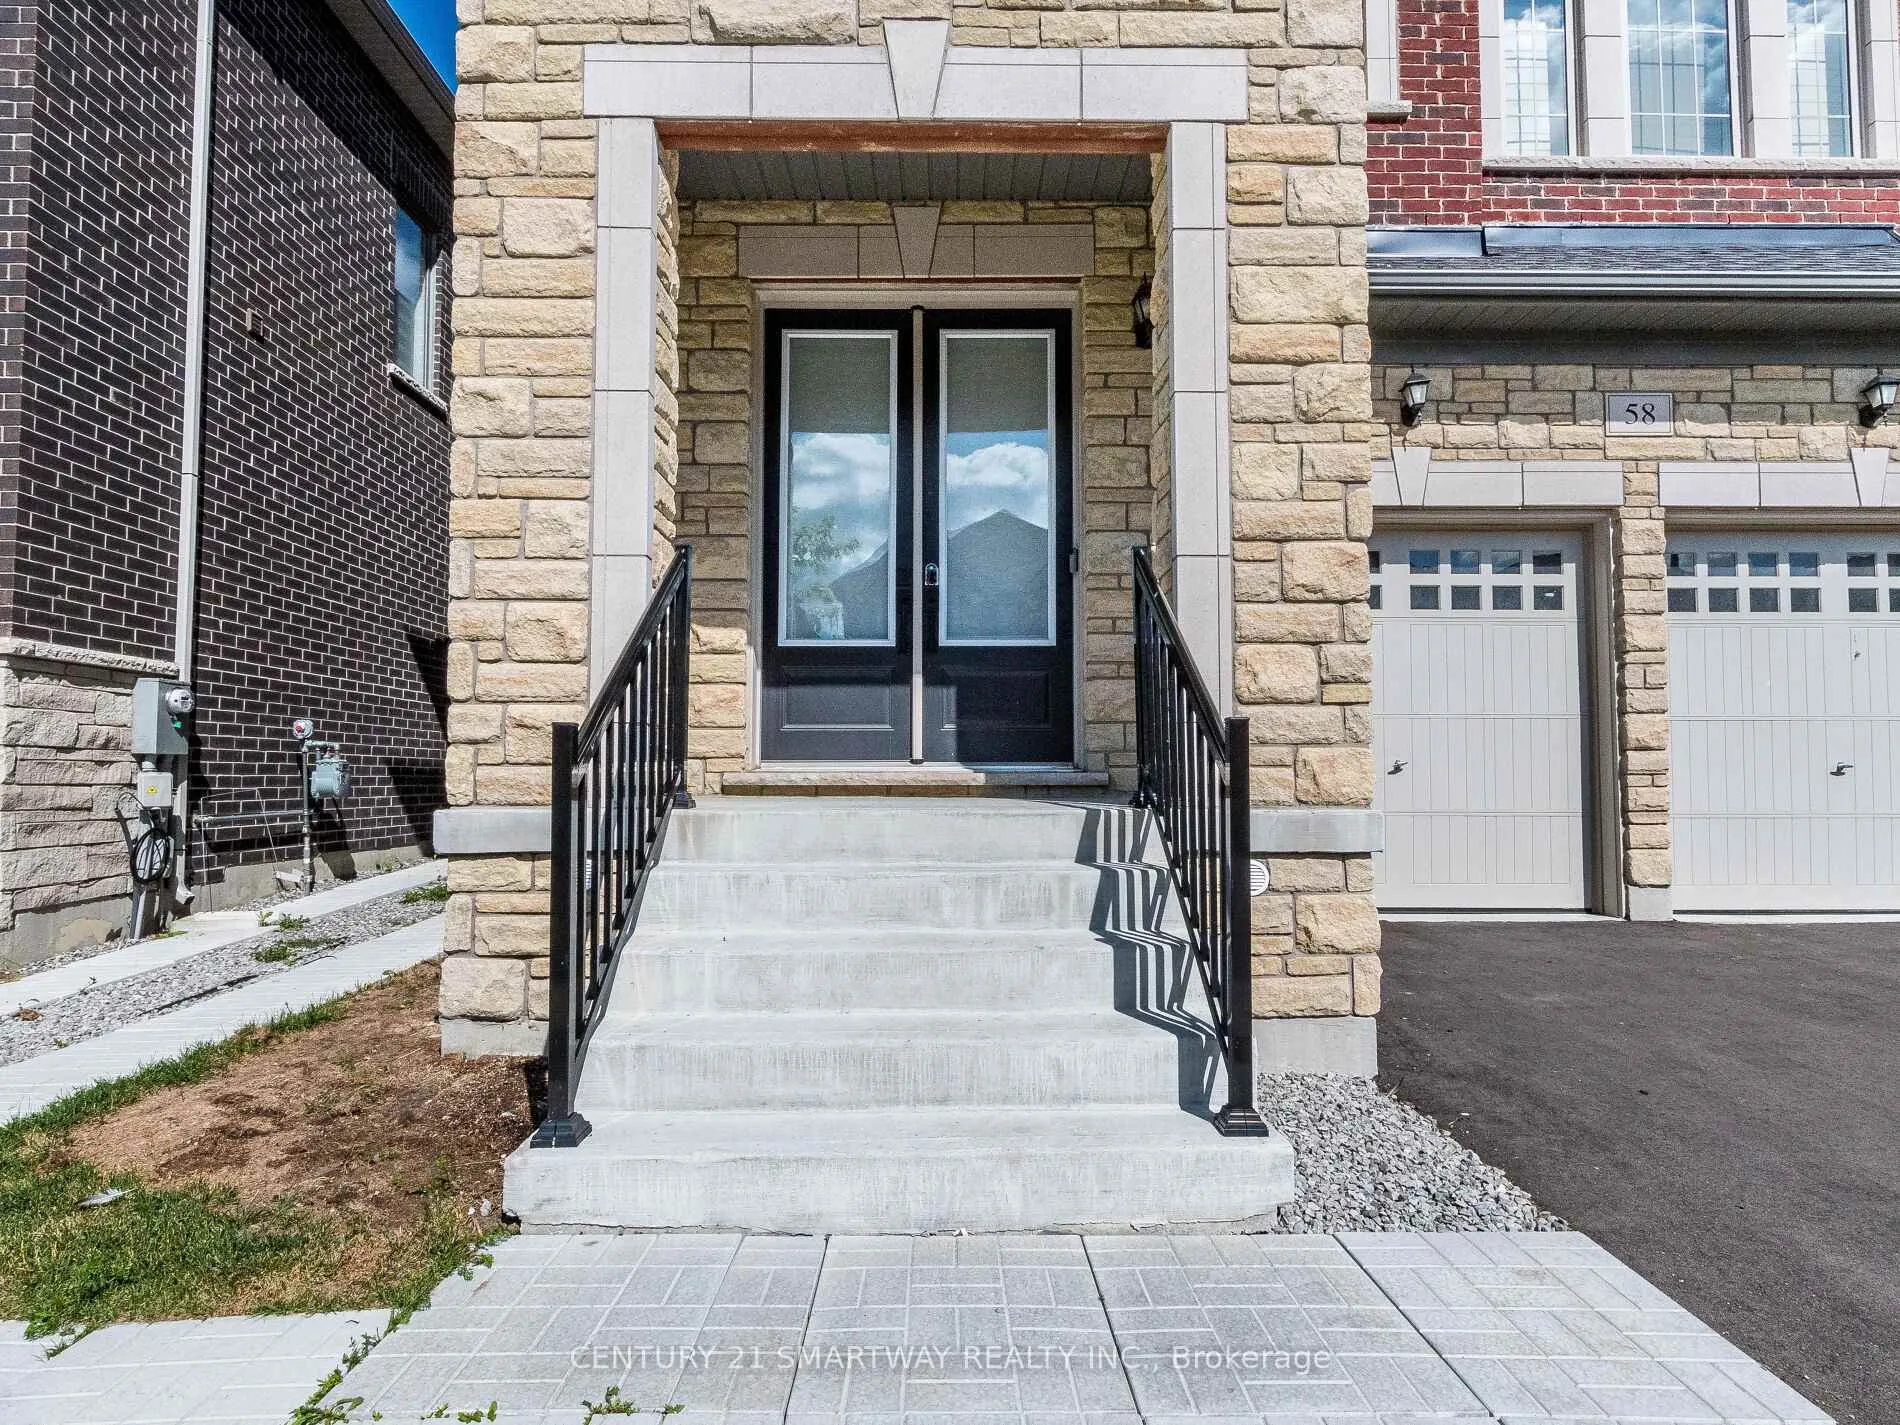
One Of A Kind Beautifully Designed This Approximate 3470 SqFt House With Front Large Porch Enters Into A Open 10 Feet Ceiling On Main Floor With Separate Living Dining And Family Room With Fireplace And Upgraded Eat-In-Kitchen With Stainless Steel Appliances And Unique Main Floor Bedroom With 3PC Ensuite Plus Separate Powder Room. Second Floor Open To 9 Ft Ceiling With Large Open Den Opens To Front Balcony, Huge Primary Bedroom With 5PC Ensuite And Walk-In Closet, 2nd Bedroom With Own Ensuite And Other Two With His/Her Ensuite And Separate Laundry Room. Downstairs With 2 Bedroom Legal Basement Apartment, Large Sitting Area, Second Unit Is Studio Apartment Both With Separate Entrance. Kitchen, 3PC Washroom And Sitting Area.
Ask about this home
A HOMEH agent will answer your questions about this home.
Around this home
Schools nearby
School rating, out of 10.
Helpful calculators
Your HOMEH agent

"I would see it this week."