

4 Peppertree Crescent
4 Peppertree Crescent
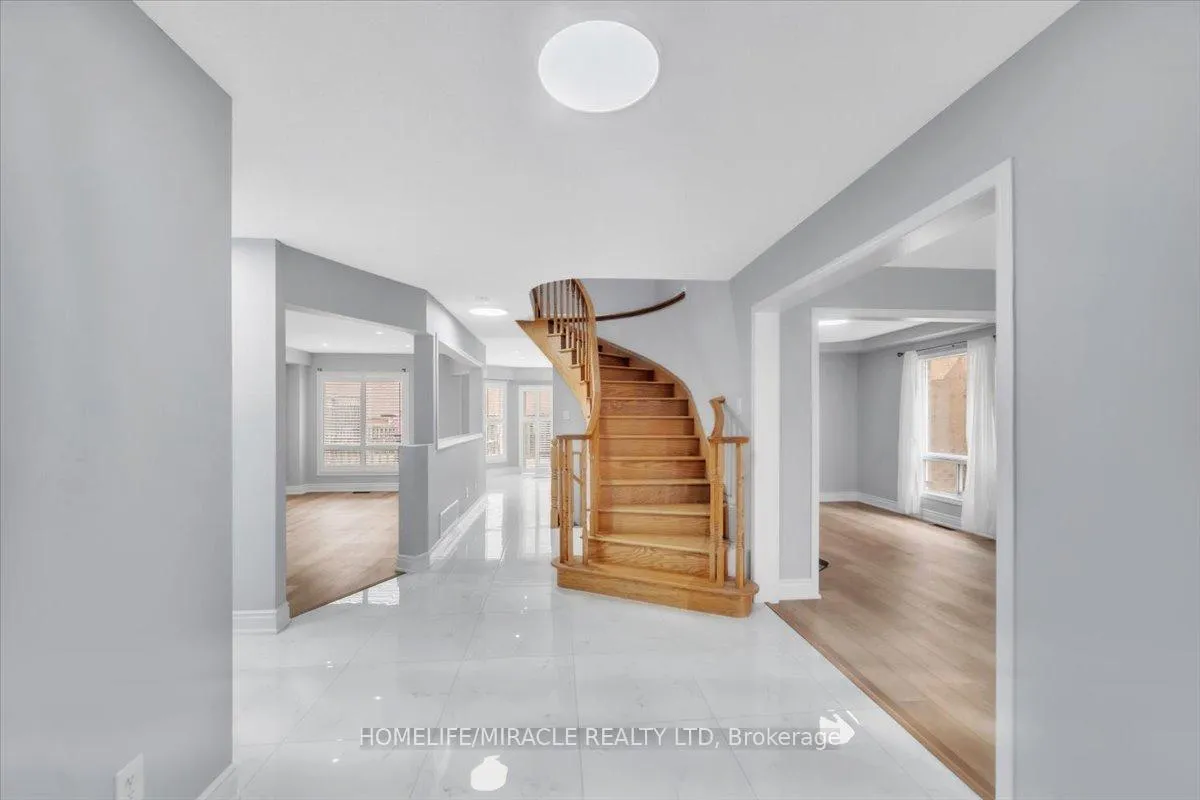 See all 45 photos
Property history
- $1,099,900ExpiredList: 2025-09-05|End: 2025-12-31|117 daysW12384633
- $1,199,900ExpiredList: 2025-05-14|End: 2025-08-31|109 daysW12147548
Facts and features
- BasementFinished
- Age of home16–30 years
- Price per sq ft~$489
- Water, sewerMunicipal
- Second kitchen
- Fireplace
- Central air
The homeDetached, 2-storey, Age 16–30 years
- Type: Detached
- Style: 2-storey
- Age: 16–30 years
- Living space: 2,000–2,500 sq ft
- Basement: Finished
InsideFireplace Yes, Porcelain, Ceramic, Main level
- Fireplace: Yes
- Flooring: Porcelain, Ceramic
- Laundry: Main level
- Features: Carpet free, in-law suite, auto garage door remote
- Rooms above ground: 7
- Rooms in the basement: 2
- Bedrooms: 3 + 2 in the basement
- Bathrooms: 4
- Kitchens: 2
- Family room: Yes
Outside and lotBrick, Asphalt shingle, Concrete
- Exterior: Brick
- Roof: Asphalt shingle
- Foundation: Concrete
- Size: 41.04 × 108.88 ft
- Zoning: R1C
Parking2 Garage, Built-in, Private double
- Spaces: 2 Garage
- Garage: Built-in
- Driveway: Private double
Heating, water and powerForced air, gas, Central air, Municipal water
- Heating: Forced air, gas
- Cooling: Central air
- Water: Municipal water
- Sewer: Municipal sewer
Costs and taxesTaxes $7,168 a year, HST included in the price, Hot water tank
- Taxes, 2025: $7,168 a year
- HST: HST included in the price
- Rental items: Hot water tank
Included in the sale2 fridges , 2 stoves , dishwasher, 2 washer & 2 dryer, all elf.
- Included: 2 fridges , 2 stoves , dishwasher, 2 washer & 2 dryer, all elf.
Listing detailsW12384633, Expired, Sep 5, 2025
- MLS® number: W12384633
- Status: Expired
- Listed on: Sep 5, 2025
- Days on market: 117
- Updated: Dec 31, 2025
- Possession: 60-89 days
- Occupied by: Partial
- Listing brokerage: HOMELIFE/MIRACLE REALTY LTD
About this home
4 Peppertree Crescent, Brampton (Sandringham-Wellington), ON L6R 1N4
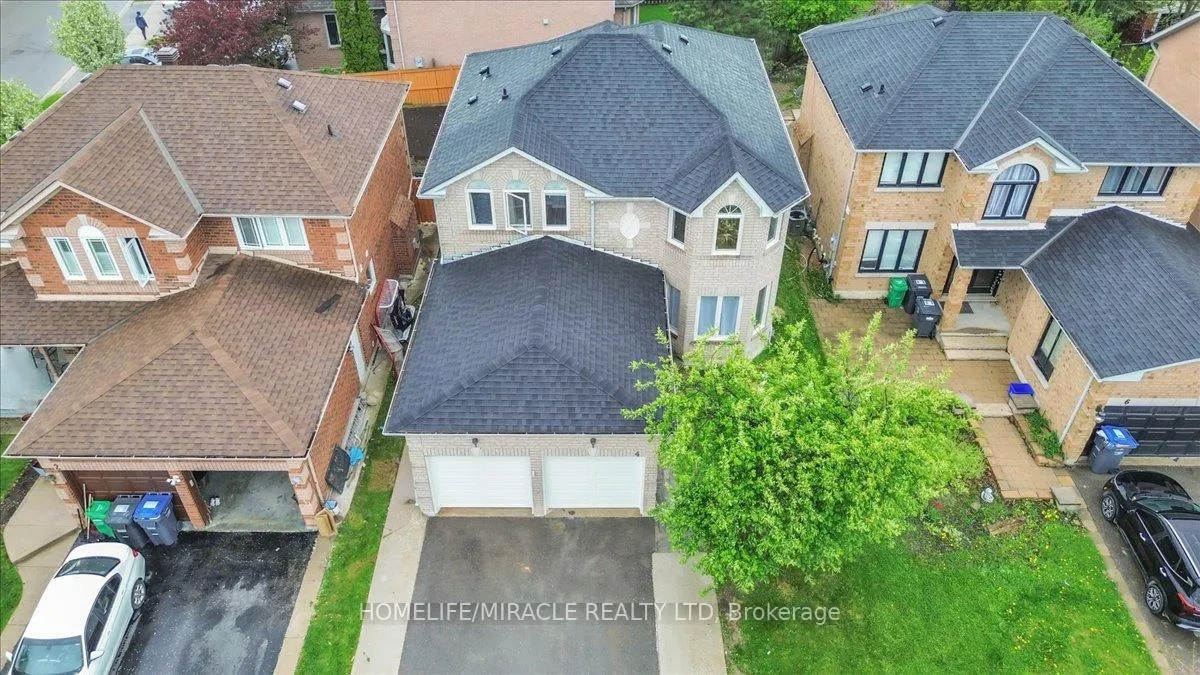
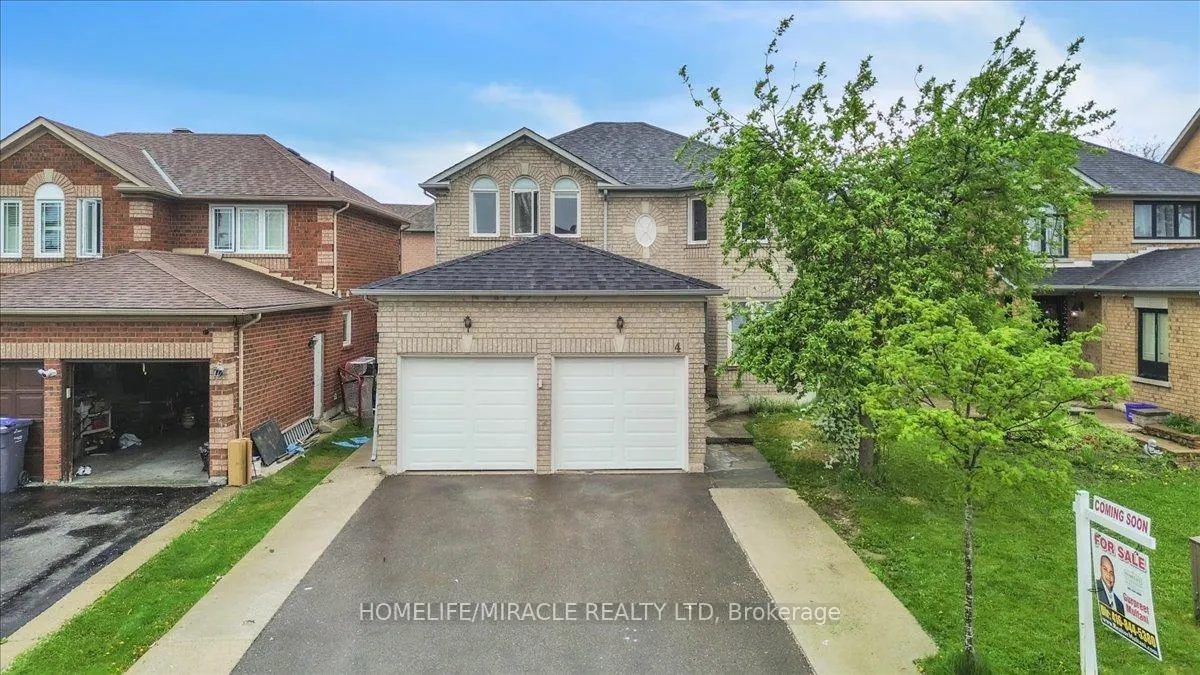
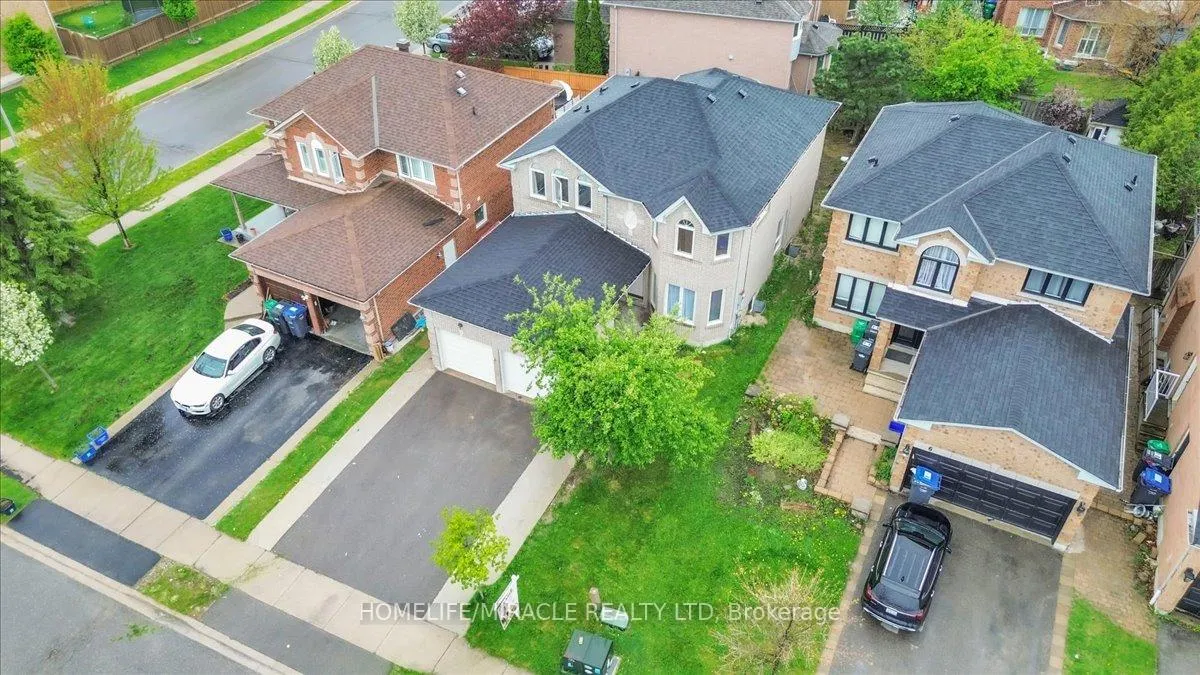
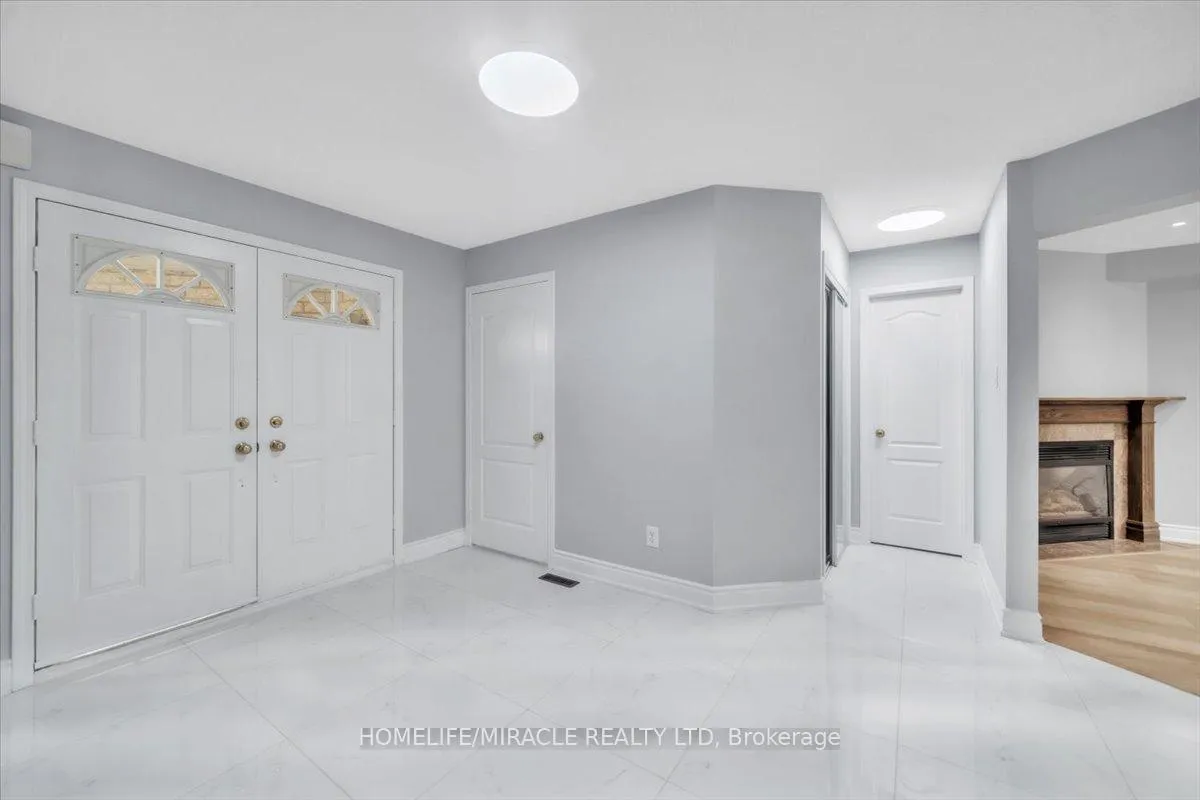
Welcome to this professionally renovated and freshly painted legal two-unit detached home in a prime Brampton location near Dixie Rd and Sandalwood Pkwy. This spacious property features a bright and open layout with a large living and dining area, a cozy family room with a gas fireplace, and a family-sized kitchen with an oversized eat-in area and walkout to the deck and backyard perfect for entertaining. The second floor boasts updated laminate flooring, a generous primary bedroom with his and hers closets, and a luxurious ensuite with a separate shower and soaker tub. The cleverly modified floor plan combines the 2nd and 3rd bedrooms into an expansive second bedroom. Enjoy the convenience of garage access through the main floor laundry. The finished basement with a separate entrance offers a full kitchen, rec room, two additional bedrooms, and a 3-piece bath, ideal for extended family or rental income. New Roof(2025), A must-see home with excellent potential!
Ask about this home
A HOMEH agent will answer your questions about this home.
Around this home
Daily convenience, out of 100, from the distances below
Schools nearby
School rating, out of 10.
Helpful calculators
Your HOMEH agent

"I would see it this week."