

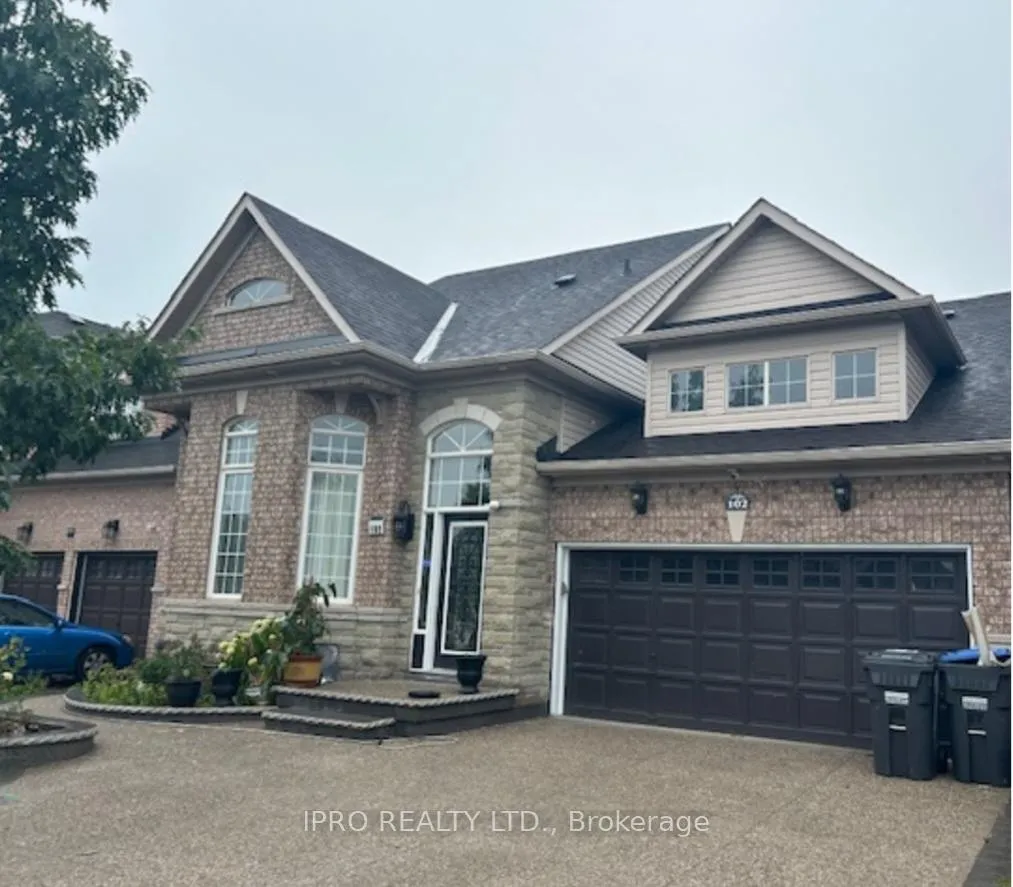
Room 5, 102 Southlake Boulevard
Detached Expired
1/13Room 5, 102 Southlake Boulevard
Detached Expired
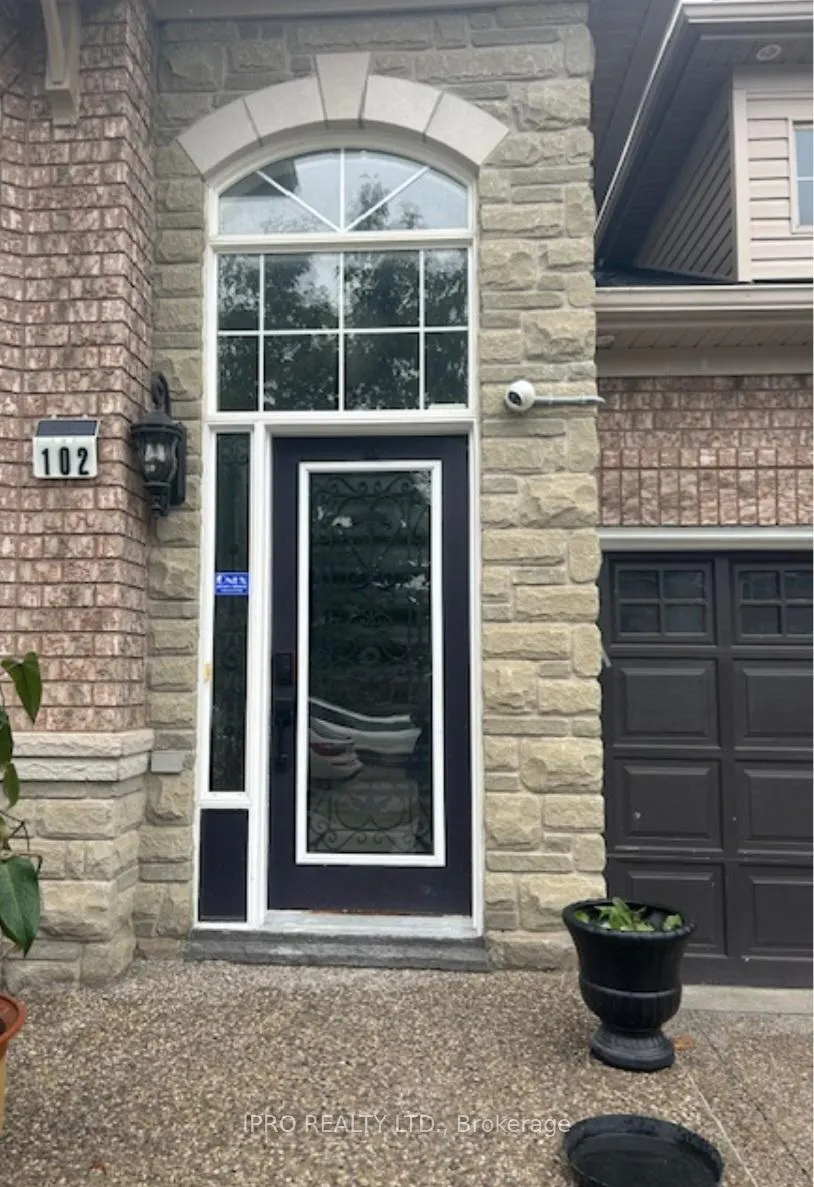
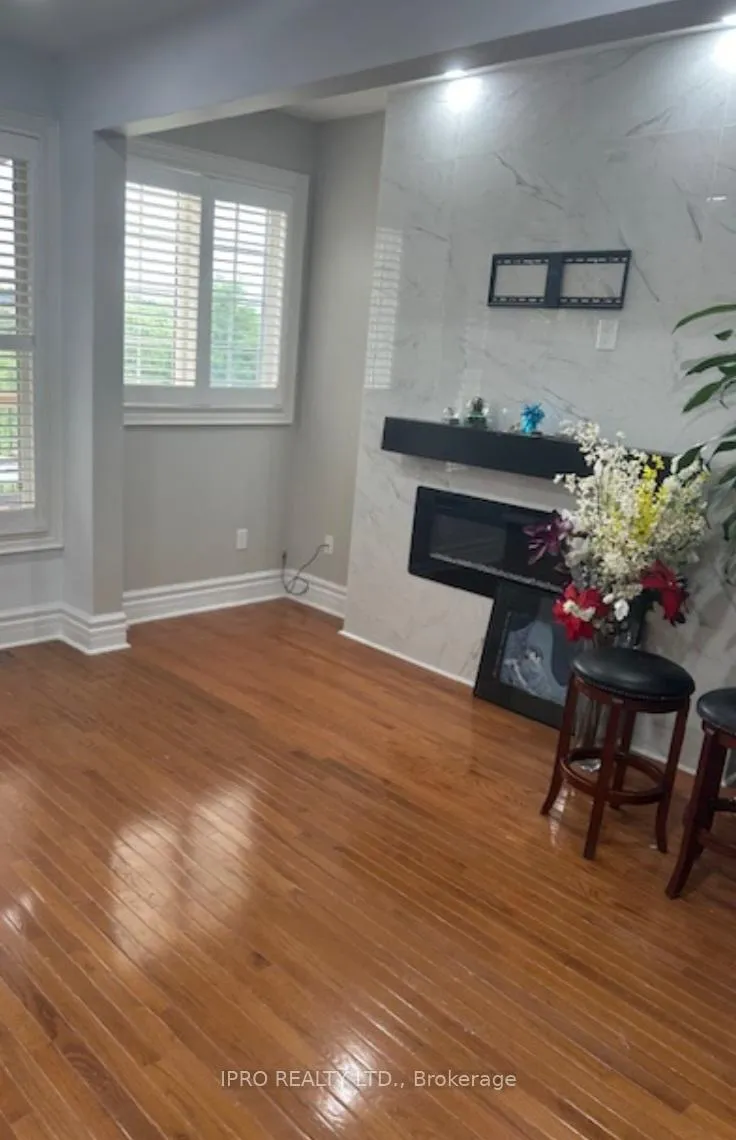
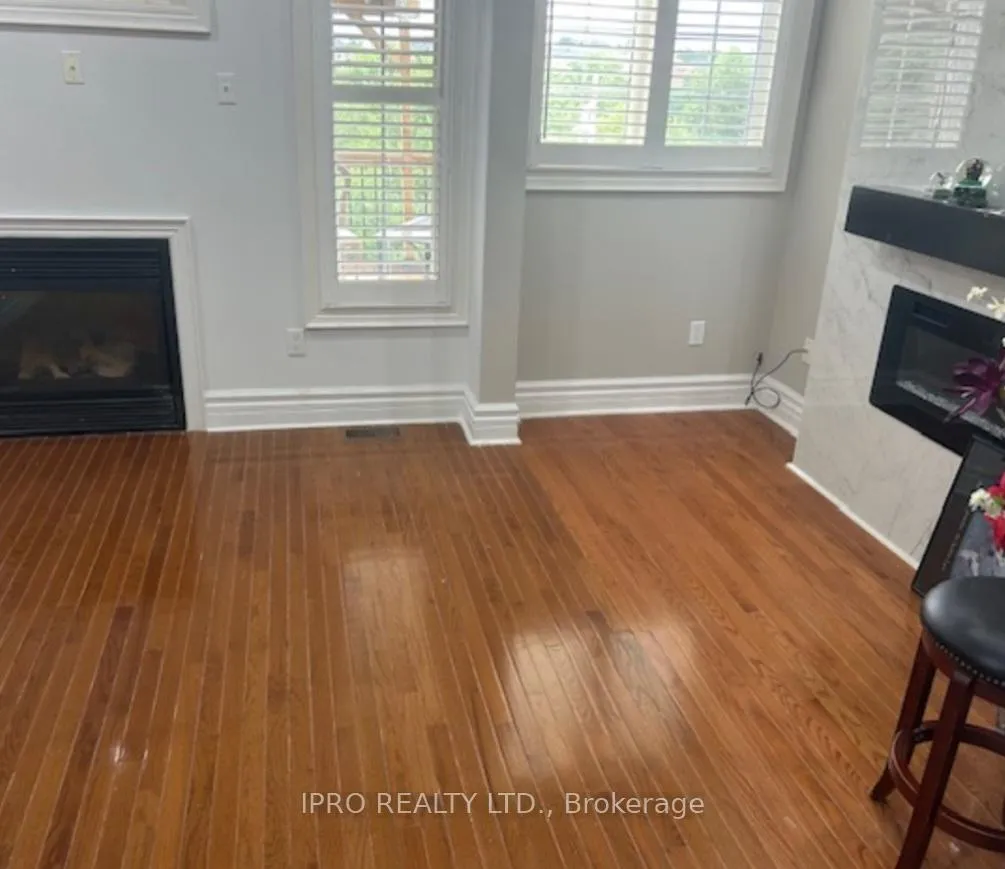
 See all 13 photos
6 Bedrooms
2 Bathrooms
4 Garage
— sq.ft
Other
— Unit
Property history
- $1,000ExpiredList: 2024-08-11|End: 2024-12-31|142 daysW9249557
Facts and features
- BasementNone
- Lot size45 × 87 ft
- Lease term12 months
- FurnishedUnfurnished
What stands out
- Hardwood floors
- Central air
The homeDetached, 2-storey, Basement None
- Type: Detached
- Style: 2-storey
- Basement: None
InsideHardwood, Shared, Rooms above ground 11
- Flooring: Hardwood
- Laundry: Shared
- Rooms above ground: 11
- Bedrooms: 6
- Bathrooms: 2
- Kitchens: 1
Outside and lotBrick, Shingles, Concrete
Outside
- Exterior: Brick
- Roof: Shingles
- Foundation: Concrete
- Size: 45.1 × 86.95 ft
Parking4 Garage, Built-in, Available
- Spaces: 4 Garage
- Garage: Built-in
- Driveway: Available
Heating, water and powerForced air, electric, Central air, Municipal water
- Heating: Forced air, electric
- Cooling: Central air
- Water: Municipal water
- Sewer: Other
Rent and termsRent $1,000 a month, Other, Unfurnished
- Rent: $1,000 a month
- Space for rent: Other
- Furnished: Unfurnished
- Lease: 12 months
- Rent includes: All inclusive, hydro, central air conditioning, water, heat
- Deposit: Required
- Credit check: Required
- Employment letter: Required
- Rental application: Required
- References: Required
IncludedFridge, stove, dishwasher, washer, dryer
- Included: Fridge, stove, dishwasher, washer, dryer
Listing detailsW9249557, Expired, Aug 11, 2024
- MLS® number: W9249557
- Status: Expired
- Listed on: Aug 11, 2024
- Days on market: 142
- Updated: Dec 31, 2024
- Possession: To Be Arranged
- Occupied by: Owner
- Listing brokerage: IPRO REALTY LTD.
About this home
Room 5, 102 Southlake Boulevard, Brampton (Madoc), ON L6V 4P2
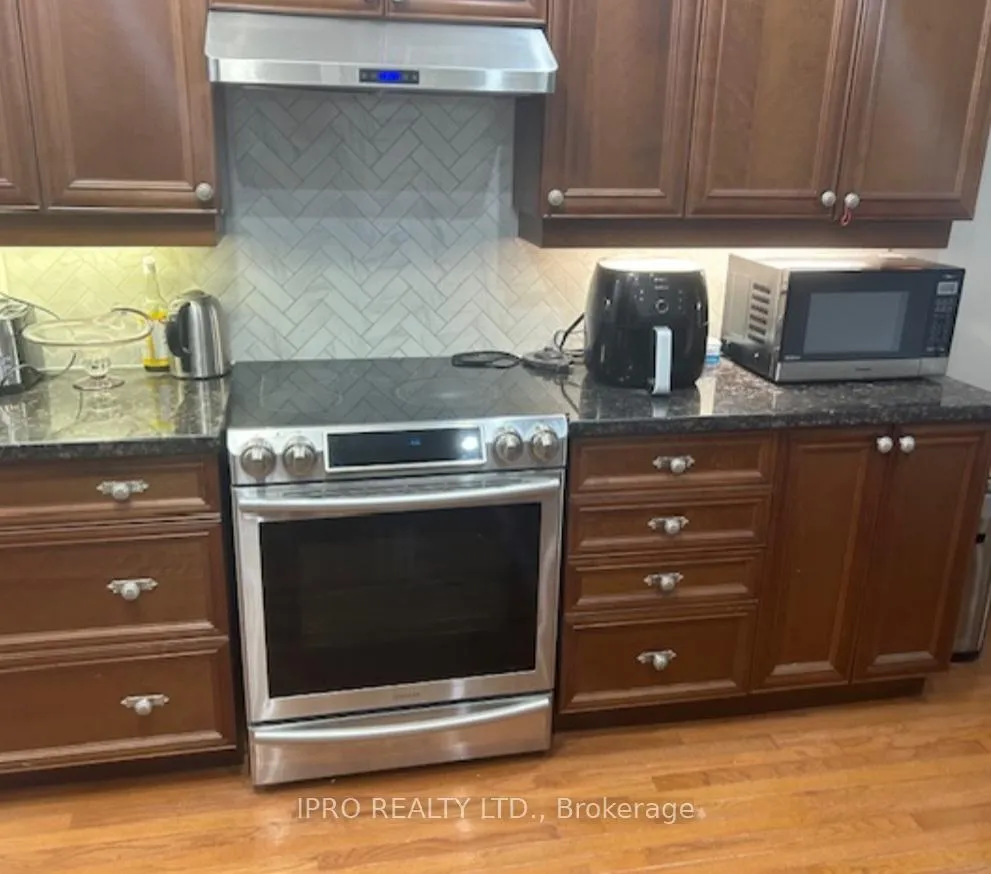
ALL INCLUSIVE! WOW! -LOCATION! Stunning 6 Bedrooms & 3 Washrooms House. This is Rent per room. Landlord Prefers Single Person with Good Job And Credit. Open concept designed kitchen with stainless steel appliances. Big Breakfast area and walk out to patio. All rooms are Bright & Spacious with Big Windows. All Hardwood floorings. Shared Kitchen, Living/Dining. Close to Schools, Shopping Plaza, Parks, bus Stops, and other Amenities. No Pets, No Smoking.
Read more
Ask about this home
A HOMEH agent will answer your questions about this home.
Ask a question
Around this home
Southlake / Bovaird Dr. E.
Errands
Parks
Schools
Daily convenience, out of 100, from the distances below
ParkLakelands Park · 10 within 1 km3 min walk160 m
GroceryCircle K15 min walk911 m
SchoolArnott Charlton Public School11 min walk650 m
PharmacyLakeridge Pharmacy22 min walk1.3 km
Cafés & foodNine 18 · 1 within 1 km16 min walk970 m
Gym & rec centreTurnberry Golf Club19 min walk1.1 km
WalkDriveStraight-line distance, open map data
Grocery0.9 km
Park0.2 km
Coffee1.1 km
Dining1.0 km
Gym1.4 km
Schools nearby
School rating, out of 10.
Arnott Charlton Public Schoolelementary · Public · 0.7 km
—
St Joachim Separate Schoolelementary · Private · 0.8 km
6.0/10Fair
Russell D Barber Public Schoolelementary · Public · 1.0 km
—
Contact agent
Helpful calculators
Rent vs buy
Affordability
Mortgage
Down payment
Stress test
CMHC insurance
Your HOMEH agent

NimaHOMEH agent · Brampton
"I would see it this week."
Ask Nima