

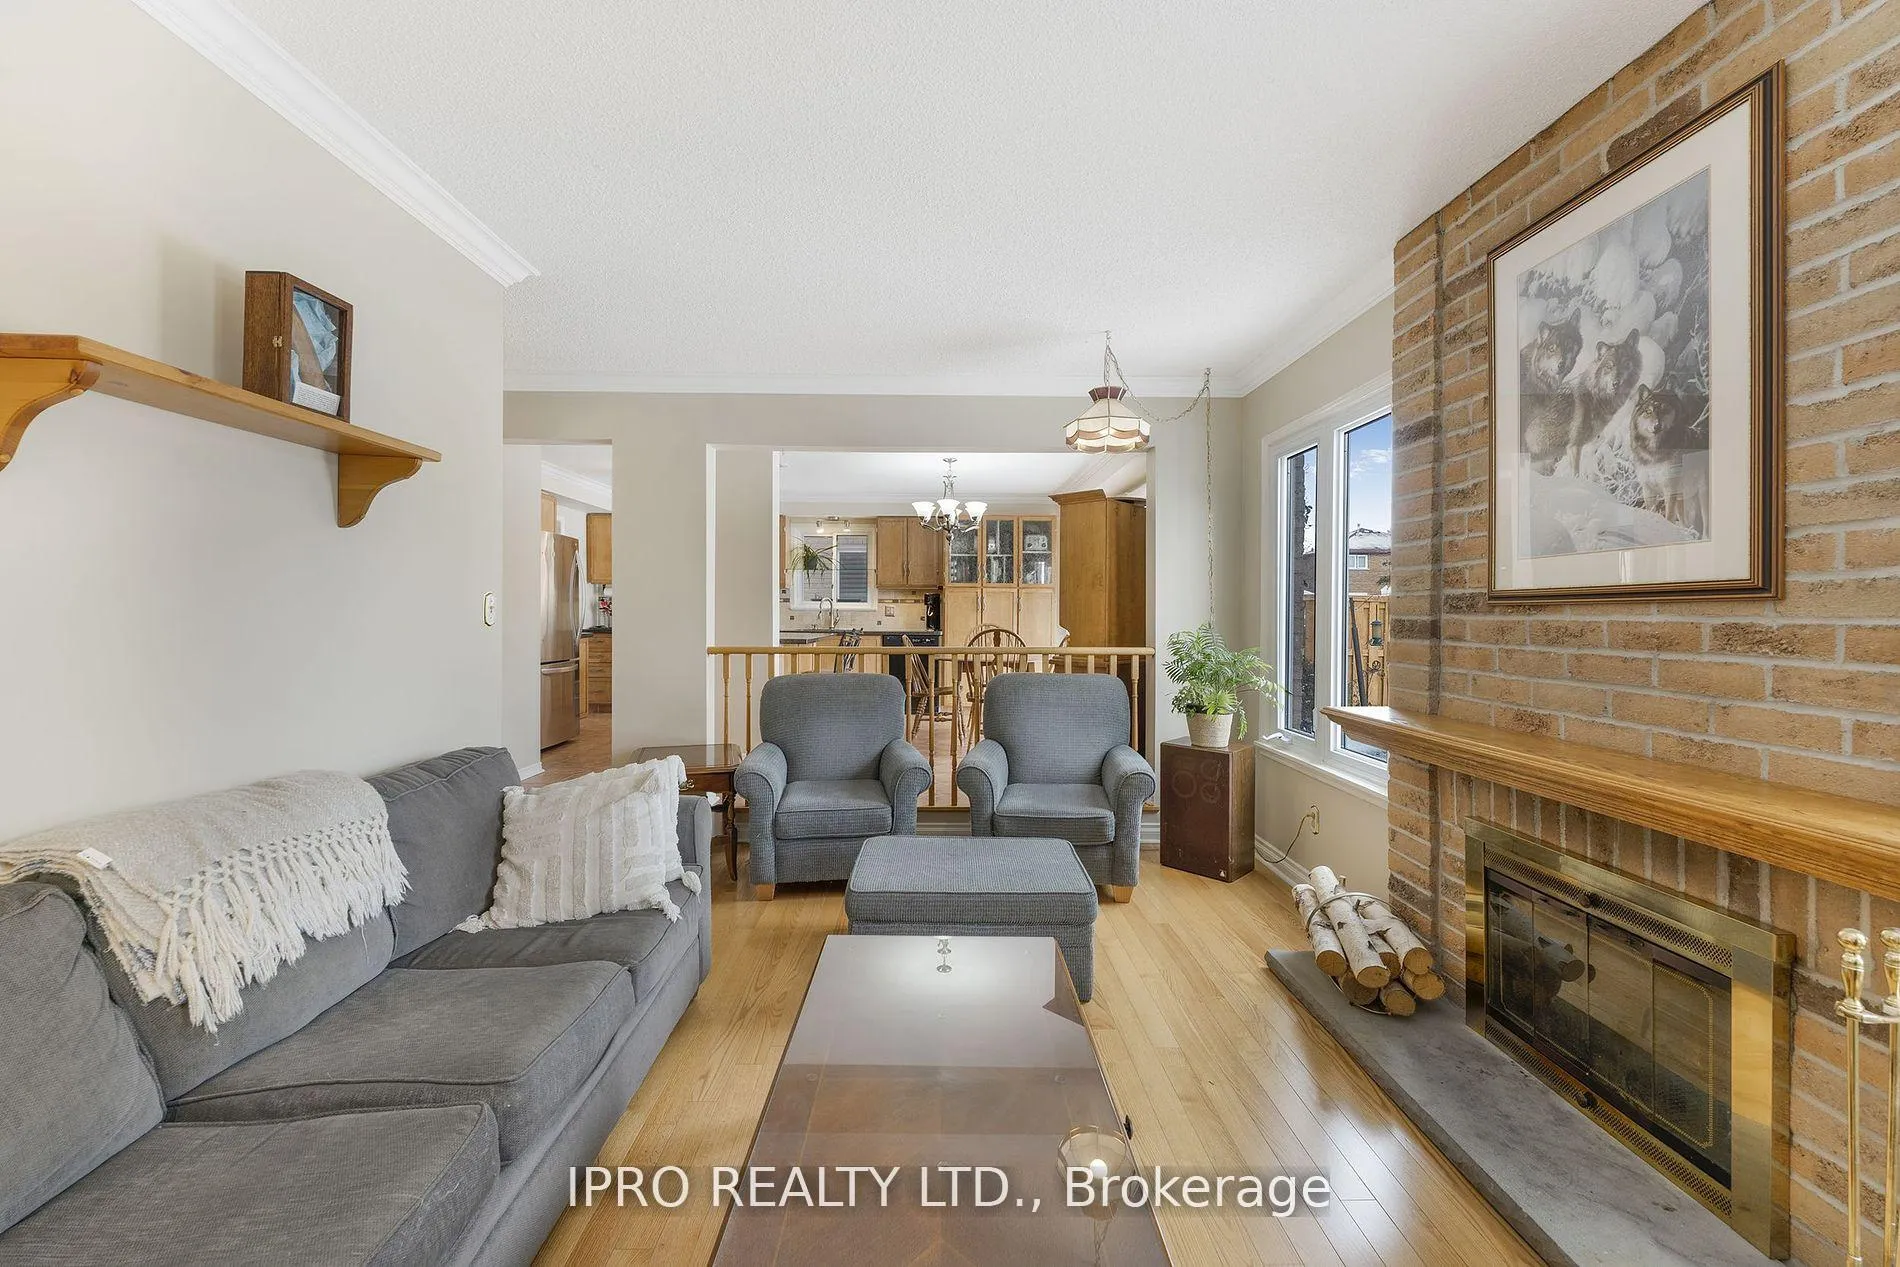
62 Newgreen Crescent
Detached Sold
1/3362 Newgreen Crescent
Detached Sold
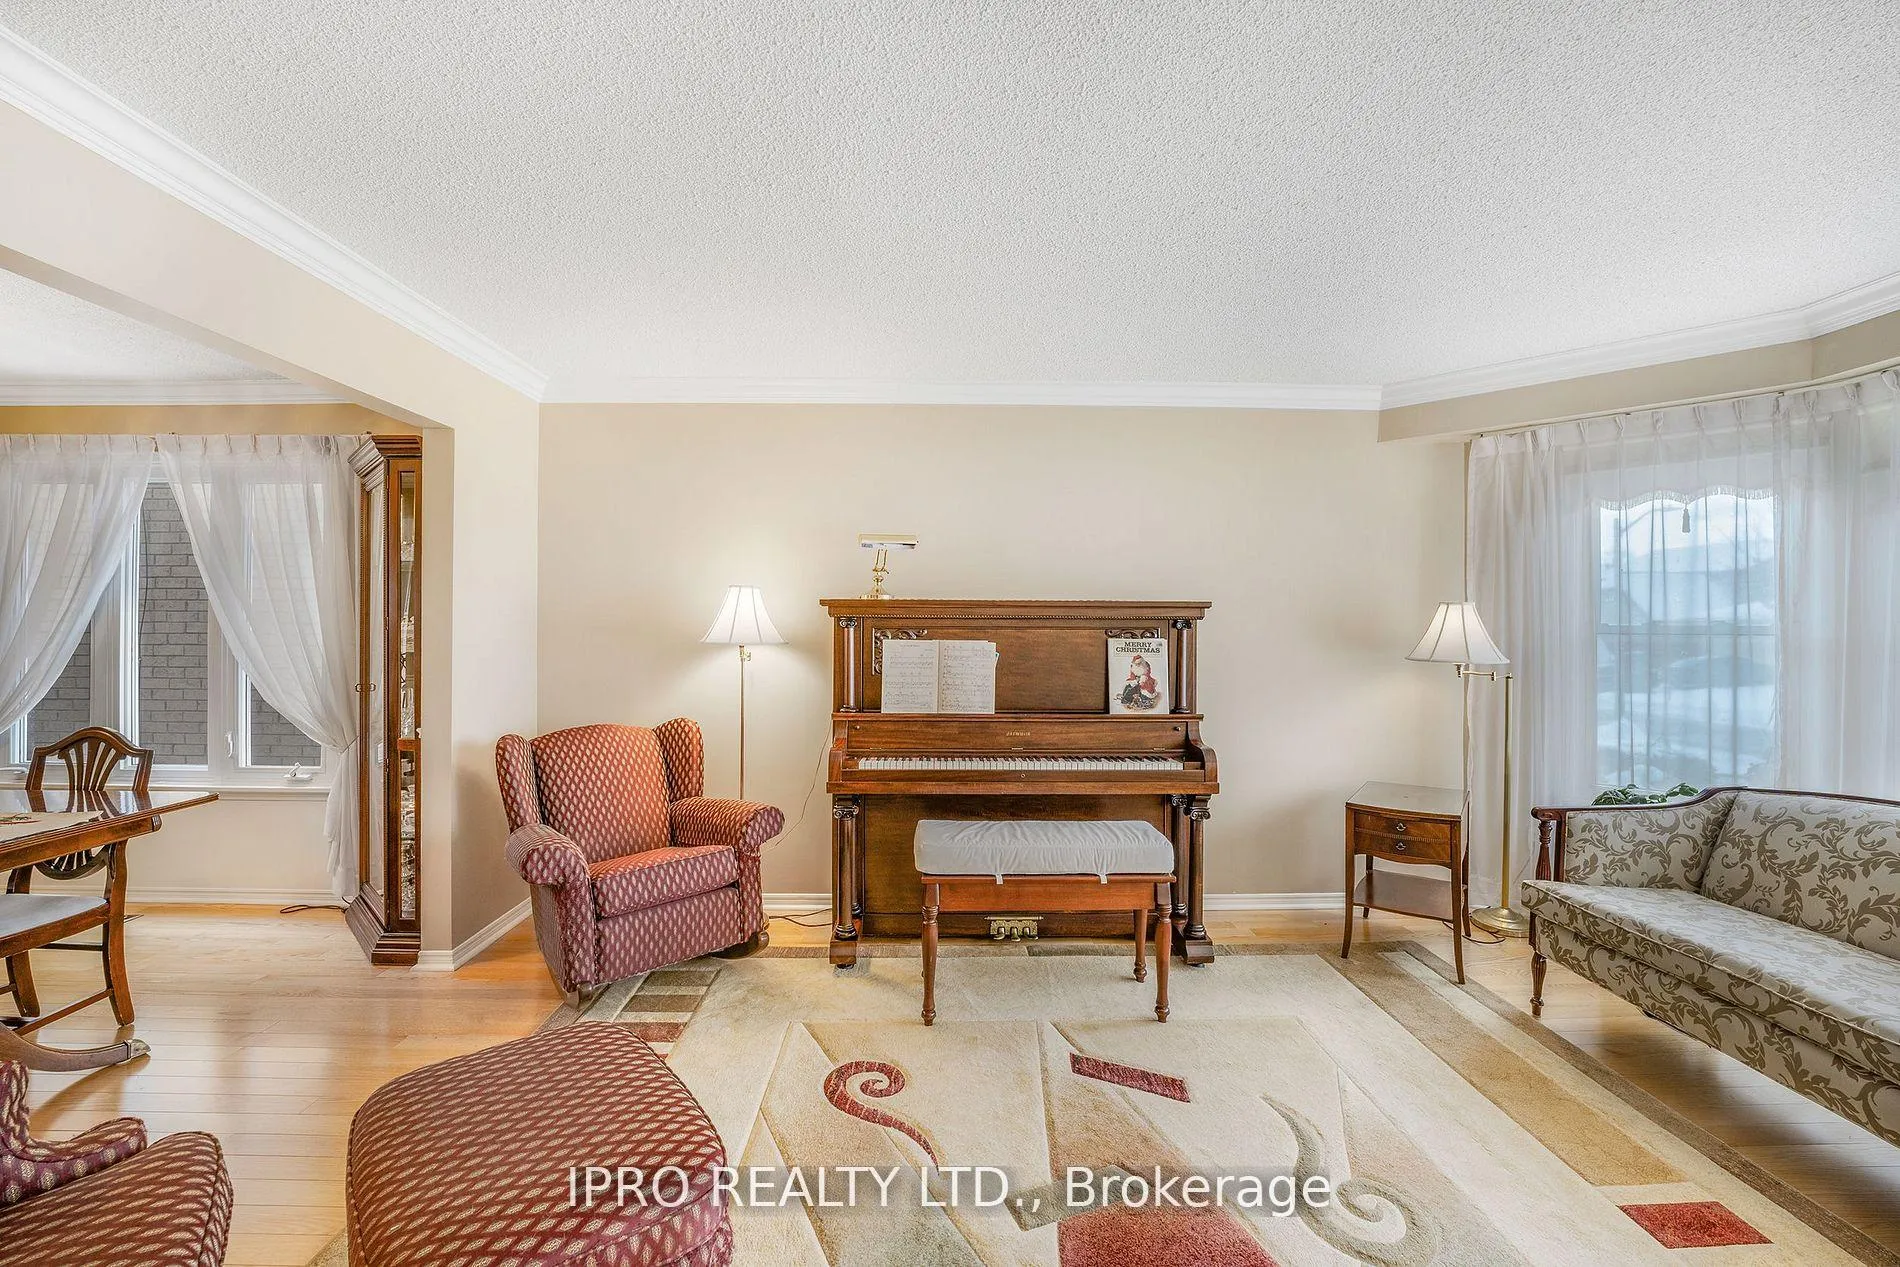 See all 33 photos
4+1 Bedrooms
3 Bathrooms
2 Garage
— sq.ft
42.05×110.13 ft
$5,706/yr
Property history
Facts and features
- BasementFinished
- Water, sewerMunicipal
- HeatingForced air
- CoolingCentral air
What stands out
- Hardwood floors
- Fireplace
- Central air
The homeDetached, 2-storey, Finished
- Type: Detached
- Style: 2-storey
- Basement: Finished
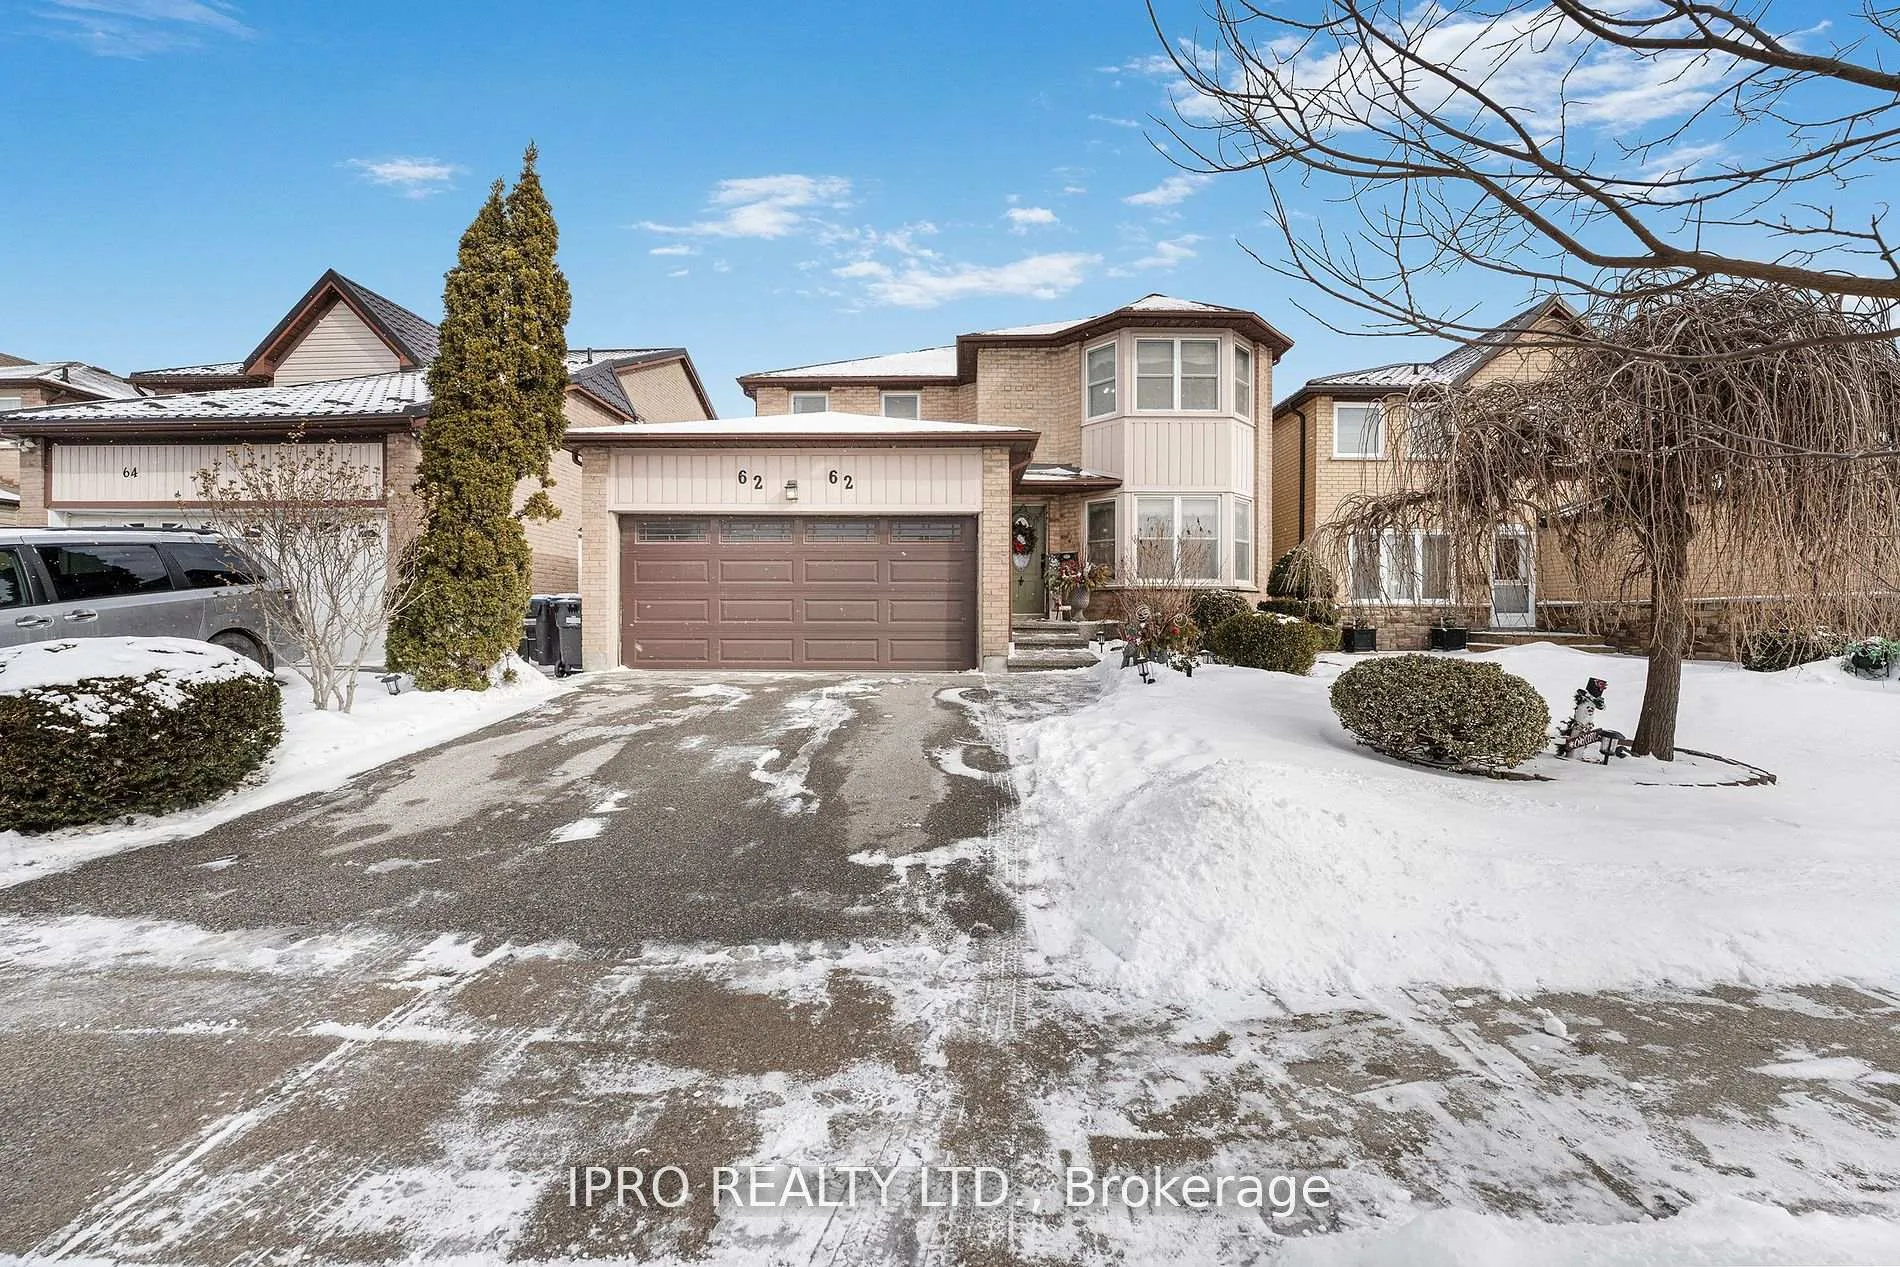
InsideFireplace Yes, Hardwood, Main level
- Fireplace: Yes
- Flooring: Hardwood
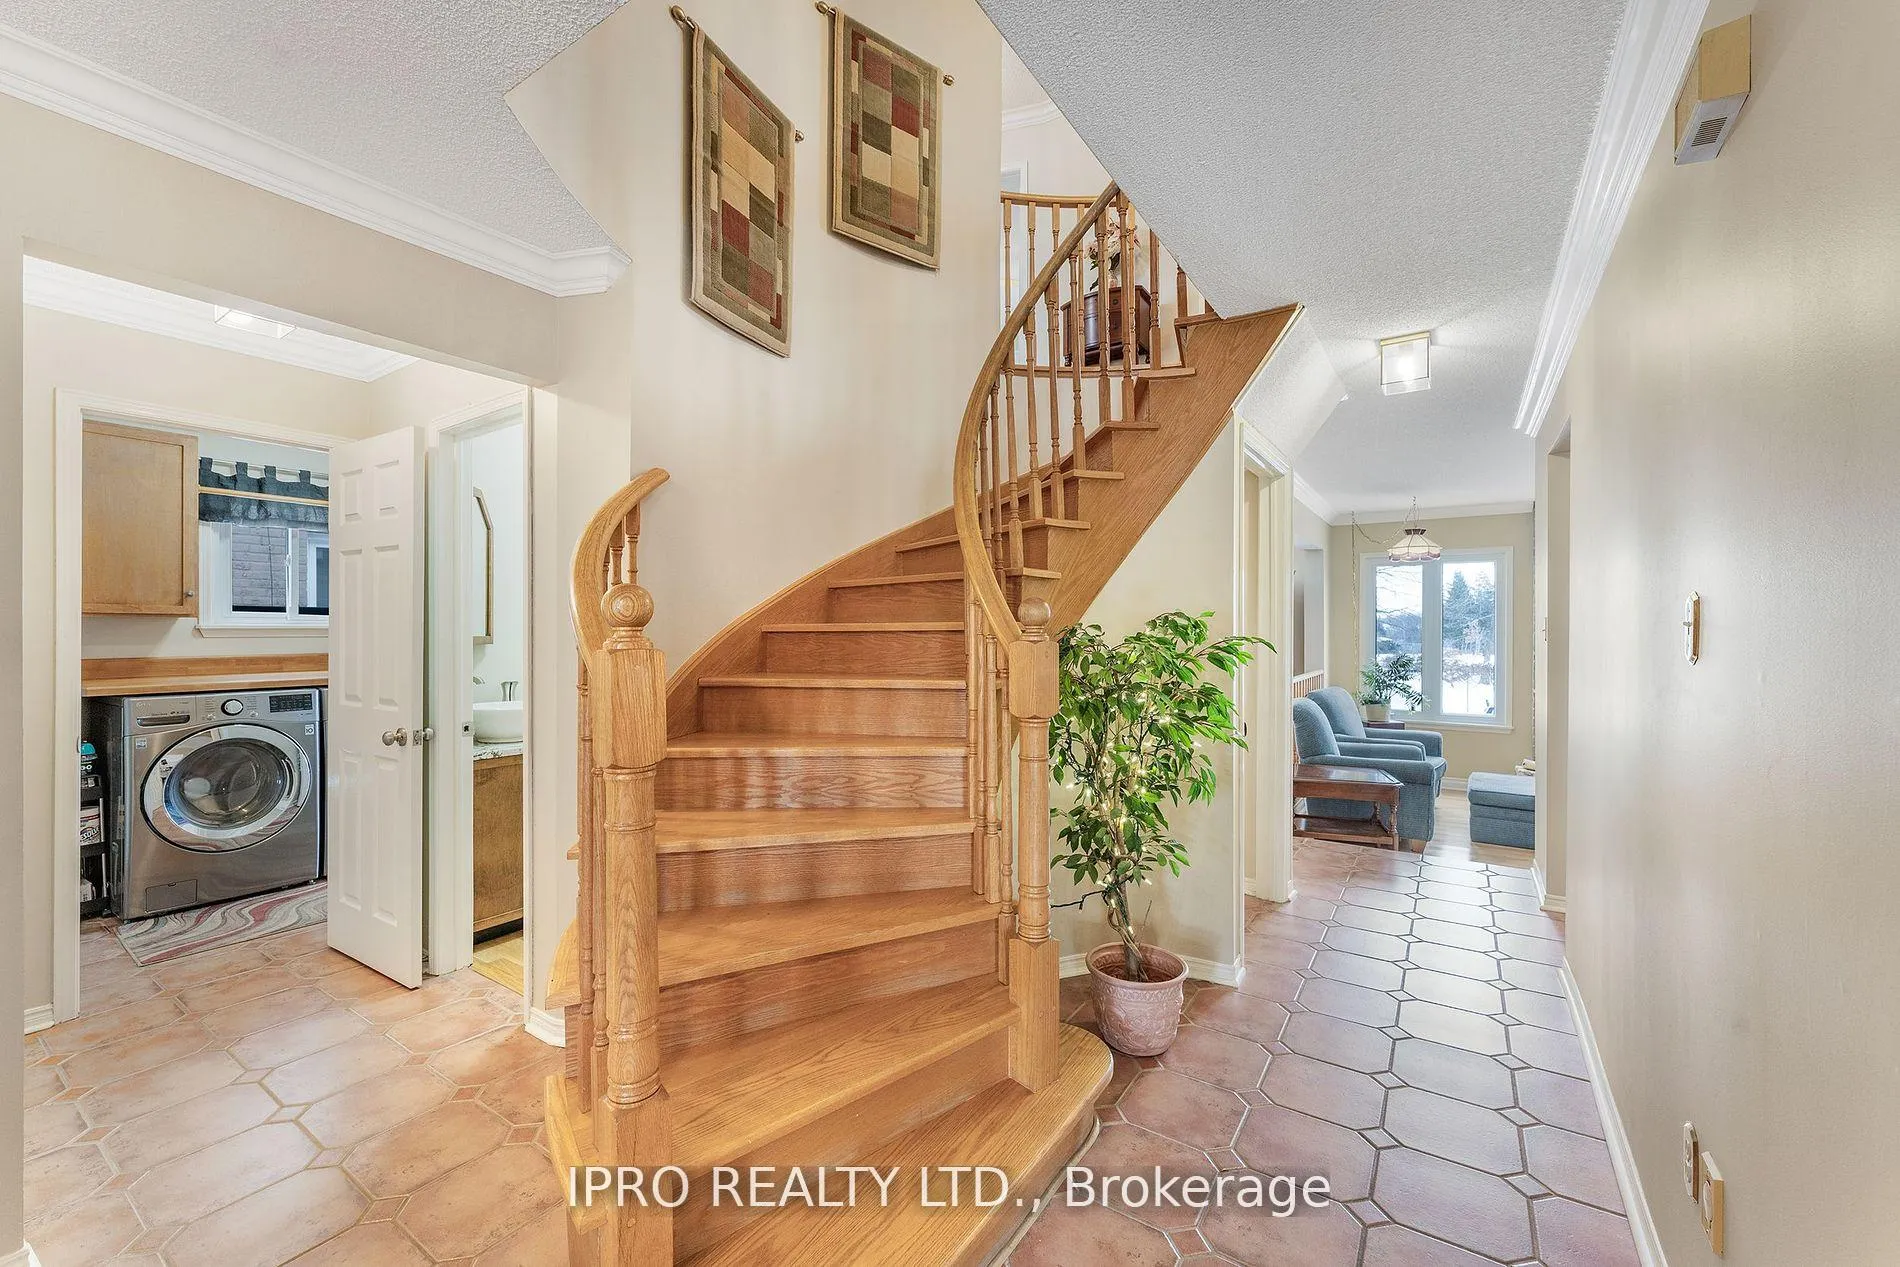
- Laundry: Main level
- Features: Other
- Rooms above ground: 10
- Rooms in the basement: 2
- Bedrooms: 4 + 1 in the basement
- Bathrooms: 3
- Kitchens: 1
- Family room: Yes
Outside and lotBrick, Shingles, Concrete
Outside
- Exterior: Brick
- Roof: Shingles
- Foundation: Concrete
- Size: 42.05 × 110.13 ft
- Zoning: Residential
Parking2 Garage, Attached, Private double
- Spaces: 2 Garage
- Garage: Attached
- Driveway: Private double
Heating, water and powerForced air, gas, Central air, Municipal water
- Heating: Forced air, gas
- Cooling: Central air
- Water: Municipal water
- Sewer: Municipal sewer
Costs and taxesTaxes $5,706 a year, HST included in the price, Hot water tank
- Taxes, 2024: $5,706 a year
- HST: HST included in the price
- Rental items: Hot water tank
Included in the saleOperational wood burning fireplace in family room, roof 2021, stainless steel stove, washer and dryer, main bath, powder room, driveway and front walkway all recently updated.
- Included: Operational wood burning fireplace in family room, roof 2021, stainless steel stove, washer and dryer, main bath, powder room, driveway and front walkway all recently updated.
Listing detailsW11987412, Sold, Feb 25, 2025
- MLS® number: W11987412
- Status: Sold
- Listed on: Feb 25, 2025
- Days on market: 4
- Updated: Mar 1, 2025
- Possession: Flexible
- Occupied by: Owner
- Listing brokerage: IPRO REALTY LTD.
About this home
62 Newgreen Crescent, Brampton (Westgate), ON L6S 4Y5
Other
Well Maintained home with an amazing layout, Spacious Bedrooms, Two Sitting Areas including a Sunken Family Room with woodburning fireplace for those cold winter nights and Backs onto Parkland. Great Location. Walking distance to Russell D Barber elementary, North Park Secondary and within 5 minutes Dr to Hwy 410 and Trinity Common Mall. This house can be your dream home!
Read more
Ask about this home
A HOMEH agent will answer your questions about this home.
Ask a question
Thinking of selling your home?See what your home is worth today.
Around this home
Bovaird and Hwy 410
Errands
Parks
Schools
Daily convenience, out of 100, from the distances below
ParkNuffield Park · 6 within 1 km1 min walk33 m
GroceryShell Select10 min walk625 m
SchoolSt Marguerite Bourgeoys Separate School7 min walk420 m
PharmacyShoppers Drug Mart11 min walk663 m
Cafés & foodStarbucks · 15 within 1 km8 min walk479 m
Gym & rec centreFit4Less17 min walk1.1 km
WalkDriveStraight-line distance, open map data
Grocery0.6 km
Park0.0 km
Coffee0.5 km
Dining0.6 km
Gym1.1 km
Schools nearby
School rating, out of 10.
St Marguerite Bourgeoys Separate Schoolelementary · Private · 0.4 km
6.0/10Fair
Russell D Barber Public Schoolelementary · Public · 0.6 km
—
North Park Secondary Schoolsecondary · Public · 1.0 km
7.2/10Good
Contact agent
Helpful calculators
Mortgage
Affordability
Closing costs
Land transfer tax
Property tax
Down payment
CMHC insurance
Stress test
Cashback Rebate
Your HOMEH agent

KimHOMEH agent · Brampton
"I would see it this week."
Ask Kim