

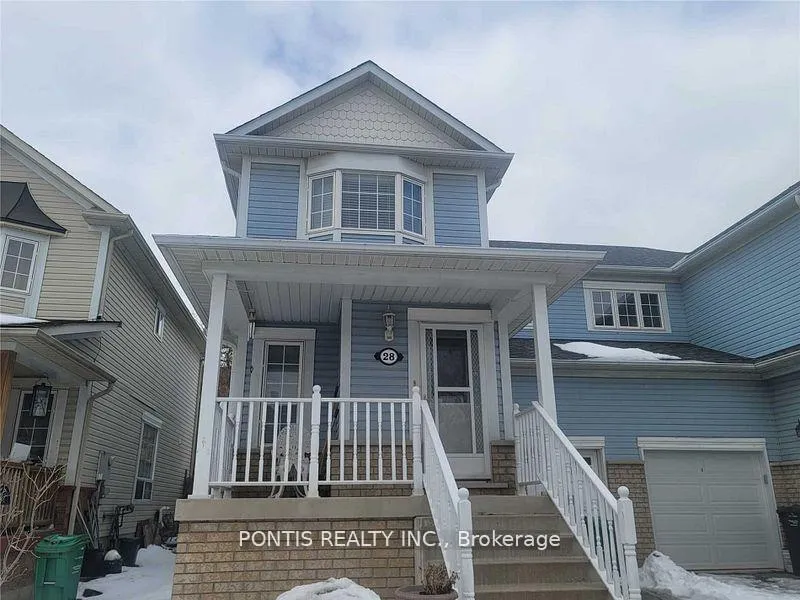
Room-2, 28 Stable Gate Parkway
Semi-Detached Expired
1/6Room-2, 28 Stable Gate Parkway
Semi-Detached Expired
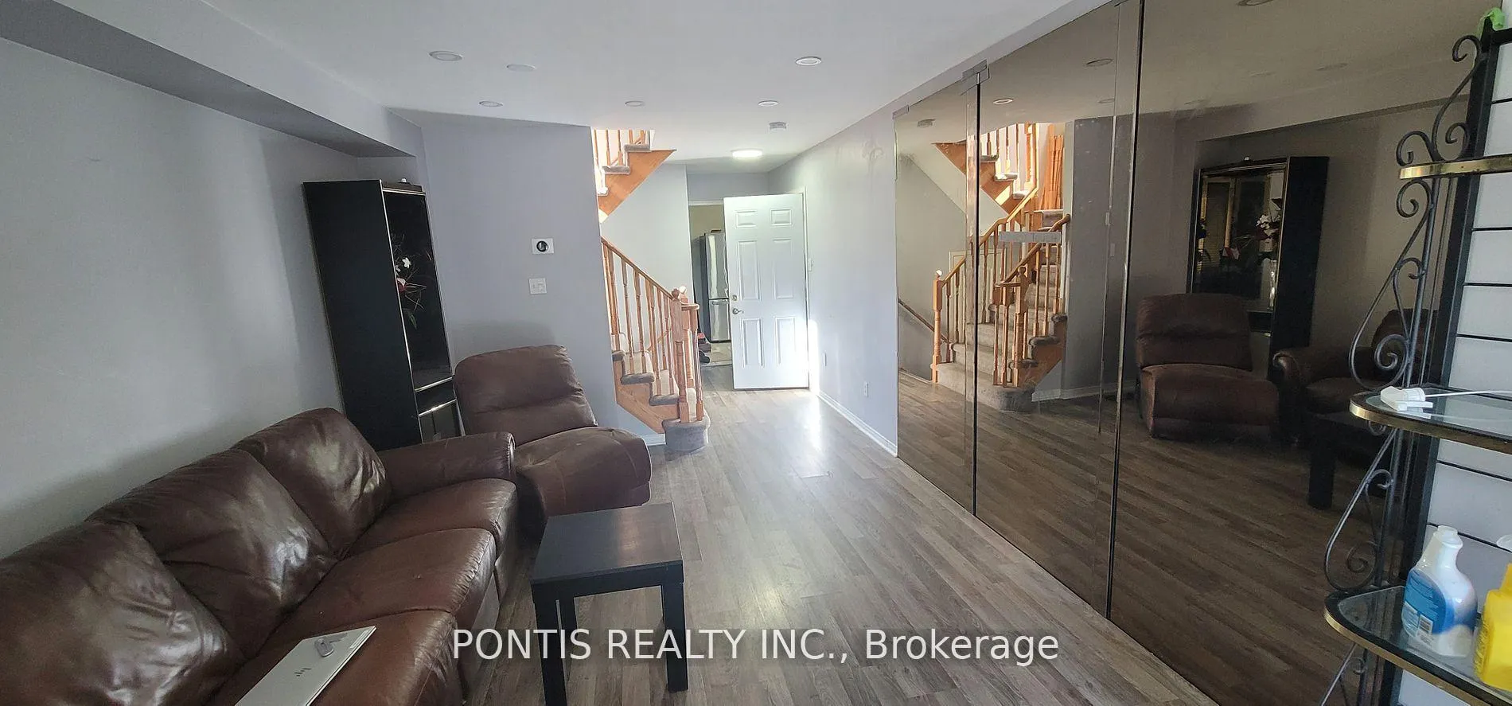
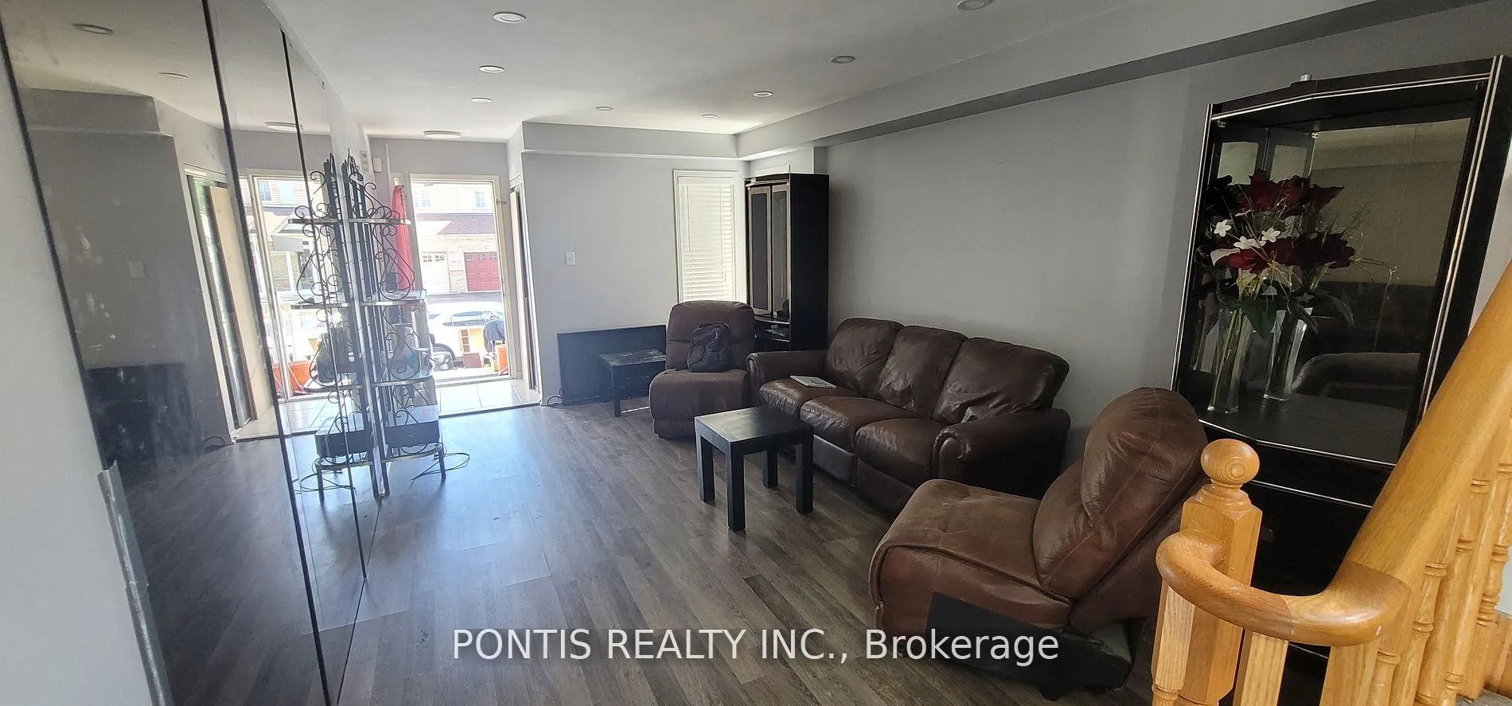
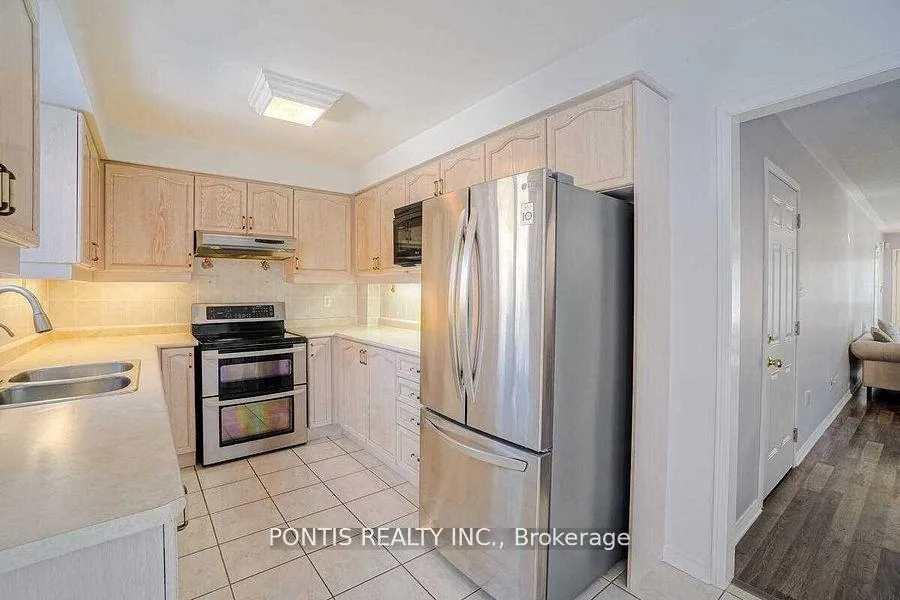
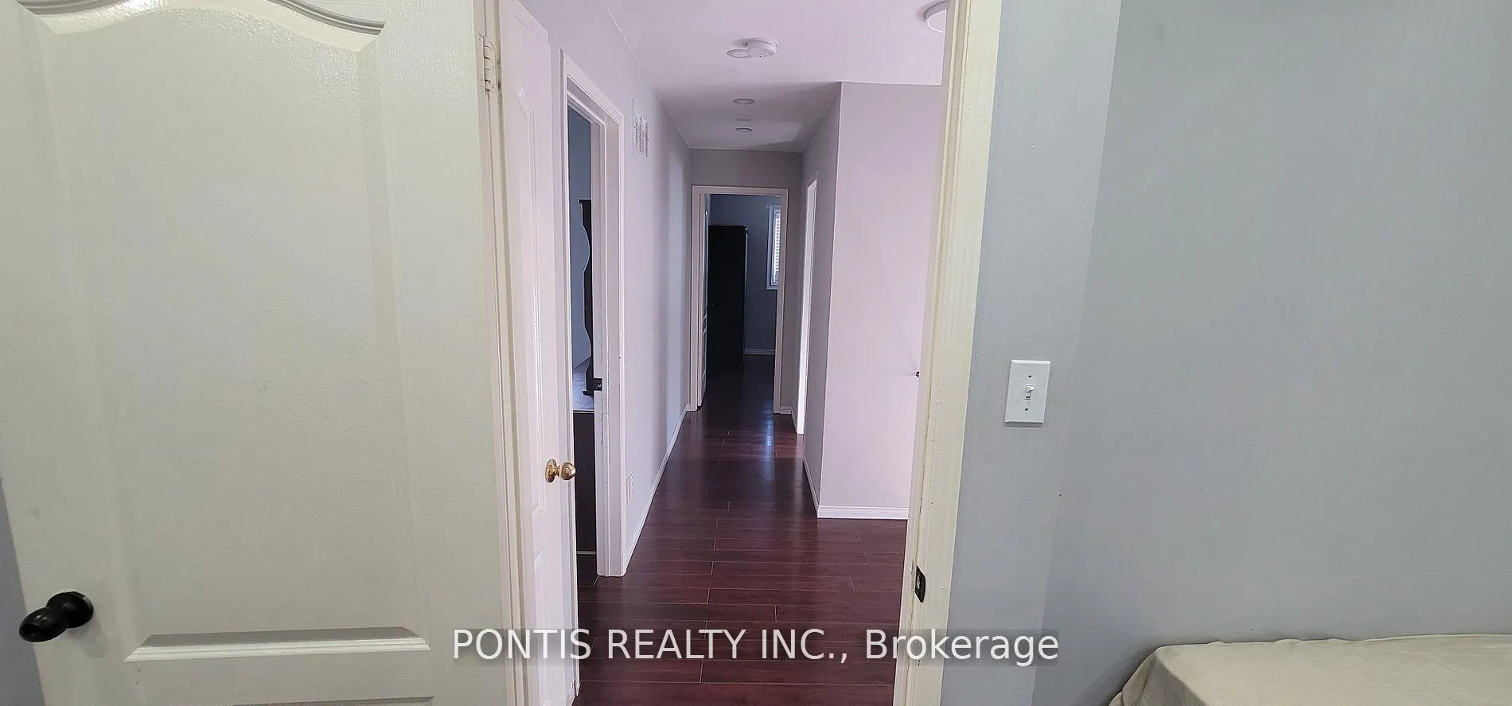 See all 6 photos
3+1 Bedrooms
5 Bathrooms
0 Garage
— sq.ft
Main, 2nd Fl…
— Unit
Property history
- $1,000ExpiredList: 2025-02-08|End: 2025-04-30|81 daysW11963786
Facts and features
- BasementPart finished
- Lease term12 months
- FurnishedFurnished
- LaundryEnsuite
What stands out
- Central air
The homeSemi-Detached, 2-storey, Partially finished
- Type: Semi-Detached
- Style: 2-storey
- Basement: Partially finished
InsideEnsuite, main level, Other, Rooms above ground 6
- Laundry: Ensuite, main level
- Features: Other
- Rooms above ground: 6
- Bedrooms: 3 + 1 in the basement
- Bathrooms: 5
- Kitchens: 1
Outside and lotBrick, vinyl siding, Asphalt shingle, Concrete
- Exterior: Brick, vinyl siding
- Roof: Asphalt shingle
- Foundation: Concrete
Parking2 Parking, Built-in, Available
- Spaces: 2 Parking
- Garage: Built-in
- Driveway: Available
Heating, water and powerForced air, gas, Central air, Municipal water
- Heating: Forced air, gas
- Cooling: Central air
- Water: Municipal water
- Sewer: Municipal sewer
Rent and termsRent $1,000 a month, Main, 2nd floor, Furnished
- Rent: $1,000 a month
- Space for rent: Main, 2nd floor
- Furnished: Furnished
- Lease: 12 months
- Paid: Monthly
- Rent includes: Parking
- Deposit: Required
- Credit check: Required
- Employment letter: Required
- Rental application: Required
- References: Required
NearbyPark, public transit, school, school bus route, place of worship, library
- Close to: Park, public transit, school, school bus route, place of worship, library
Listing detailsW11963786, Expired, Feb 8, 2025
- MLS® number: W11963786
- Status: Expired
- Listed on: Feb 8, 2025
- Days on market: 81
- Updated: Apr 30, 2025
- Possession: 2025-02-08 / February 8, 2025
- Occupied by: Tenant
- Listing brokerage: PONTIS REALTY INC.
About this home
Room-2, 28 Stable Gate Parkway, Brampton (Northwest Sandalwood Parkway), ON L7A 1R5
OtherParkPublic TransitSchoolSchool Bus RoutePlace Of Worship
THE Room is furnished comes with bed, closet. Washroom and kitchen is in sharing with other tenants.
Read more
Ask about this home
A HOMEH agent will answer your questions about this home.
Ask a question
Around this home
MCLAUGHLIN RD N/ VAN SCOTT DR
Errands
Parks
Schools
Daily convenience, out of 100, from the distances below
ParkVan Scott Parkette · 7 within 1 km5 min walk318 m
GroceryThe little Linstead Market West Indian Grocery Store8 min walk502 m
SchoolBurnt Elm Public School7 min walk430 m
PharmacyMain Street Medical Pharmacy17 min walk1.1 km
Cafés & foodSanjha Chulha · 8 within 1 km8 min walk491 m
Gym & rec centreAnytime Fitness19 min walk1.2 km
WalkDriveStraight-line distance, open map data
Grocery0.5 km
Park0.3 km
Coffee1.1 km
Gym1.2 km
Schools nearby
School rating, out of 10.
Burnt Elm Public Schoolelementary · Public · 0.4 km
—
St. Lucy Catholic Elementary Schoolelementary · Catholic · 0.8 km
5.3/10Fair
High Five Academy for Learningelementary · Private · 0.8 km
—
Contact agent
Helpful calculators
Rent vs buy
Affordability
Mortgage
Down payment
Stress test
CMHC insurance
Your HOMEH agent

NimaHOMEH agent · Brampton
"I would see it this week."
Ask Nima