

486 Fernforest Drive
486 Fernforest Drive
 See all 40 photos
Property history
- $1,359,900TerminatedList: 2025-09-06|End: 2025-11-15|70 daysW12386370
Facts and features
- BasementFinished
- Price per sq ft~$418
- Water, sewerMunicipal
- HeatingForced air
- Second kitchen
- Separate entrance
- Fireplace
- Central air
The homeDetached, 2-storey, 3,000–3,500 sq ft
- Type: Detached
- Style: 2-storey
- Living space: 3,000–3,500 sq ft
- Basement: Separate entrance, finished
- Waterfront: None
InsideFireplace Yes, Porcelain, Tile, Auto garage door remote, carpet free, water purifier
- Fireplace: Yes
- Flooring: Porcelain, Tile
- Features: Auto garage door remote, carpet free, water purifier
- Rooms above ground: 11
- Rooms in the basement: 5
- Bedrooms: 5 + 4 in the basement
- Bathrooms: 4
- Kitchens: 2
- Family room: Yes
Outside and lotBrick veneer, Asphalt shingle, Poured concrete
- Exterior: Brick veneer
- Roof: Asphalt shingle
- Foundation: Poured concrete
- Features: Landscaped, porch
- Size: 44.62 × 109.65 ft
Parking2 Garage, Built-in, Private double
- Spaces: 2 Garage
- Garage: Built-in
- Driveway: Private double
Heating, water and powerForced air, gas, Central air, Municipal water
- Heating: Forced air, gas
- Cooling: Central air
- Water: Municipal water
- Sewer: Municipal sewer
Costs and taxesTaxes $8,561 a year, HST included in the price, Hot water tank, a/c, furnace
- Taxes, 2025: $8,561 a year
- HST: HST included in the price
- Rental items: Hot water tank, a/c, furnace
Included in the saleAll existing - kitchen appliances, 2 basement fridges, basement stove, basement freezer, washer & dryer, window coverings, electrical light fixtures, bathroom mirrors, 2 garage door openers with 1 remote, central vacuum without hose/accessories, garage storage cabinets, security cameras., Not included None
- Included: All existing - kitchen appliances, 2 basement fridges, basement stove, basement freezer, washer & dryer, window coverings, electrical light fixtures, bathroom mirrors, 2 garage door openers with 1 remote, central vacuum without hose/accessories, garage storage cabinets, security cameras.
- Not included: None
NearbyFenced yard, park, school
- Close to: Fenced yard, park, school
Listing detailsW12386370, Terminated, Sep 6, 2025
- MLS® number: W12386370
- Status: Terminated
- Listed on: Sep 6, 2025
- Days on market: 70
- Updated: Nov 15, 2025
- Possession: Flexible
- Occupied by: Owner+tenant
- Listing brokerage: CENTURY 21 GREEN REALTY INC.
About this home
486 Fernforest Drive, Brampton (Sandringham-Wellington), ON L6R 2V4
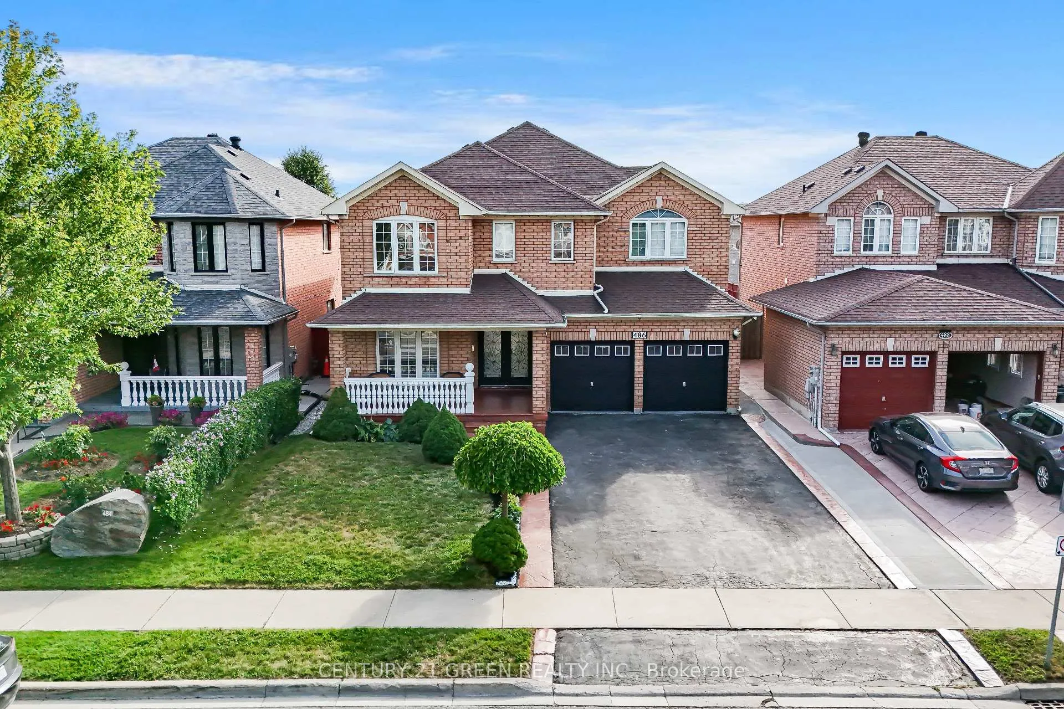
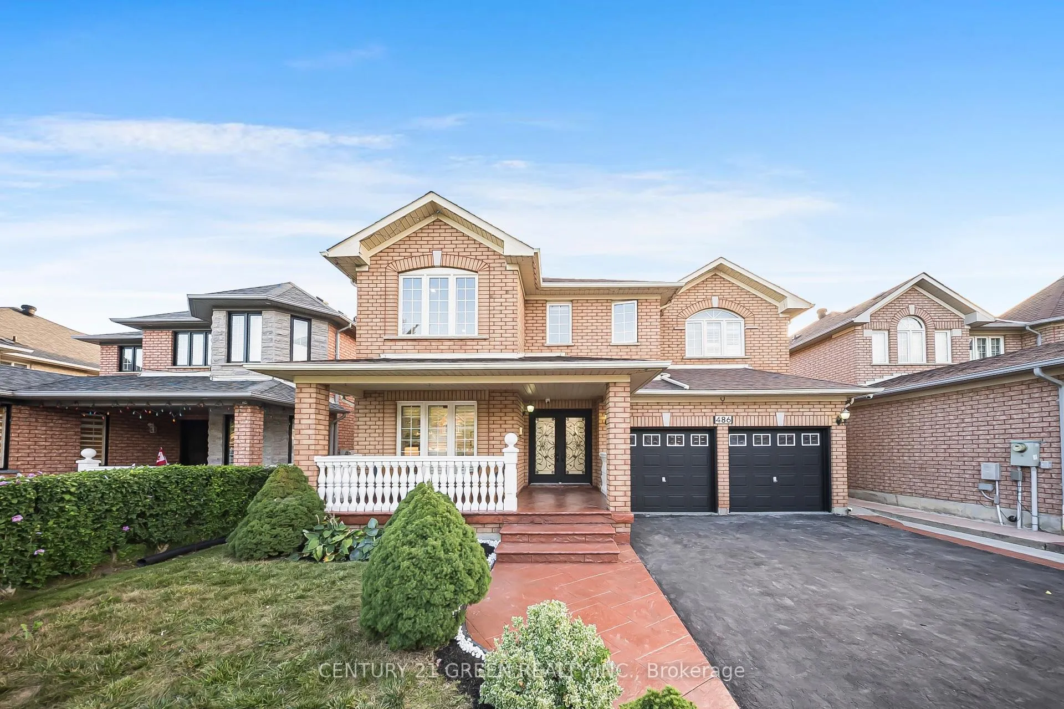
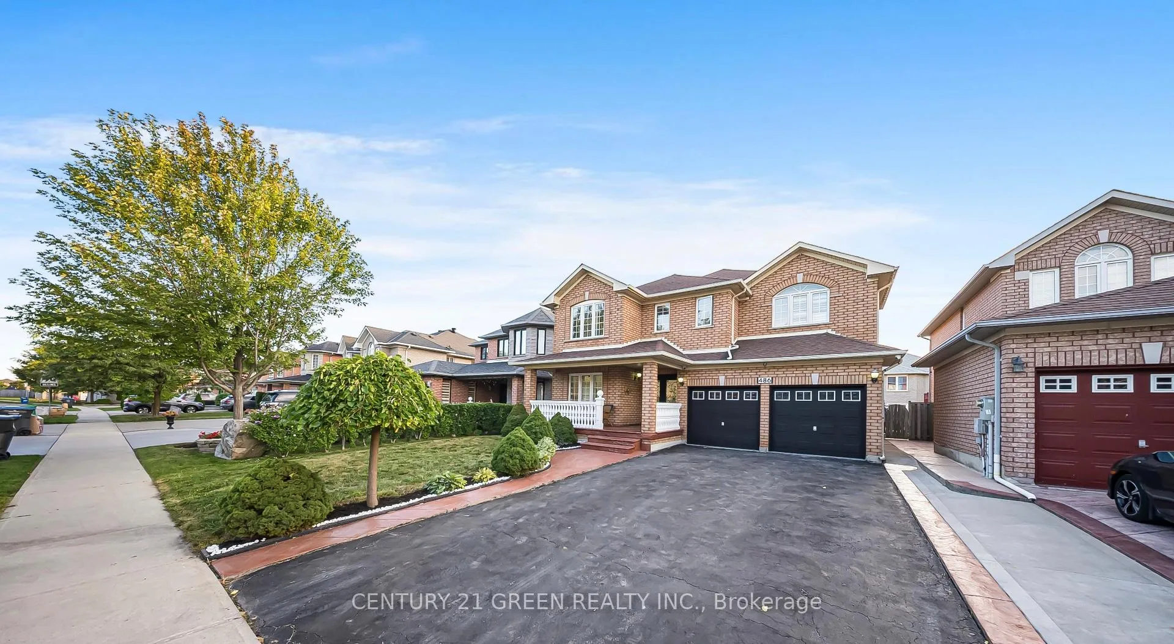
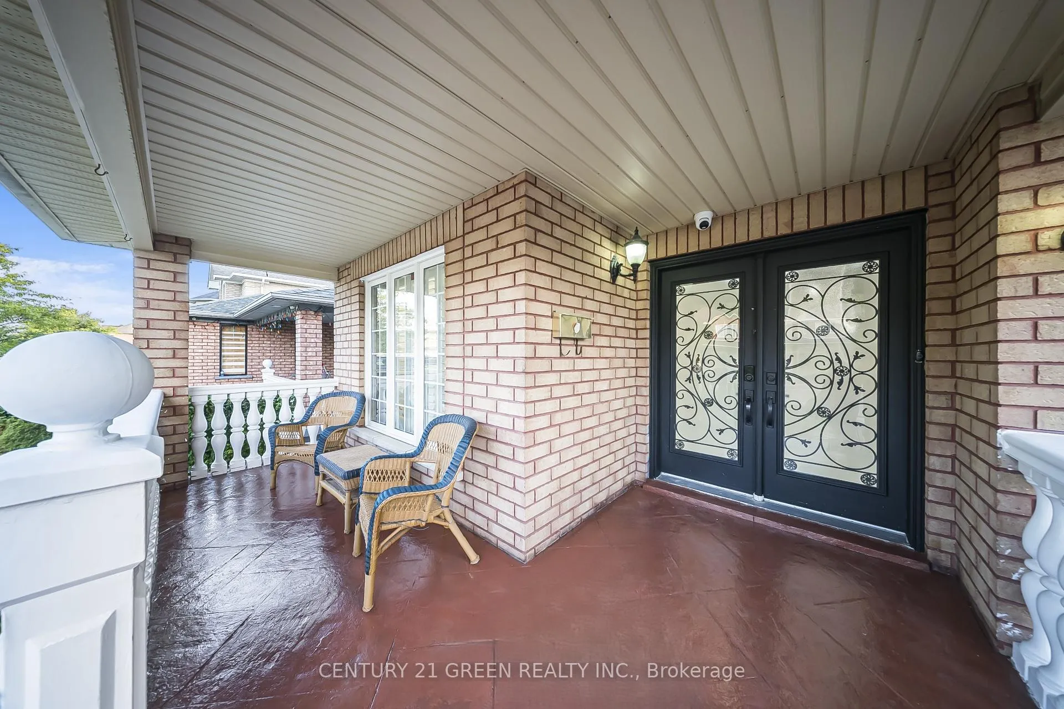
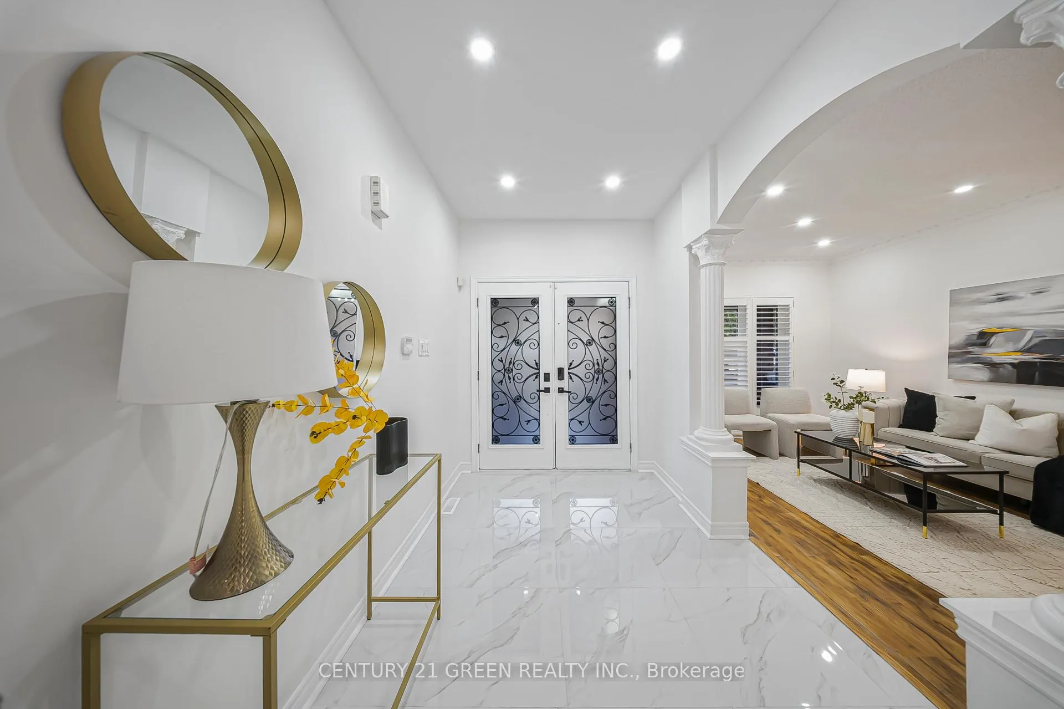
Welcome to this beautifully upgraded detached home located in the prime heart of Brampton Offers nearly 4,500 sq ft of total living space with thoughtful finishes throughout. As soon as you park in the driveway, the front of the home warmly welcomes you with serenely landscaped front yard featuring various shrubs, trees & marble stones.Moment you enter inside, you are welcomed by Fresh coat of light neutral paint and carpet-free interior with modern pot lights, brand new porcelain tiles and elegant crown moulding. The main level offers a refined layout with separate formal living and family rooms ensuring privacy, comfort and entertainment. The upgraded kitchen impresses with extended cabinetry, stone countertops, and a drinking water filtration system, while the adjoining breakfast area walks out to a low-maintenance concrete backyard complete with a patio and shed perfect for family gatherings and hosting parties. Double door entry to the massive master bedroom leads to a spacious retreat that features his-and-her closets and a 4-piece ensuite with a soaker tub, brand new stone vanity counter and newly upgraded tiled glass shower. The second bathroom has also been fully upgraded with a spa-like feel, including black panel framed sliding glass door, black faucets, vanity counter and a multi-jet rain shower. Bonus comes with separate entrance finished basement that features 4 additional bedrooms further creating that huge rental income potential or even extended family living. Additional highlights include epoxy garage flooring with custom cabinetry, exterior security cameras, California shutter window coverings, stamped concrete walkway and porch. Area features schools, parks, trails with close proximity to Trinity Common Mall, Hwy 410, Public Transit & Professors Lake. Book your showing to experience the lifestyle this home and neighbourhood has to offer. **Basement currently rented at $3000/month**. **Loft space overlooking the foyer converted into 5th Bedroom**.
Ask about this home
A HOMEH agent will answer your questions about this home.
Around this home
Daily convenience, out of 100, from the distances below
Schools nearby
School rating, out of 10.
Helpful calculators
Your HOMEH agent

"I would see it this week."