

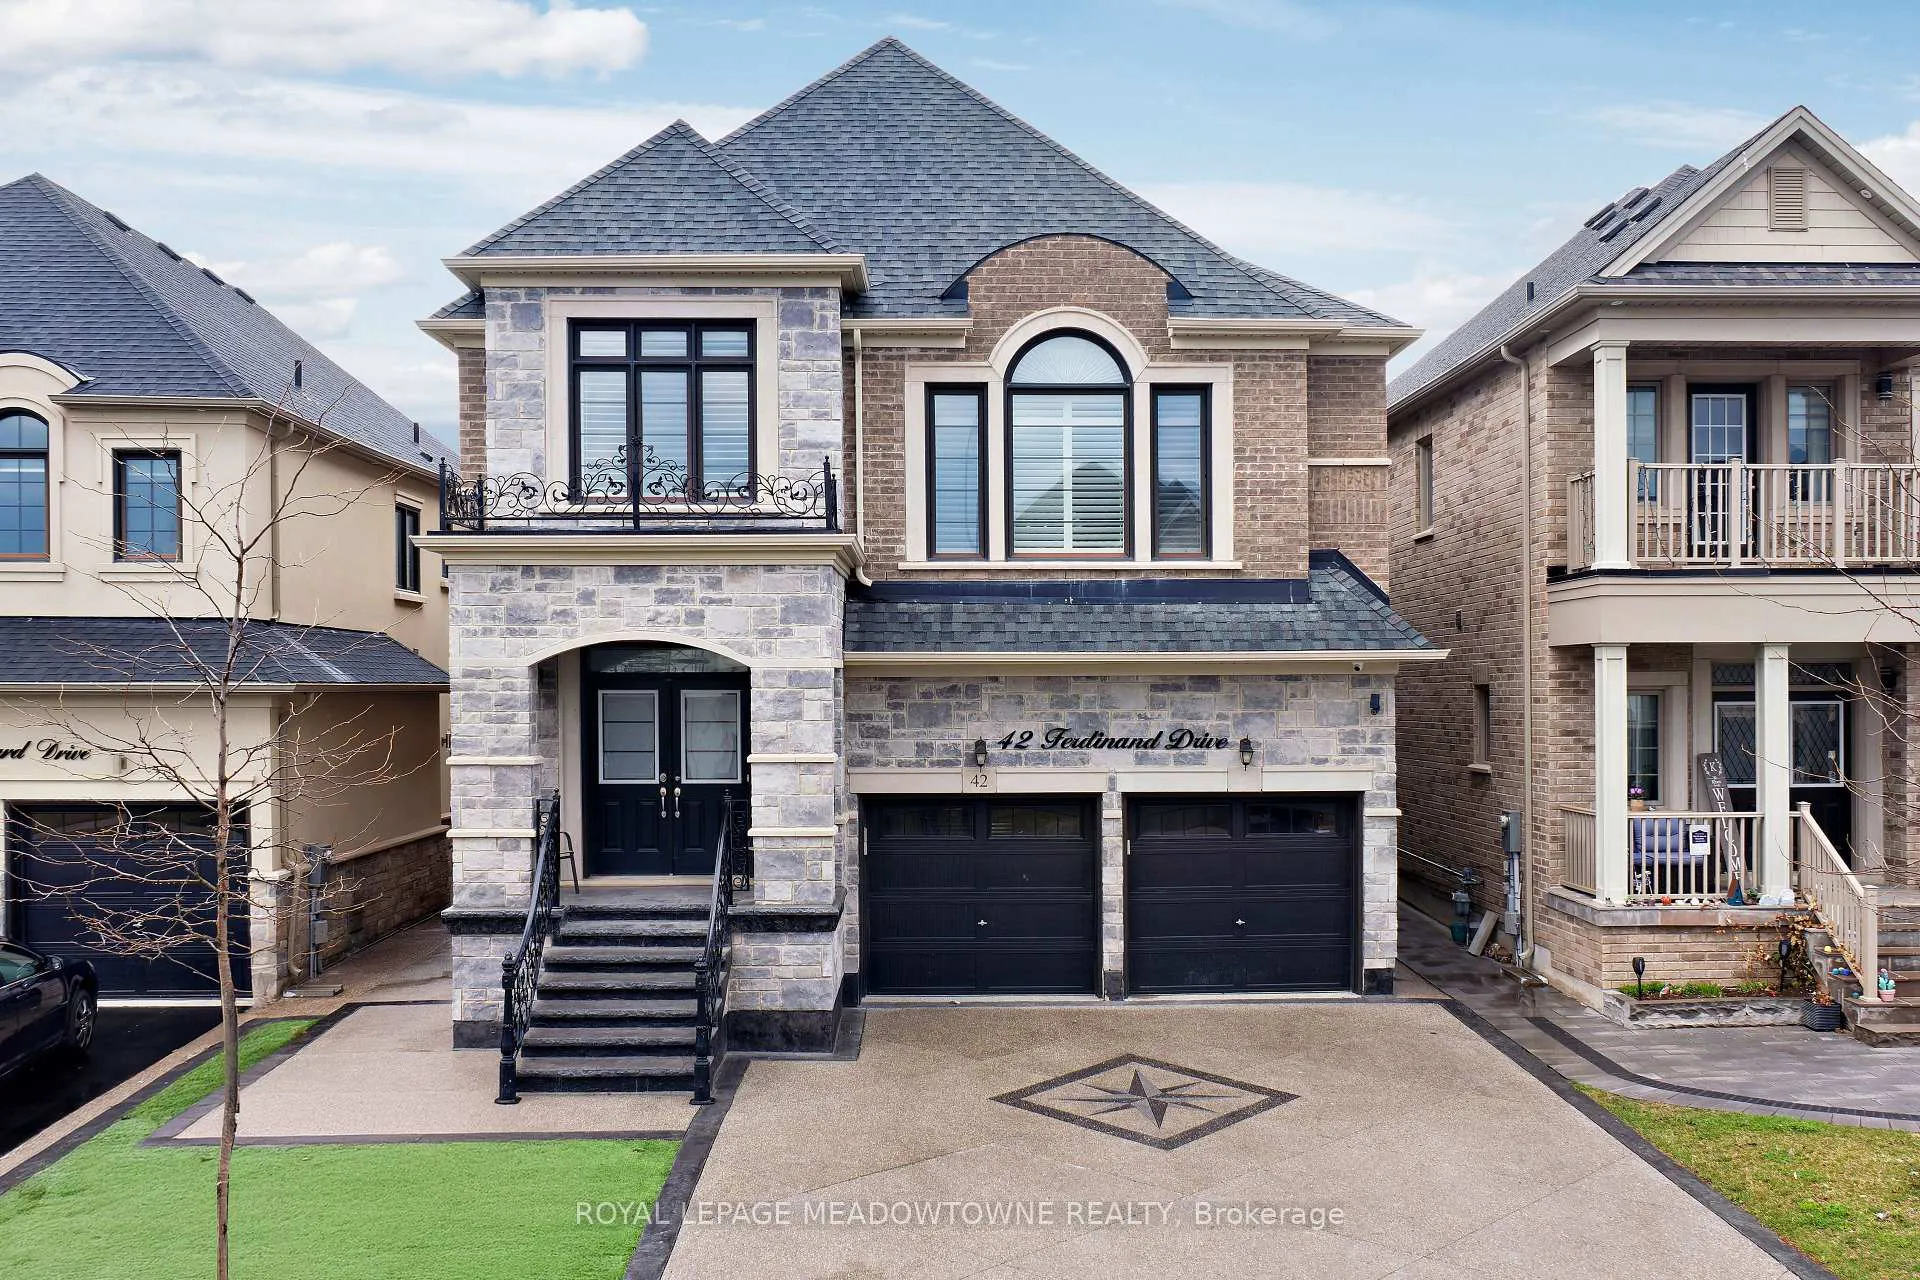
42 Ferdinand Drive
42 Ferdinand Drive
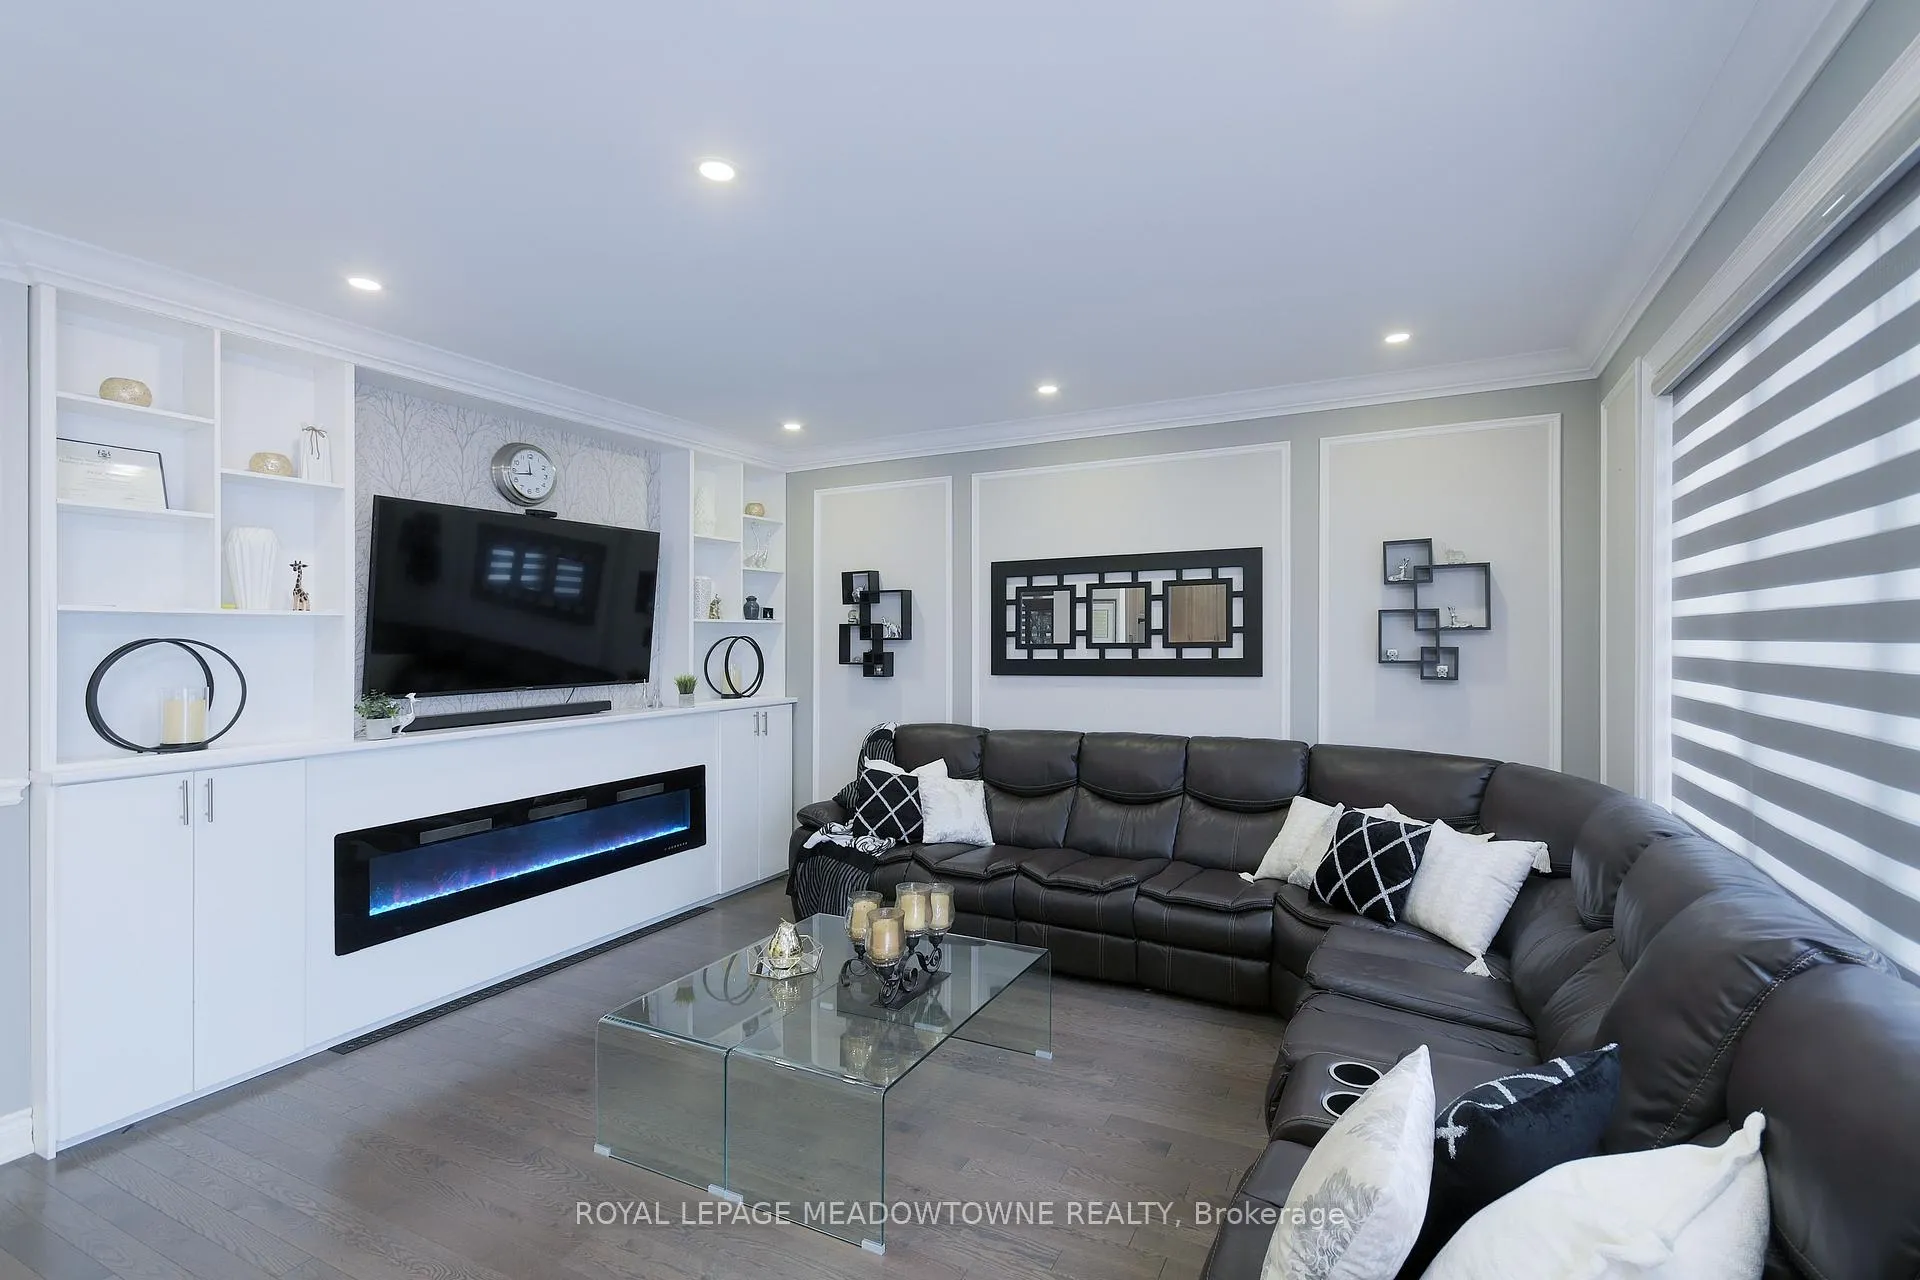 See all 50 photos
Property history
- $1,999,999ExpiredList: 2025-04-19|End: 2025-06-30|72 daysW12091896
Facts and features
- BasementWalk-up
- Price per sq ft~$471
- Water, sewerMunicipal
- HeatingForced air
- 3 kitchens
- Separate entrance
- Hardwood floors
- Fireplace
- Central air
The homeDetached, 2-storey, 3,500–5,000 sq ft
- Type: Detached
- Style: 2-storey
- Living space: 3,500–5,000 sq ft
- Basement: Separate entrance, walk-up
InsideFireplace Yes, electric, Hardwood, Ceramic, Upper level
- Fireplace: Yes, electric
- Flooring: Hardwood, Ceramic
- Laundry: Upper level
- Features: Carpet free, water treatment
- Rooms above ground: 11
- Rooms in the basement: 7
- Bedrooms: 5 + 3 in the basement
- Bathrooms: 6
- Kitchens: 3
- Family room: Yes
Outside and lotBrick, Asphalt shingle, Concrete
- Exterior: Brick
- Roof: Asphalt shingle
- Foundation: Concrete
- Other structures: Shed
- Size: 38.06 × 109.91 ft
Parking2 Garage, Detached, Private double
- Spaces: 2 Garage
- Garage: Detached
- Driveway: Private double
Heating, water and powerForced air, gas, Central air, Municipal water
- Heating: Forced air, gas
- Cooling: Central air
- Water: Municipal water
- Sewer: Municipal sewer
Costs and taxesTaxes $10,570 a year, HST included in the price, Hot water tank.
- Taxes, 2024: $10,570 a year
- HST: HST included in the price
- Rental items: Hot water tank.
- Under contract: Hot water heater
Included in the sale8 camera security system, water filtration system (owned), astro turf for low exterior maintenance in the front and rear. kitchen appliances including stove, hood vent, built-in oven and microwave, dishwasher. two sets of clothes washer and dryer, all window coverings, all electrical light fixtures. basement appliances., Refrigerator in main floor kitchen.
- Included: 8 camera security system, water filtration system (owned), astro turf for low exterior maintenance in the front and rear. kitchen appliances including stove, hood vent, built-in oven and microwave, dishwasher. two sets of clothes washer and dryer, all window coverings, all electrical light fixtures. basement appliances.
- Not included: Refrigerator in main floor kitchen.
NearbyFenced yard, golf, park, public transit, school
- Close to: Fenced yard, golf, park, public transit, school
Listing detailsW12091896, Expired, Apr 19, 2025
- MLS® number: W12091896
- Status: Expired
- Listed on: Apr 19, 2025
- Days on market: 72
- Updated: Jun 30, 2025
- Possession: Flexible
- Occupied by: Owner
- Listing brokerage: ROYAL LEPAGE MEADOWTOWNE REALTY
About this home
42 Ferdinand Drive, Brampton (Bram West), ON L6Y 2A5
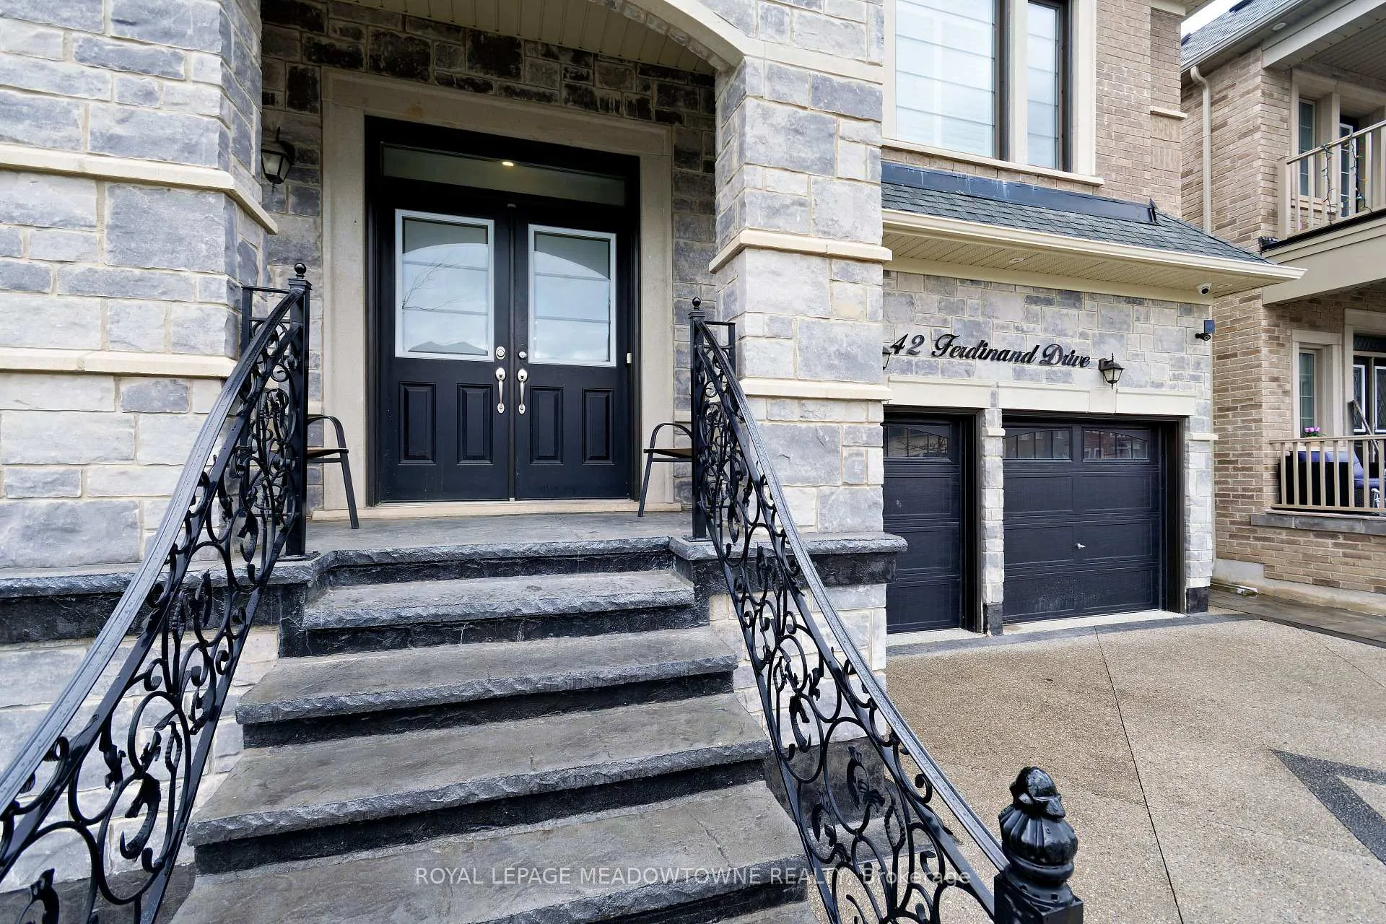
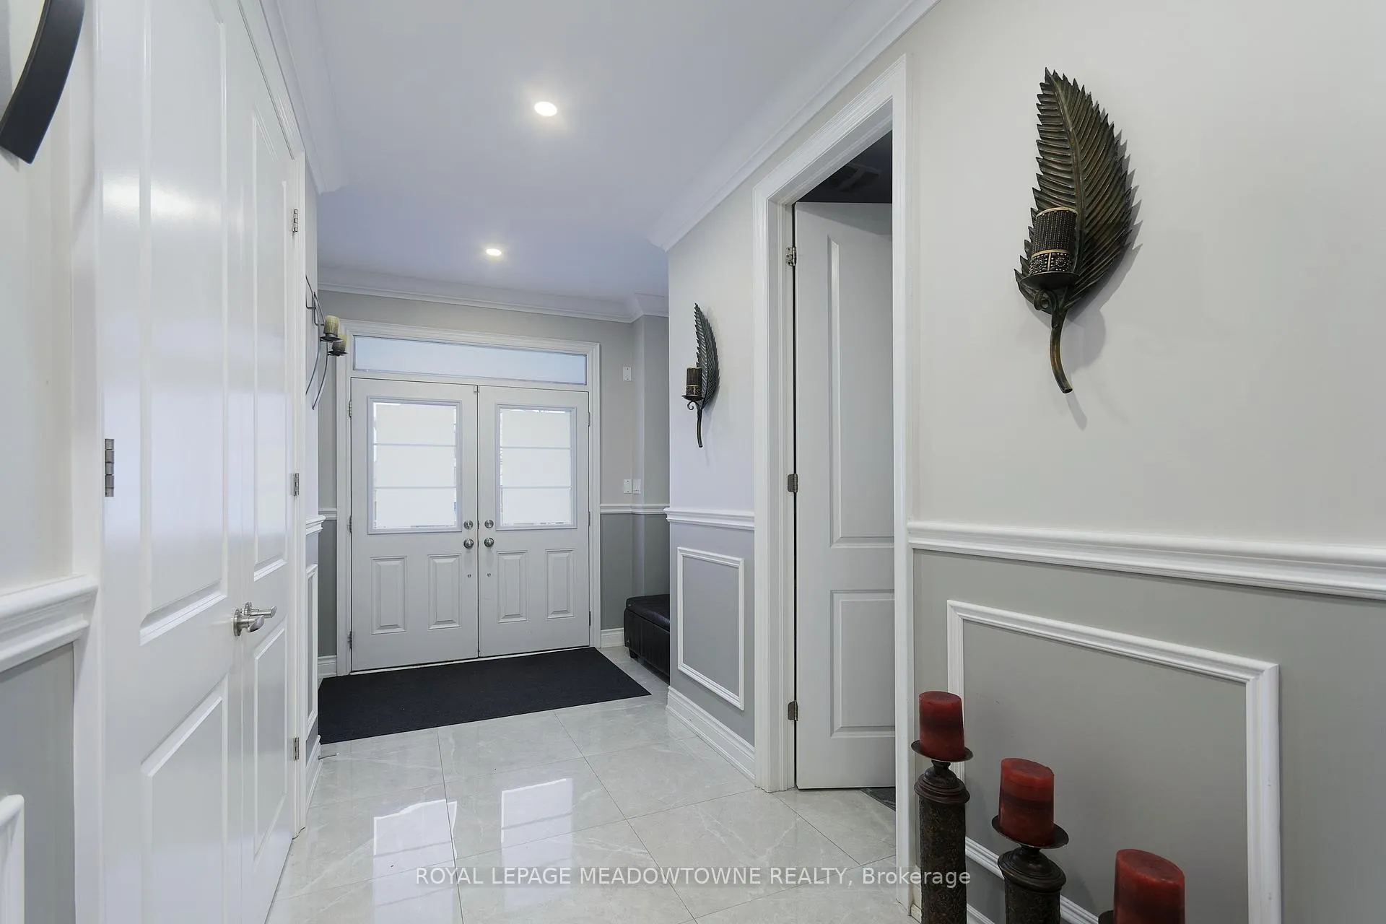
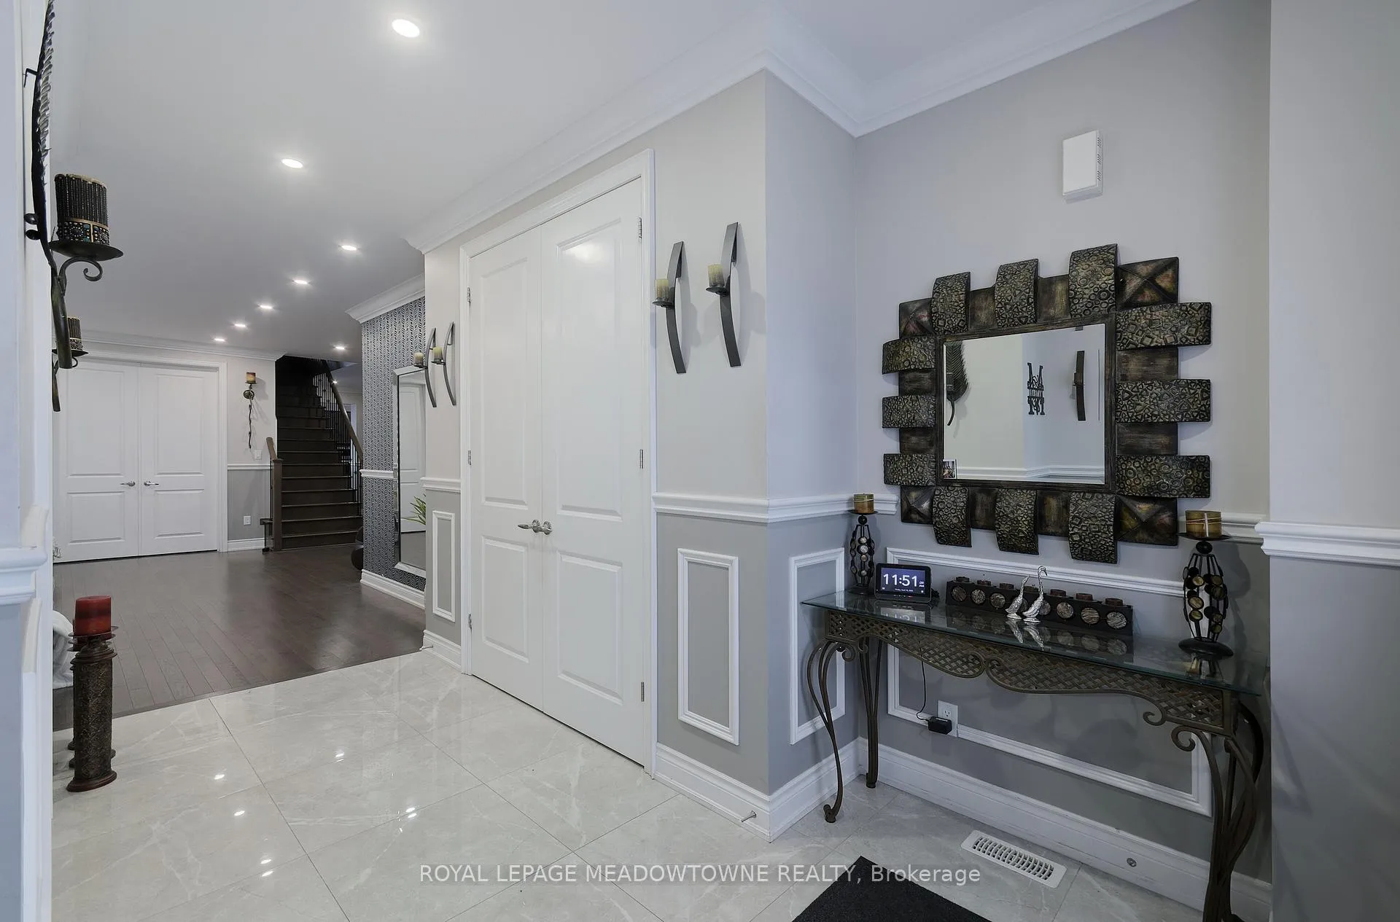
Luxury detached home with over 3,500sqft. Stunning custom designed concrete driveway, walkways & along the rear side of the home. Iron railings on the porch leading to a double door entry. Completely upgraded from the moment you step in with large tile floors, hardwood floors, crown moldings, smooth ceilings, pot lights, and wainscoting throughout. Lots of space and options for you to enjoy this home, including an open concept living room, formal dining room, a main floor office/den, as well as an open concept kitchen & family room combination. The family room has been opened up & arranged in the optimal layout, including a walkout to the backyard which is fully fenced & comes with a large shed which offers great utility. The kitchen has all the luxuries you are looking for, including extended cabinets, upgraded hood vent, pot & pan drawers, vacuum built in under the cabinets for easy cleaning, built-in stove top in the stone counters, under cabinet lighting, backsplash, & built-in stove and microwave. A bright, large window and moveable island top off this well thought out area. A custom pantry has been added for extra convenience. There are two staircases leading to the expansive upper floor, including the second family room, which can easily be converted to a sixth bedroom. Every closet in this house has custom organizers built-in for full utility. Access to the double car garage which has epoxy floors and shelving perfect for organization. There is a hook up for main floor laundry in the mud room, however you are likely to enjoy the second-floor laundry instead. There is also a side entrance & walk-up entrance for the two lower-level units. One of them is a two-bedroom unit & the other is one bedroom. There is a second shared laundry room on the lower level. The lower levels also have smooth ceilings & pot lights throughout. The main floor has zebra blinds whereas the second floor has California shutters. Two linen closets & 3 full bathrooms on the second floor.
Ask about this home
A HOMEH agent will answer your questions about this home.
Around this home
Daily convenience, out of 100, from the distances below
Schools nearby
School rating, out of 10.
Helpful calculators
Your HOMEH agent

"I would see it this week."