

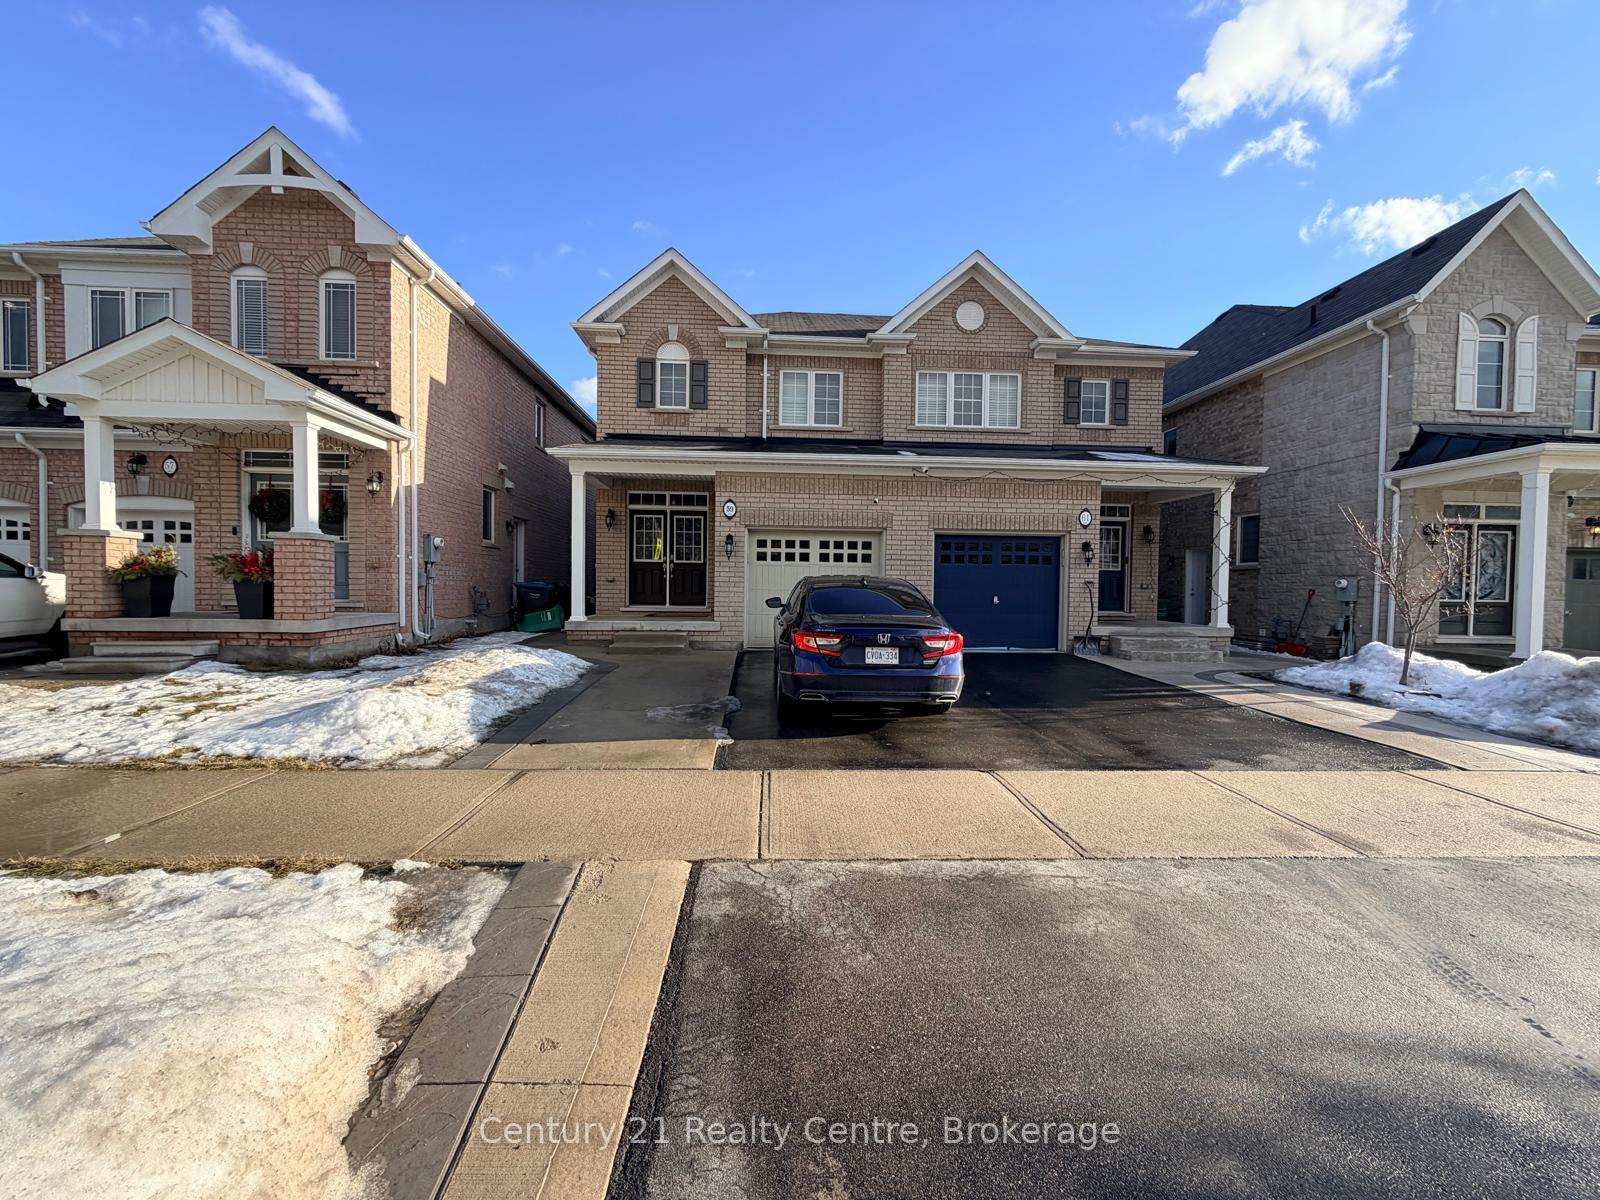
Main, 59 Antibes Drive
Semi-Detached Rented
1/16Main, 59 Antibes Drive
Semi-Detached Rented
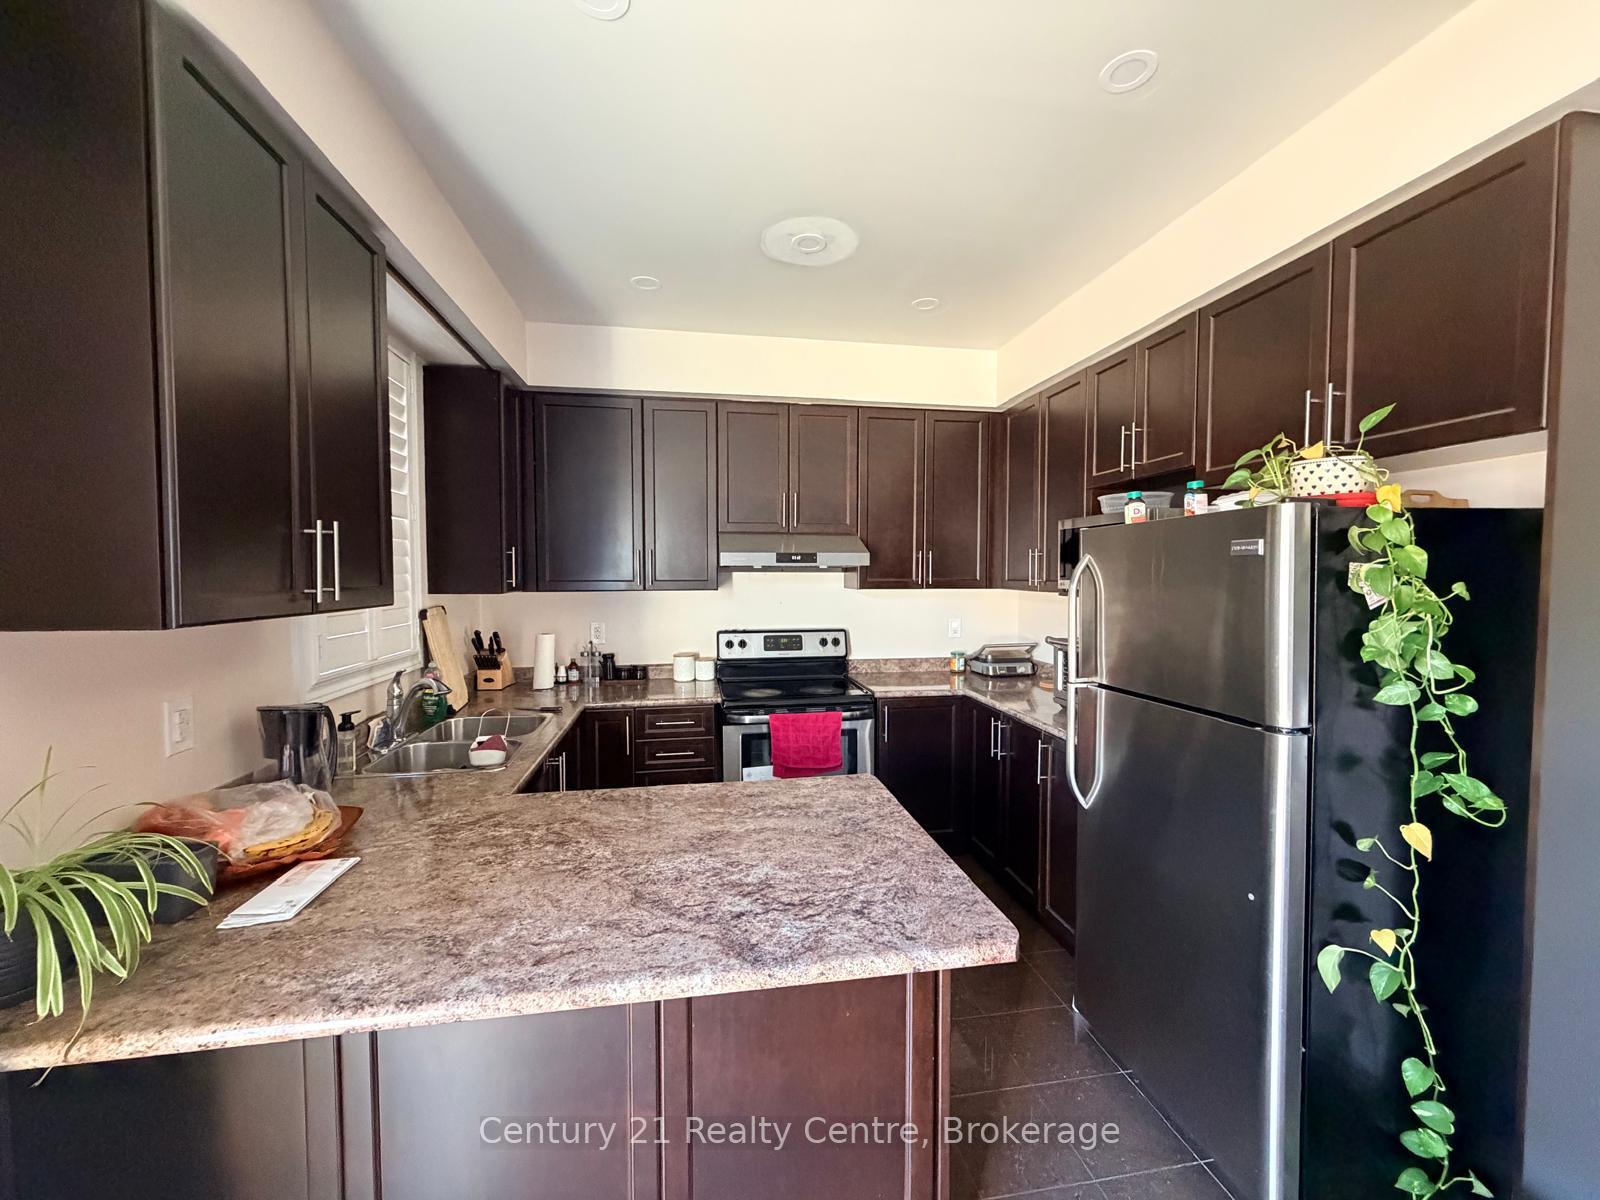 See all 16 photos
3+1 Bedrooms
3 Bathrooms
1 Garage
2K–2.5K sq.ft
Main, 2nd Fl…
— Unit
Property history
Facts and features
- BasementFinished
- Lot size24 × 100 ft
- Lease term12 months
- FurnishedUnfurnished
What stands out
- Second kitchen
- Separate entrance
- Central air
The homeSemi-Detached, 2-storey, Age 6–15 years
- TypeSemi-Detached
- Style2-storey
- Age6–15 years
- Living space2,000–2,500 sq ft
- BasementFinished, separate entrance
InsideCommon area, Rooms above ground 7, Rooms in the basement 1
- LaundryCommon area
- Rooms above ground7
- Rooms in the basement1
- Bedrooms3 + 1 in the basement
- Bathrooms3
- Kitchens2
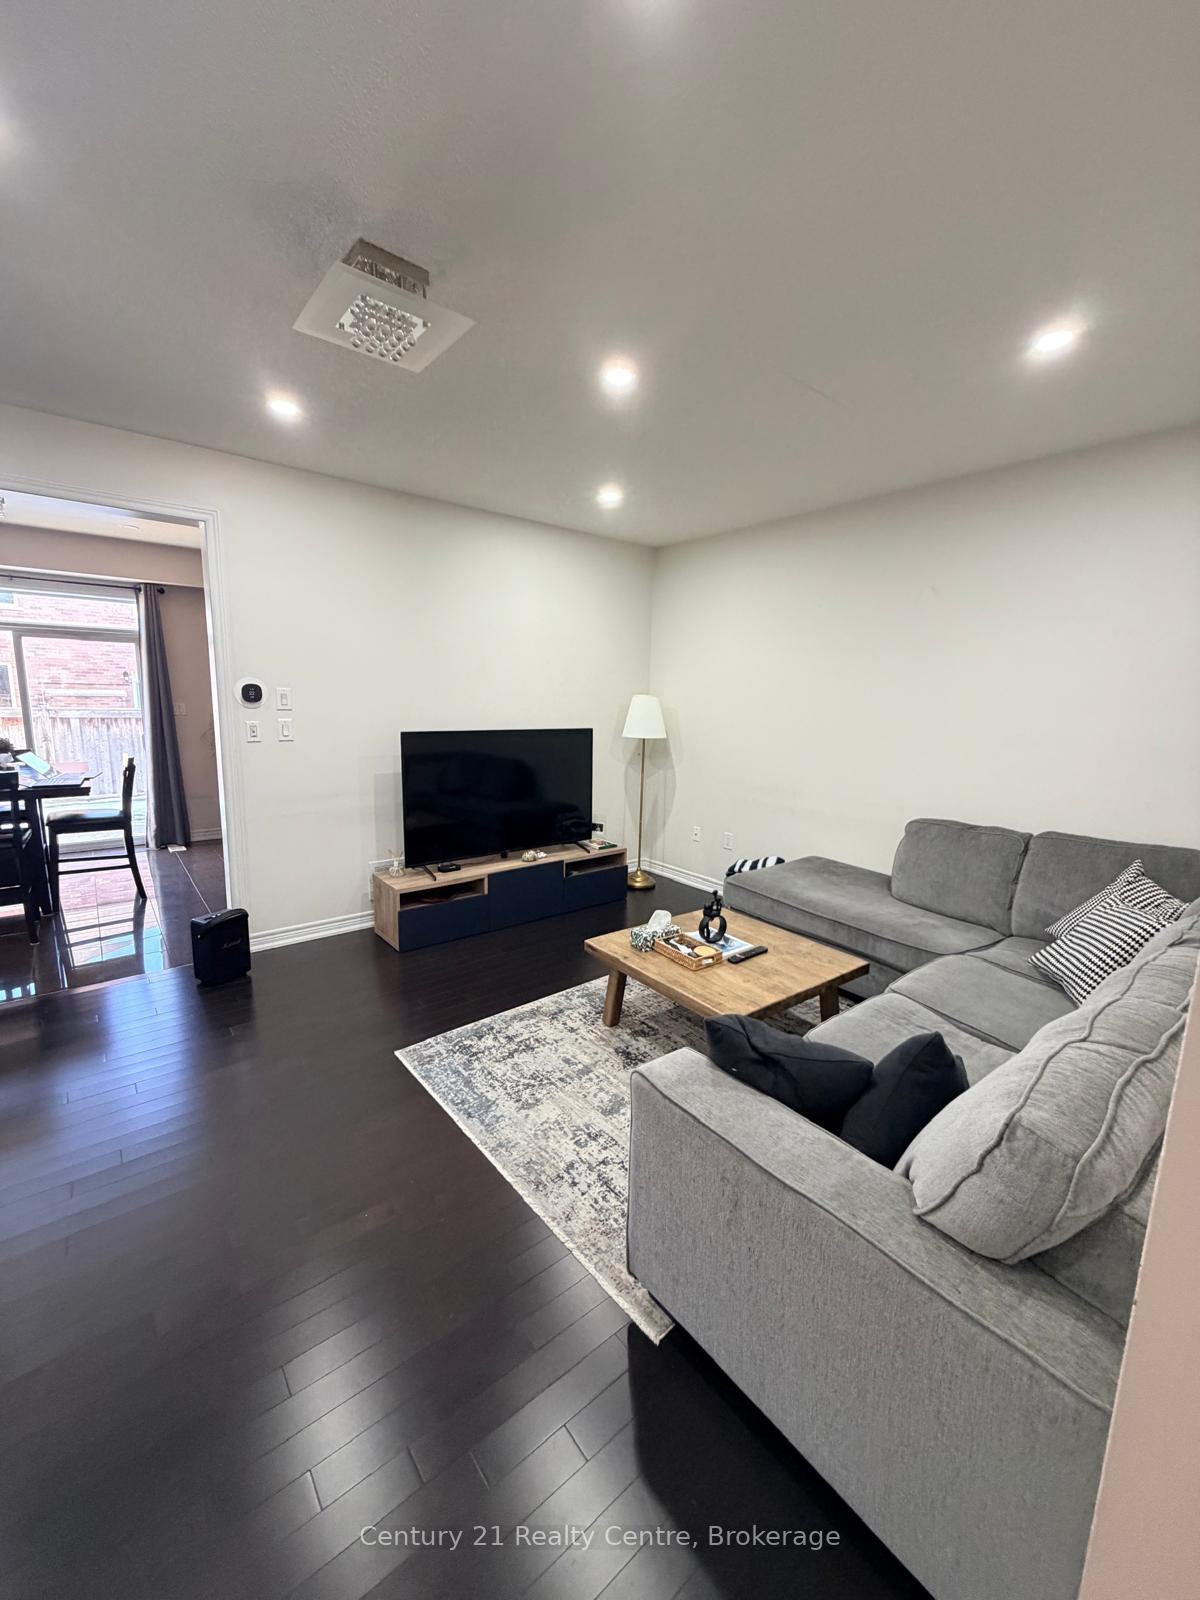
- Family roomYes
Outside and lotBrick, Asphalt shingle, Poured concrete
- ExteriorBrick
- RoofAsphalt shingle
- FoundationPoured concrete
- Size23.95 × 100.07 ft
Parking1 Garage, Built-in, Private
- Spaces1 Garage
- GarageBuilt-in
- DrivewayPrivate
Heating, water and powerForced air, gas, Central air, Municipal water
- HeatingForced air, gas
- CoolingCentral air
- WaterMunicipal water
- SewerMunicipal sewer
Rent and termsRent $2,799 a month, Main, 2nd floor, Unfurnished
- Rent$2,799 a month
- Space for rentMain, 2nd floor
- FurnishedUnfurnished
- Lease12 months
- Rent includesParking
- DepositRequired
- Credit checkRequired
- Employment letterRequired
- Rental applicationRequired
- ReferencesRequired
NearbyPark, place of worship, public transit, school
- Close toPark, place of worship, public transit, school
Listing detailsW12684718, Rented, Jan 11, 2026
- MLS® numberW12684718
- StatusRented
- Listed onJan 11, 2026
- Days on market22
- UpdatedFeb 2, 2026
- Possession2026-03-01 / 30-59 days
- Occupied byOwner
- Listing brokerageCentury 21 Realty Centre
About this home
Main, 59 Antibes Drive, Brampton (Credit Valley), ON L6X 0R8
ParkPlace Of WorshipPublic TransitSchool
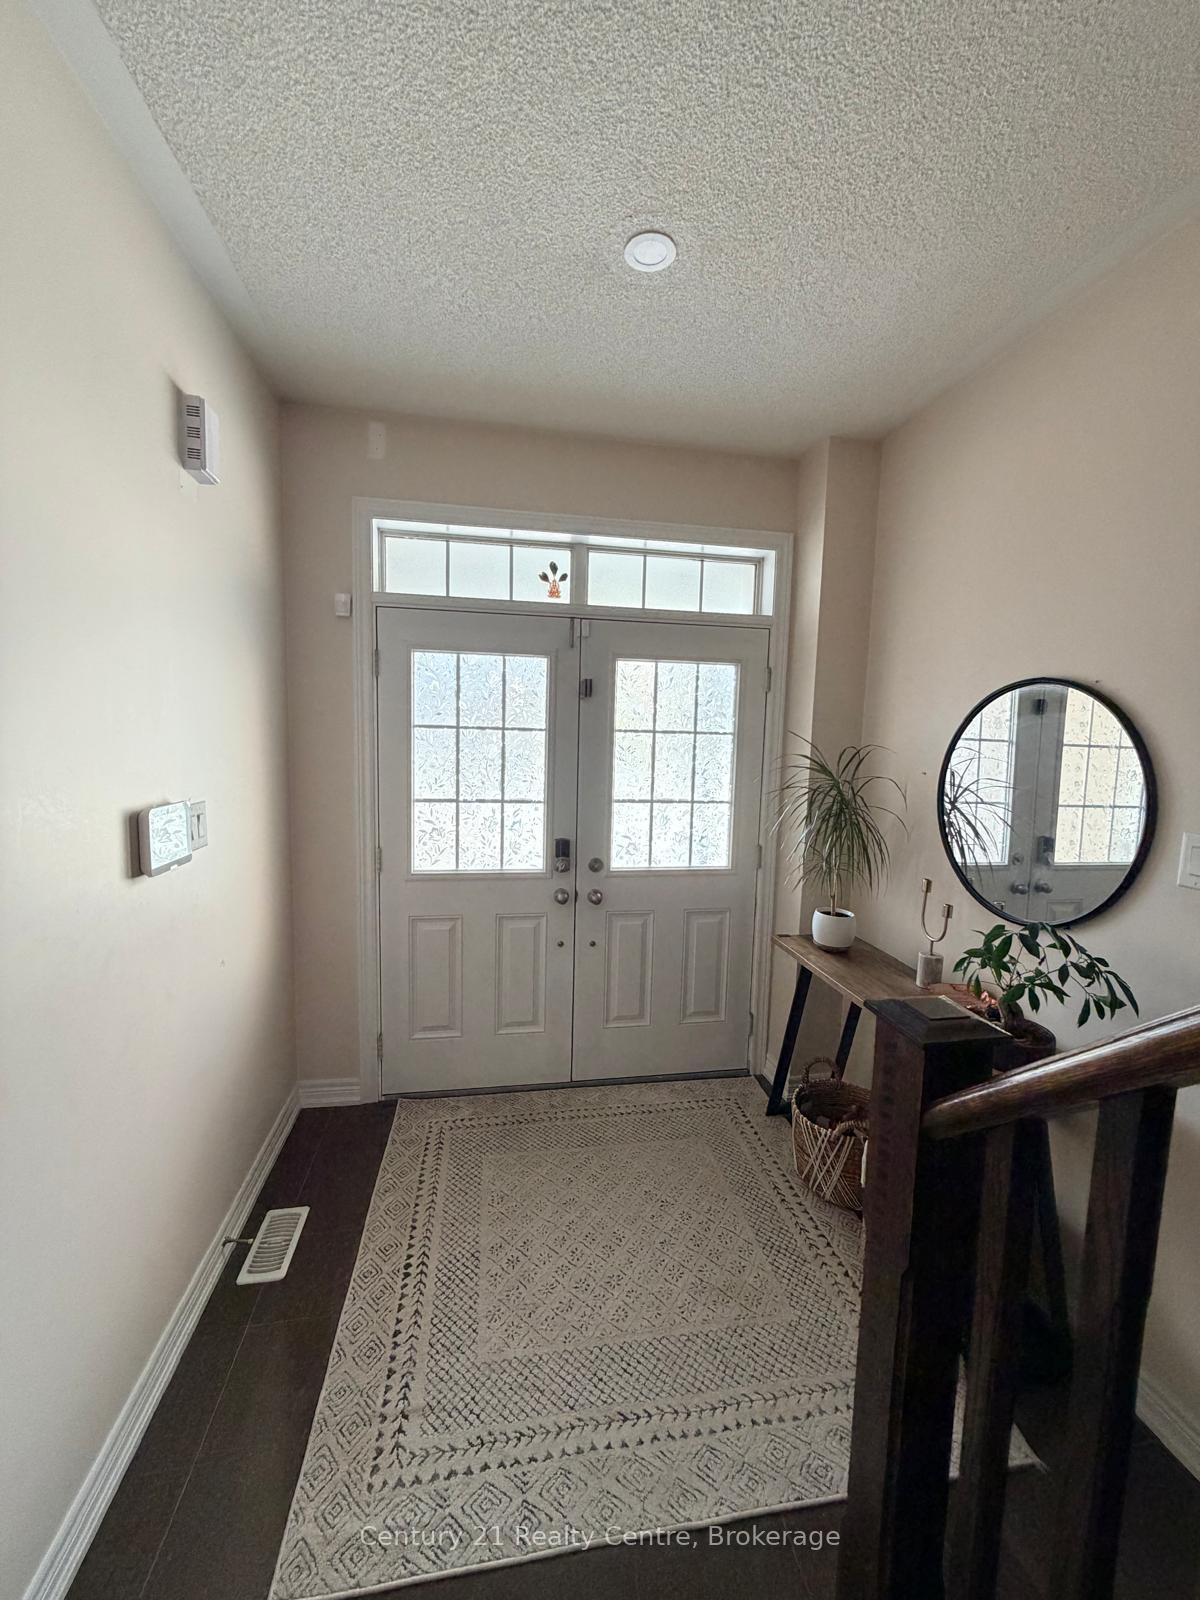
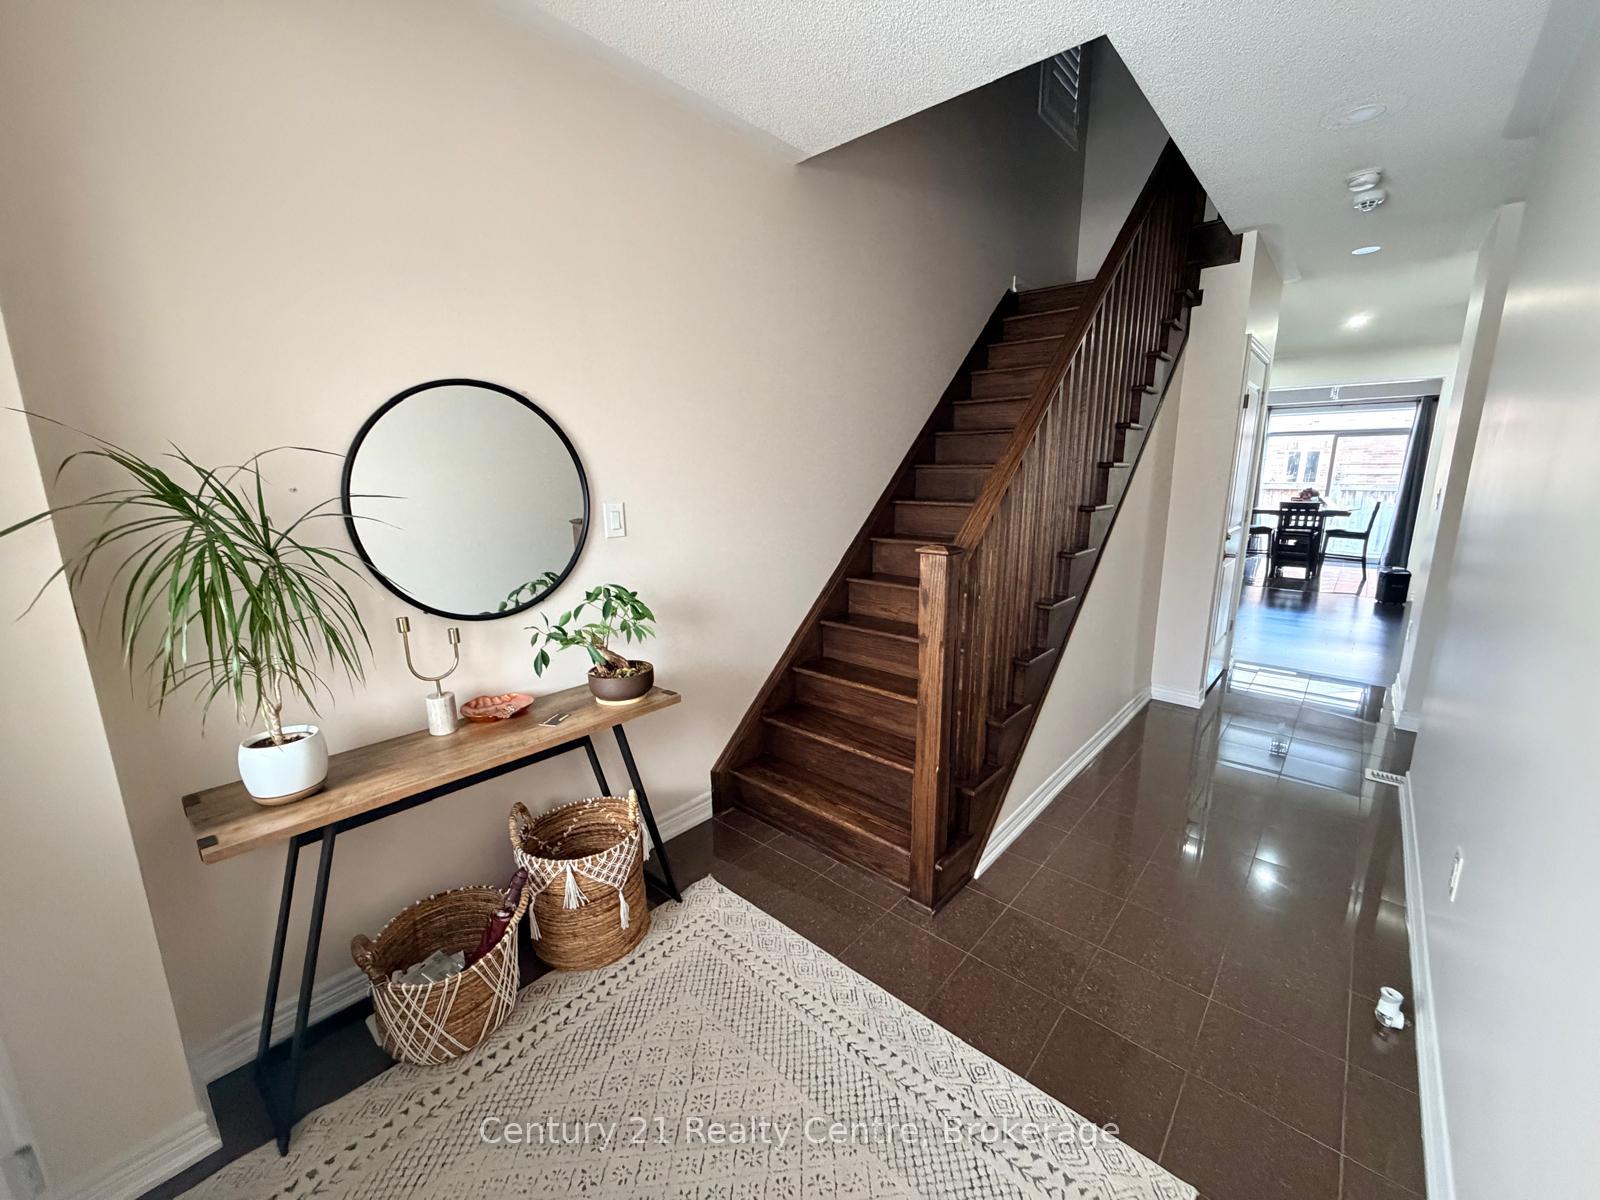
Beautiful Fully Upgrade 3 Bedroom, 3 Washroom + Loft Semi-Detached Home Close To James Potter & Queen. Double Door Entry, 9 Feet Ceiling, Stained Hardwood Floor With Matching Stairs, Upgrade Marble Tiles On Main Floor. Walk-In Distance From Credit Valley Ravine, Spring Brook School, D S S School, Public Transit, And All Other Amenities. Basement Not Included. Tenant to pay 70% of the Total Utilities.
Read more
Ask about this home
A HOMEH agent will answer your questions about this home.
Ask a question
Around this home
James Potter & Queen St West
Errands
Parks
Schools
Daily convenience, out of 100, from the distances below
ParkMaybeck Park · 5 within 1 km5 min walk295 m
GroceryNo Frills20 min walk1.2 km
SchoolSpringbrook P.S. (Elementary)4 min walk240 m
PharmacyShoppers Drug Mart22 min walk1.3 km
Cafés & foodLazeez Shawarma19 min walk1.2 km
Gym & rec centreAnytime Fitness25 min walk1.5 km
WalkDriveStraight-line distance, open map data
Grocery1.2 km
Park0.3 km
Dining1.3 km
Gym1.5 km
Schools nearby
School rating, out of 10.
Springbrook P.S. (Elementary)elementary · Public · 0.2 km
7.5/10Good
Ingleborough (Elementary)elementary · Public · 0.7 km
7.1/10Good
St. Jean-Marie Vianney Catholic Elementary Schoolelementary · Catholic · 0.7 km
4.9/10Low
Contact agent
Helpful calculators
Rent vs buy
Affordability
Mortgage
Down payment
Stress test
CMHC insurance
Your HOMEH agent

NimaHOMEH agent · Brampton
"I would see it this week."
Ask Nima