

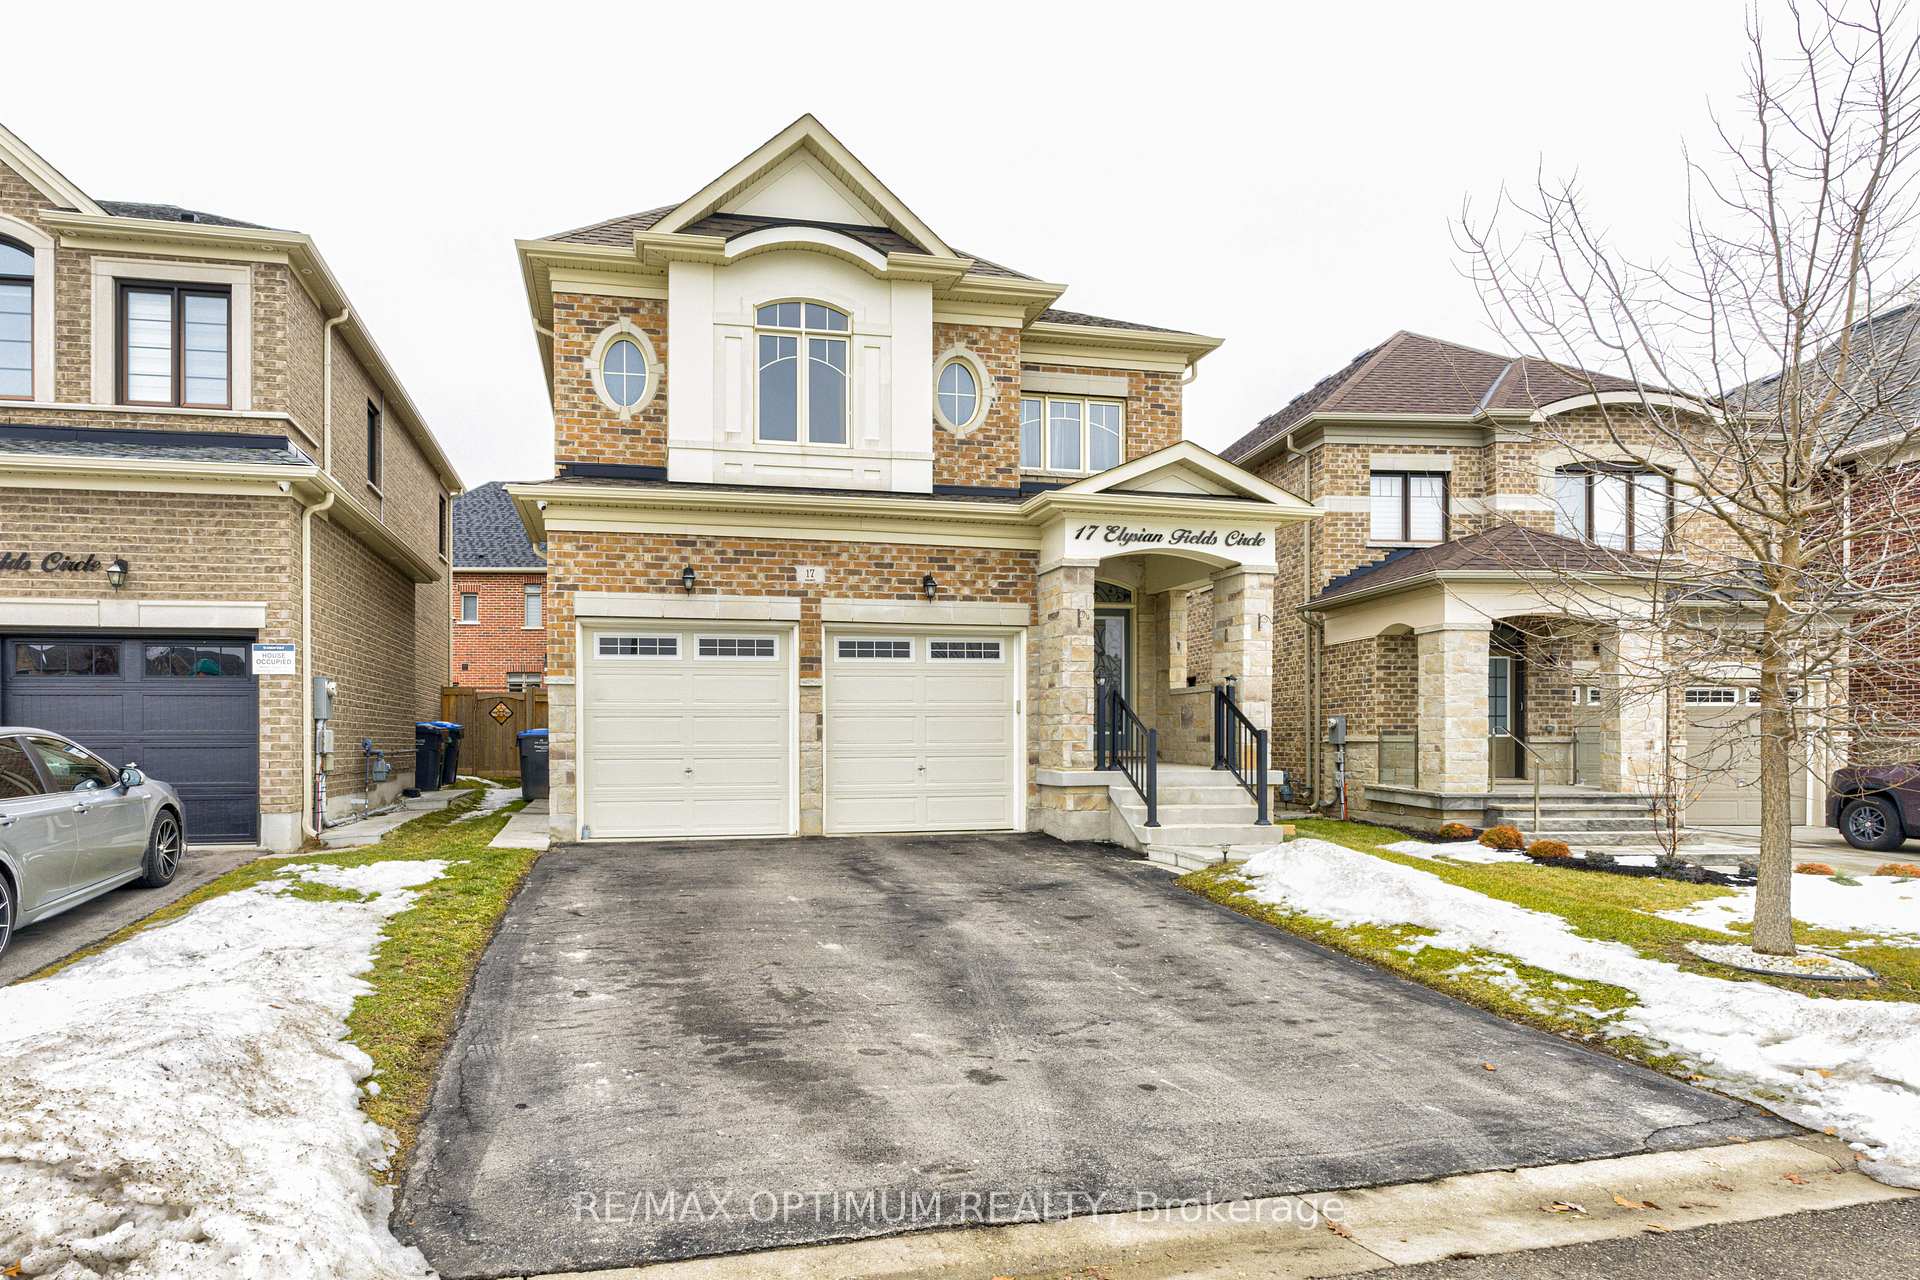
17 Elysian Field Circle
17 Elysian Field Circle
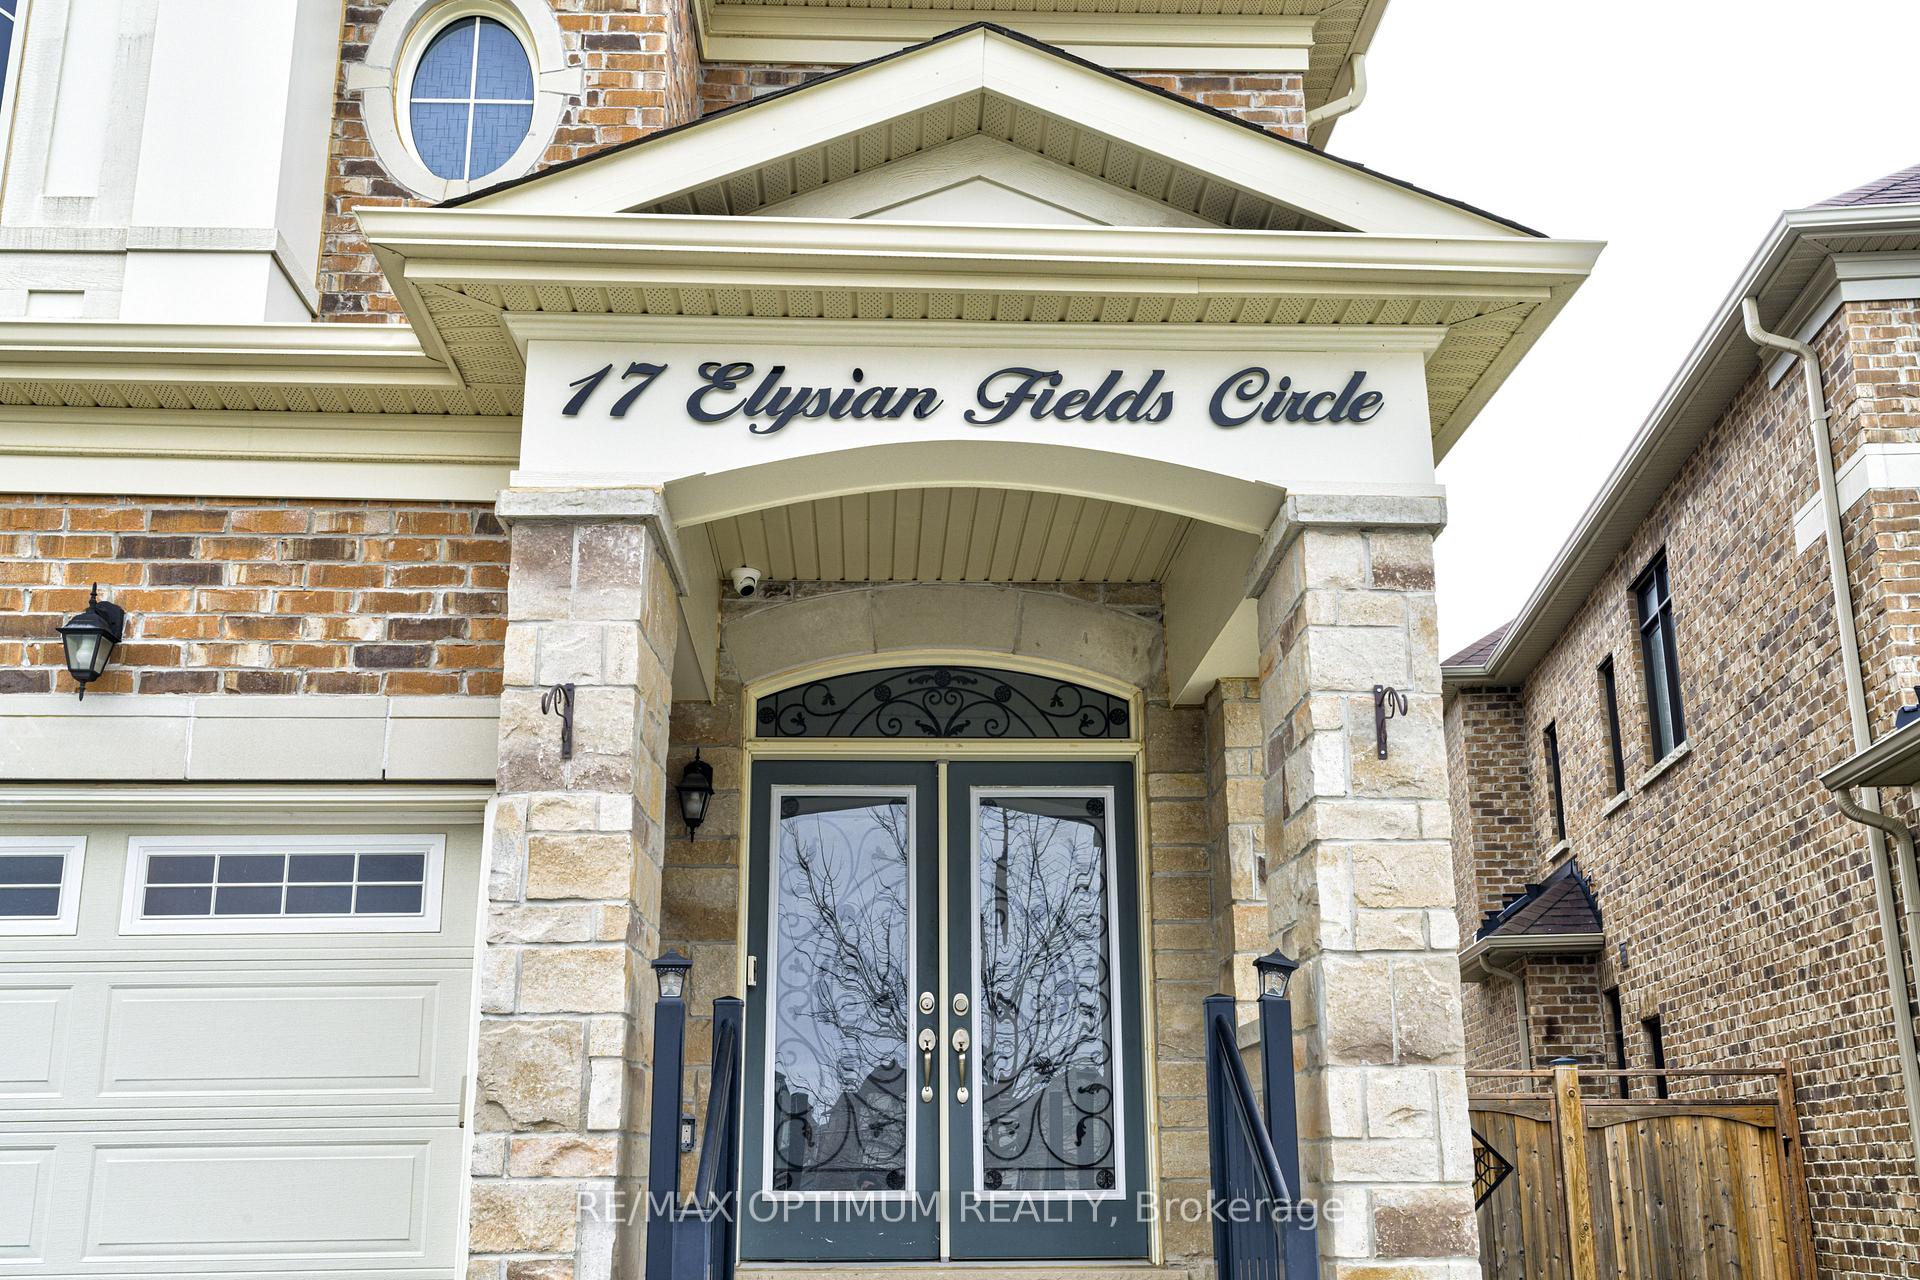 See all 50 photos
Property history
- $1,575,000TerminatedList: 2026-01-12|End: 2026-06-18|157 daysW12686408
- $1,786,000ExpiredList: 2025-05-26|End: 2025-07-31|66 daysW12176540
Facts and features
- BasementApartment
- Age of home6–15 years
- Price per sq ft~$700
- Water, sewerMunicipal
- Second kitchen
- Separate entrance
- Hardwood floors
- Fireplace
- Central air
The homeDetached, 2-storey, Age 6–15 years
- TypeDetached
- Style2-storey
- Age6–15 years
- Living space2,000–2,500 sq ft
- BasementApartment, separate entrance
- ViewPark/greenbelt
- WaterfrontNone
InsideFireplace Yes, family room, Hardwood, Porcelain, Tile, Upper level
- FireplaceYes, family room
- FlooringHardwood, Porcelain, Tile
- LaundryUpper level
- FeaturesCarpet free, auto garage door remote
- SecuritySecurity system
- Rooms above ground8
- Rooms in the basement3
- Bedrooms4 + 2 in the basement
- Bathrooms5
- Kitchens2
- Family roomYes
Outside and lotBrick, stone, Asphalt shingle, Concrete
- ExteriorBrick, stone
- RoofAsphalt shingle
- FoundationConcrete
- Size35.55 × 100.73 ft
- ShapeIrregular
Parking2 Garage, Attached
- Spaces2 Garage
- GarageAttached
Heating, water and powerForced air, gas, Central air, Municipal water
- HeatingForced air, gas
- CoolingCentral air
- WaterMunicipal water
- SewerMunicipal sewer
- Natural gasYes
- HydroYes
- CableYes
Costs and taxesTaxes $9,089 a year, HST included in the price, Hot water tank
- Taxes, 2025$9,089 a year
- HSTHST included in the price
- Rental itemsHot water tank
Included in the saleAll elf's, s/s appliances, fridge, stove, basement appliances, washer and dryer.
- IncludedAll elf's, s/s appliances, fridge, stove, basement appliances, washer and dryer.
Listing detailsW12686408, Terminated, Jan 12, 2026
- MLS® numberW12686408
- StatusTerminated
- Listed onJan 12, 2026
- Days on market157
- UpdatedJun 18, 2026
- PossessionFlexible
- Occupied byOwner
- Listing brokerageRE/MAX OPTIMUM REALTY
About this home
17 Elysian Field Circle, Brampton (Sandringham-Wellington), ON L6Y 6E9
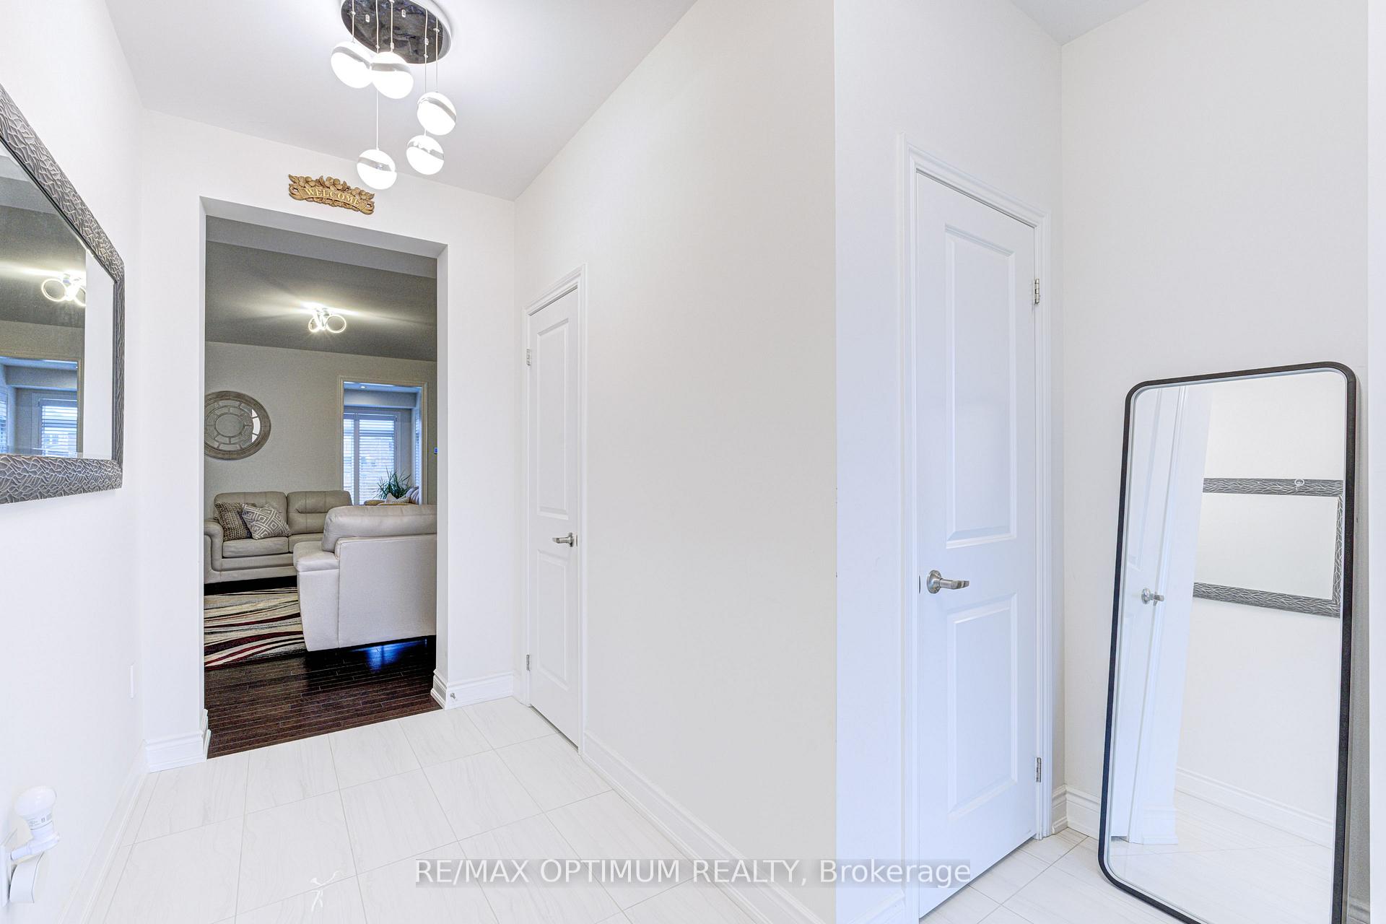
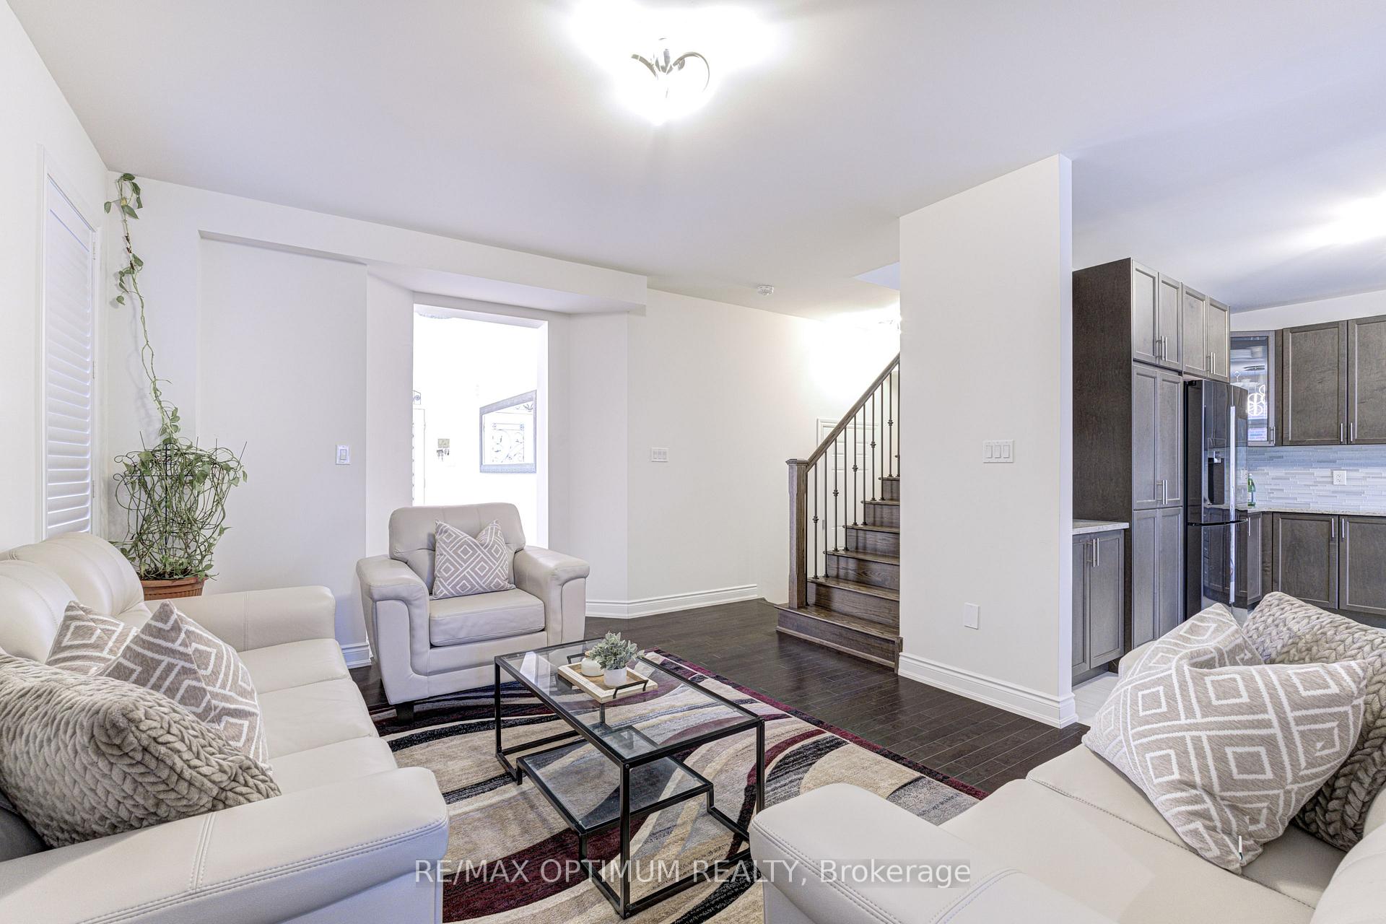
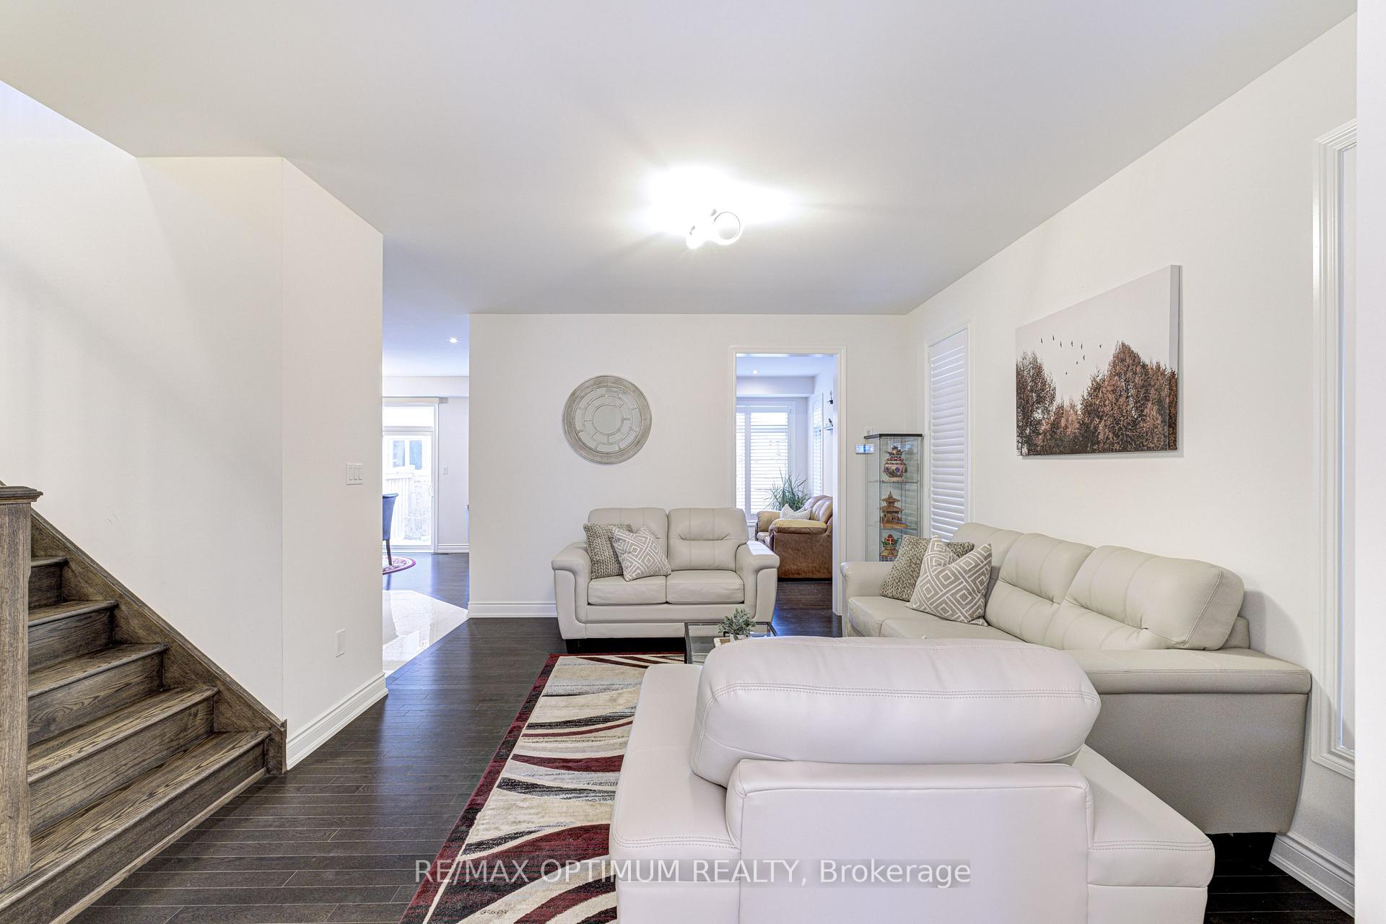
Premium Kaneff-built home in sought-after Bram West with no sidewalk, park views, and over $200,000 in upgrades. This exceptional 4+2 bedroom, 5-bath detached home features a grand double-door entry, 9-ft ceilings on both the main and second floors, smooth ceilings on the main level, hardwood flooring throughout, and elegant pot lights. Custom California shutters enhance every window, adding style and privacy throughout the home. The bright, open-concept layout is anchored by a chef-inspired kitchen showcasing granite countertops, a large center island, porcelain tile flooring, designer backsplash, stainless steel appliances, and a gas stove-perfect for entertaining. The inviting family room offers a cozy gas fireplace and oversized windows that flood the space with natural light. The primary retreat impresses with a tray ceiling, walk-in closet, and a spa-inspired ensuite. All upstairs washrooms feature quartz countertops, and every bedroom has direct access to a washroom, offering unmatched comfort and privacy. Each bedroom is generously sized with ample closet space, ideal for growing or multi-generational families. Convenient second-floor laundry adds everyday functionality. The legal 2-bedroom basement apartment includes a separate entrance, full kitchen, laminate flooring, two separate laundries, and excellent income or in-law potential. Steps to parks, playgrounds, schools, shops, transit, and places of worship. Minutes to Highways 401 & 407.Refined finishes, generous living space, and a family-friendly location-this home truly offers it all.
Ask about this home
A HOMEH agent will answer your questions about this home.
Around this home
Daily convenience, out of 100, from the distances below
Schools nearby
School rating, out of 10.
Helpful calculators
Your HOMEH agent

"I would see it this week."