

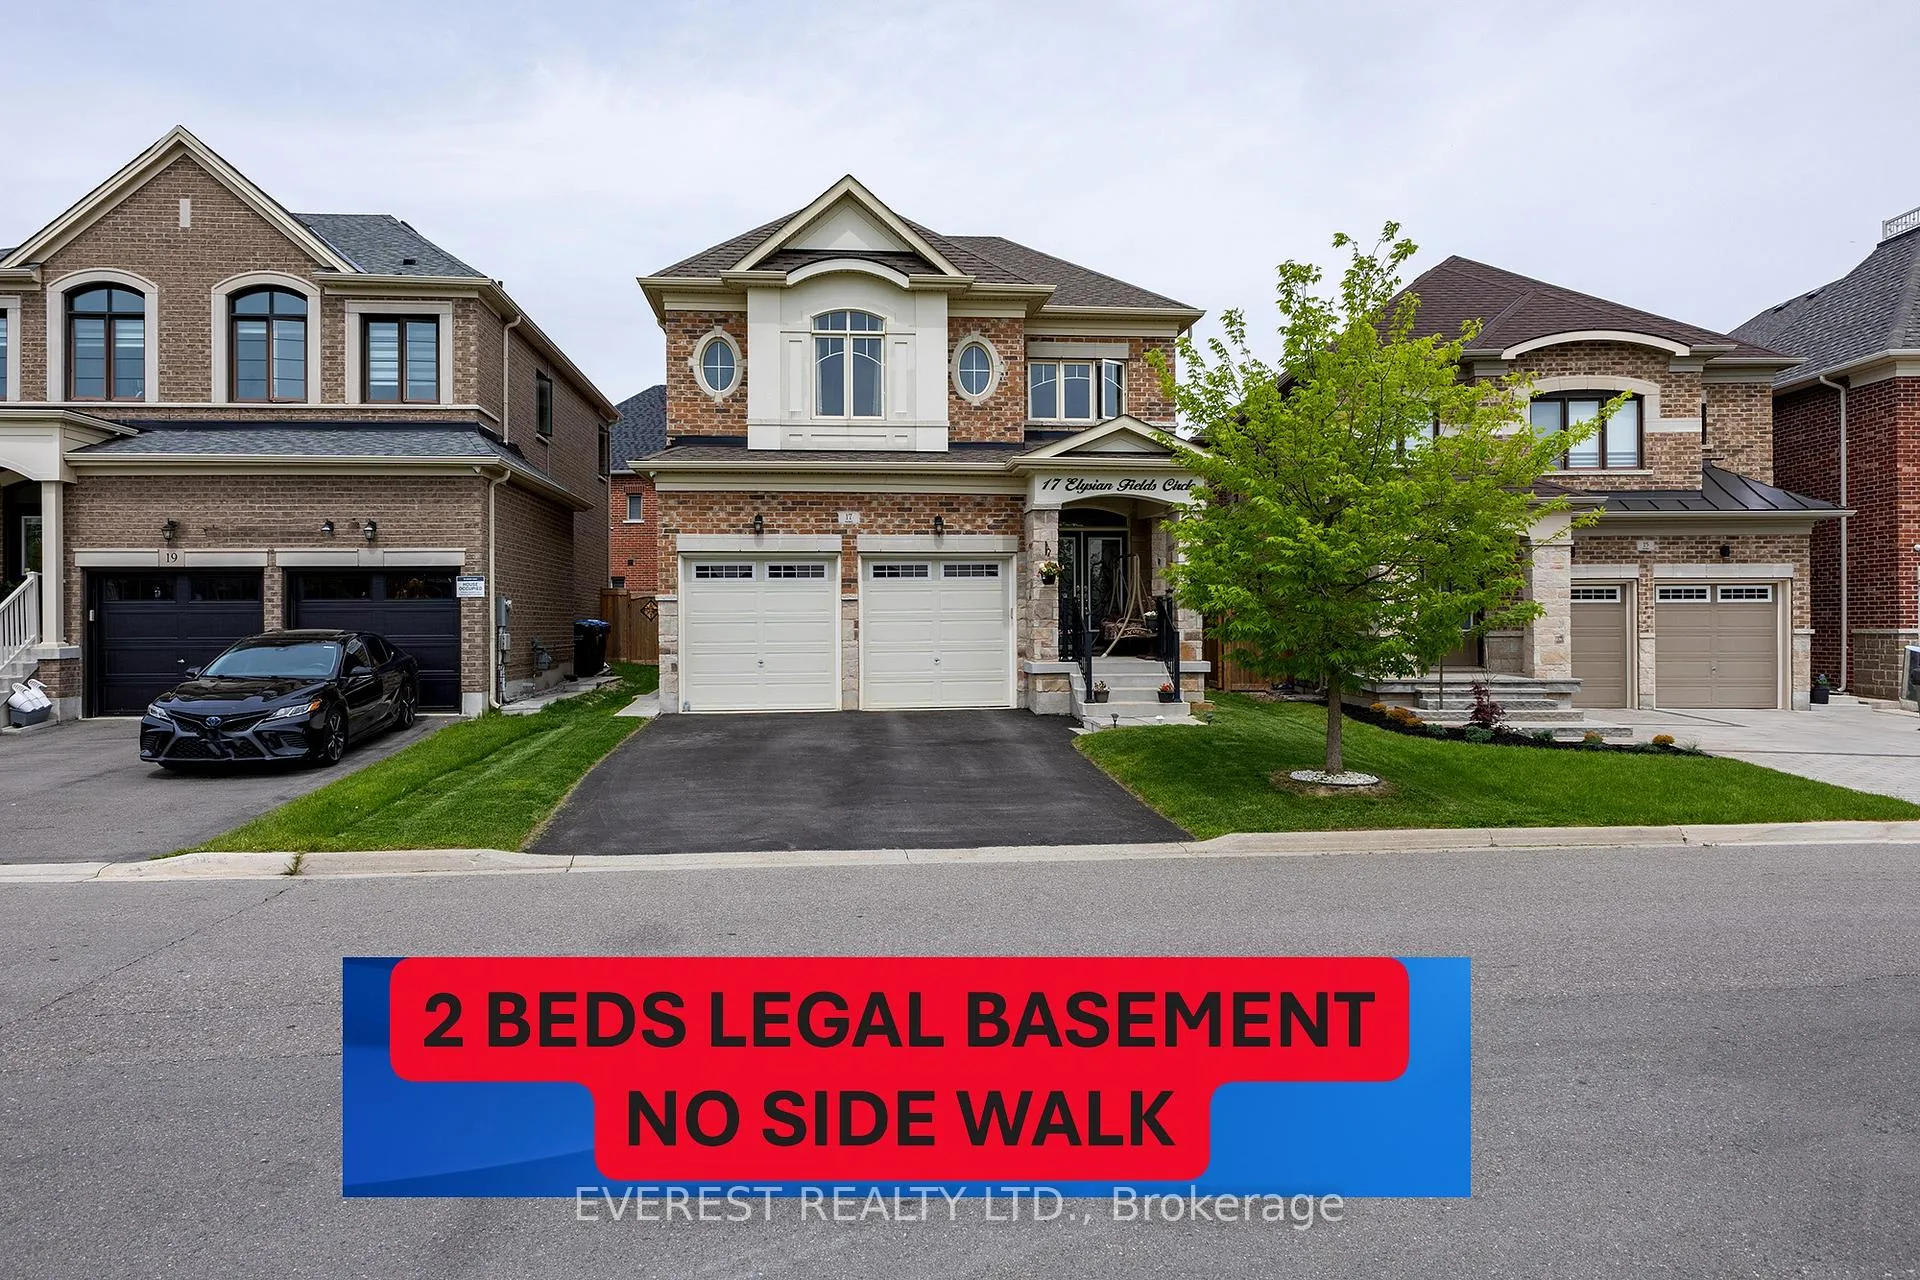
17 Elysian Field Circle E
17 Elysian Field Circle E
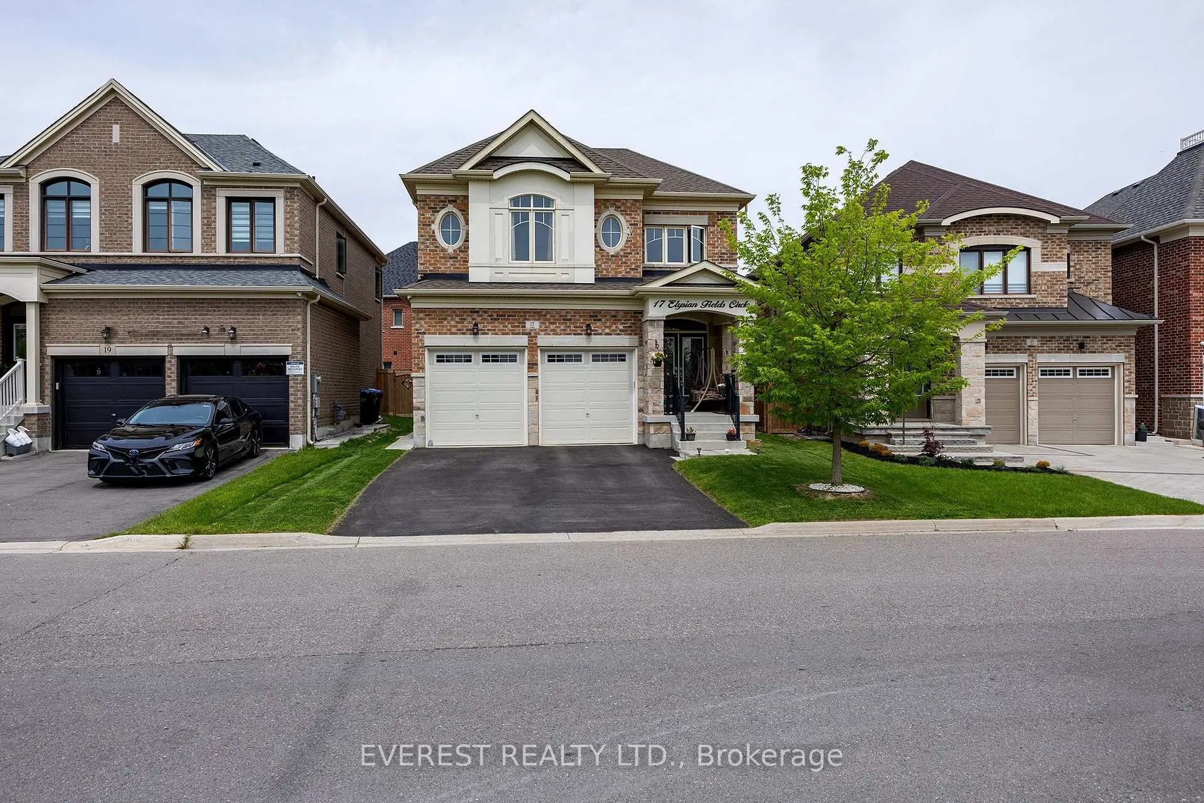
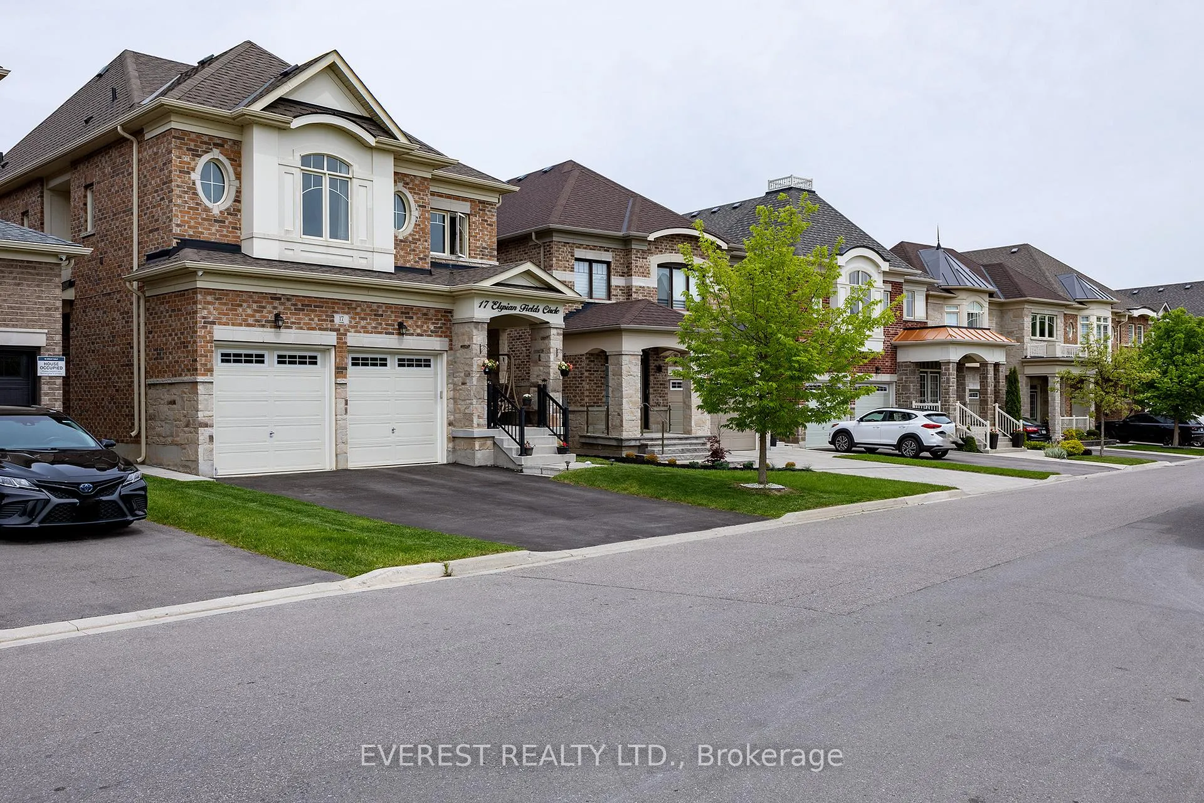
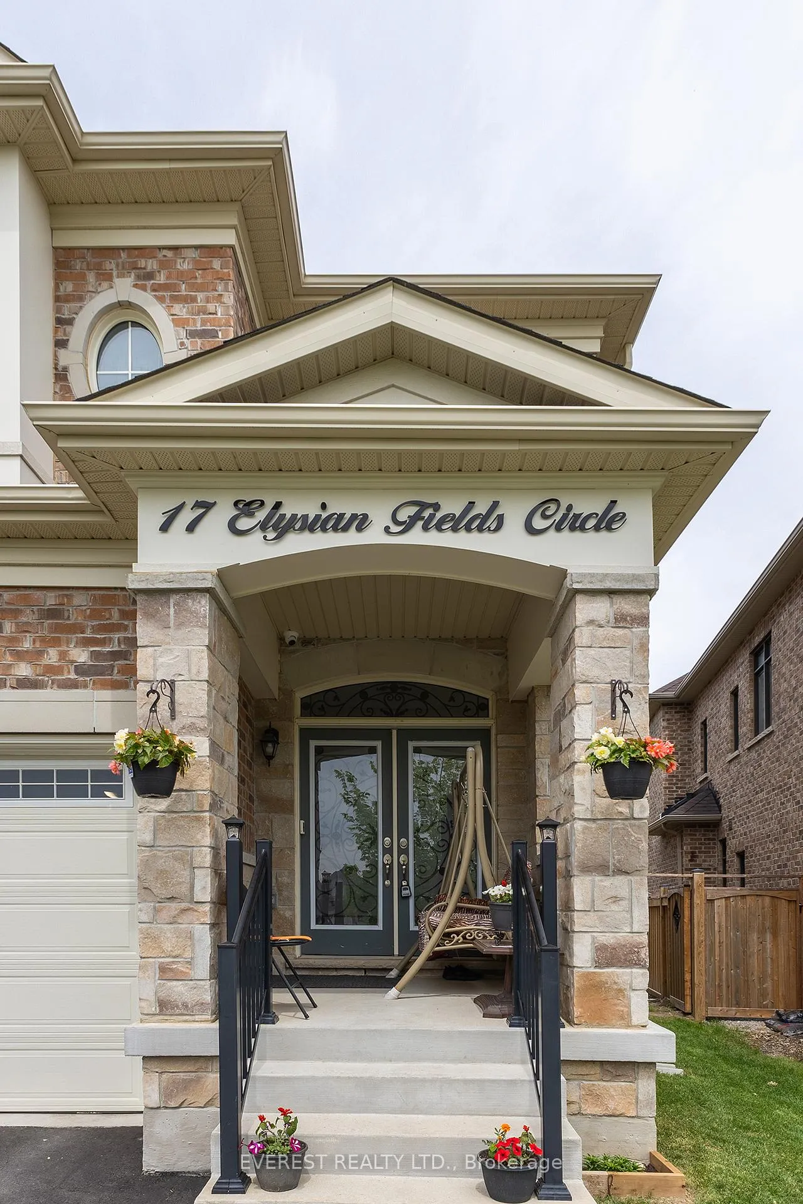
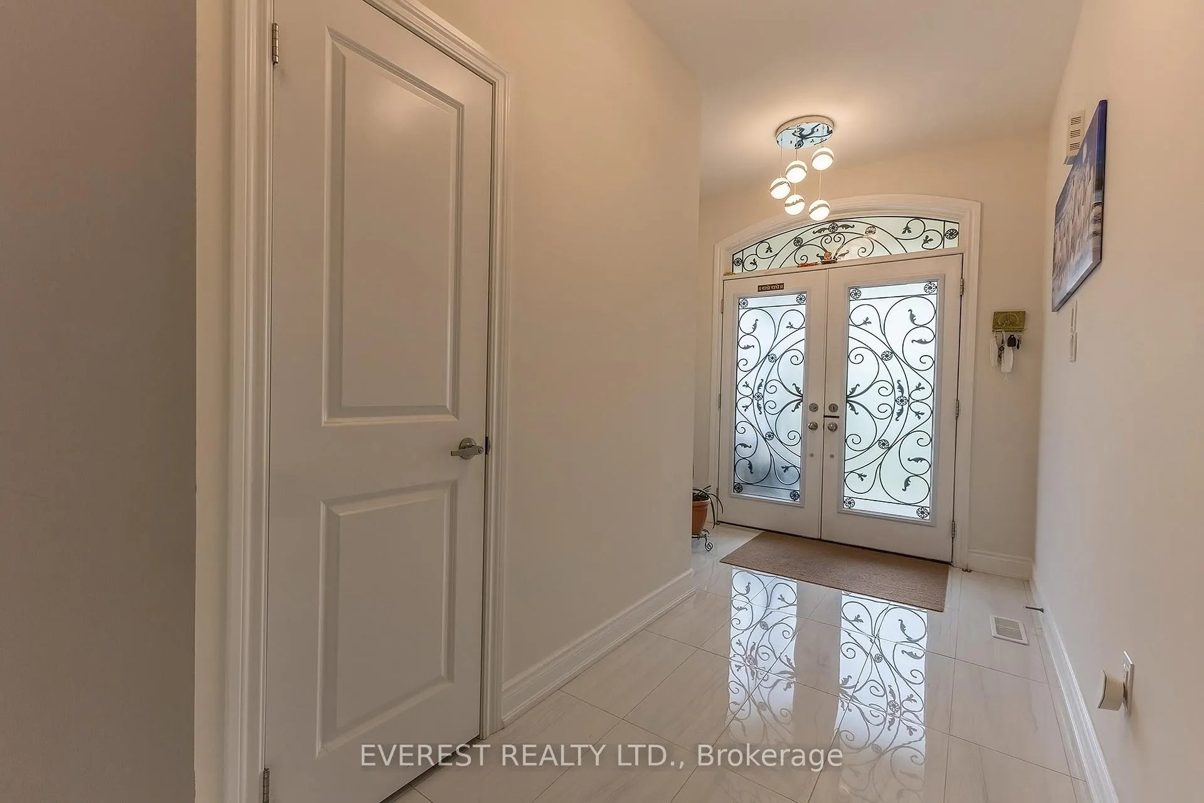 See all 46 photos
Property history
- $1,575,000TerminatedList: 2026-01-12|End: 2026-06-18|157 daysW12686408
- $1,786,000ExpiredList: 2025-05-26|End: 2025-07-31|66 daysW12176540
Facts and features
- BasementApartment
- Age of home0–5 years
- Price per sq ft~$794
- Water, sewerMunicipal
- Second kitchen
- Hardwood floors
- Fireplace
- Central air
The homeDetached, 2-storey, Age 0–5 years
- Type: Detached
- Style: 2-storey
- Age: 0–5 years
- Living space: 2,000–2,500 sq ft
- Basement: Apartment, finished
- View: Park/greenbelt
- Waterfront: None
InsideFireplace Yes, family room, Hardwood, Carpet free, Upper level
- Fireplace: Yes, family room
- Flooring: Hardwood, Carpet free
- Laundry: Upper level
- Features: Carpet free, auto garage door remote
- Security: Security system
- Rooms above ground: 6
- Rooms in the basement: 6
- Bedrooms: 4 + 2 in the basement
- Bathrooms: 5
- Kitchens: 2
- Family room: Yes
Outside and lotBrick, stone, Asphalt shingle, Concrete
- Exterior: Brick, stone
- Roof: Asphalt shingle
- Foundation: Concrete
- Size: 35.55 × 100.73 ft
- Shape: Irregular
Parking2 Garage, Attached
- Spaces: 2 Garage
- Garage: Attached
Heating, water and powerForced air, gas, Central air, Municipal water
- Heating: Forced air, gas
- Cooling: Central air
- Water: Municipal water
- Sewer: Municipal sewer
- Natural gas: Yes
- Hydro: Yes
- Cable: Yes
Costs and taxesTaxes $8,379 a year, HST included in the price, Hot water tank
- Taxes, 2025: $8,379 a year
- HST: HST included in the price
- Rental items: Hot water tank
Included in the sale2 s/s fridge, 2 s/s stove, dishwasher, 1 fireplaces, 2 existing washers, 2 existing dryers,
- Included: 2 s/s fridge, 2 s/s stove, dishwasher, 1 fireplaces, 2 existing washers, 2 existing dryers,
Listing detailsW12176540, Expired, May 26, 2025
- MLS® number: W12176540
- Status: Expired
- Listed on: May 26, 2025
- Days on market: 66
- Updated: Jul 31, 2025
- Possession: 2025-08-01 / Flexible
- Occupied by: Owner
- Listing brokerage: EVEREST REALTY LTD.
About this home
17 Elysian Field Circle E, Brampton (Bram West), ON L6Y 6E9
Stunning Kaneff Home on a Premium Lot in Prestigious Bram West. Welcome to this beautifully designed, fully upgraded 4+2 bedroom, 5-bathroom detached home nestled in the desirable Bram West community. Built 2020, this meticulously maintained residence sits on a premium lot with a striking stone façade, double-door entry, and no sidewalk out front, allowing for a total of 6-car parking (2 in the garage, 4 on the driveway).Boasting over $200K in upgrades, the home features soaring 9-foot ceilings on both the main and second floors, smooth ceilings on the main level, pot lights in the family & Living room, breakfast area, and custom California shutters in the main floor. The open-concept layout is perfect for both daily living and entertaining, with large windows offering an abundance of natural light. The main level showcases elegant hardwood flooring, a spacious family room with a gas fireplace, and a modern kitchen with granite countertops, a large island, porcelain tile flooring, backsplash, stainless steel appliances, and a gas stove. Upstairs, the generously sized primary suite includes a walk-in closet and a luxurious ensuite with a Jack & Jill shower. All secondary bedrooms are well-sized with ample closet space. The LEGAL BASEMENT APARTMENT, built by the builder and registered as a two-unit dwelling, features a separate entrance, two additional bedrooms with walk-in closets, and a full kitchen. perfect for rental income or multi-generational living. Enjoy a private, spacious backyard ready for your personal touch. Two separate laundries. Located in a quiet and growing neighborhood, this home offers a park view at the front and is just steps from a playground, banks, plazas with shops, restaurants, daycare, medical facilities, and grocery stores. Easy access to top-rated schools, places of worship, golf courses, and major highways (401 & 407). This exceptional home truly has it all space, style, functionality, and location. Don't miss this opportunity!
Ask about this home
A HOMEH agent will answer your questions about this home.
Around this home
Daily convenience, out of 100, from the distances below
Schools nearby
School rating, out of 10.
Helpful calculators
Your HOMEH agent

"I would see it this week."