

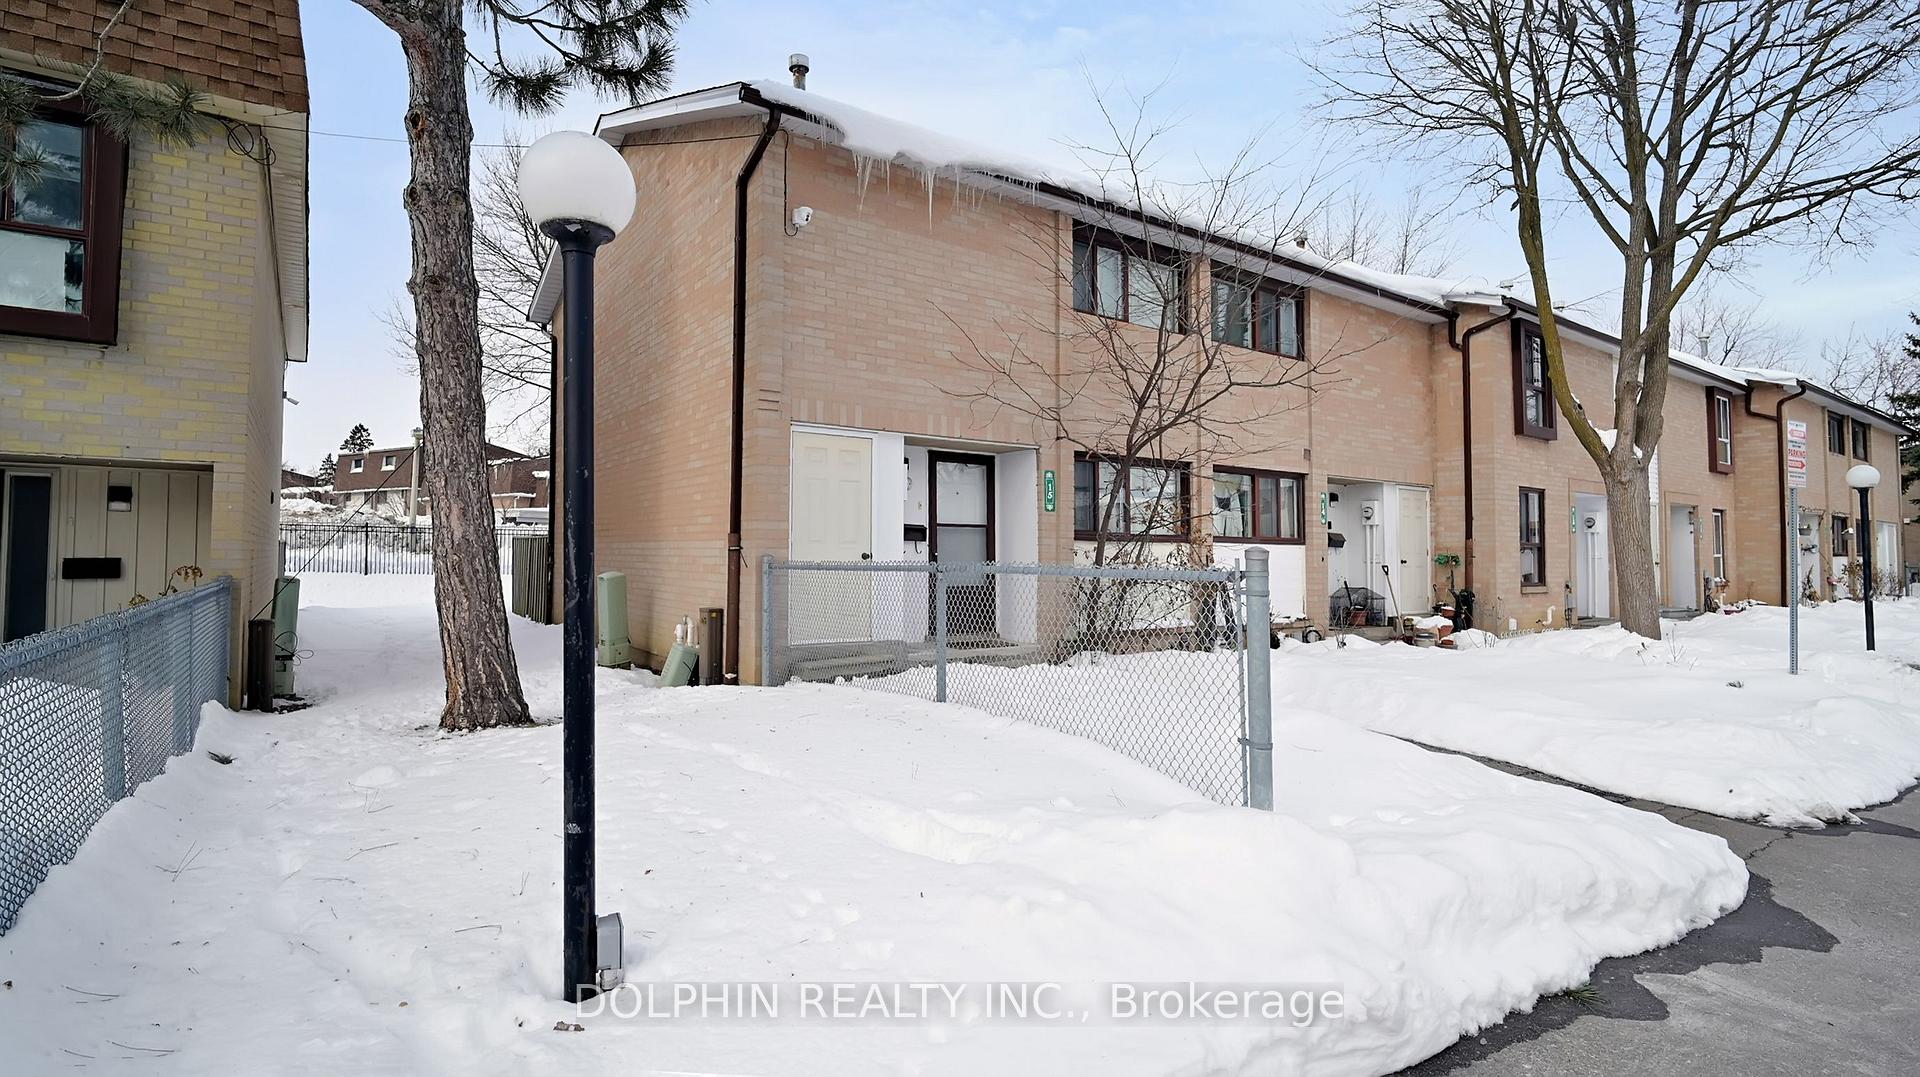
Unit 15, 15 Fleetwood Crescent
Unit 15, 15 Fleetwood Crescent
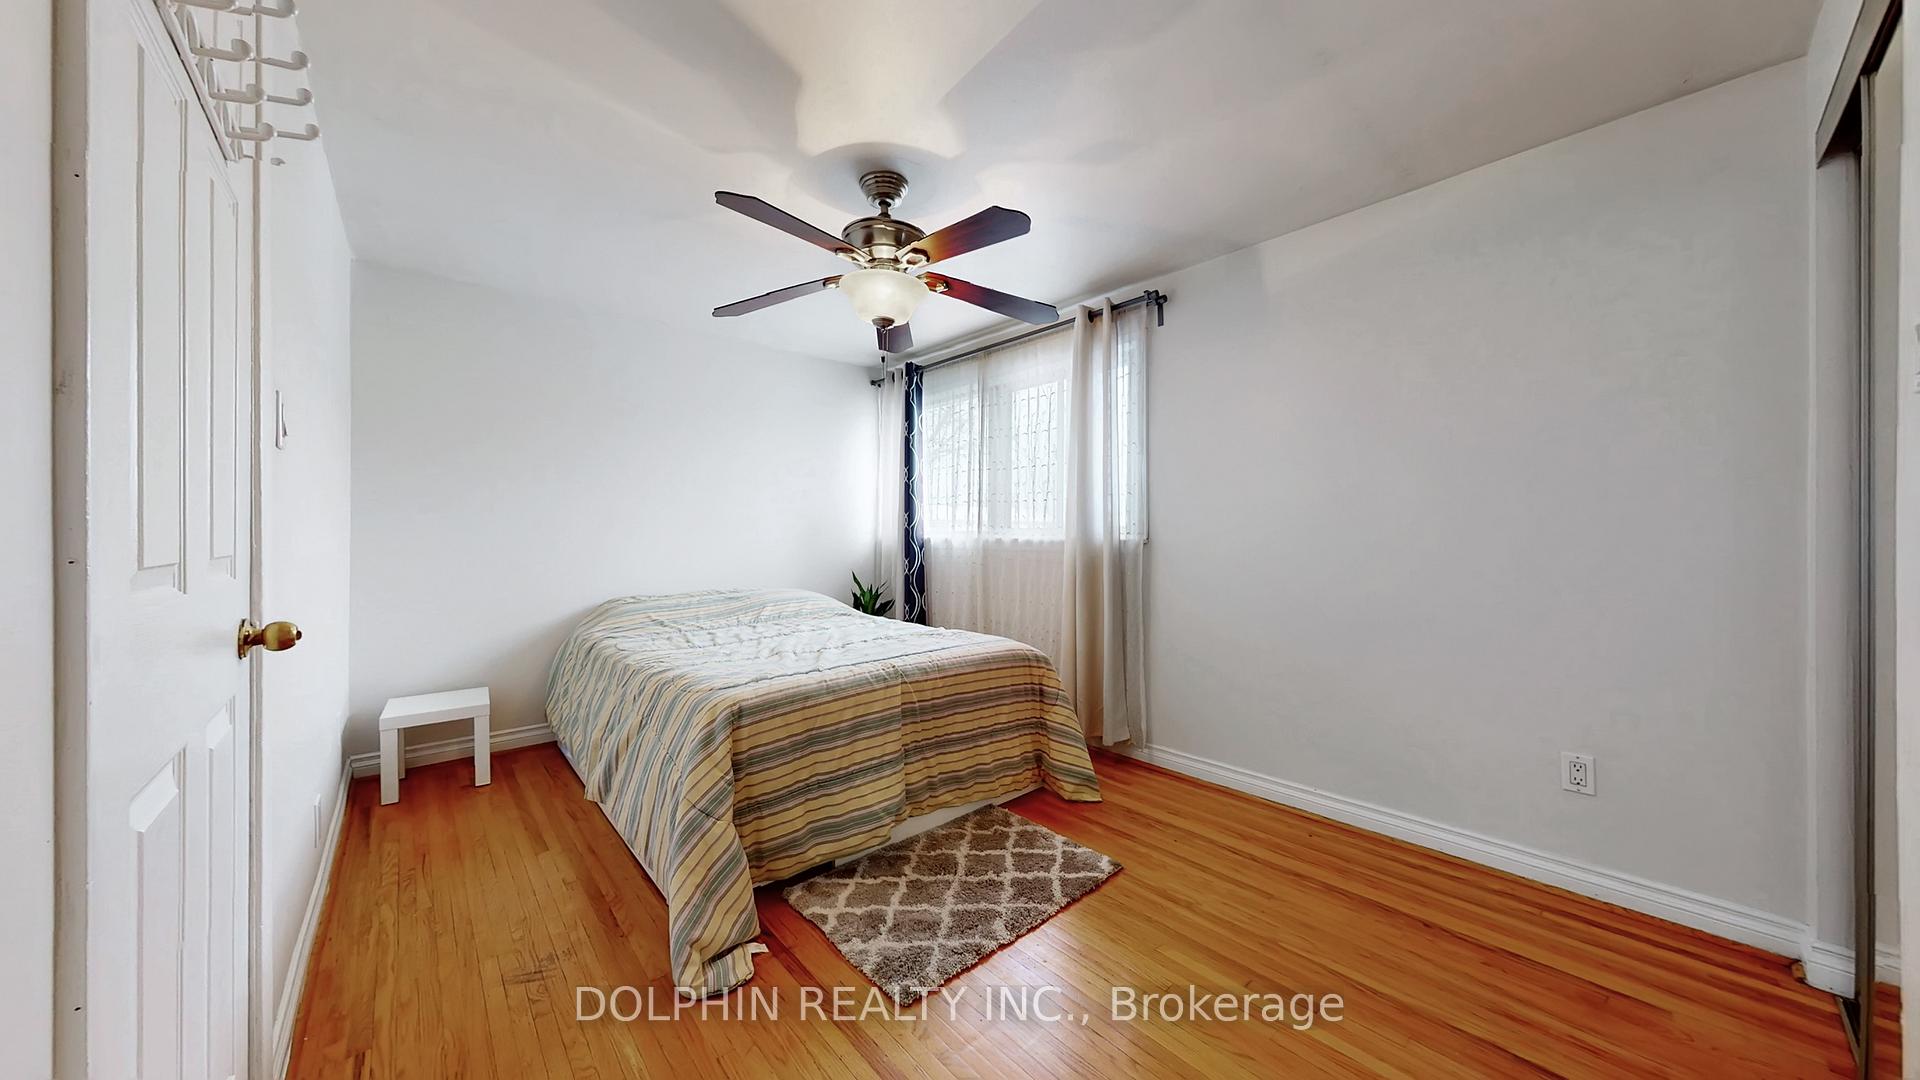 See all 43 photos
Property history
- $539,700TerminatedList: 2026-01-23|End: 2026-05-13|110 daysW12723252
Facts and features
- BasementFinished
- ExposureNorth
- LaundryEnsuite
- LockerNone
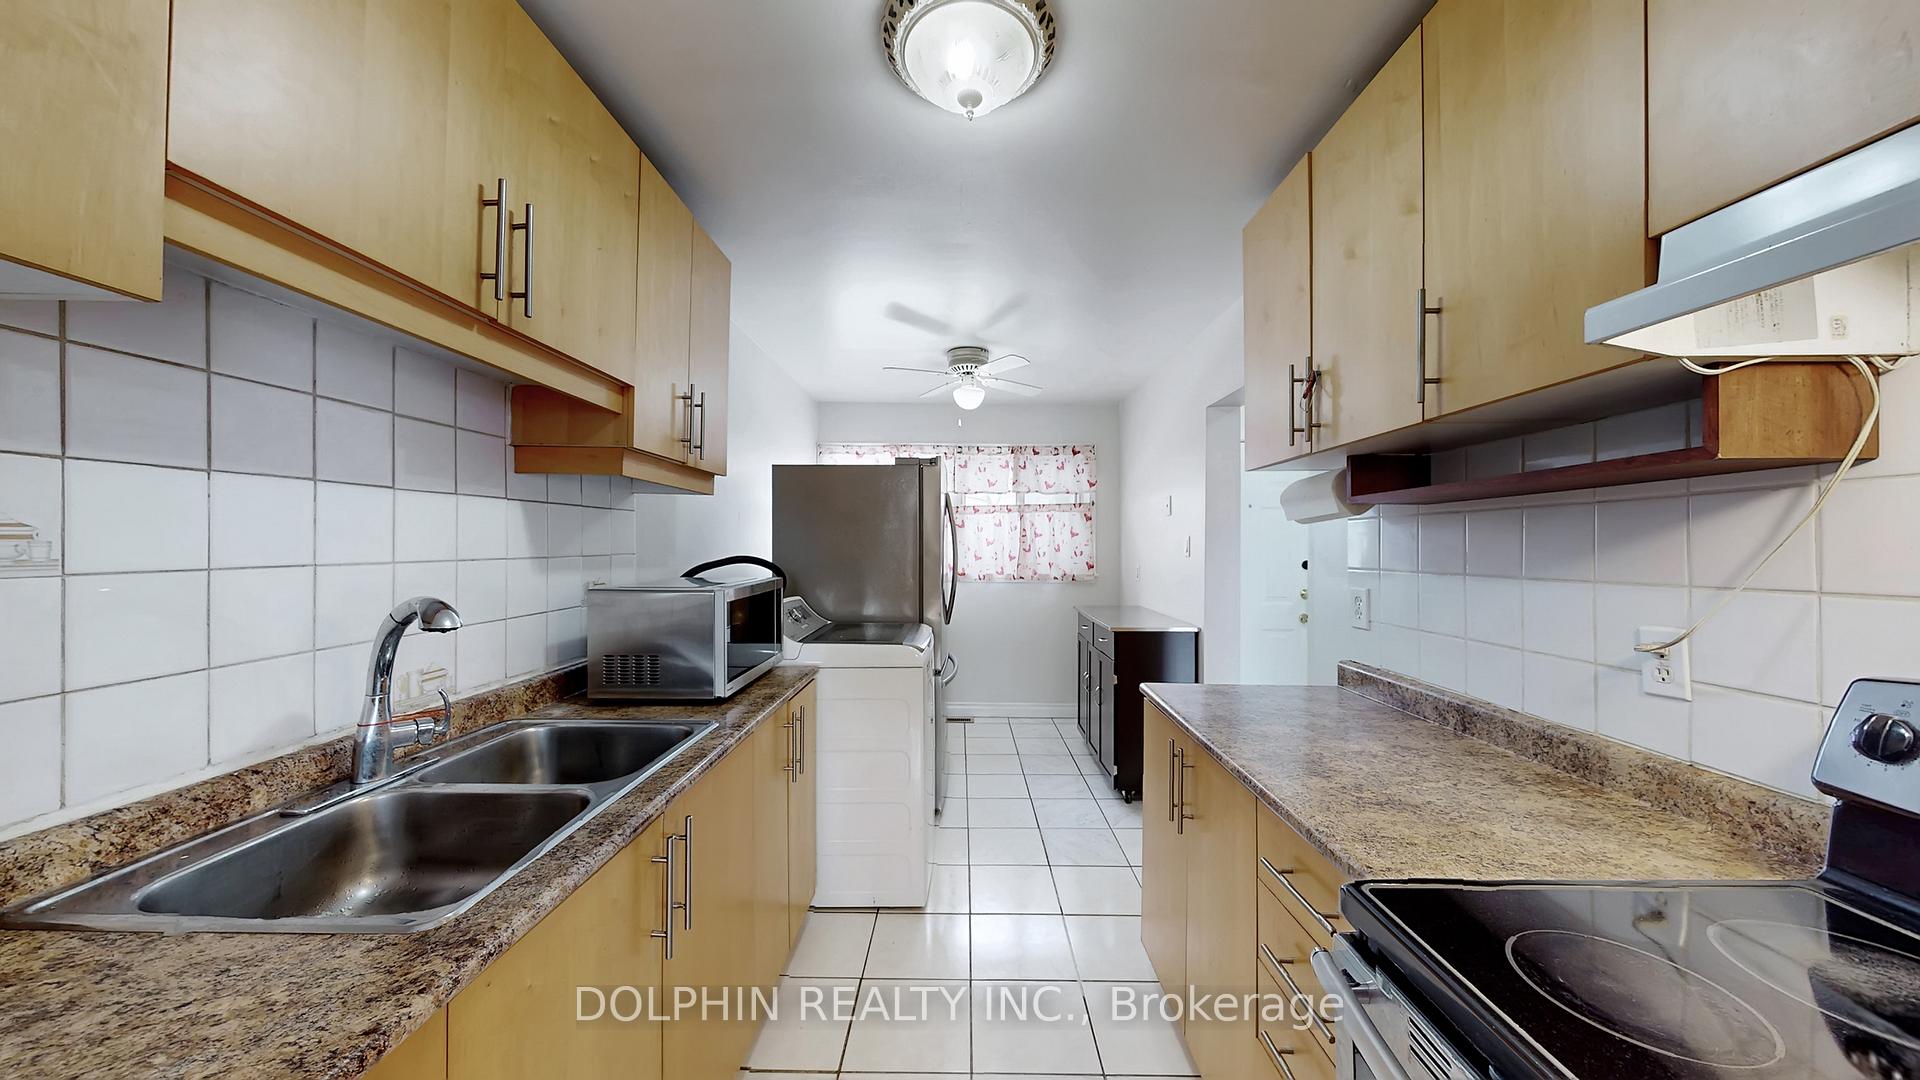
- Second kitchen
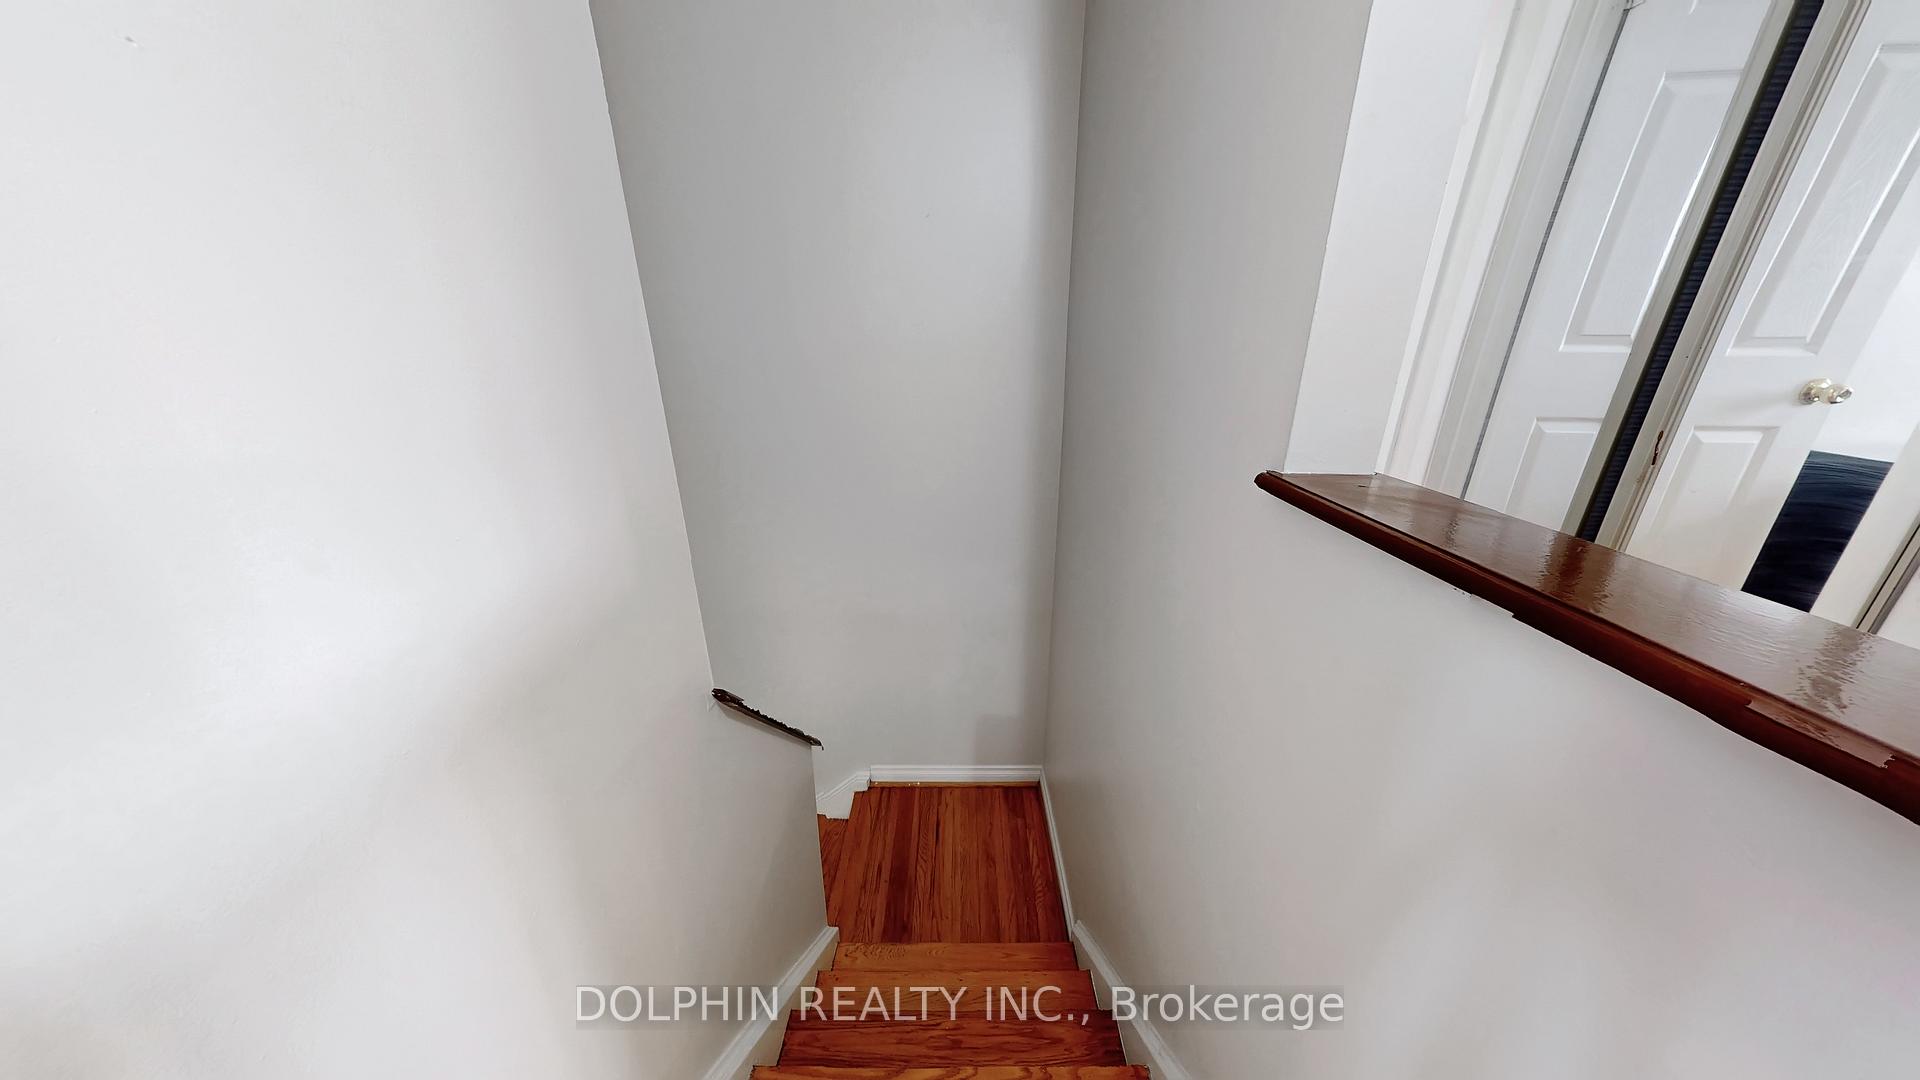
- Hardwood floors
- Central air
The homeCondo Townhouse, 2-storey, 1,000–1,199 sq ft
- Type: Condo Townhouse
- Style: 2-storey
- Living space: 1,000–1,199 sq ft
- Basement: Finished
- Exposure: North
- Special designation: Other
InsideHardwood, Ceramic, Ensuite, main level, Storage
- Flooring: Hardwood, Ceramic
- Laundry: Ensuite, main level
- Features: Storage
- Security: Carbon monoxide detectors, smoke detector
- Rooms above ground: 5
- Rooms in the basement: 2
- Bedrooms: 3 + 2 in the basement
- Bathrooms: 2
- Kitchens: 2
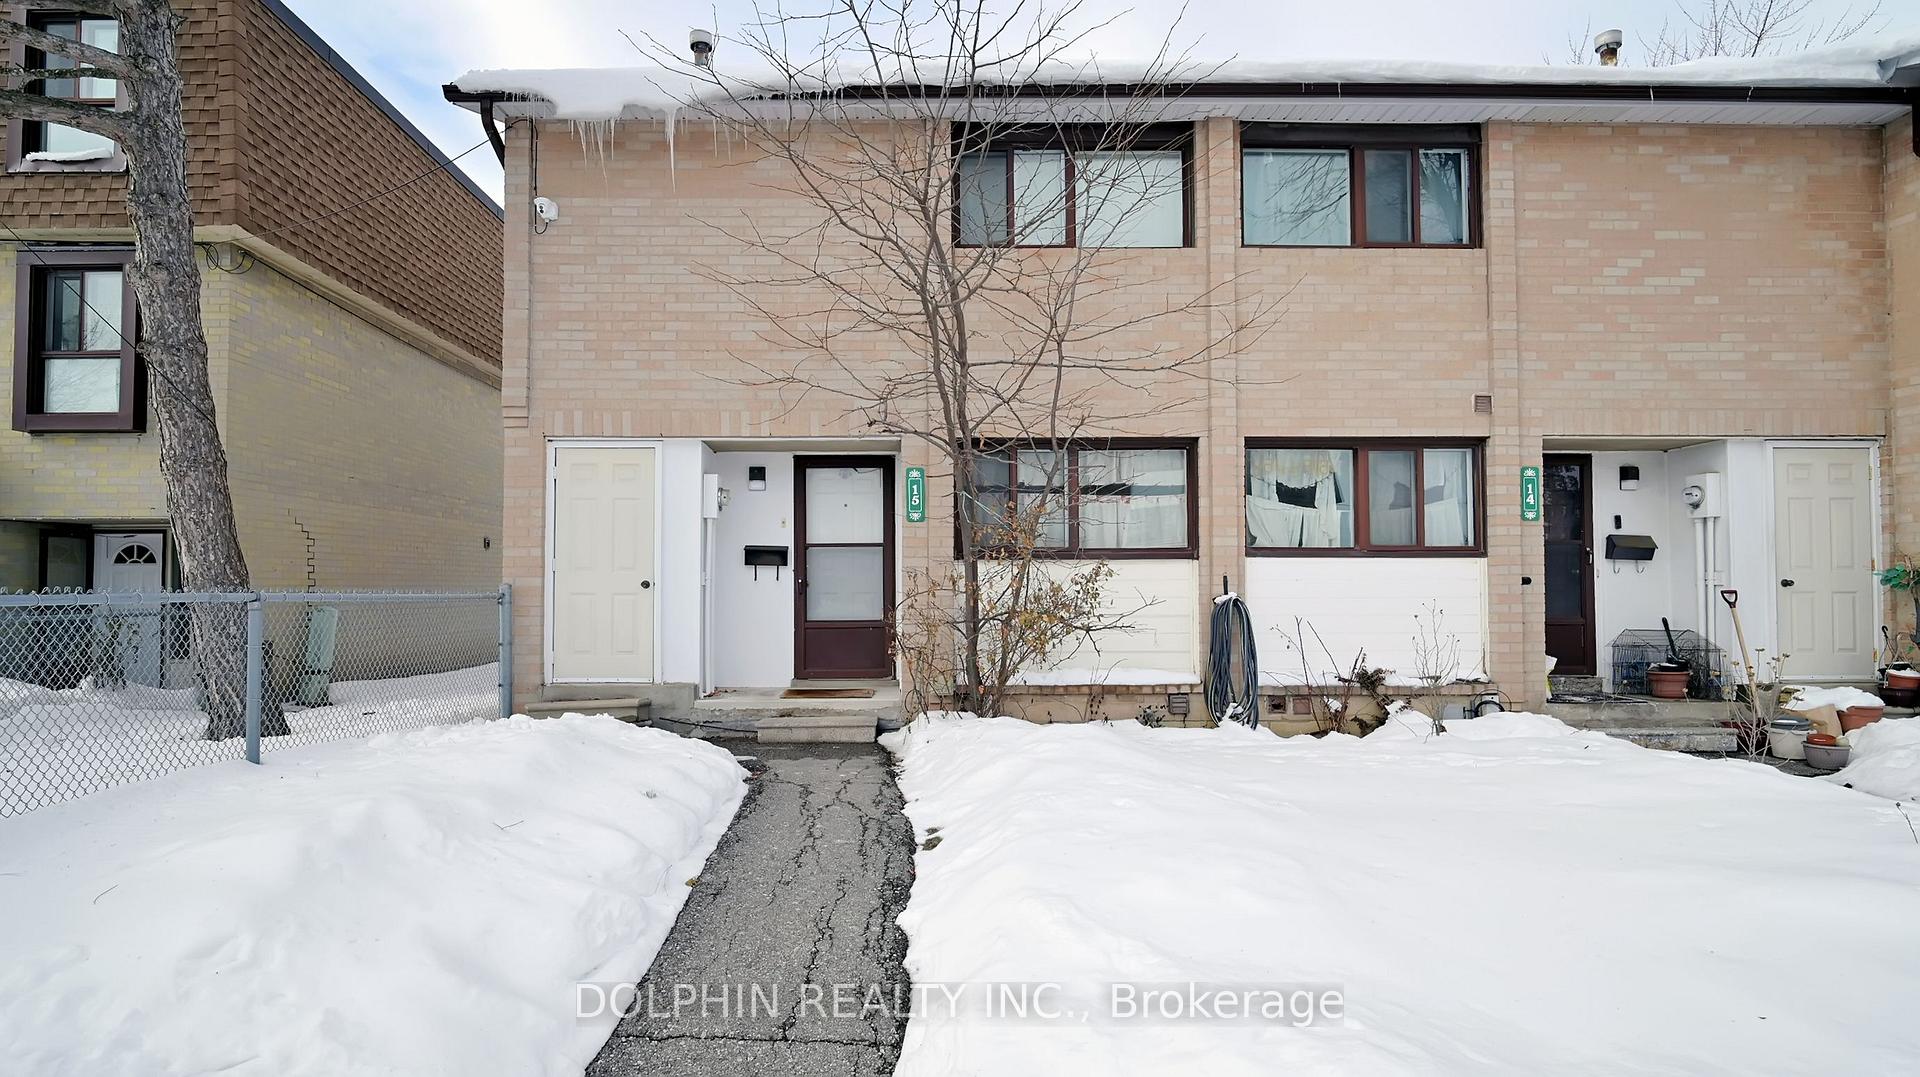
OutsideBrick, Shingles, Balcony None
- Exterior: Brick
- Roof: Shingles
- Balcony: None
- Features: Patio
Parking and locker1 Parking, Exclusive, Reserved/assigned
- Spaces: 1 Parking
- Parking type: Exclusive
- Driveway: Reserved/assigned
- Spot: 15
- Locker: None
BuildingFleetwood Crescent Townhomes, Storeys 2, Units 100
- Name: Fleetwood Crescent Townhomes
- Storeys: 2
- Units: 100
- Registered: 1972
- Condo corporation: 27
- Amenities: Visitor parking
- Pets: Allowed
Heating, water and powerForced air, gas, Central air
- Heating: Forced air, gas
- Cooling: Central air
Costs and taxesTaxes $3,386 a year, Condo fee $440 a month, Water included, common elements included, parking included, building insurance included
- Taxes, 2025: $3,386 a year
- Condo fee: $440 a month
- Fee includes: Water included, common elements included, parking included, building insurance included
- HST: HST included in the price
- Rental items: Hot water tank
- Under contract: Hot water heater
Included in the saleLeaving behind cabinet and metal shelf in basement, movable cabinet in kitchen on the main floor washer and dryer, fridge and microwave.
- Included: Leaving behind cabinet and metal shelf in basement, movable cabinet in kitchen on the main floor washer and dryer, fridge and microwave.
NearbyFenced yard, park, public transit
- Close to: Fenced yard, park, public transit
Listing detailsW12723252, Terminated, Jan 23, 2026
- MLS® number: W12723252
- Status: Terminated
- Listed on: Jan 23, 2026
- Days on market: 110
- Updated: May 13, 2026
- Possession: 2026-04-20 / 60-89 days
- Occupied by: Owner
- Listing brokerage: DOLPHIN REALTY INC.
About this home
Unit 15, 15 Fleetwood Crescent, Brampton (Southgate), ON L6T 2E5
Beautiful End Unit Townhome With 3 + 2 Bedrooms and 2 Washrooms With Practical Layout in Southgate Community. Freshly Painted (July 2025) Throughout, This Starter Home Offers Open Concept Main Floor With Walkout To Patio. This Home features Hardwood Flooring Throughout The Main and Upper Levels. The Basement Provides Additional Space Is Perfect For A Big Family. Recent Upgrades Include A New AC Unit (Aug 2021), New Fridge, Washer and Dryer (June 2024), Microwave (July 2025) and Furnace (Jan 2026). Fleetwood Is A Family Orientated Community Which Has A Park, Public Walkways, Basketball Court and Pool To Enjoy. Conveniently Located In The Heart Of Southgate With Close to Tim Hortons, Bramalea Mall, Public Transit, Grocery Store, Schools, Chinguacousy Park. Come And See ForYourself!
Ask about this home
A HOMEH agent will answer your questions about this home.
Know more about Fleetwood Crescent Townhomes
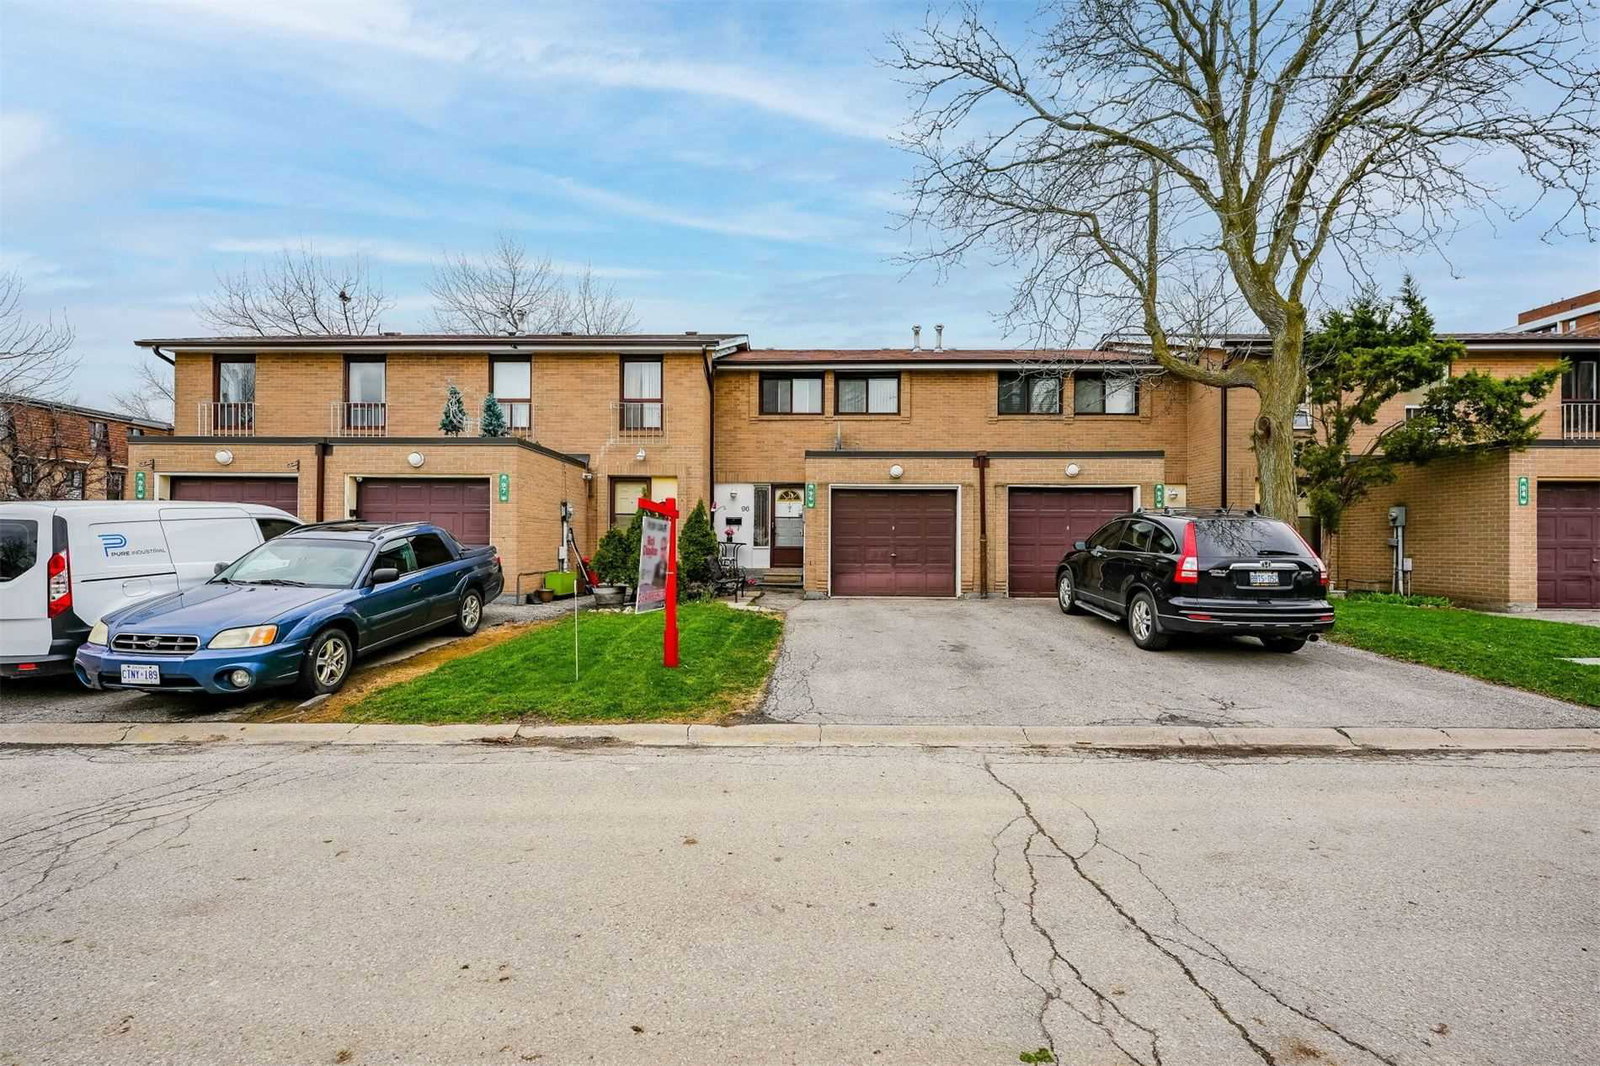
Condo building · 1-353 Fleetwood Crescent
Fleetwood Crescent Townhomes is a 2-storey condo with 100 suites, built in 1972 by Unknown. No units are on the market here right now.
- 2storeys
- 100suites
- $420/sq ft
- 1972built
No similar units for sale in Fleetwood Crescent Townhomes right now.
Around this home
Daily convenience, out of 100, from the distances below
Schools nearby
School rating, out of 10.
Helpful calculators
Your HOMEH agent

"I would see it this week."