

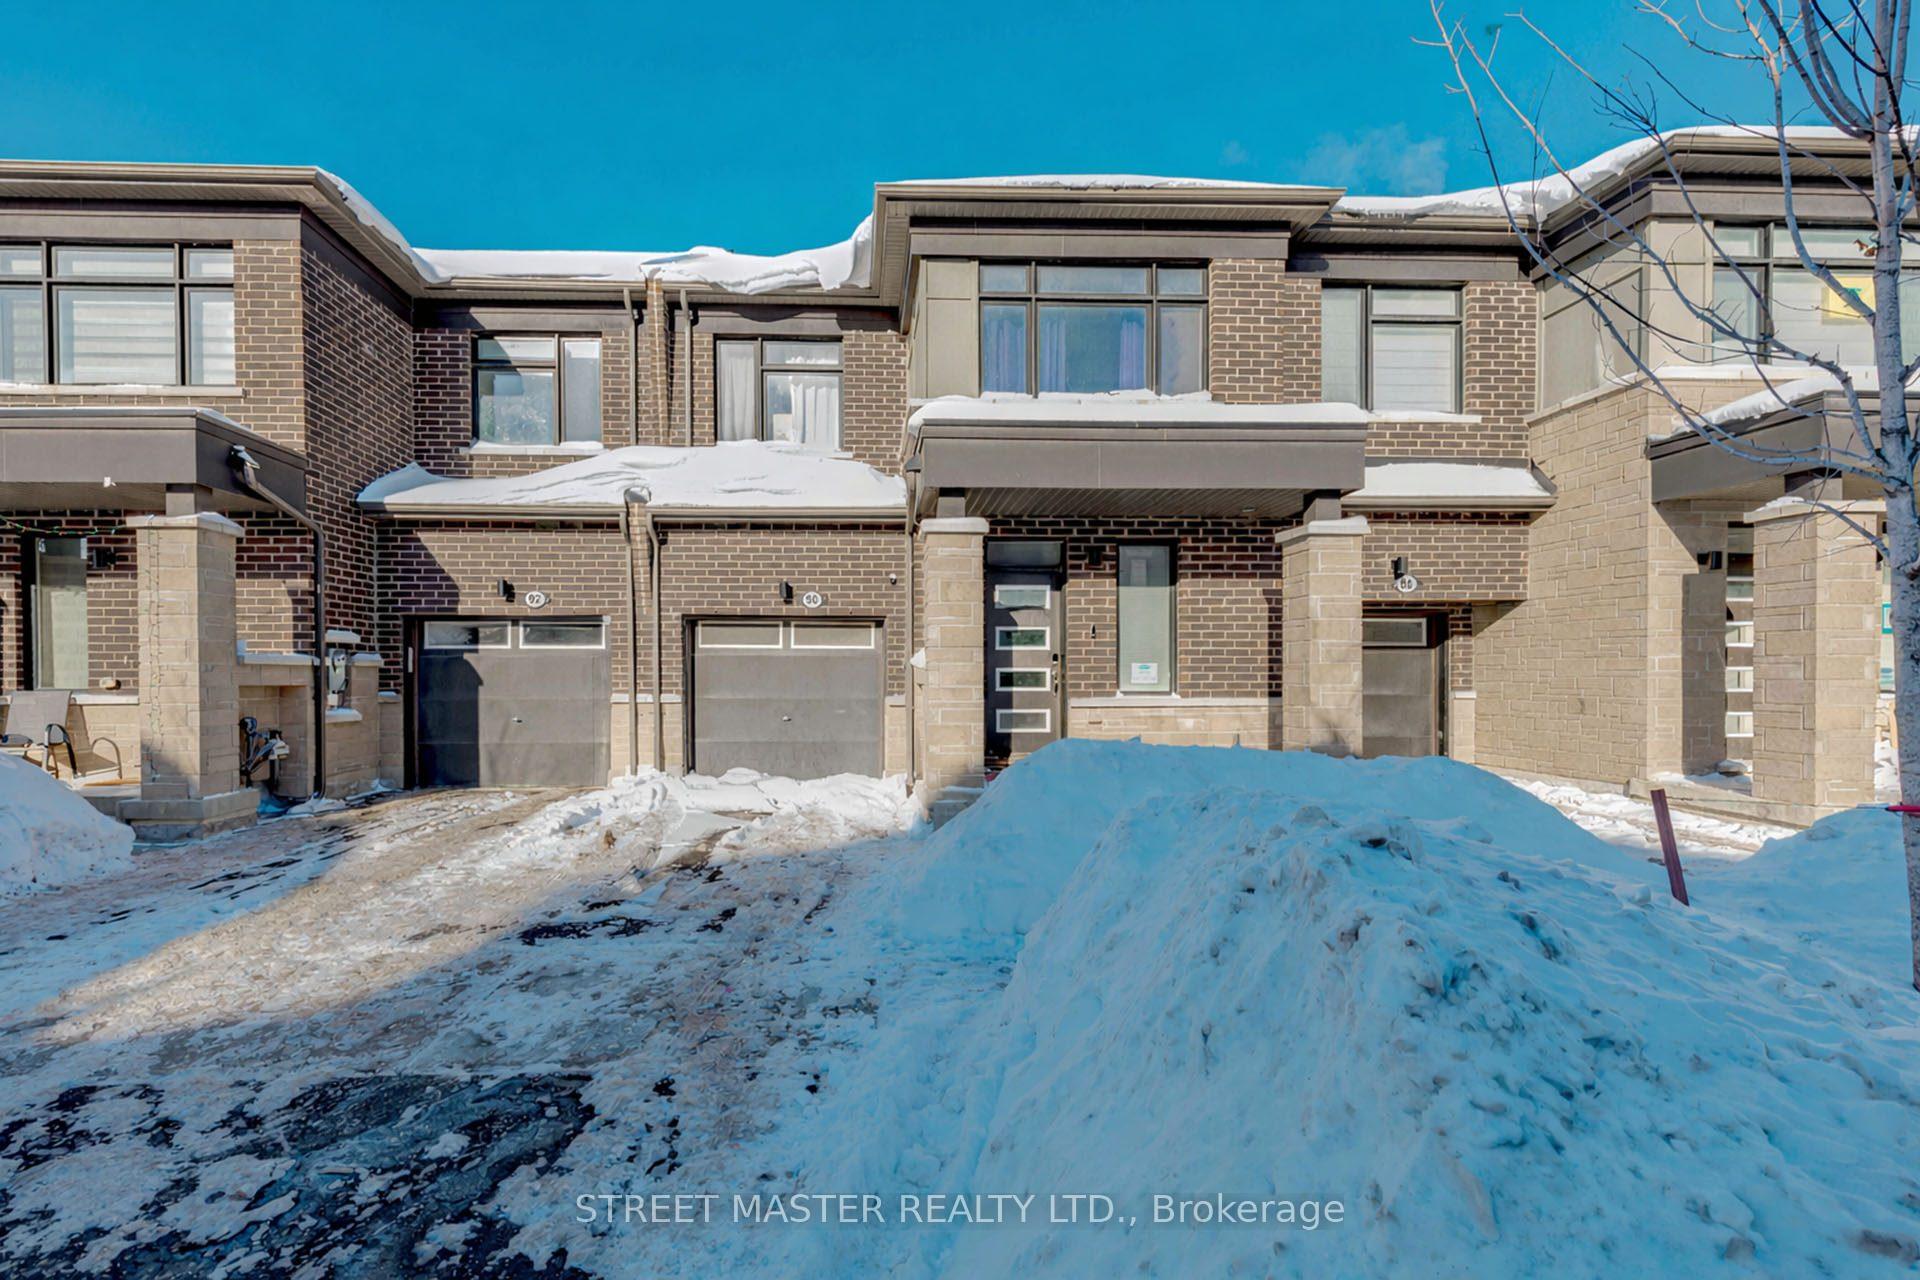
90 Keppel Circle
Freehold Townhouse Rented
1/3390 Keppel Circle
Freehold Townhouse Rented
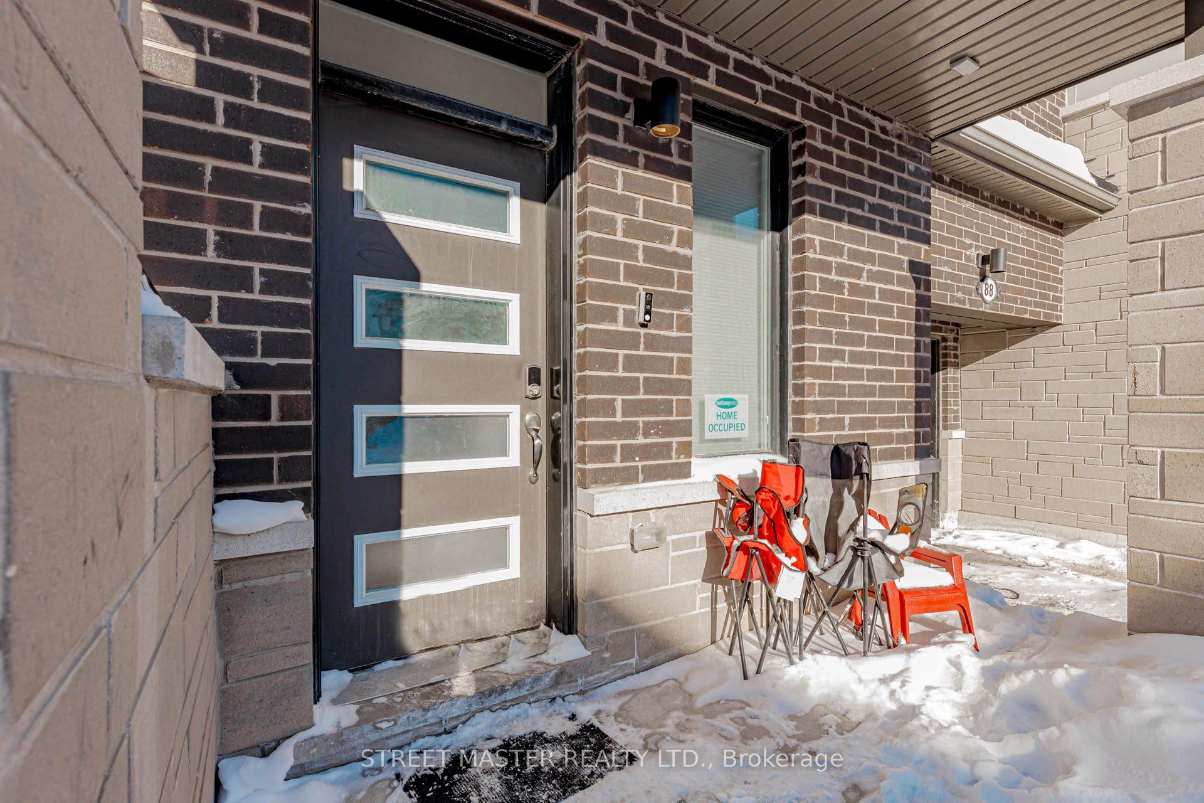
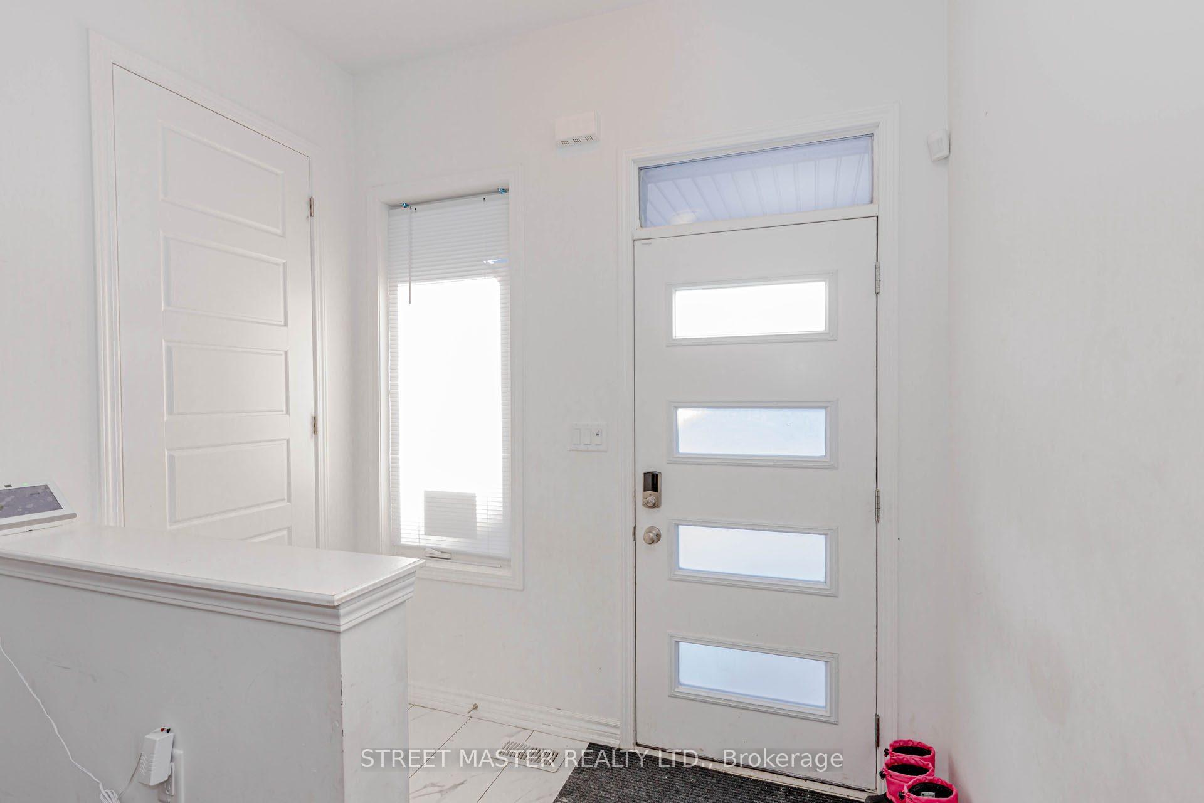
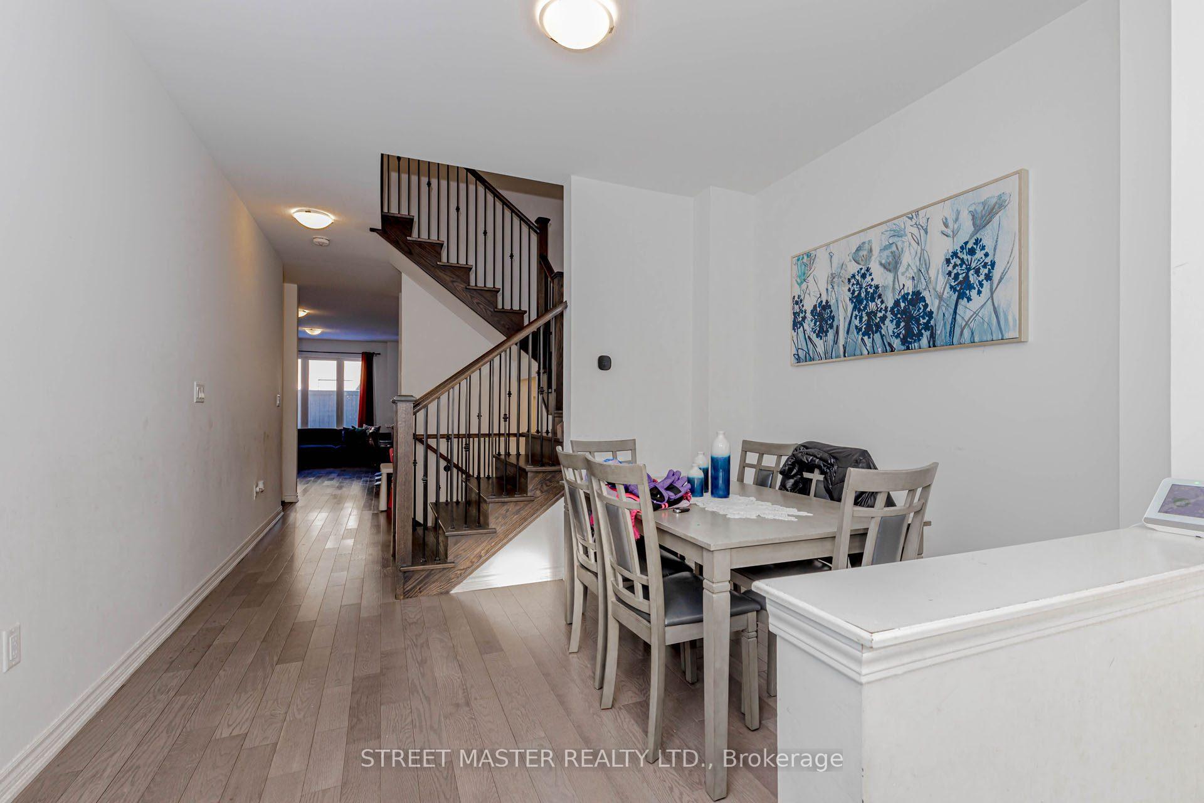
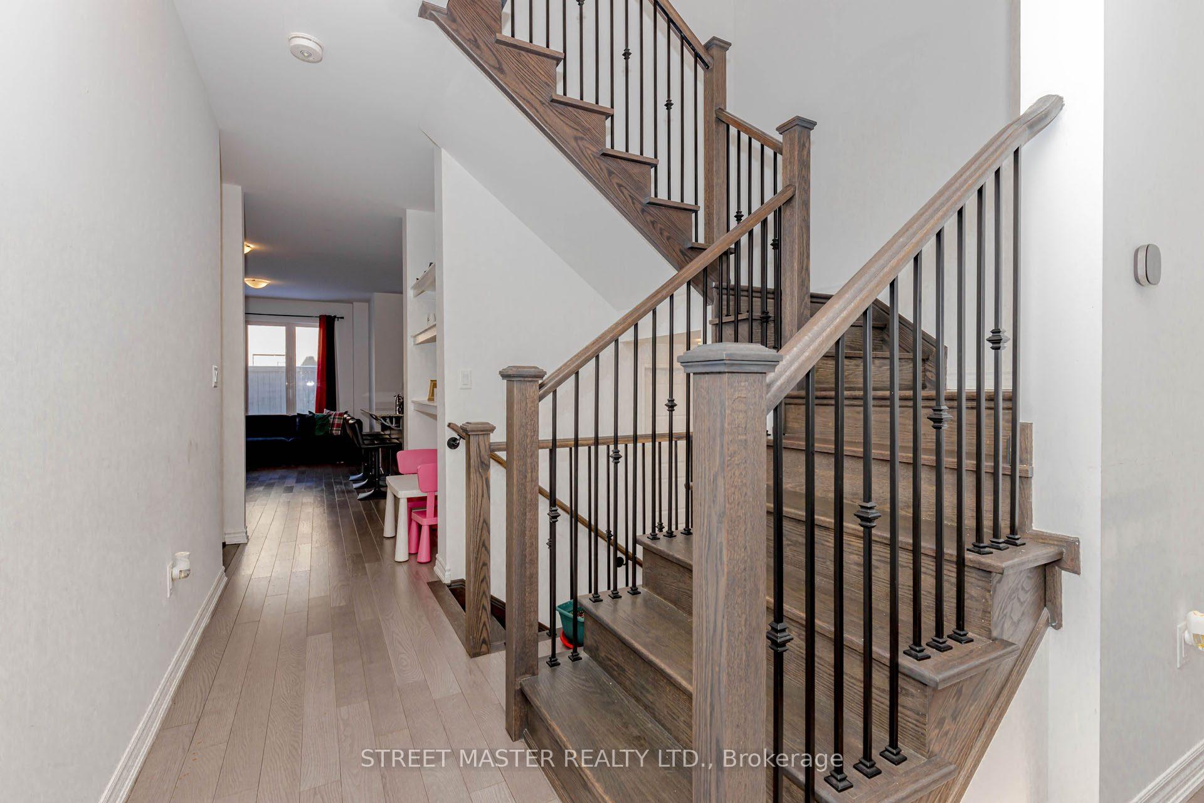 See all 33 photos
3 Bedrooms
3 Bathrooms
1 Garage
1.5K–2K sq.ft
Entire Home
— Unit
Property history
Facts and features
- BasementNone
- Lease term12 months
- FurnishedUnfurnished
- LaundryEnsuite
What stands out
- Central air
The homeFreehold Townhouse, 2-storey, 1,500–2,000 sq ft
- TypeFreehold Townhouse
- Style2-storey
- Living space1,500–2,000 sq ft
- BasementNone
InsideEnsuite, Rooms above ground 5, Bedrooms 3
- LaundryEnsuite
- Rooms above ground5
- Bedrooms3
- Bathrooms3
- Kitchens1
- Family roomYes
Outside and lotBrick, Asphalt shingle, Brick
- ExteriorBrick
- RoofAsphalt shingle
- FoundationBrick
Parking1 Garage, Attached, Available
- Spaces1 Garage
- GarageAttached
- DrivewayAvailable
Heating, water and powerForced air, gas, Central air, Municipal water
- HeatingForced air, gas
- CoolingCentral air
- WaterMunicipal water
- SewerMunicipal sewer
Rent and termsRent $2,800 a month, Entire property, Unfurnished
- Rent$2,800 a month
- Space for rentEntire property
- FurnishedUnfurnished
- Lease12 months
- Rent includesCentral air conditioning, parking
- DepositRequired
- Credit checkRequired
- Rental applicationRequired
Listing detailsW12749734, Rented, Feb 2, 2026
- MLS® numberW12749734
- StatusRented
- Listed onFeb 2, 2026
- Days on market3
- UpdatedFeb 5, 2026
- Possession2026-02-02 / Immediate
- Occupied byVacant
- Listing brokerageSTREET MASTER REALTY LTD.
About this home
90 Keppel Circle, Brampton (Northwest Brampton), ON L7A 0B6
Comes with 2 parking spaces. Luxury 3-bedroom, 2.5-bath townhouse in the Brampton This house Featuring 9 ft ceilings on all levels, engineered smart flooring, large windows, The open-concept kitchen offers quartz countertops, stainless steel appliances, and a center island with double sinks.
Read more
Ask about this home
A HOMEH agent will answer your questions about this home.
Ask a question
Around this home
Missisauga Road & Sandalwood
Errands
Parks
Schools
Daily convenience, out of 100, from the distances below
ParkRobert Post Park · 3 within 1 km6 min walk393 m
GroceryLongo's8 min walk481 m
SchoolSt. Daniel Comboni Catholic Elementary School7 min walk400 m
PharmacyI.D.A.26 min walk1.6 km
Cafés & foodA&W · 1 within 1 km6 min walk353 m
Gym & rec centreMount Pleasant Village Community Centre30 min walk1.9 km
WalkDriveStraight-line distance, open map data
Grocery0.5 km
Park0.4 km
Schools nearby
School rating, out of 10.
St. Daniel Comboni Catholic Elementary Schoolelementary · Catholic · 0.4 km
5.1/10Fair
Tribune Drive Public Schoolelementary · Public · 0.9 km
6.7/10Good
Aylesbury Public Schoolelementary · Public · 1.2 km
5.7/10Fair
Contact agent
Helpful calculators
Rent vs buy
Affordability
Mortgage
Down payment
Stress test
CMHC insurance
Your HOMEH agent

KimHOMEH agent · Brampton
"I would see it this week."
Ask Kim