

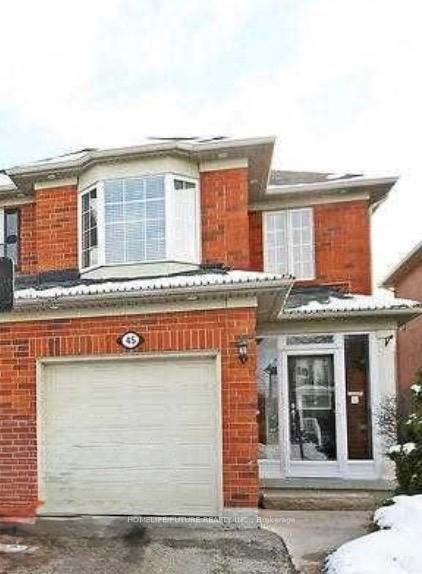
Main & 2nd, 45 Secord Crescent
Main & 2nd, 45 Secord Crescent
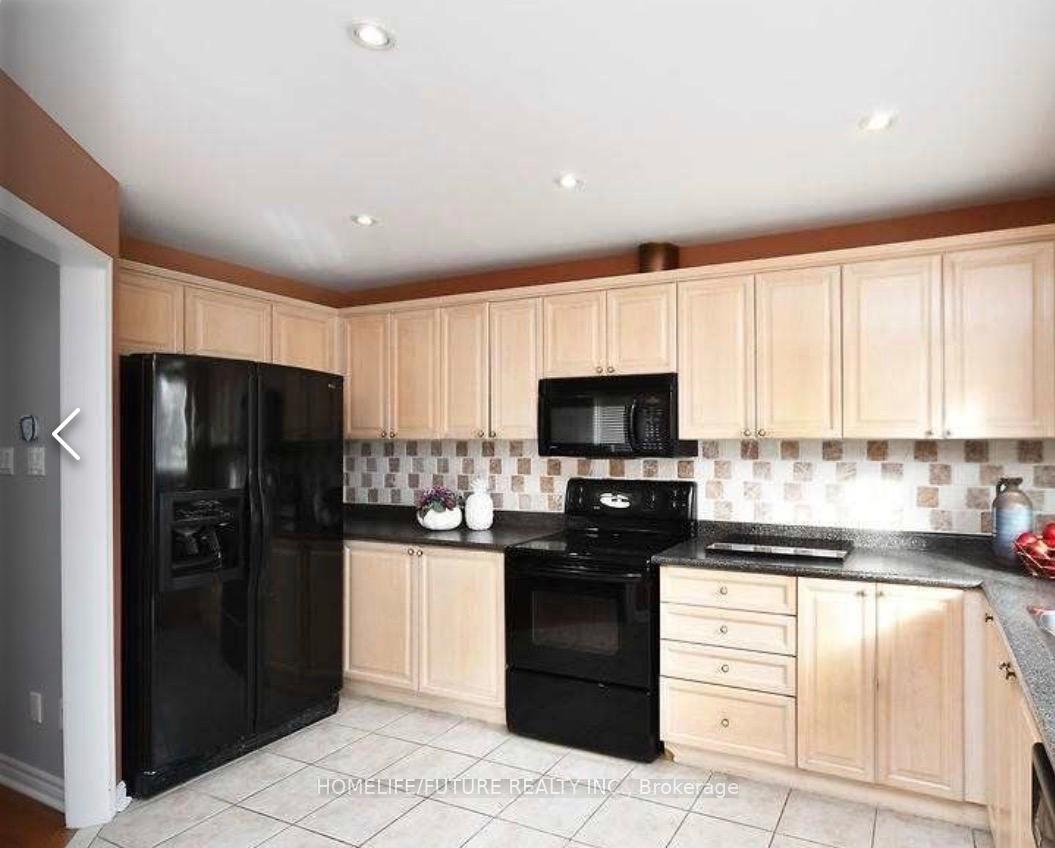
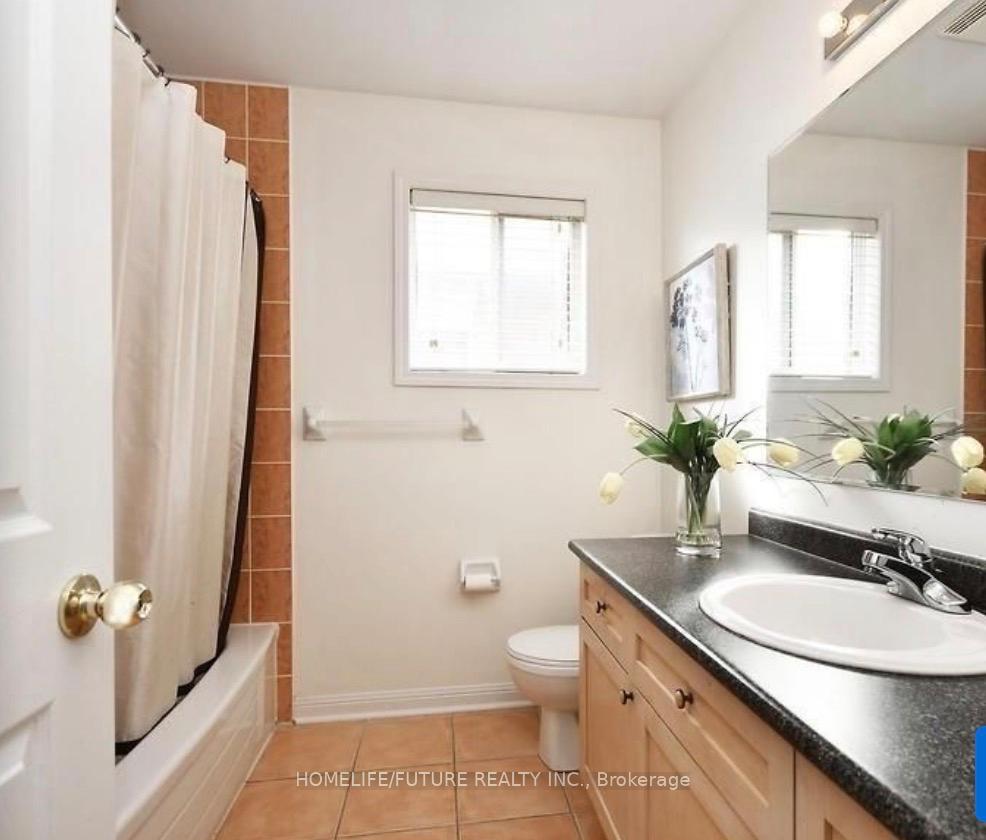
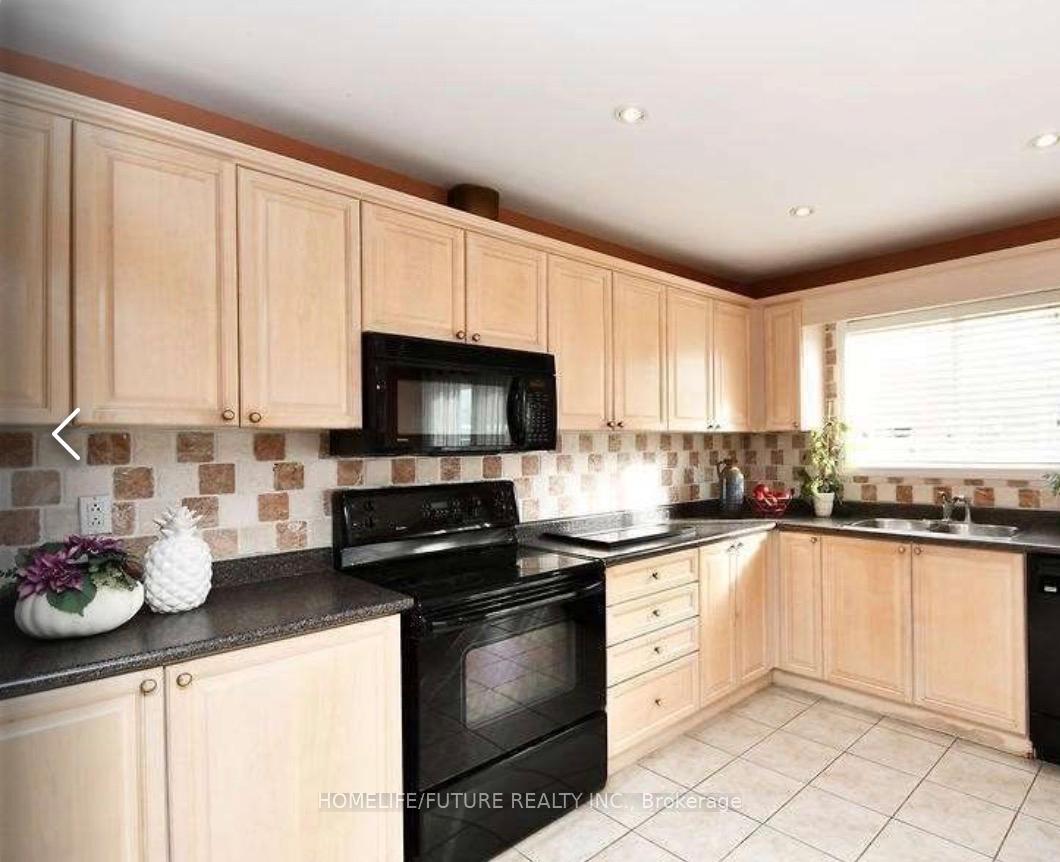
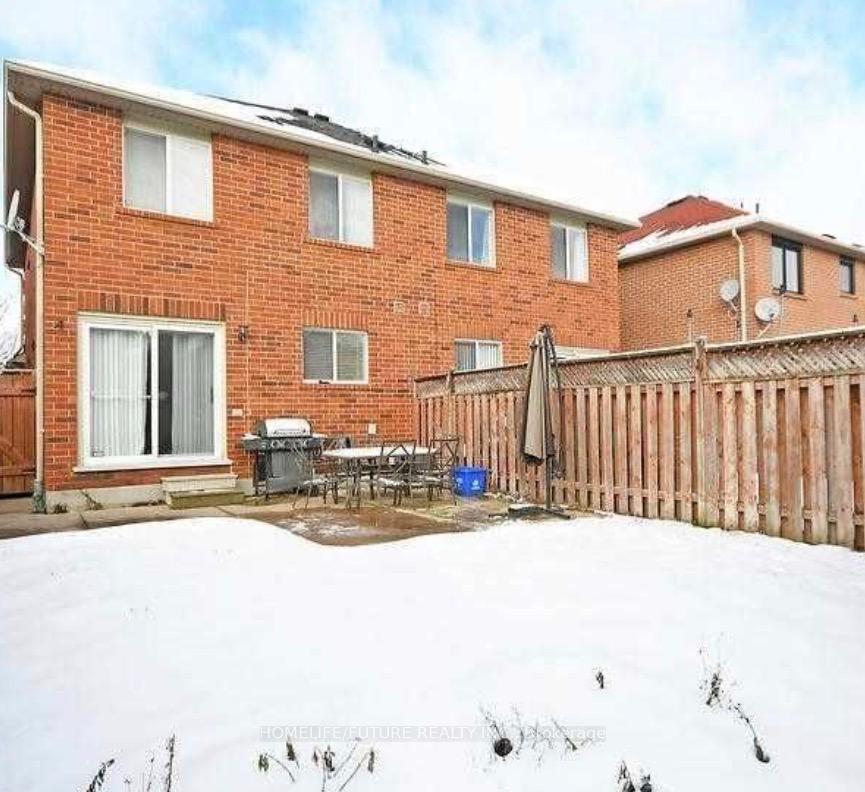 See all 5 photos
Property history
- $2,600TerminatedList: 2026-01-13|End: 2026-03-15|61 daysW12693564
Facts and features
- BasementFinished
- Lease term12 months
- FurnishedUnfurnished
- LaundryEnsuite
- Separate entrance
- Hardwood floors
- Fireplace
- Central air
The homeSemi-Detached, 2-storey, 1,100–1,500 sq ft
- TypeSemi-Detached
- Style2-storey
- Living space1,100–1,500 sq ft
- BasementFinished, separate entrance
InsideFireplace Yes, Hardwood, Ceramic, Ensuite
- FireplaceYes
- FlooringHardwood, Ceramic
- LaundryEnsuite
- FeaturesCarpet free, water meter
- Rooms above ground10
- Bedrooms3
- Bathrooms3
- Kitchens1
- Family roomYes
Outside and lotBrick, Asphalt shingle, Poured concrete
- ExteriorBrick
- RoofAsphalt shingle
- FoundationPoured concrete
Parking1 Garage, Attached, Front yard parking
- Spaces1 Garage
- GarageAttached
- DrivewayFront yard parking
Heating, water and powerForced air, gas, Central air, Municipal water
- HeatingForced air, gas
- CoolingCentral air
- WaterMunicipal water
- SewerMunicipal sewer
- Natural gasYes
- HydroYes
- CableAvailable
- TelephoneAvailable
Rent and termsRent $2,600 a month, Main, 2nd floor, Unfurnished
- Rent$2,600 a month
- Space for rentMain, 2nd floor
- FurnishedUnfurnished
- Lease12 months
- PaidMonthly
- Rent includesParking
- DepositRequired
- Credit checkRequired
- Employment letterRequired
- Rental applicationRequired
- ReferencesRequired
IncludedFridge, stove, b/i dishwasher, washer & dryer
- IncludedFridge, stove, b/i dishwasher, washer & dryer
Listing detailsW12693564, Terminated, Jan 13, 2026
- MLS® numberW12693564
- StatusTerminated
- Listed onJan 13, 2026
- Days on market61
- UpdatedMar 15, 2026
- Possession2026-02-01 / Flexible
- Occupied byOwner+tenant
- Listing brokerageHOMELIFE/FUTURE REALTY INC.
About this home
Main & 2nd, 45 Secord Crescent, Brampton (Fletcher's Meadow), ON L6X 4Y8
Gorgeous, 3 Bedroom 3 Bathrooms And 3 Parking House Well-Maintained And Upgraded Home Featuring Hardwood/Laminate Flooring Throughout. Spacious Family-Size Kitchen With Backspalsh And Pot Lights. Primary Bedroom Offers A 4-Piece Ensuite And Walk-In Closet. Covered Front Porch With Glass Enclosure. Long Two-Car Driveway With No Sidewalk And A Good-Sized Backyard. Situated In A High-Demand Location, Close To Transit And Within Walking Distance To Schools, Parks, Recreation Centre, Shopping Plazas, Transit Routes, And The GO Station Connection With Toronto Downtown And Waterloo-Ideal For Families Or Professionals. Basement Not Included. Main And Second Floor Only. Tenant Pays 70% Of Utilities.
Ask about this home
A HOMEH agent will answer your questions about this home.
Around this home
Daily convenience, out of 100, from the distances below
Schools nearby
School rating, out of 10.
Helpful calculators
Your HOMEH agent

"I would see it this week."