

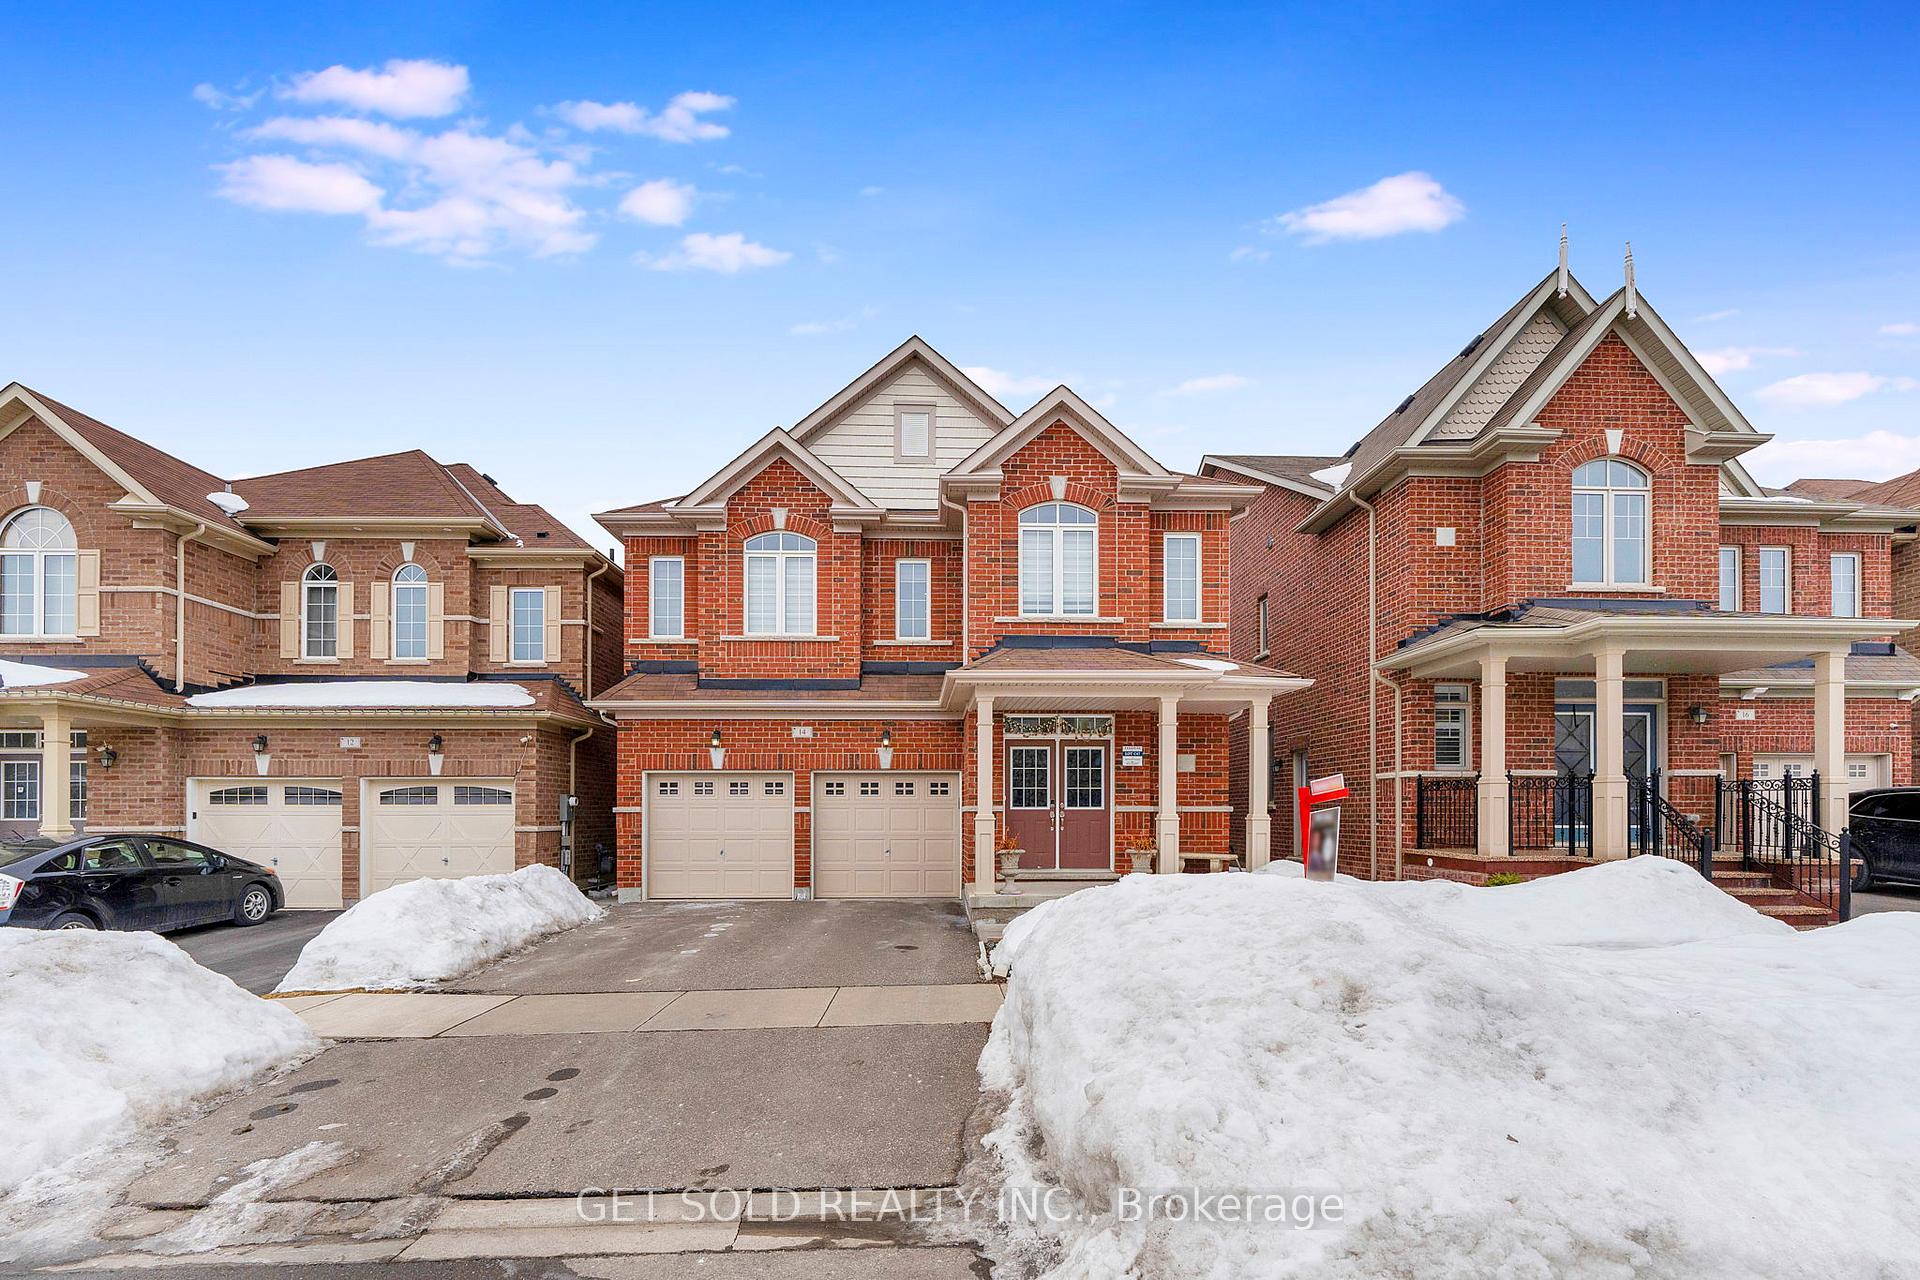
14 Haverstock Crescent
14 Haverstock Crescent
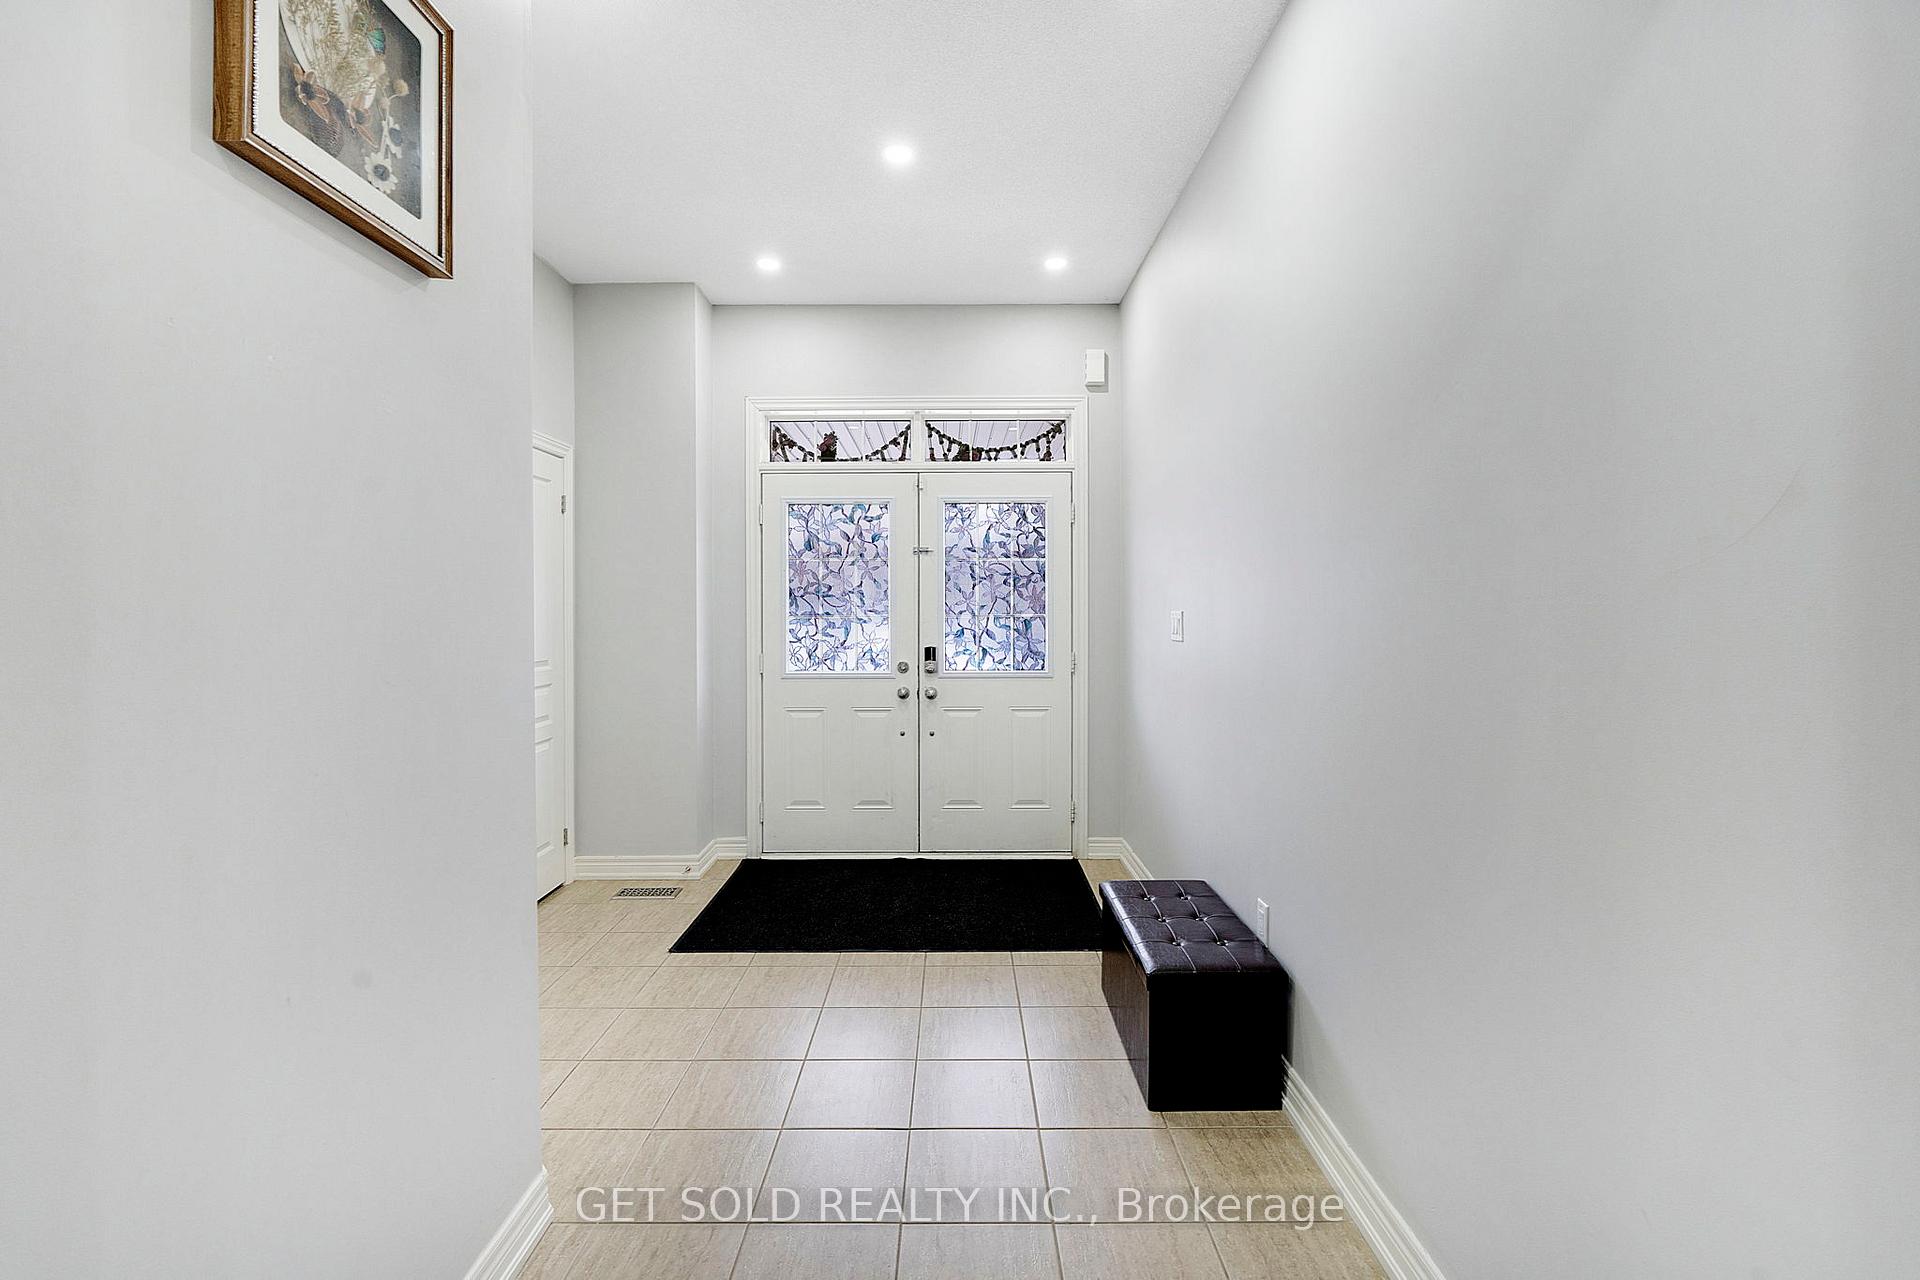 See all 50 photos
Property history
- $1,299,000ExpiredList: 2026-01-18|End: 2026-06-01|134 daysW12707218
- $1,450,000TerminatedList: 2025-03-03|End: 2025-06-17|106 daysW11997996
Facts and features
- BasementFinished
- Age of home6–15 years
- Price per sq ft~$472
- Water, sewerMunicipal
- Second kitchen
- Hardwood floors
- Fireplace
- Central air
The homeDetached, 2-storey, Age 6–15 years
- Type: Detached
- Style: 2-storey
- Age: 6–15 years
- Living space: 2,500–3,000 sq ft
- Basement: Finished
InsideFireplace Yes, natural gas, Hardwood, Broadloom, Upper level
- Fireplace: Yes, natural gas
- Flooring: Hardwood, Broadloom
- Laundry: Upper level
- Features: Auto garage door remote, in-law suite
- Rooms above ground: 10
- Rooms in the basement: 4
- Bedrooms: 4 + 2 in the basement
- Bathrooms: 5
- Kitchens: 2
- Family room: Yes
Outside and lotBrick, Asphalt shingle, Concrete
- Exterior: Brick
- Roof: Asphalt shingle
- Foundation: Concrete
- Features: Deck
- Size: 38.06 × 89.45 ft
Parking2 Garage, Attached
- Spaces: 2 Garage
- Garage: Attached
Heating, water and powerForced air, gas, Central air, Municipal water
- Heating: Forced air, gas
- Cooling: Central air
- Water: Municipal water
- Sewer: Municipal sewer
Costs and taxesTaxes $8,116 a year, HST included in the price, Hot water tank
- Taxes, 2025: $8,116 a year
- HST: HST included in the price
- Rental items: Hot water tank
- Under contract: Hot water heater
Included in the saleAll elfs, all appliances, all wdw cov, gdo+ remotes, Na
- Included: All elfs, all appliances, all wdw cov, gdo+ remotes
- Not included: Na
NearbyPlace of worship, park, public transit, rec./commun.centre, school, school bus route
- Close to: Place of worship, park, public transit, rec./commun.centre, school, school bus route
Listing detailsW12707218, Expired, Jan 18, 2026
- MLS® number: W12707218
- Status: Expired
- Listed on: Jan 18, 2026
- Days on market: 134
- Updated: Jun 1, 2026
- Possession: Flexible
- Occupied by: Owner
- Listing brokerage: GET SOLD REALTY INC.
About this home
14 Haverstock Crescent, Brampton (Northwest Brampton), ON L7A 4C9
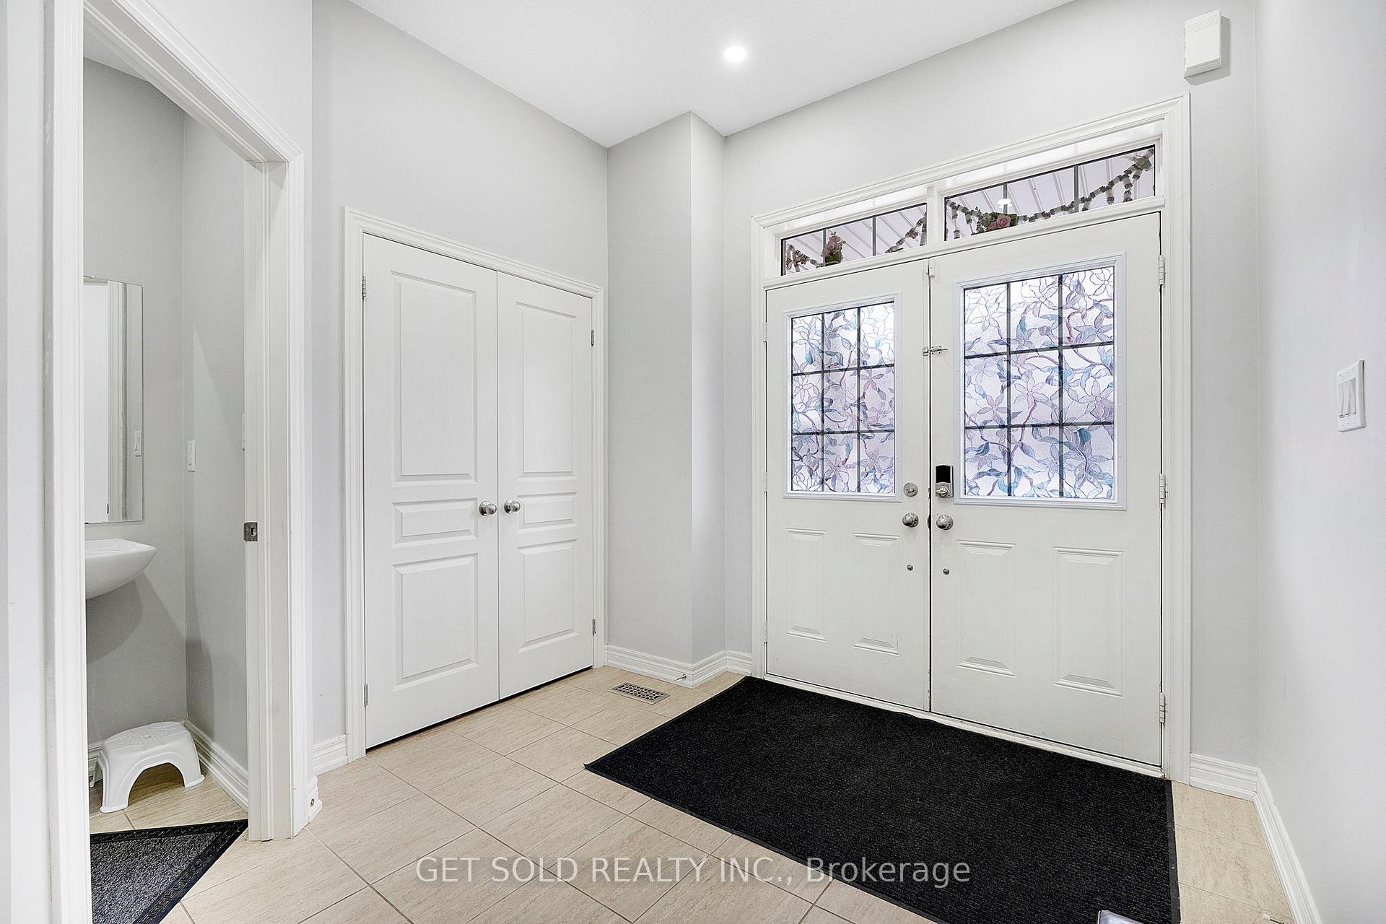
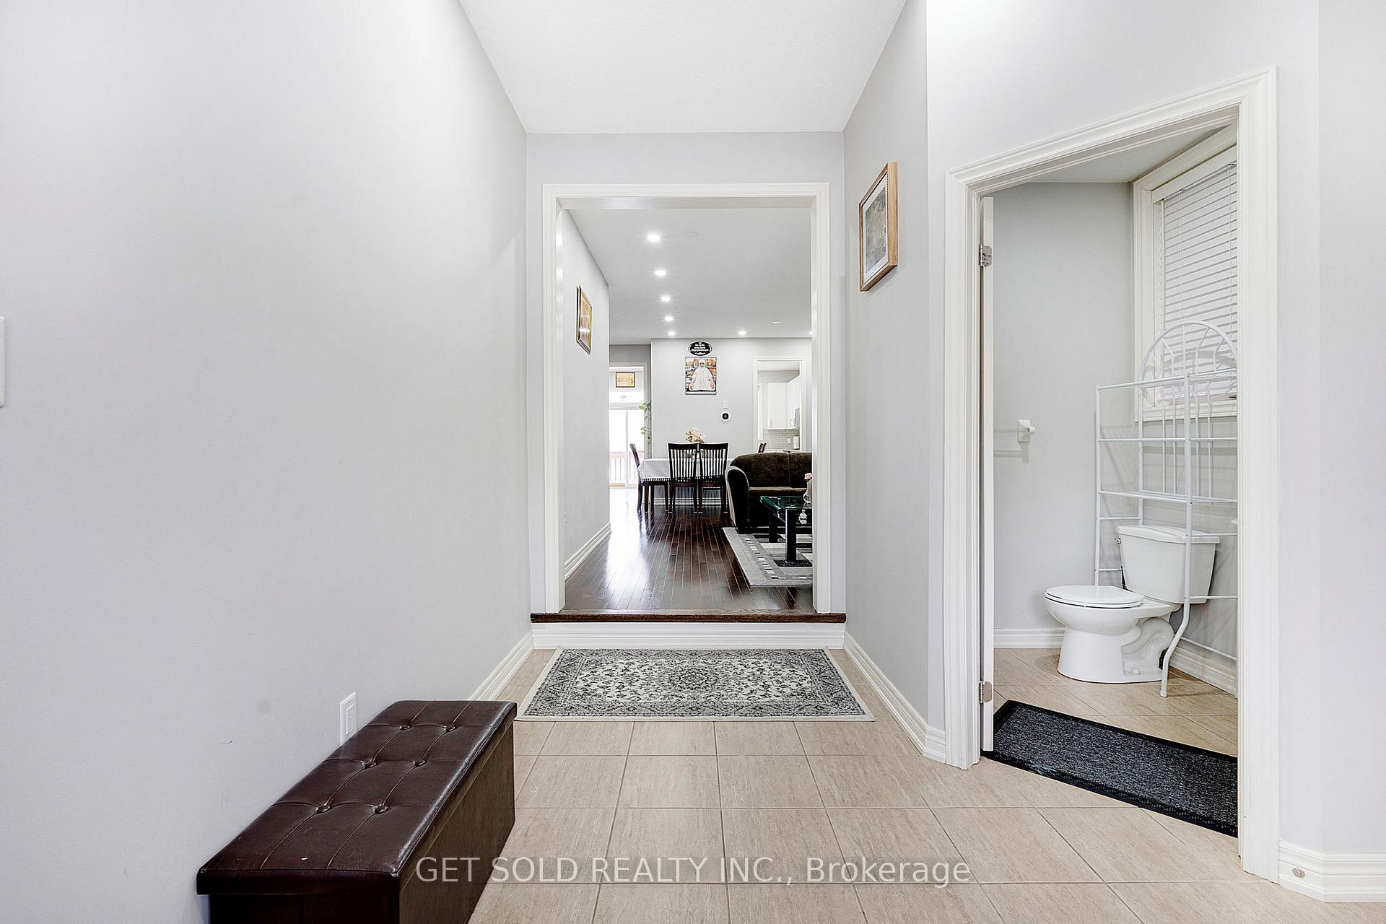
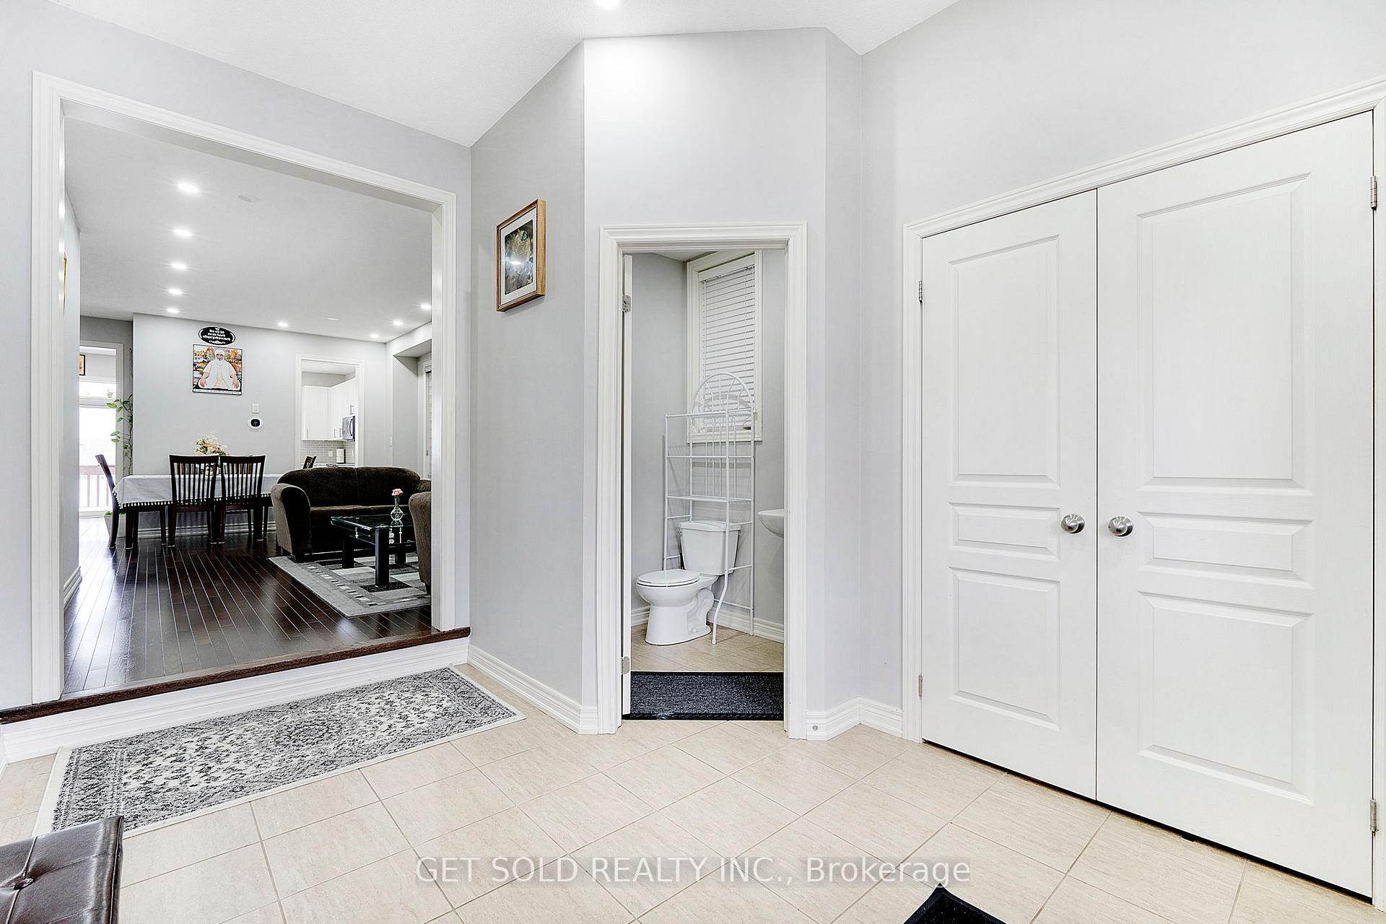
Lowest Price Per Square Foot In The Area. Spacious 4+2 Bedroom DETACHED Home with Bright Self-Contained In-Law Suite. This Home is perfect for a growing family or multi-family living. This Open Concept Home Features a large main floor with a combined Living and Dining Room. Walk through to the upgraded kitchen with Walk-out to Deck and Overlooking the Spacious Family room with gas fireplace. Convenience at your fingertips with laundry room on the upper level. This Home Features 4 spacious bedrooms, each with its own attached washroom, the main and upper levels boast 9-ft ceilings, creating a bright and airy atmosphere. The master bedroom is a true retreat, with a 10-ft ceiling and two walk-in closets, The self-contained 2-bedroom basement in law suite is filled with natural light, offering extra living space or income potential. Located in a sought-after neighborhood, this home combines luxury, functionality, and value. At this price, this home will not last long.
Ask about this home
A HOMEH agent will answer your questions about this home.
Around this home
Daily convenience, out of 100, from the distances below
Schools nearby
School rating, out of 10.
Helpful calculators
Your HOMEH agent

"I would see it this week."