

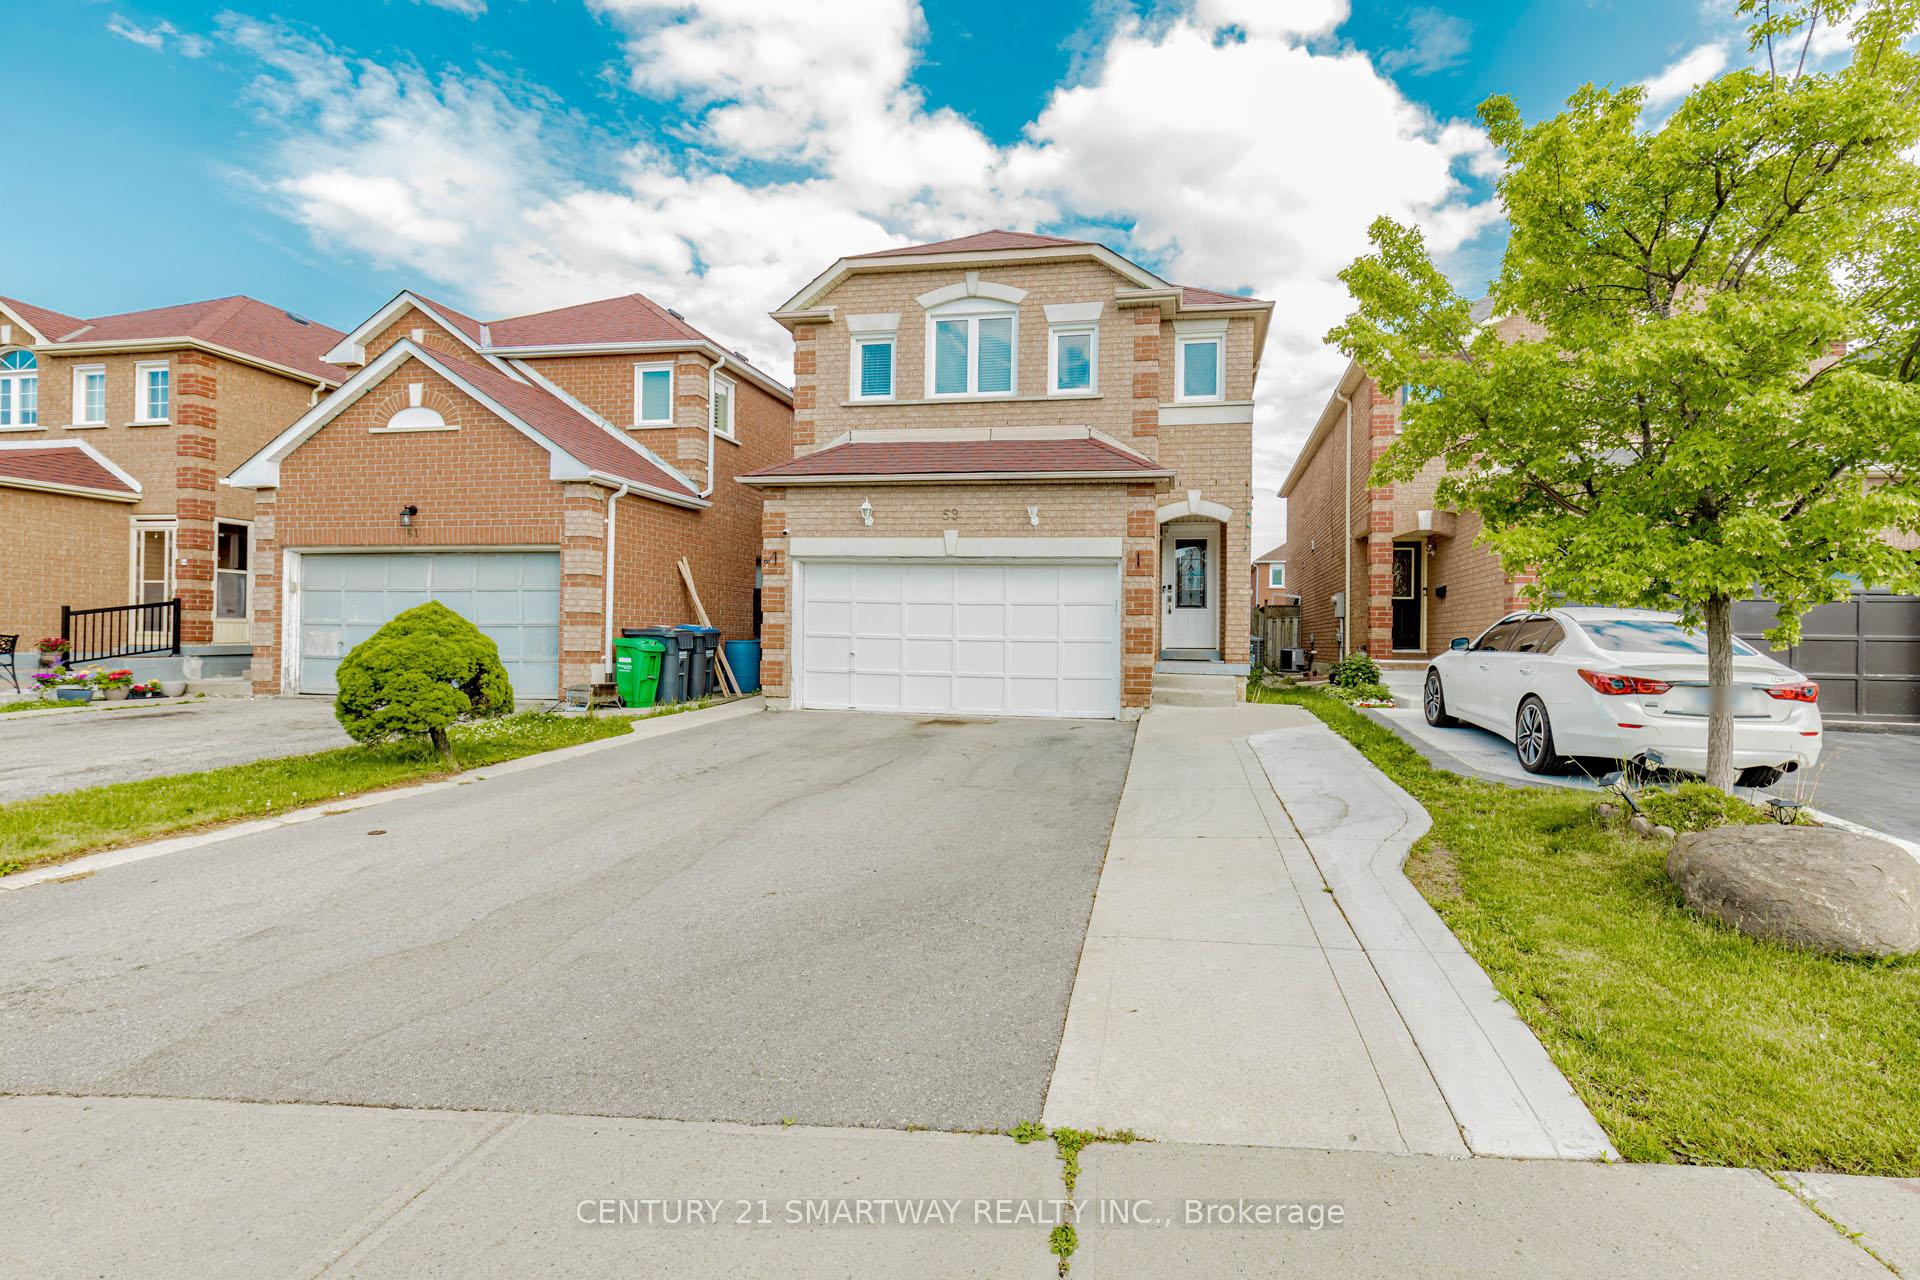
59 Arthurs Crescent
59 Arthurs Crescent
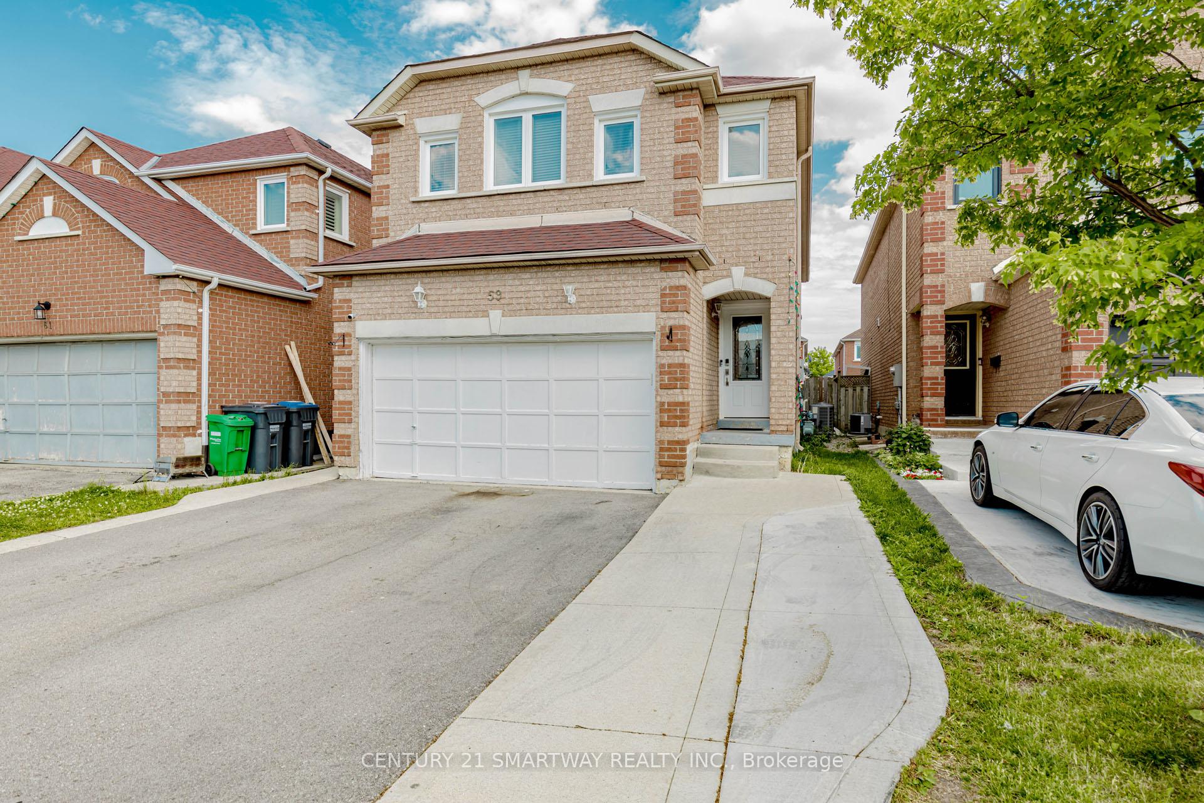
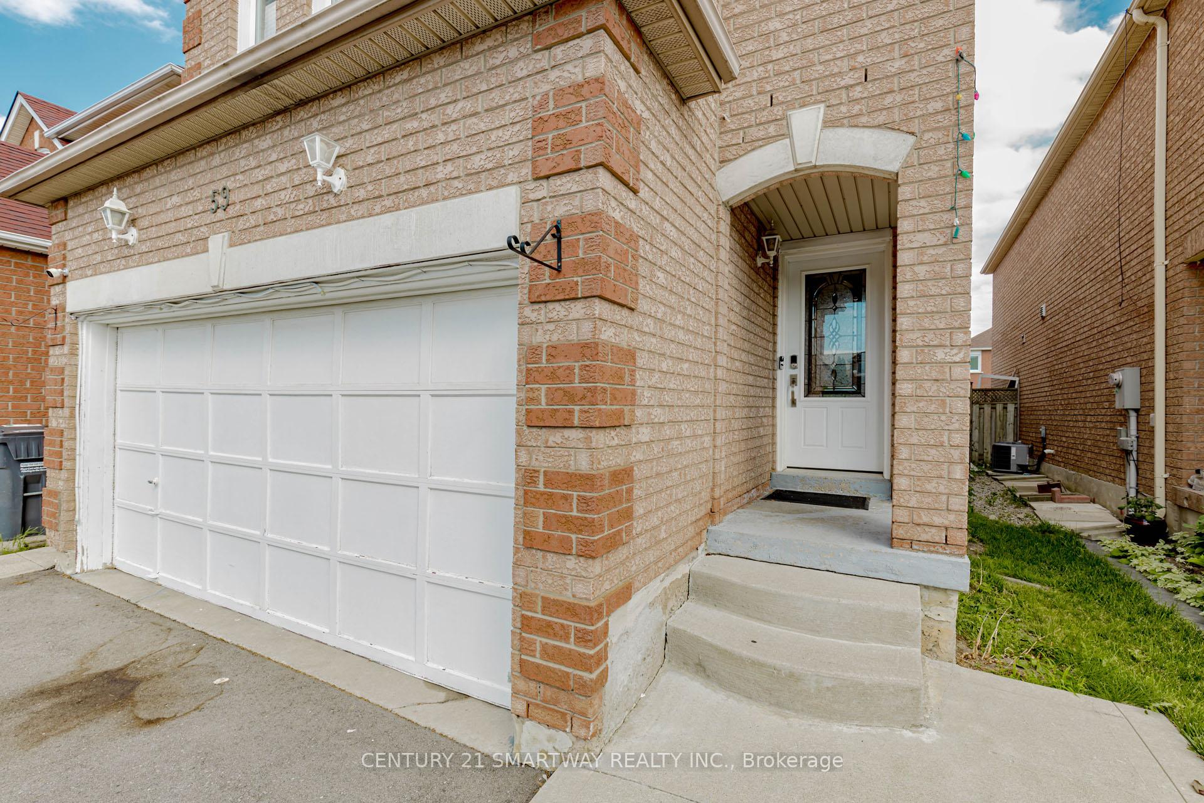
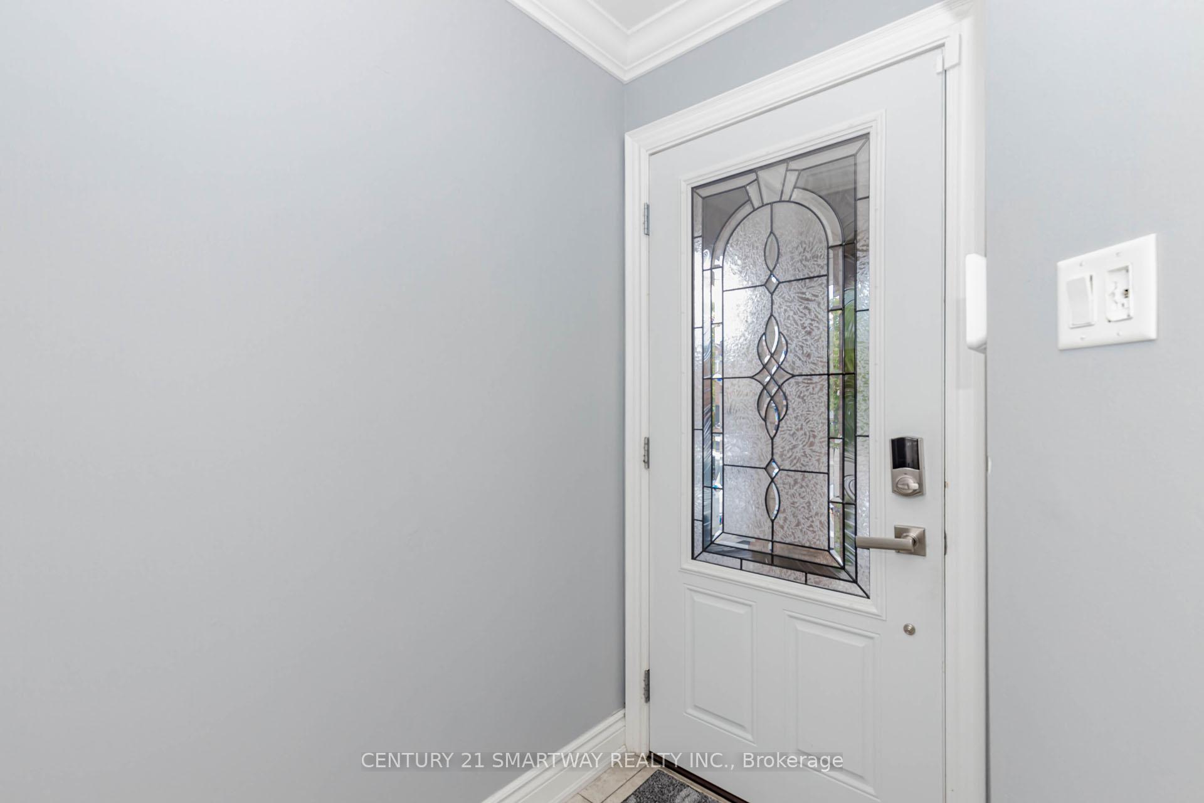
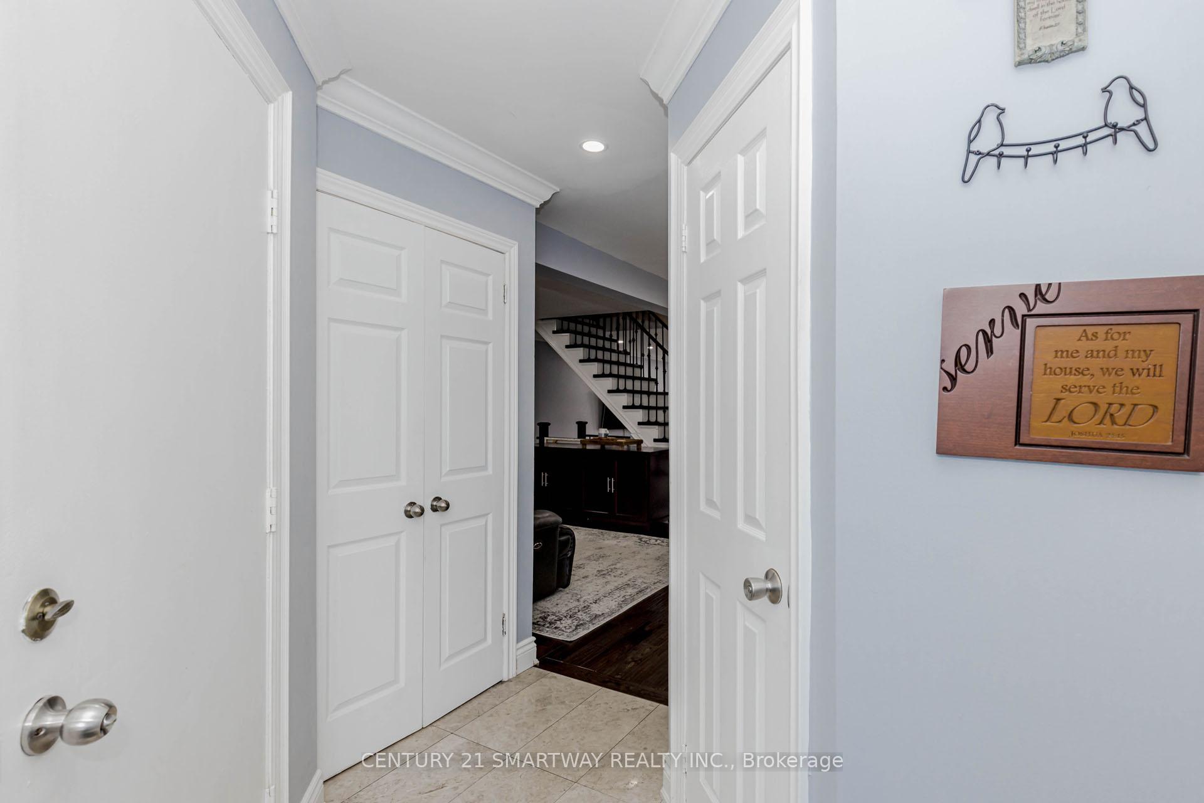 See all 50 photos
Property history
- $1,019,700SuspendedList: 2025-08-21|End: 2025-11-11|82 daysW12356861
- $1,049,700TerminatedList: 2025-07-01|End: 2025-08-20|50 daysW12255748
Facts and features
- BasementFinished
- Price per sq ft~$583
- Water, sewerMunicipal
- HeatingForced air
- Second kitchen
- Separate entrance
- Hardwood floors
- Fireplace
- Central air
The homeDetached, 2-storey, 1,500–2,000 sq ft
- Type: Detached
- Style: 2-storey
- Living space: 1,500–2,000 sq ft
- Basement: Finished, separate entrance
InsideFireplace Yes, Hardwood, Ceramic, Carpet free, water heater
- Fireplace: Yes
- Flooring: Hardwood, Ceramic
- Features: Carpet free, water heater
- Rooms above ground: 8
- Rooms in the basement: 3
- Bedrooms: 4 + 2 in the basement
- Bathrooms: 4
- Kitchens: 2
- Family room: Yes
Outside and lotBrick, Other, Other
- Exterior: Brick
- Roof: Other
- Foundation: Other
- Features: Deck
- Other structures: Fence - full
- Size: 29.73 × 103.48 ft
Parking1 Garage, Attached, Private double
- Spaces: 1 Garage
- Garage: Attached
- Driveway: Private double
Heating, water and powerForced air, gas, Central air, Municipal water
- Heating: Forced air, gas
- Cooling: Central air
- Water: Municipal water
- Sewer: Municipal sewer
Costs and taxesTaxes $6,231 a year, HST included in the price, Hot water tank and air conditioner
- Taxes, 2025: $6,231 a year
- HST: HST included in the price
- Rental items: Hot water tank and air conditioner
Included in the sale2 fridge, 2 stove, dishwasher, 2 washer, 2 dryer, elfs, window coverings.
- Included: 2 fridge, 2 stove, dishwasher, 2 washer, 2 dryer, elfs, window coverings.
NearbyFenced yard, park, place of worship, public transit, school
- Close to: Fenced yard, park, place of worship, public transit, school
Listing detailsW12356861, Suspended, Aug 21, 2025
- MLS® number: W12356861
- Status: Suspended
- Listed on: Aug 21, 2025
- Days on market: 82
- Updated: Nov 11, 2025
- Possession: 2025-08-21 / Flexible
- Occupied by: Owner+tenant
- Listing brokerage: CENTURY 21 SMARTWAY REALTY INC.
About this home
59 Arthurs Crescent, Brampton (Fletcher's West), ON L6Y 4Y2
Welcome to your dream home an impeccably upgraded 4+2 bedroom, 4-bathroom detached beauty tucked away on a quiet, family-friendly street in one of Bramptons most sought-after neighbourhoods. Thoughtfully designed with space, style, and functionality in mind, this home offers gleaming hardwood floors, pot lights throughout the main level, and a flowing layout that includes separate living, dining, and family rooms perfect for both relaxed family living and entertaining. The heart of the home is the stylish kitchen featuring stainless steel appliances, built-in microwave, tile flooring, and a sunlit breakfast area with a walkout to a huge deck and private backyard ideal for summer barbecues or morning coffee. The family room offers warmth and comfort with a cozy gas fireplace, while the elegant iron-picket staircase leads to four generously sized bedrooms upstairs, including a serene primary suite with a walk-in closet and a spa-inspired 5-piece ensuite with a deep soaker tub. The fully finished basement adds incredible value with two additional bedrooms, a full bath, and versatile space for extended family, guests, or rental potential. Complete with a main-floor laundry room, direct garage access, and located just steps to schools, plazas, transit, and places of worship with quick access to major highways this well-maintained home blends comfort, modern elegance, and unbeatable convenience. A true must-see for families looking for space, style, and lasting value!
Ask about this home
A HOMEH agent will answer your questions about this home.
Around this home
Daily convenience, out of 100, from the distances below
Schools nearby
School rating, out of 10.
Helpful calculators
Your HOMEH agent

"I would see it this week."