

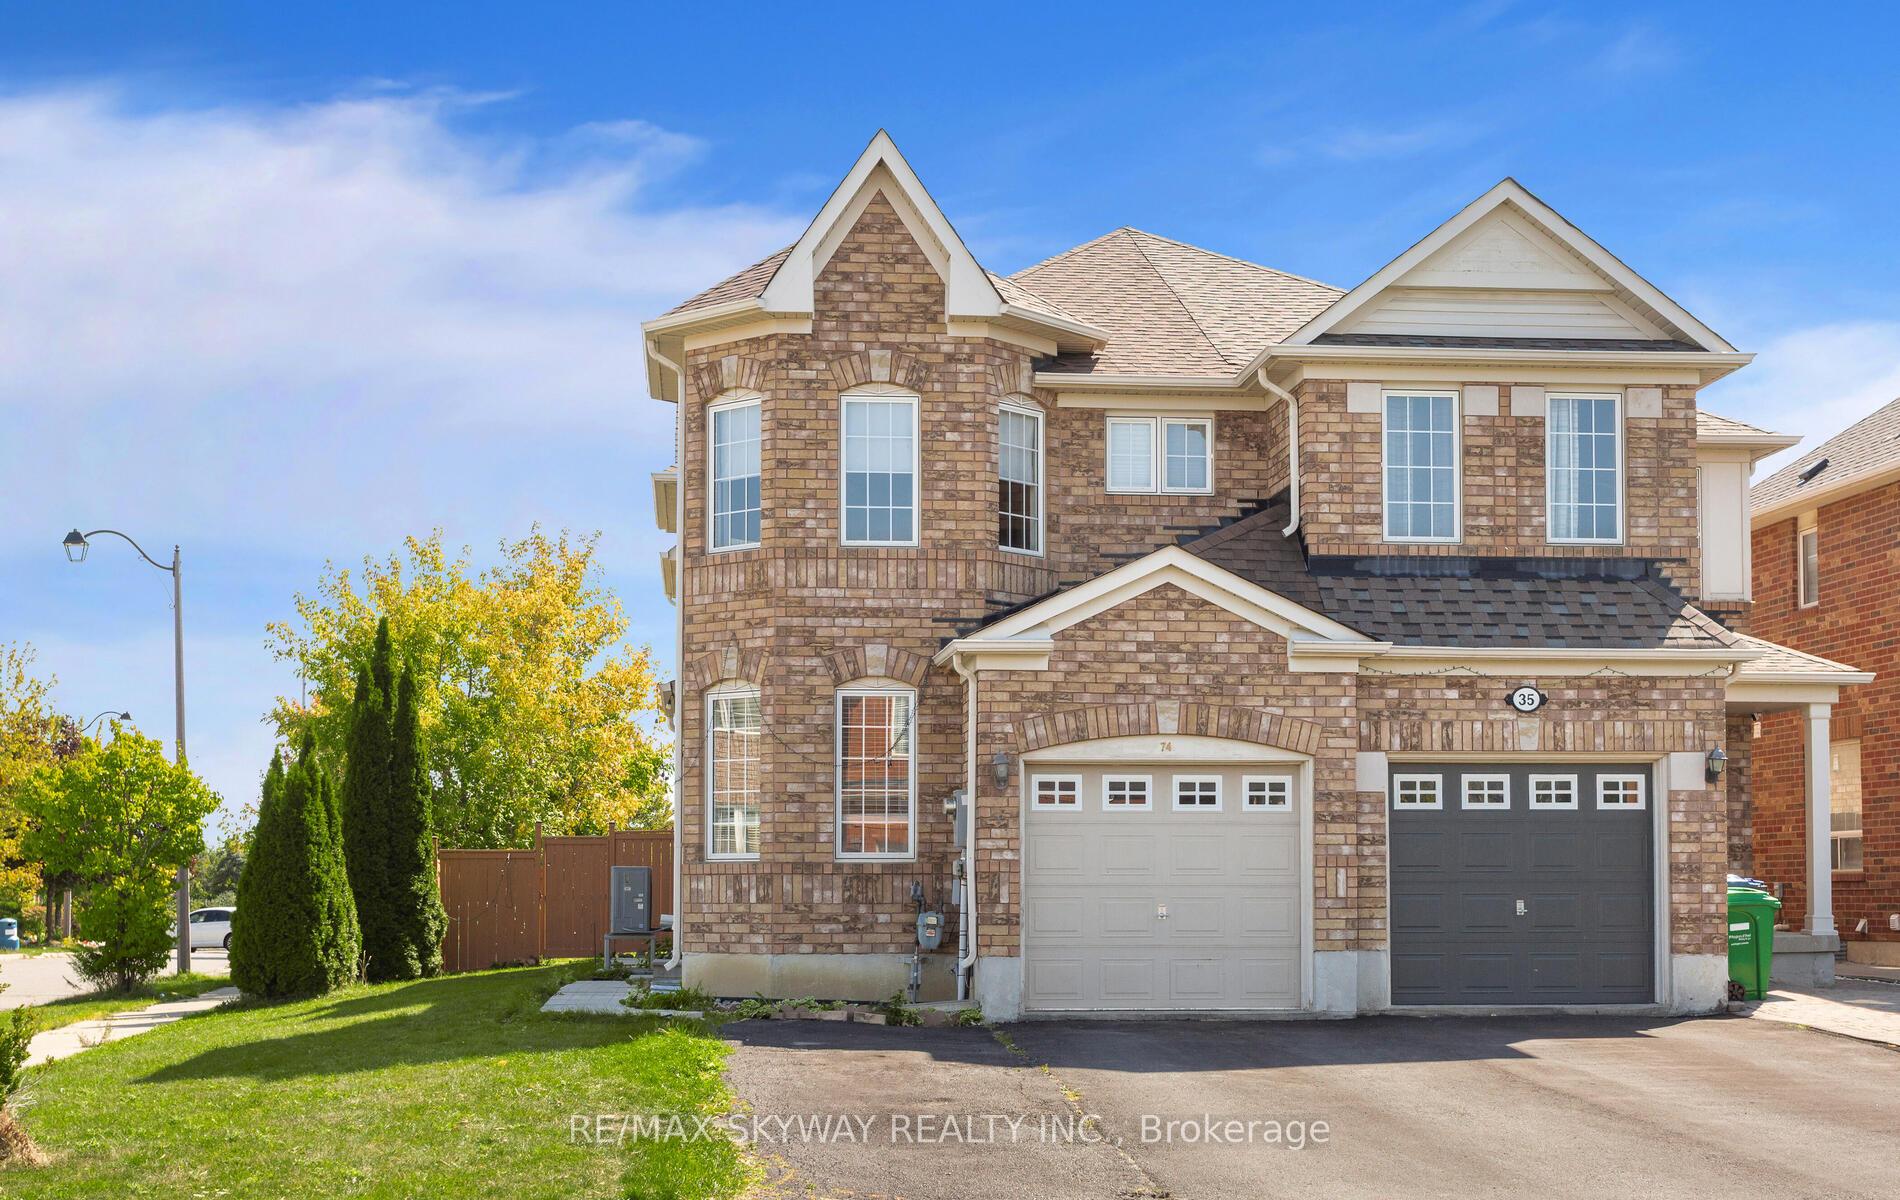
74 Magnificent Court
74 Magnificent Court
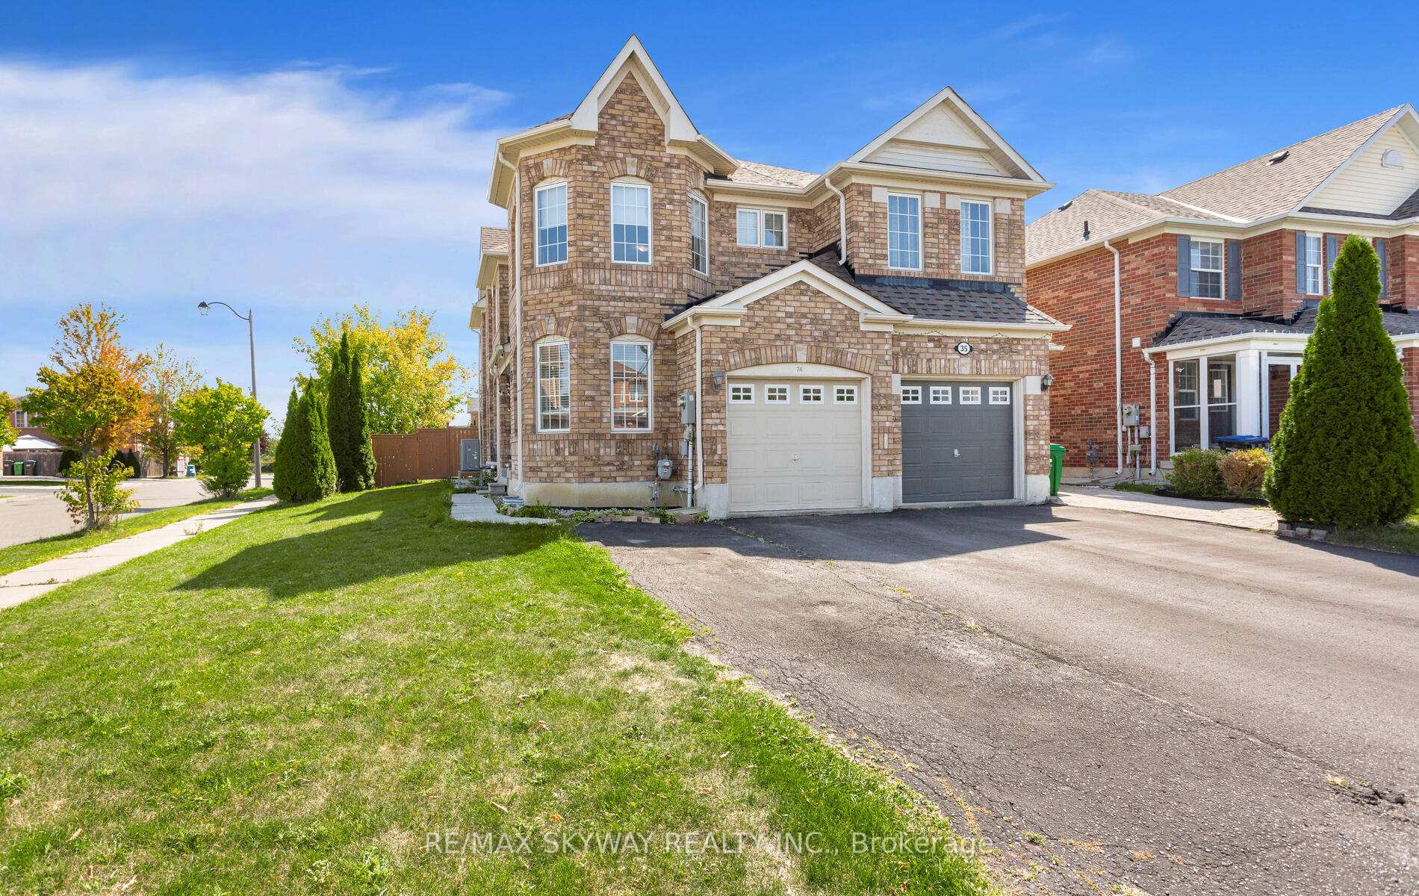
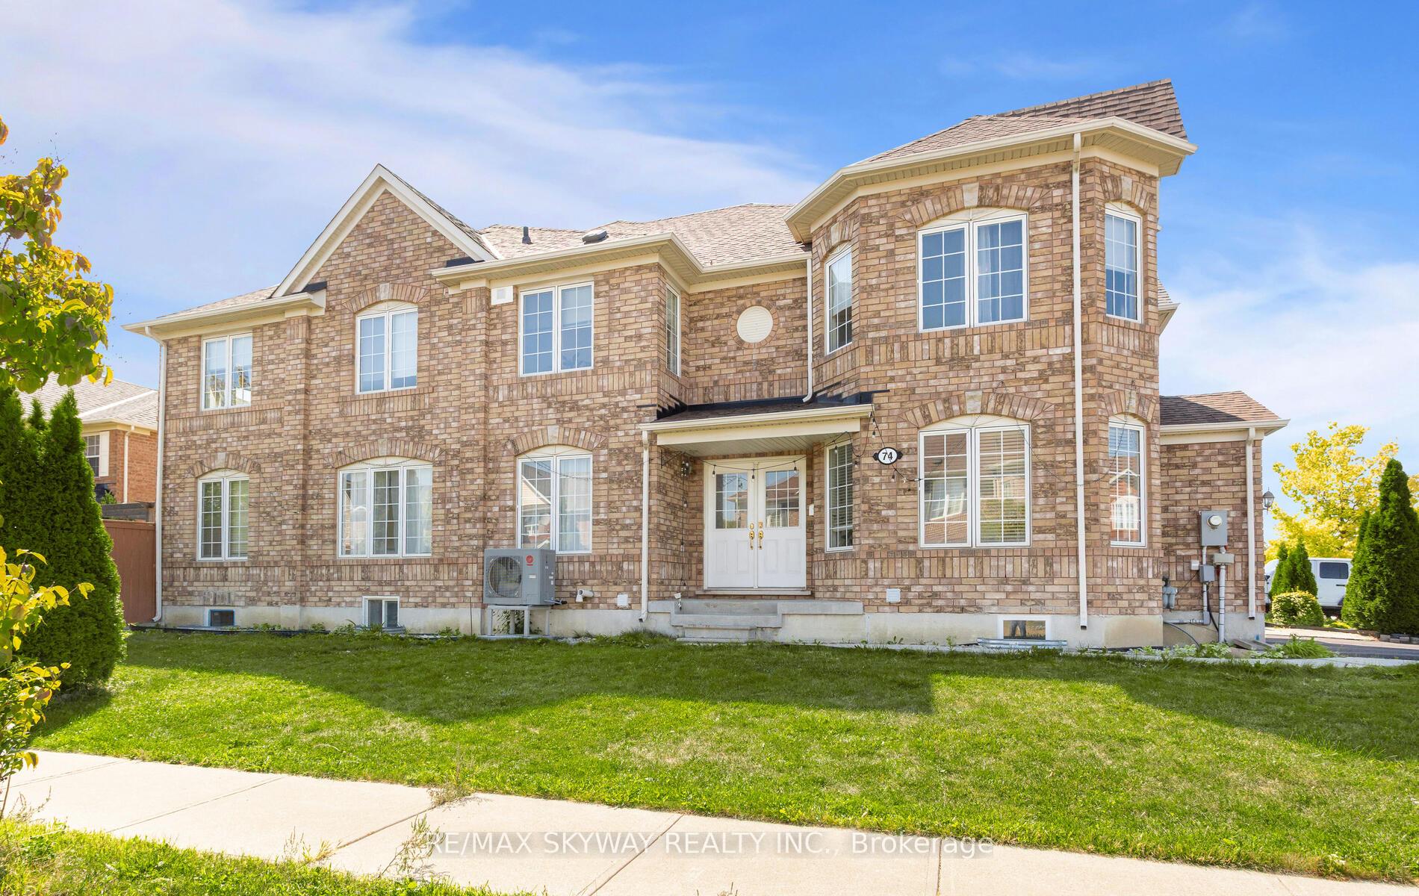
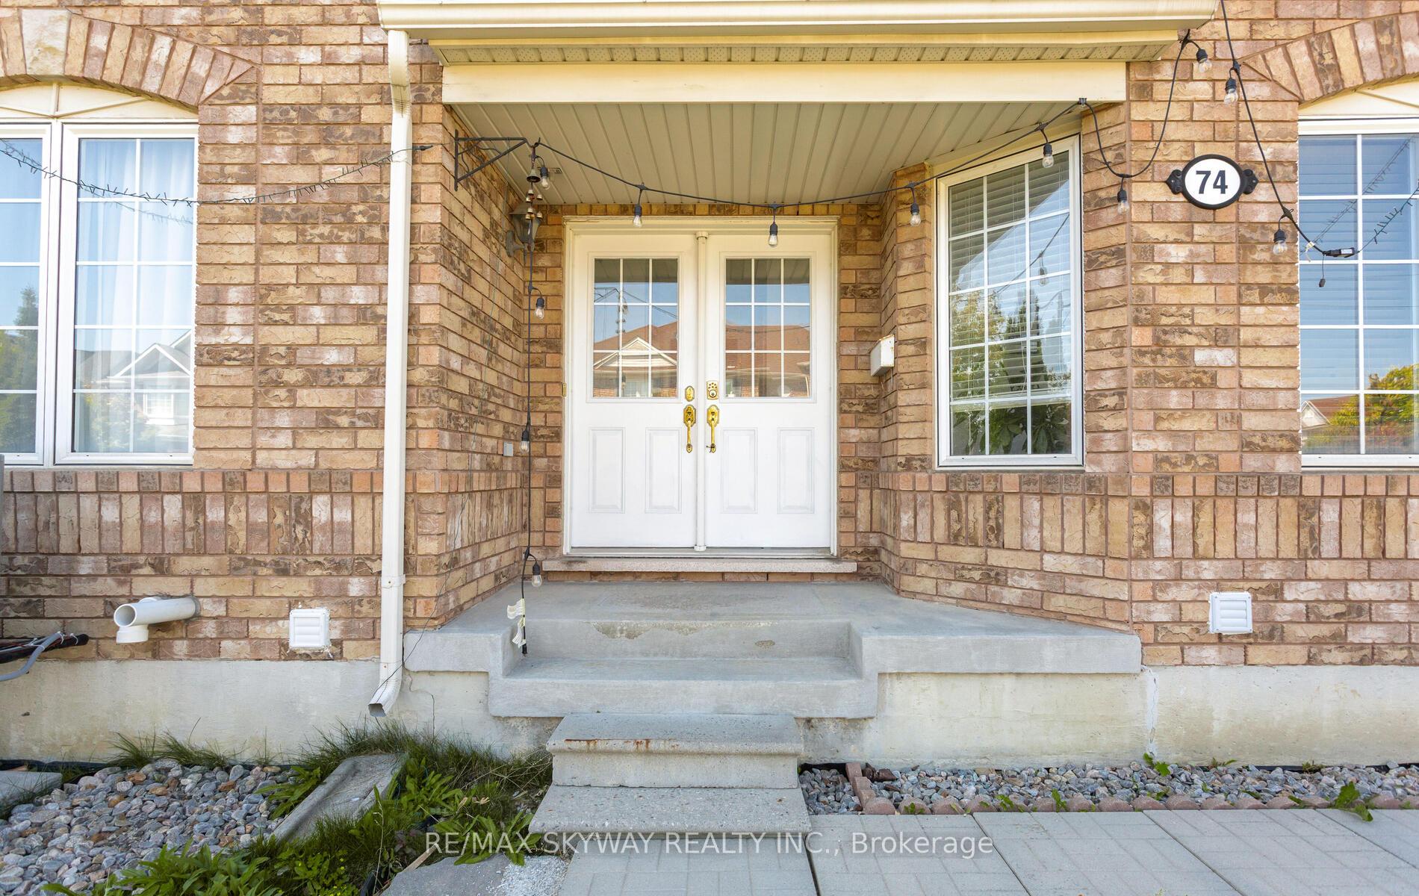
 See all 50 photos
Property history
- $899,000TerminatedList: 2025-09-12|End: 2025-11-11|60 daysW12400969
Facts and features
- BasementApartment
- Price per sq ft~$514
- Water, sewerMunicipal
- HeatingForced air
- Second kitchen
- Separate entrance
- Hardwood floors
- Central air
The homeSemi-Detached, 2-storey, 1,500–2,000 sq ft
- Type: Semi-Detached
- Style: 2-storey
- Living space: 1,500–2,000 sq ft
- Basement: Apartment, separate entrance
InsideHardwood, Ceramic, Tile, Accessory apartment, auto garage door remote, carpet free, countertop range, Rooms above ground 9
- Flooring: Hardwood, Ceramic, Tile
- Features: Accessory apartment, auto garage door remote, carpet free, countertop range
- Rooms above ground: 9
- Rooms in the basement: 4
- Bedrooms: 4 + 2 in the basement
- Bathrooms: 4
- Kitchens: 2
- Family room: Yes
Outside and lotBrick, Unknown, Concrete
- Exterior: Brick
- Roof: Unknown
- Foundation: Concrete
- Size: 23.73 × 109.58 ft
Parking1 Garage, Attached, Private
- Spaces: 1 Garage
- Garage: Attached
- Driveway: Private
Heating, water and powerForced air, gas, Central air, Municipal water
- Heating: Forced air, gas
- Cooling: Central air
- Water: Municipal water
- Sewer: Municipal sewer
Costs and taxesTaxes $6,255 a year, HST included in the price, Hot water tank, furnace & a/c
- Taxes, 2025: $6,255 a year
- HST: HST included in the price
- Rental items: Hot water tank, furnace & a/c
Included in the saleAll existing stove, fridge ,b/i d/w, washer, washer, dryer, cac, gdo, window coverings, all elfs.200amps, All staging material
- Included: All existing stove, fridge ,b/i d/w, washer, washer, dryer, cac, gdo, window coverings, all elfs.200amps
- Not included: All staging material
Listing detailsW12400969, Terminated, Sep 12, 2025
- MLS® number: W12400969
- Status: Terminated
- Listed on: Sep 12, 2025
- Days on market: 60
- Updated: Nov 11, 2025
- Possession: 30-59 days
- Occupied by: Owner
- Listing brokerage: RE/MAX SKYWAY REALTY INC.
About this home
74 Magnificent Court, Brampton (Vales of Castlemore), ON L6P 2T2
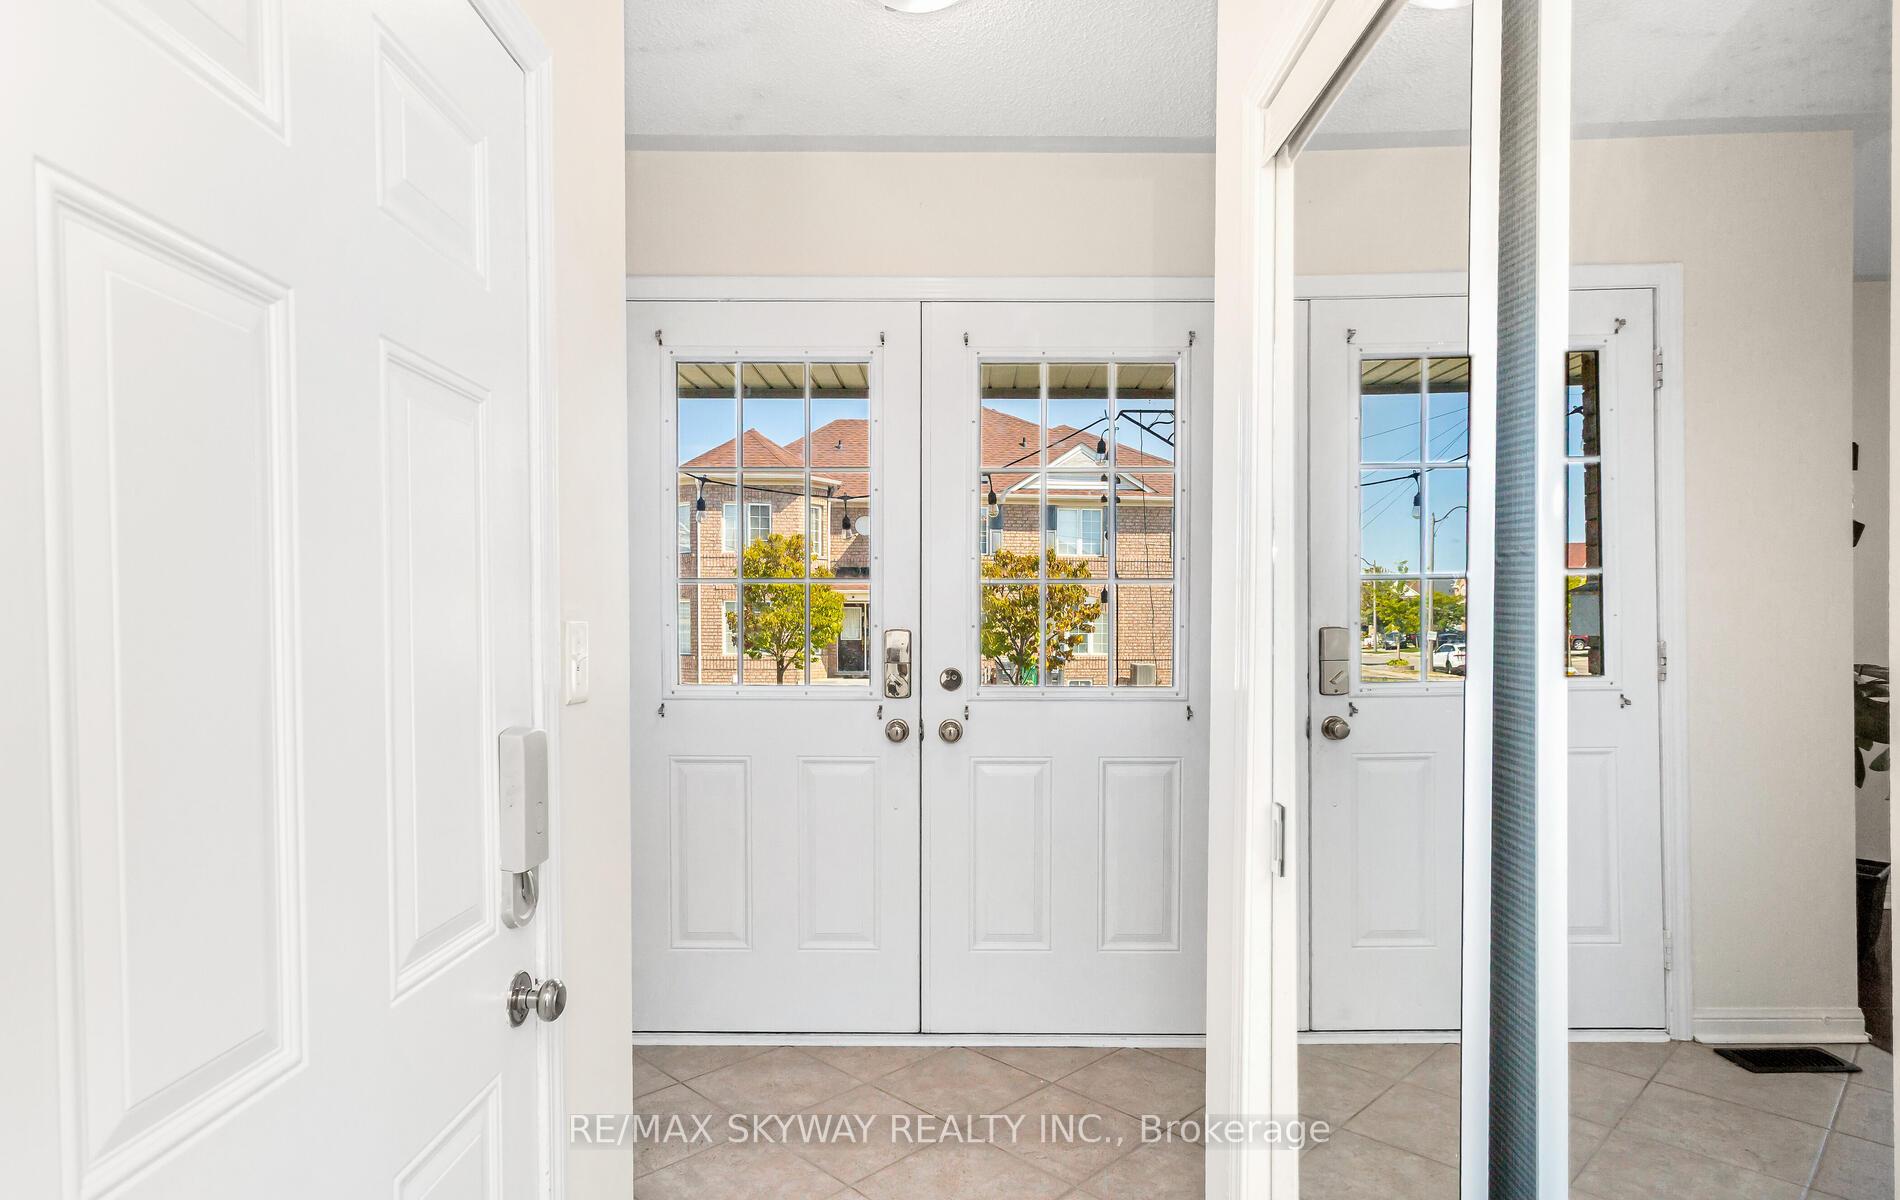
Must See*** Excellent Location***Vales Of Castlemore ***Semi-Detached Home On A Large Corner Lot In Cul-De-Sac***Double Door Entry To Gorgeous Layout. Offers 4+2 Bed & 4 Washrooms ***2 Bed Legal Basement Apartment**Second Dwelling Unit ** Main Floor Gleaming Hardwood Floors In Sep **Living **Dining **Family &**Office Rooms floods with Natural Sun Light **Quartz Kitchen countertops and Range Hood installed July 2025.TopTo Bottom Freshly Painted July 2025. Huge Prim Bedroom Offers 4-Pc Ensuite & W/I Closet & windows. All Bedrooms loaded with Natural Light and Large Windows and Closets. Second Floor Ruff In Laundry convenience for upper floor ***Newly Built Legal Basement with Laminate Floor & Ample Pot Lighting all over idle for **Great Rental Potential. Heat Pump is installed 2024 to save utilities. Access To Garage, 4 Cars Can Be Parked On Extended Driveway. Huge Fenced Backyard Close To Highways, Parks, Shopping, Hospital, Schools, Public Transit & Amenities.
Ask about this home
A HOMEH agent will answer your questions about this home.
Around this home
Daily convenience, out of 100, from the distances below
Schools nearby
School rating, out of 10.
Helpful calculators
Your HOMEH agent

"I would see it this week."