

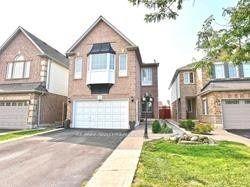
44 Hocken Court
Detached Terminated
1/1044 Hocken Court
Detached Terminated
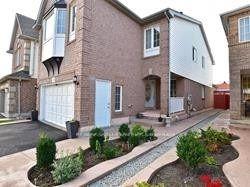
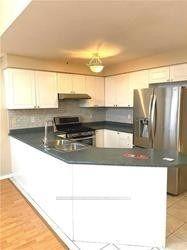
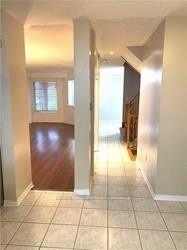
 See all 10 photos
4+2 Bedrooms
4 Bathrooms
1 Garage
2K–2.5K sq.ft
Entire Home
— Unit
Property history
- $4,800TerminatedList: 2025-07-10|End: 2025-11-11|124 daysW12277874
Facts and features
- BasementWalk-out
- Lease term12 months
- FurnishedUnfurnished
- LaundryEnsuite
What stands out
- Central air
- Inground pool
The homeDetached, 2-storey, 2,000–2,500 sq ft
- Type: Detached
- Style: 2-storey
- Living space: 2,000–2,500 sq ft
- Basement: Finished with walk-out
InsideEnsuite, Other, Rooms above ground 7
- Laundry: Ensuite
- Features: Other
- Rooms above ground: 7
- Rooms in the basement: 2
- Bedrooms: 4 + 2 in the basement
- Bathrooms: 4
- Kitchens: 1
- Family room: Yes
Outside and lotBrick, Other, Other
- Exterior: Brick
- Roof: Other
- Foundation: Other
- Pool: Inground
Parking1 Garage, Built-in, Available
- Spaces: 1 Garage
- Garage: Built-in
- Driveway: Available
Heating, water and powerForced air, gas, Central air, Municipal water
- Heating: Forced air, gas
- Cooling: Central air
- Water: Municipal water
- Sewer: Municipal sewer
Rent and termsRent $4,800 a month, Entire property, Unfurnished
- Rent: $4,800 a month
- Space for rent: Entire property
- Furnished: Unfurnished
- Lease: 12 months
- Paid: Monthly
- Rent includes: Parking, hydro
IncludedIncludes fridge, stove,washer & dryer. tenant pay to 100% utilities, tenant to provide credit report, copy of govt's id's, employment letter, recent 2 pay stubs, 2 references and first & last month deposit. 10 post dated cheques required.
- Included: Includes fridge, stove,washer & dryer. tenant pay to 100% utilities, tenant to provide credit report, copy of govt's id's, employment letter, recent 2 pay stubs, 2 references and first & last month deposit. 10 post dated cheques required.
Listing detailsW12277874, Terminated, Jul 10, 2025
- MLS® number: W12277874
- Status: Terminated
- Listed on: Jul 10, 2025
- Days on market: 124
- Updated: Nov 11, 2025
- Possession: Immediate
- Occupied by: Tenant
- Listing brokerage: RE/MAX GOLD REALTY INC.
About this home
44 Hocken Court, Brampton (Sandringham-Wellington), ON L6R 2T7
OtherInground
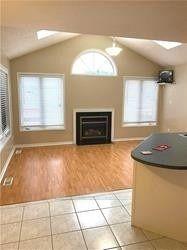
Gorgeous 4 + 2 Beds, 4 Baths Detached Entire House Available For Lease. Family Room W/Gas Fireplace & 2 Skylights. Gourmet Eat In Kitchen W/Ss Appliances. Breakfast Area W/O To Huge Wooden Backyard Deck. Wood/Laminated Floors In Living, Dinning, Family, Upper Hallway & All Bedrooms. Master Bedroom With 5 Pc Ensuite. Walking Distance To Brampton Civic Hospital, School, Mcdonald's, Fresco, Major Banks & Many More!!
Read more
Ask about this home
A HOMEH agent will answer your questions about this home.
Ask a question
Around this home
Bramalea Rd/Larkspur Rd
Errands
Parks
Schools
Daily convenience, out of 100, from the distances below
ParkGiffen Family Park · 7 within 1 km5 min walk295 m
GroceryFreshCo16 min walk1.0 km
SchoolThe Children's Nurtury4 min walk270 m
PharmacyShoppers Drug Mart17 min walk1.1 km
Cafés & foodMcDonald's · 6 within 1 km11 min walk665 m
Gym & rec centreChinguacousy Wellness Centre12 min walk734 m
LibraryBrampton Library - Springdale Branch18 min walk1.1 km
HospitalBrampton Civic Hospital13 min walk777 m
WalkDriveStraight-line distance, open map data
Grocery1.0 km
Park0.3 km
Coffee0.8 km
Dining1.1 km
Gym0.7 km
Hospital0.8 km
Schools nearby
School rating, out of 10.
The Children's Nurturyelementary · Private · 0.3 km
—
Larkspur Public Schoolelementary · Public · 0.4 km
—
Fernforest Public Schoolelementary · Public · 0.6 km
—
Contact agent
Helpful calculators
Rent vs buy
Affordability
Mortgage
Down payment
Stress test
CMHC insurance
Your HOMEH agent

NimaHOMEH agent · Brampton
"I would see it this week."
Ask Nima