

38 Lavallee Crescent
Detached Suspended
1/738 Lavallee Crescent
Detached Suspended
 See all 7 photos
1 Bedroom
1 Bathroom
2 Garage
2.5K–3K sq.ft
Basement
— Unit
Property history
- $1,199SuspendedList: 2025-09-22|End: 2025-11-11|50 daysW12419087
Facts and features
- BasementFinished
- Lot size41 × 103 ft
- Lease term12 months
- FurnishedPartially
What stands out
- Central air
The homeDetached, 2-storey, 2,500–3,000 sq ft
- Type: Detached
- Style: 2-storey
- Living space: 2,500–3,000 sq ft
- Basement: Finished
InsideCommon area, main level, Rooms above ground 1, Bedrooms 1
- Laundry: Common area, main level
- Rooms above ground: 1
- Bedrooms: 1
- Bathrooms: 1
- Kitchens: 1
Outside and lotBrick, Asphalt shingle, Concrete
Outside
- Exterior: Brick
- Roof: Asphalt shingle
- Foundation: Concrete
- Size: 40.68 × 103.35 ft
Parking2 Garage, Attached, Private
- Spaces: 2 Garage
- Garage: Attached
- Driveway: Private
Heating, water and powerForced air, gas, Central air, Municipal water
- Heating: Forced air, gas
- Cooling: Central air
- Water: Municipal water
- Sewer: Municipal sewer
Rent and termsRent $1,199 a month, Basement, Partially
- Rent: $1,199 a month
- Space for rent: Basement
- Furnished: Partially
- Lease: 12 months
- Paid: Monthly
- Rent includes: Common elements
- Deposit: Required
- Credit check: Required
- Employment letter: Required
- Rental application: Required
- References: Required
IncludedFridge, cooktop, shared washer/dryer.
- Included: Fridge, cooktop, shared washer/dryer.
Listing detailsW12419087, Suspended, Sep 22, 2025
- MLS® number: W12419087
- Status: Suspended
- Listed on: Sep 22, 2025
- Days on market: 50
- Updated: Nov 11, 2025
- Possession: 2025-10-01 / Immediate
- Occupied by: Vacant
- Listing brokerage: SAVE MAX REAL ESTATE INC.
About this home
38 Lavallee Crescent, Brampton (Credit Valley), ON L6X 3A2
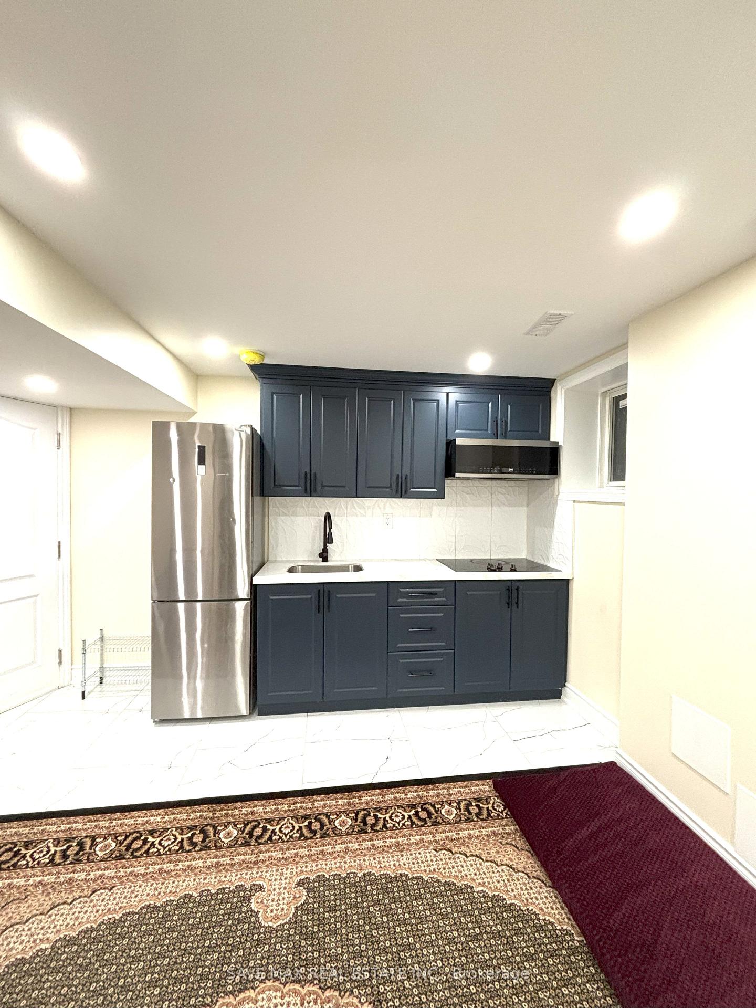
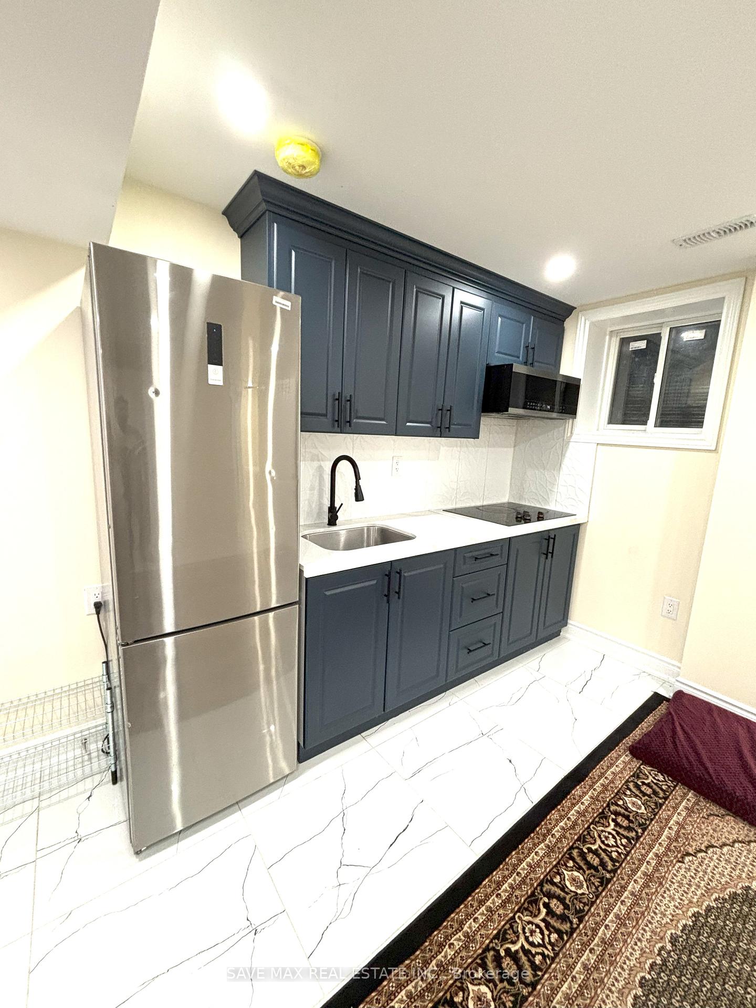
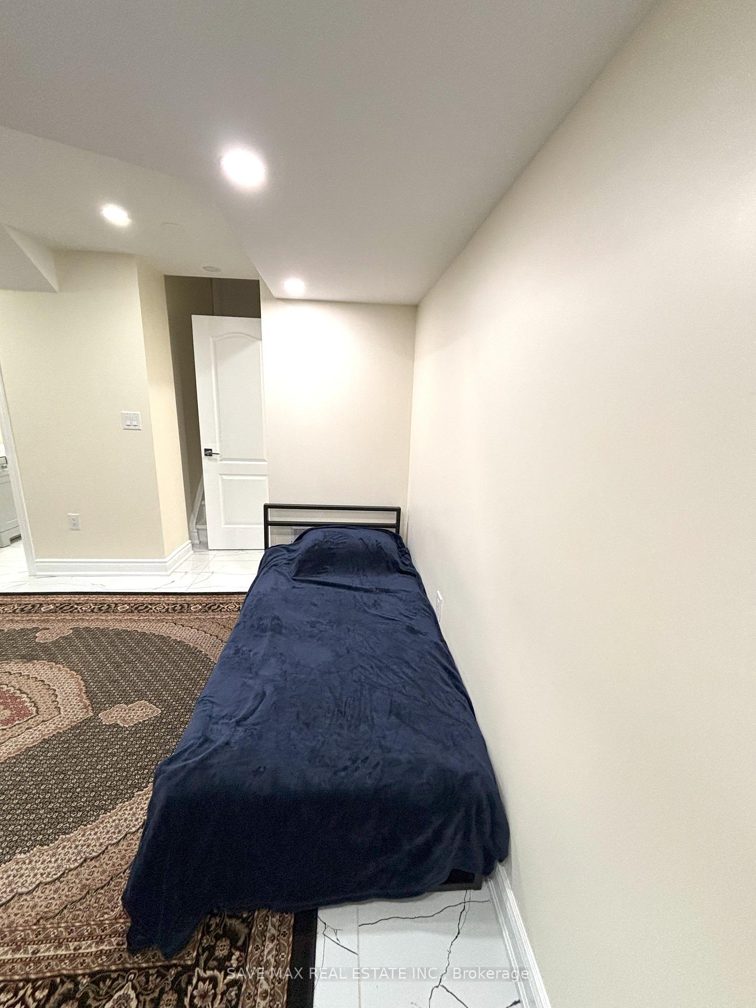
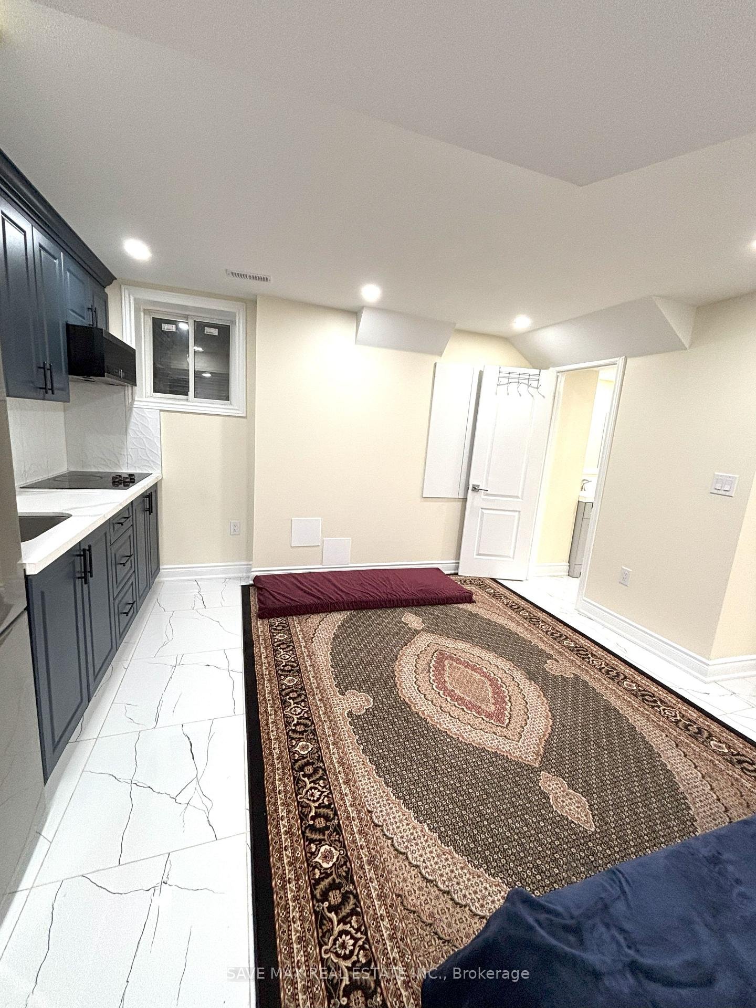
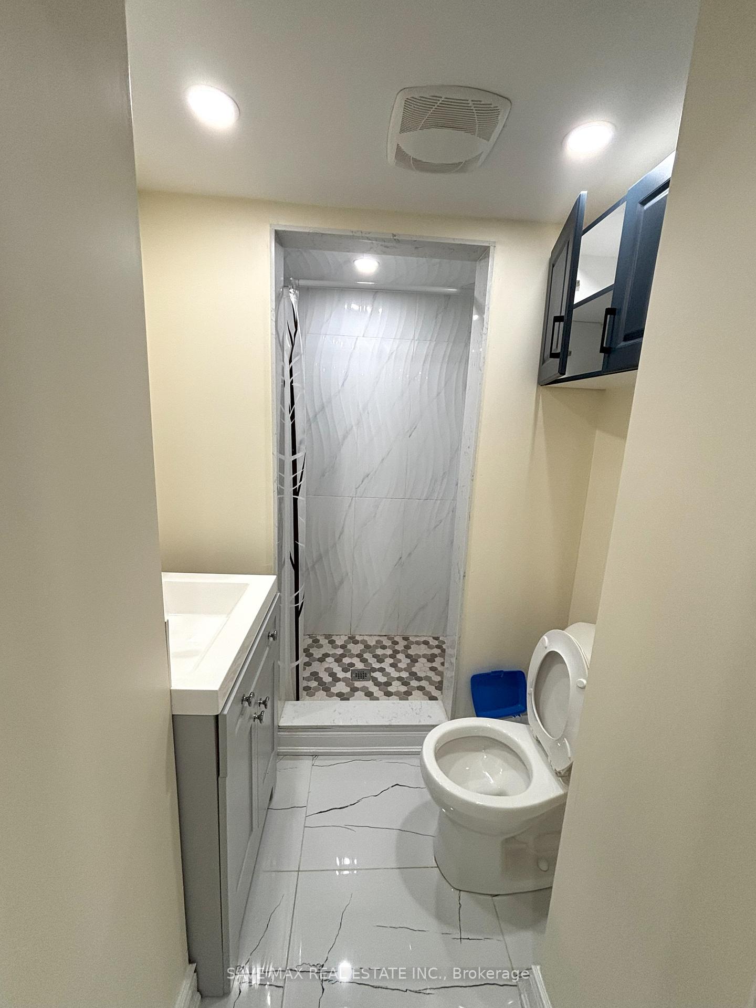
Studio Apartment (Basement) Available for Rent in Estates of Credit Ridge. Separate Entrance thru the Garage. Ideal for single person or a couple. Upgraded Kitchen w/S/S appliances. Upgraded 3 Pc Washroom. Spacious Living area combined w/ kitchen. Available Immediately. Looking for AAA tenants. Need job letter, paystubs, first/last month rent, 2 references. 1 year lease.
Read more
Ask about this home
A HOMEH agent will answer your questions about this home.
Ask a question
Around this home
Williams Parkway/Elbern Markel
Errands
Transit
Parks
Schools
Daily convenience, out of 100, from the distances below
ParkLorenville Park · 5 within 1 km3 min walk210 m
GroceryWalmart Supercentre14 min walk867 m
SchoolLorenville P.S. (Elementary)4 min walk270 m
Train stationUnnamed Stop24 min walk1.5 km
PharmacyI.D.A.11 min walk706 m
Cafés & foodPatiala House The Indian Kitchen · 6 within 1 km11 min walk687 m
Gym & rec centreAnytime Fitness12 min walk728 m
WalkDriveStraight-line distance, open map data
Grocery0.9 km
Park0.2 km
Coffee0.9 km
Dining0.7 km
Gym0.7 km
Unnamed Stop1.5 km
Schools nearby
School rating, out of 10.
Lorenville P.S. (Elementary)elementary · Public · 0.3 km
6.3/10Fair
Polkadots Playland & Montessori Centreelementary · Private · 0.7 km
—
James Potter Public Schoolelementary · Public · 0.7 km
—
Contact agent
Helpful calculators
Rent vs buy
Affordability
Mortgage
Down payment
Stress test
CMHC insurance
Your HOMEH agent

KimHOMEH agent · Brampton
"I would see it this week."
Ask Kim