

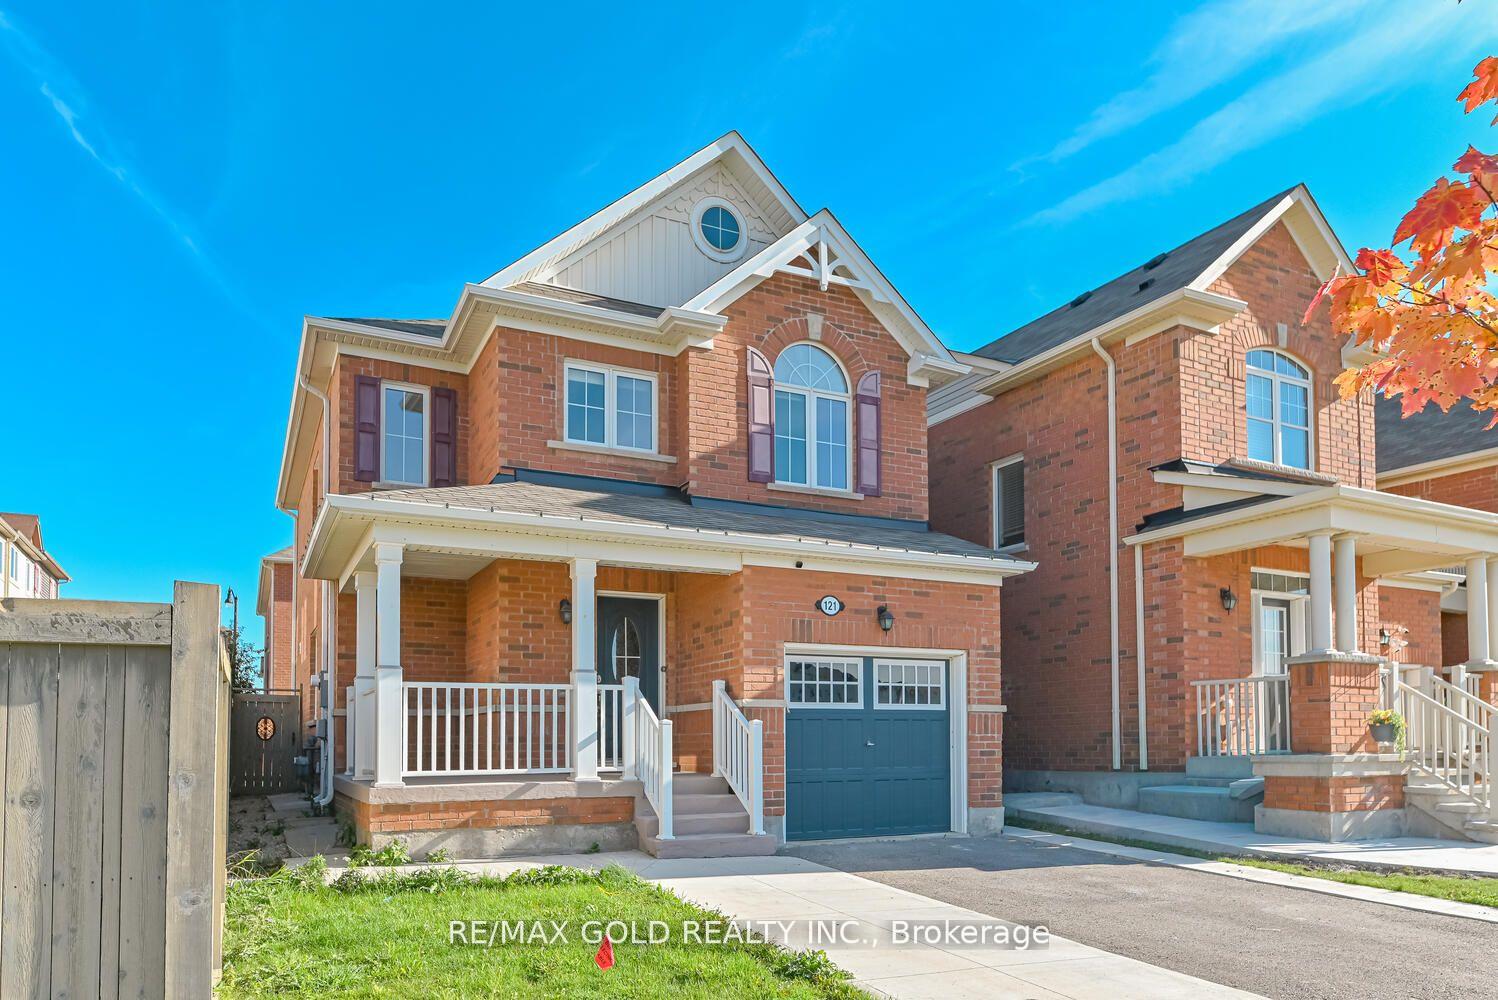
121 Buick Boulevard
121 Buick Boulevard
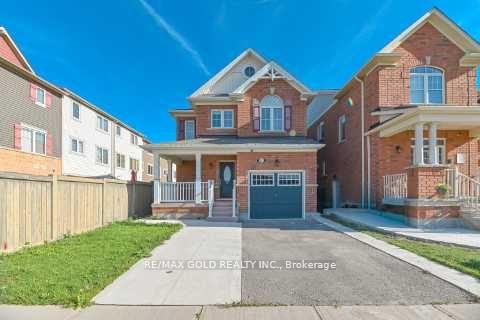
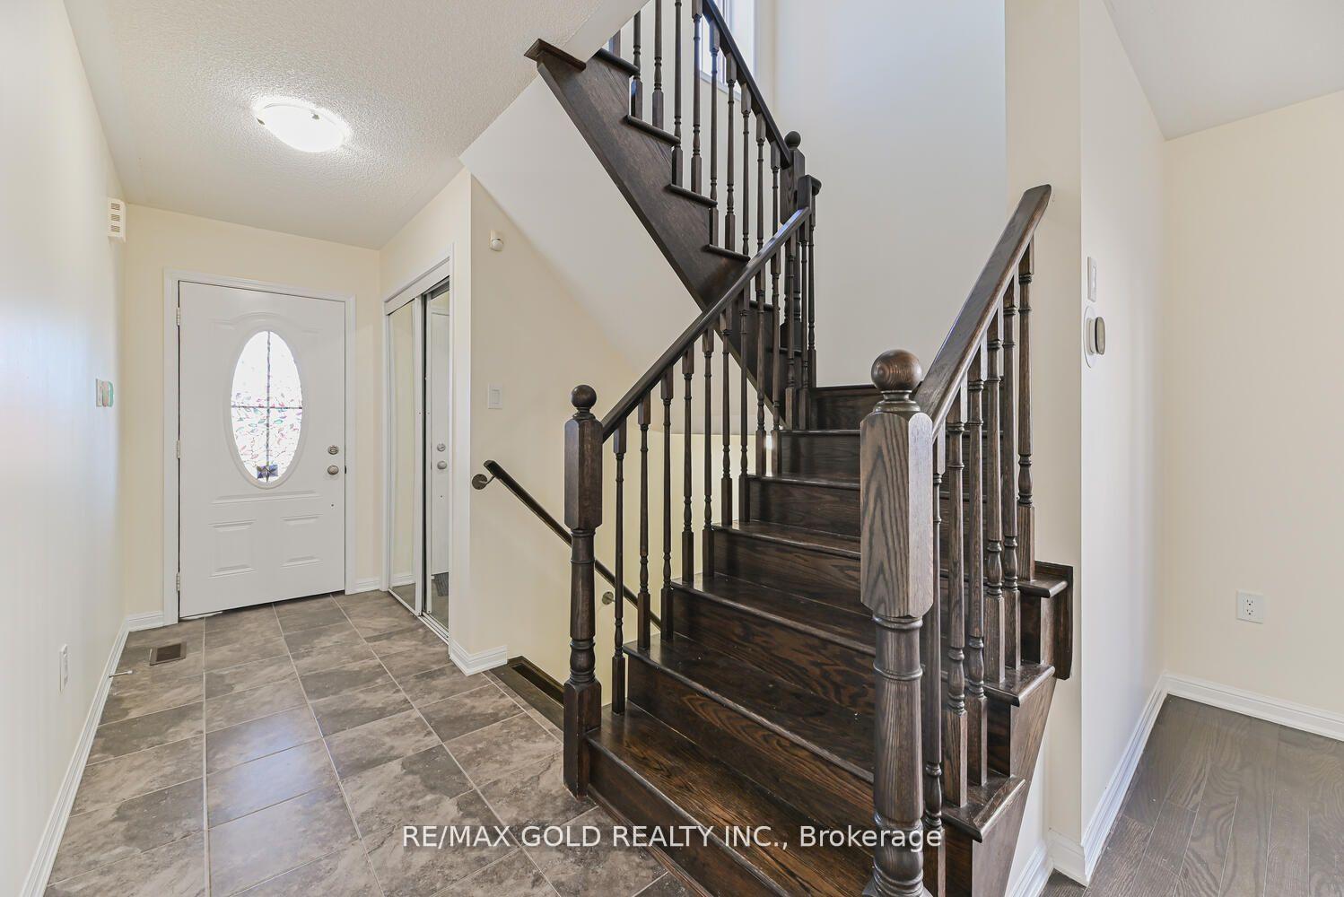
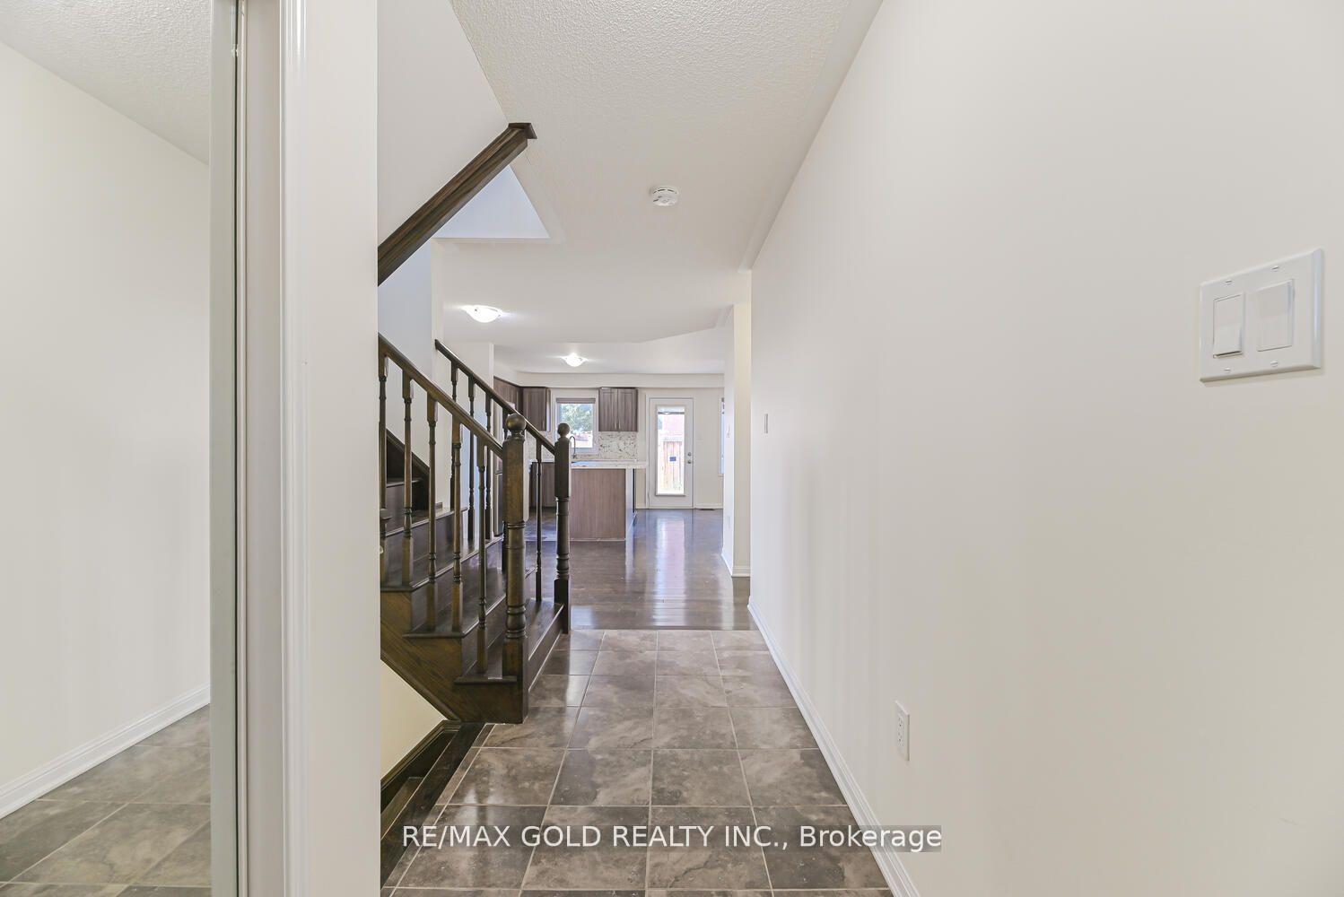
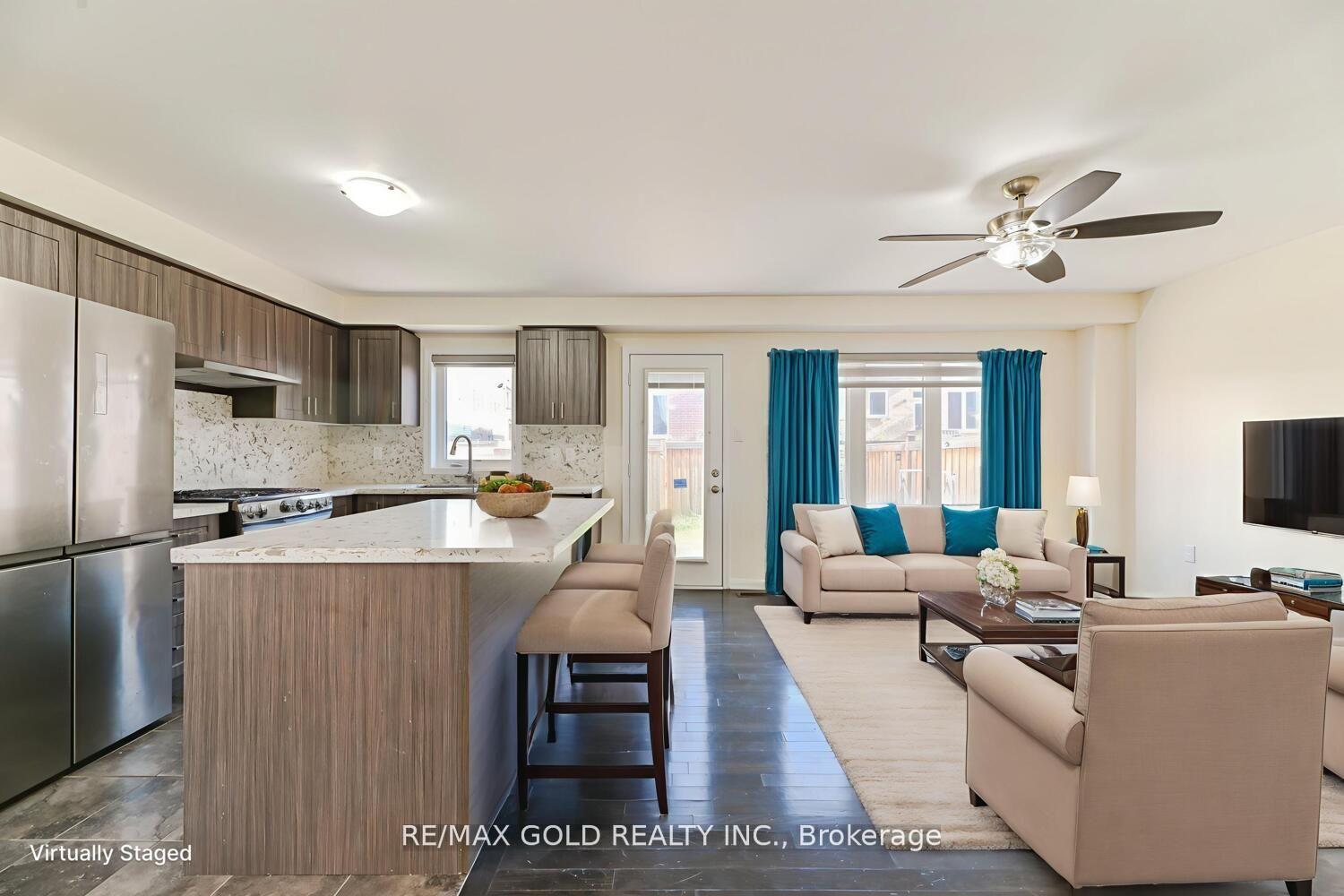 See all 20 photos
Property history
Facts and features
- BasementFinished
- Water, sewerMunicipal
- HeatingForced air
- CoolingCentral air
- Second kitchen
- Separate entrance
- Central air
The homeDetached, 2-storey, 1,500–2,000 sq ft
- Type: Detached
- Style: 2-storey
- Living space: 1,500–2,000 sq ft
- Basement: Finished, separate entrance
InsideRooms above ground 7, Rooms in the basement 1, 3 + 1 in the basement
- Rooms above ground: 7
- Rooms in the basement: 1
- Bedrooms: 3 + 1 in the basement
- Bathrooms: 4
- Kitchens: 2
Outside and lotBrick, Other, Other
- Exterior: Brick
- Roof: Other
- Foundation: Other
- Size: 30.02 × 89.73 ft
Parking1 Garage, Attached, Private
- Spaces: 1 Garage
- Garage: Attached
- Driveway: Private
Heating, water and powerForced air, gas, Central air, Municipal water
- Heating: Forced air, gas
- Cooling: Central air
- Water: Municipal water
- Sewer: Municipal sewer
Costs and taxesTaxes $5,763 a year, HST included in the price
- Taxes, 2025: $5,763 a year
- HST: HST included in the price
Included in the saleS/s gas stove, dishwasher, s/s fridge, washer & dryer, all window coverings, garage door opener, eco bee thermostat, owned tankless hot water tank
- Included: S/s gas stove, dishwasher, s/s fridge, washer & dryer, all window coverings, garage door opener, eco bee thermostat, owned tankless hot water tank
Listing detailsW12465975, Sold, Oct 16, 2025
- MLS® number: W12465975
- Status: Sold
- Listed on: Oct 16, 2025
- Days on market: 11
- Updated: Oct 27, 2025
- Possession: Flexible
- Occupied by: Vacant
- Listing brokerage: RE/MAX GOLD REALTY INC.
About this home
121 Buick Boulevard, Brampton (Northwest Brampton), ON L7A 0Z2
Beautiful & Mattamy-built detached home with *Finished Basement With City Permit* in one of Brampton's most family-friendly and cosmopolitan neighbourhood. Freshly painted with hardwood floors on the main, oak staircase, and carpet-free upper level, this home features a chef's kitchen with quartz countertops, backsplash, large centre island, S/S appliances, and a separate pantry. Spacious dining and living areas, a large master with walk-in closet & 5-pc ensuite, plus two good-sized bedrooms, linen closet, and a dedicated study/work area upstairs. The Legal personal-use basement offers a huge drawing room with dry kitchen, 3-pc bath, one bedroom, and an additional room for office/gym/storage. Enjoy a large backyard with paver stone patio and an extended driveway for up to 4 cars. Conveniently located steps from school and transit, walking distance to parks, groceries & rec areas, and just minutes to Mount Pleasant GO, community centre, daycare, pharmacy & plaza ideal for comfortable family living.
Ask about this home
A HOMEH agent will answer your questions about this home.
Around this home
Daily convenience, out of 100, from the distances below
Schools nearby
School rating, out of 10.
Helpful calculators
Your HOMEH agent

"I would see it this week."