

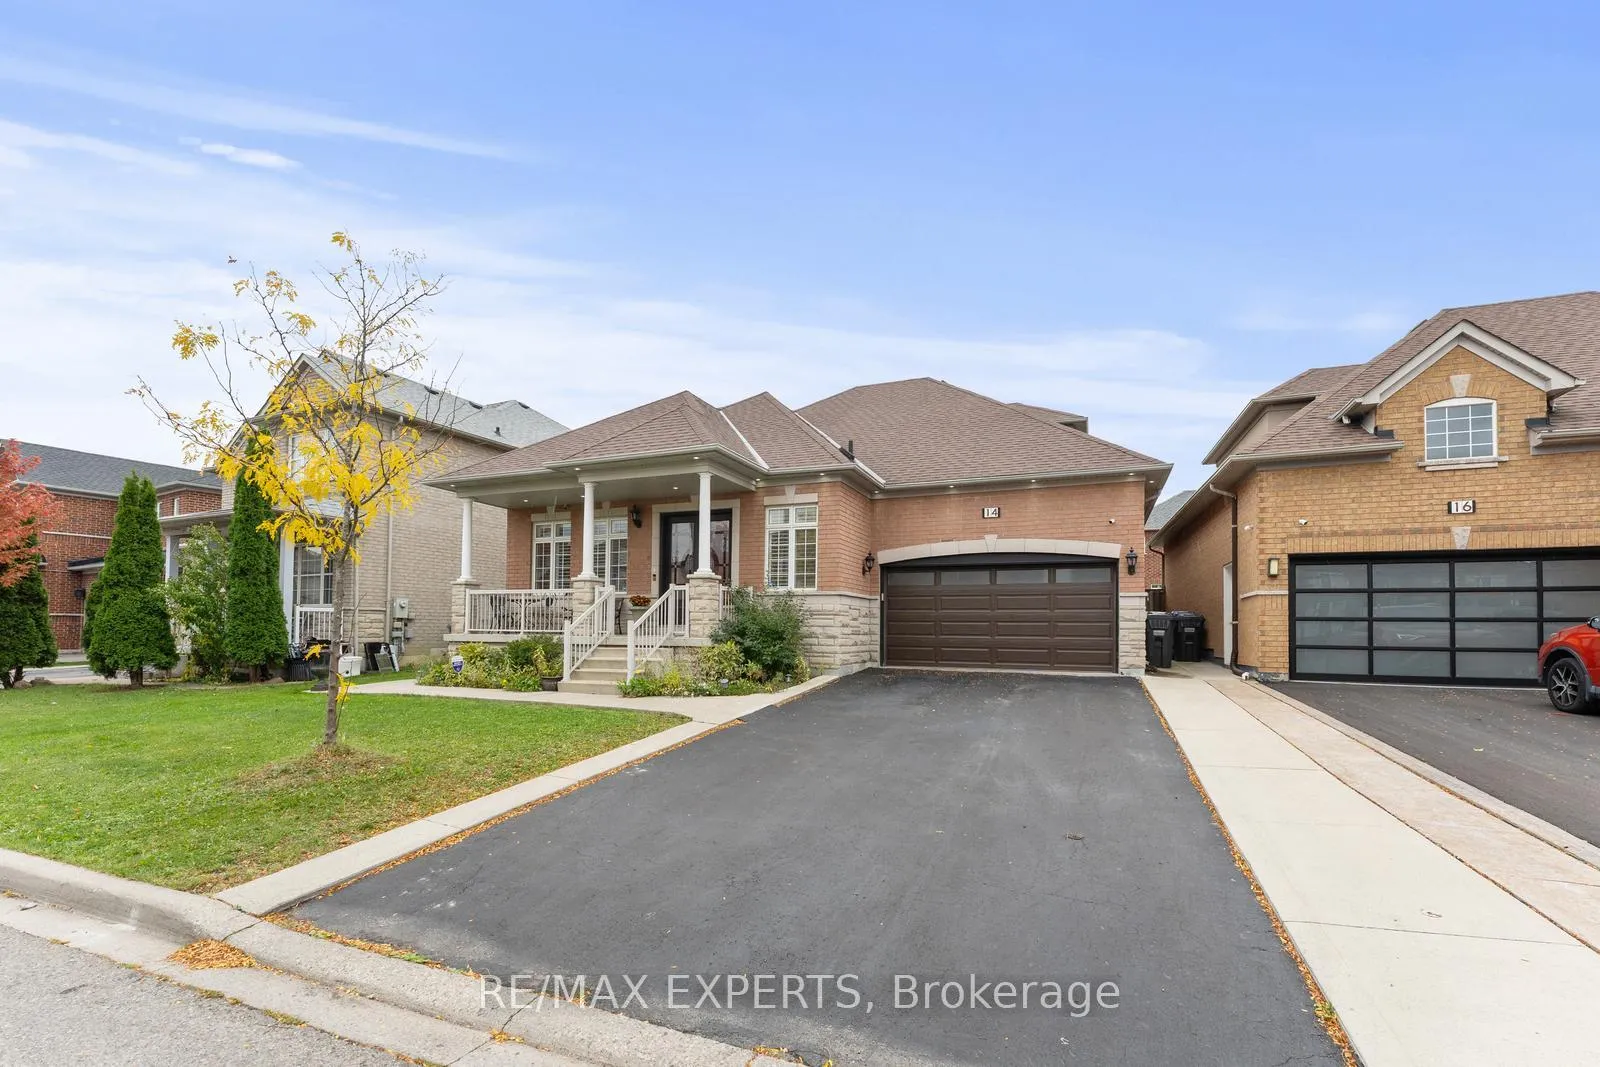
14 Plateau Drive
14 Plateau Drive
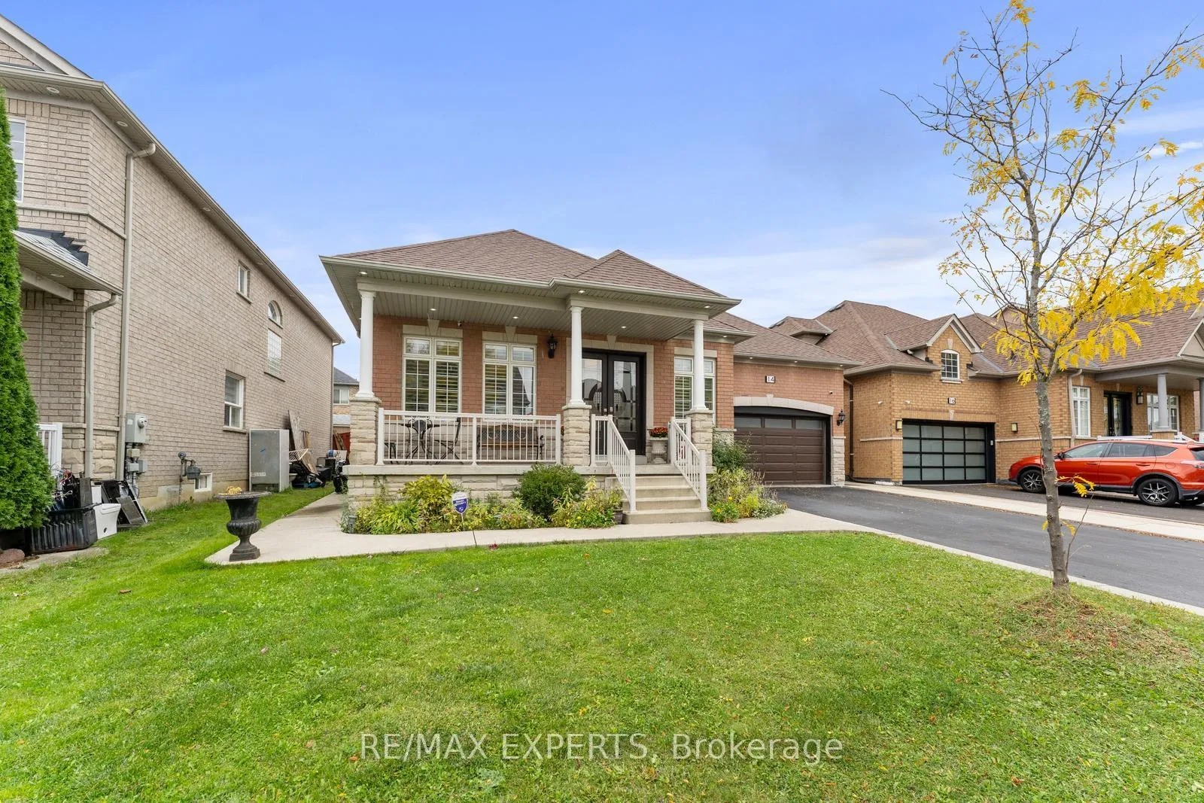
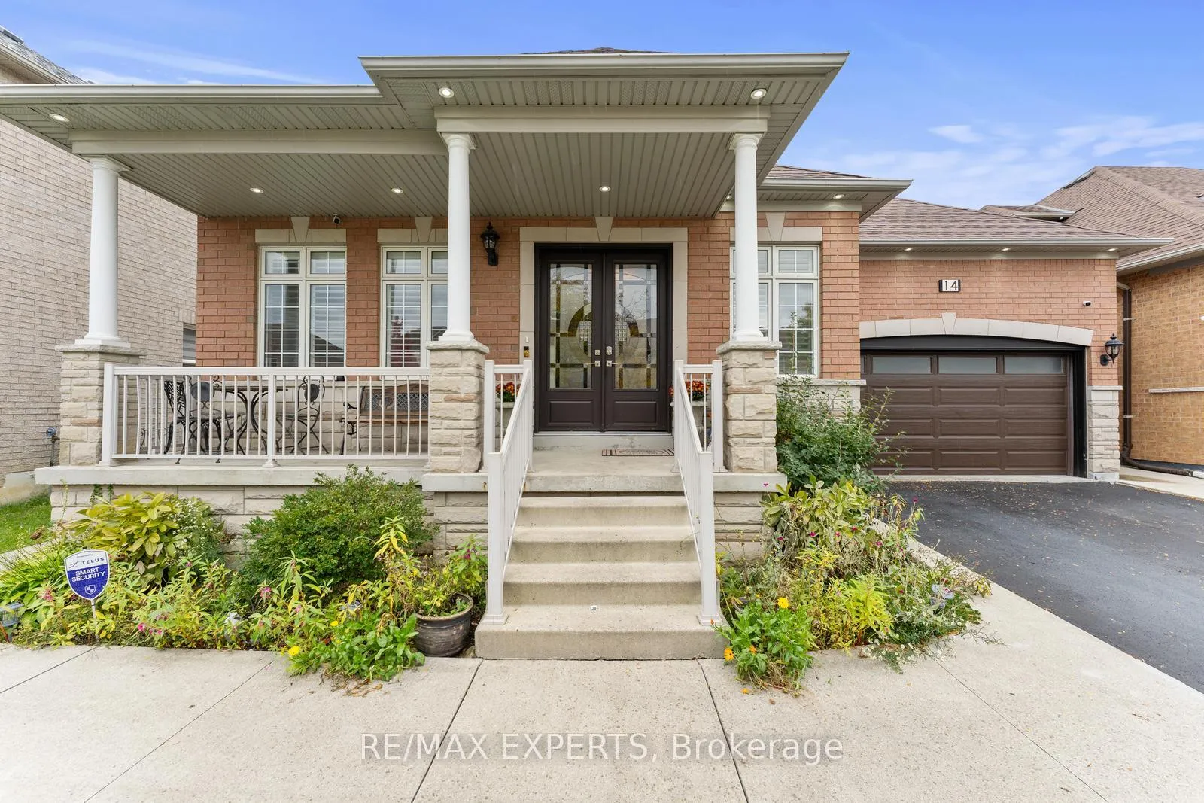
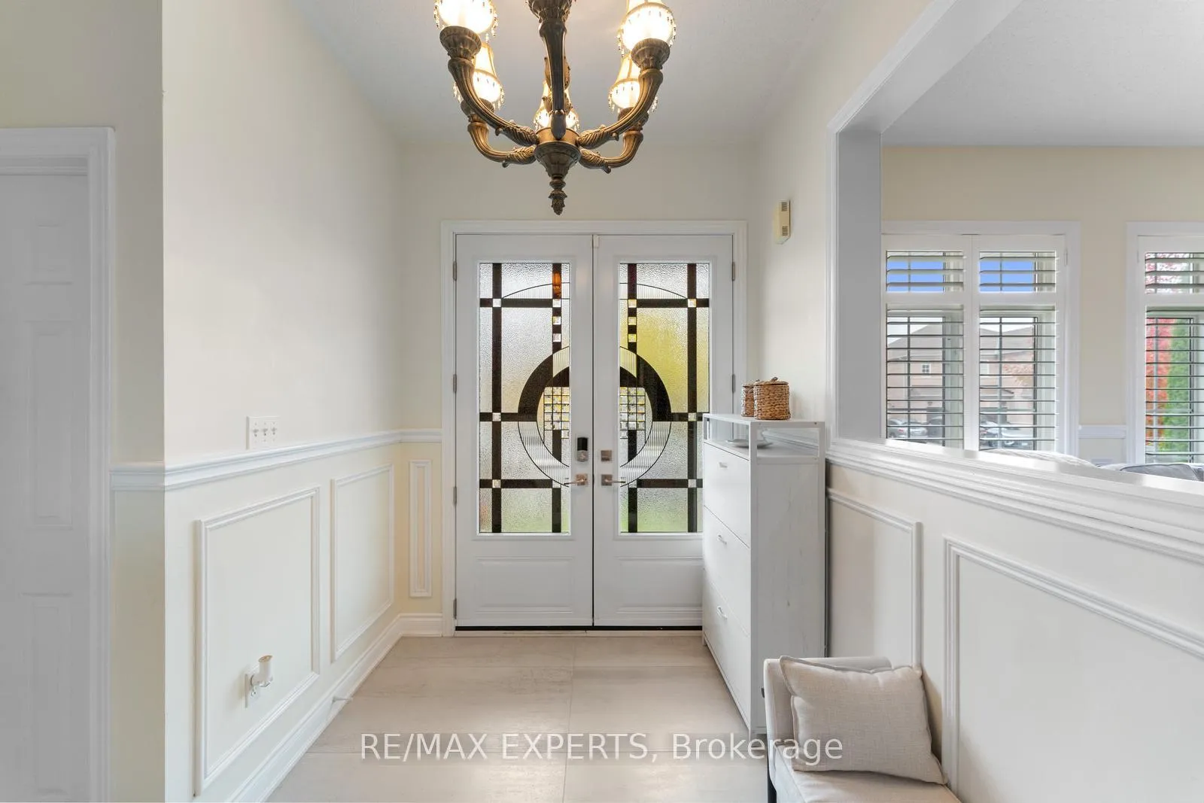
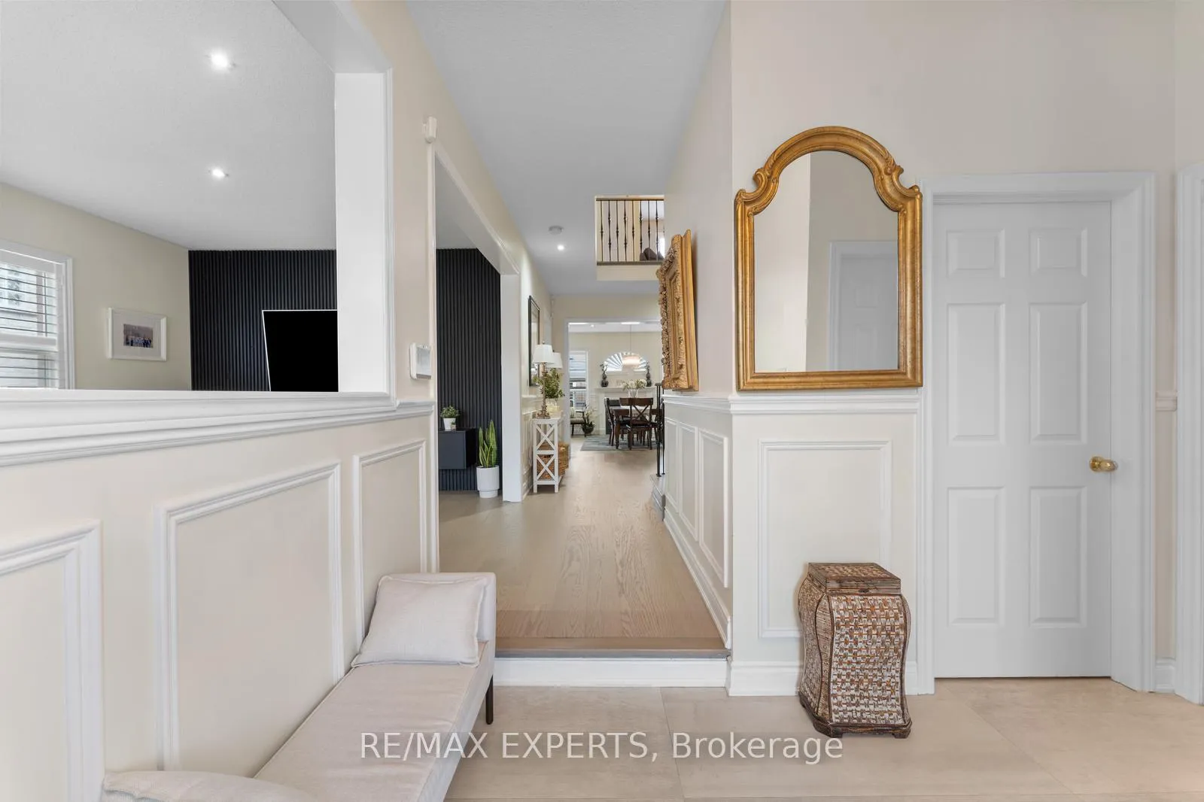 See all 47 photos
Property history
- $1,589,000ExpiredList: 2025-10-27|End: 2026-03-03|127 daysW12483231
Facts and features
- BasementApartment
- Age of home16–30 years
- Price per sq ft~$706
- Water, sewerMunicipal
- Second kitchen
- Hardwood floors
- Central air
The homeDetached, Bungaloft, Age 16–30 years
- Type: Detached
- Style: Bungaloft
- Age: 16–30 years
- Living space: 2,000–2,500 sq ft
- Basement: Apartment
InsideTile, Hardwood, Carpet free, on demand water heater, primary bedroom - main floor, wheelchair access, Rooms above ground 7
- Flooring: Tile, Hardwood
- Features: Carpet free, on demand water heater, primary bedroom - main floor, wheelchair access
- Rooms above ground: 7
- Rooms in the basement: 5
- Bedrooms: 3 + 2 in the basement
- Bathrooms: 4
- Kitchens: 2
- Family room: Yes
Outside and lotBrick, Other, Other
- Exterior: Brick
- Roof: Other
- Foundation: Other
- Other structures: Gazebo
- Size: 50.25 × 100.2 ft
Parking2 Garage, Built-in, Private double
- Spaces: 2 Garage
- Garage: Built-in
- Driveway: Private double
Heating, water and powerForced air, gas, Central air, Municipal water
- Heating: Forced air, gas
- Cooling: Central air
- Water: Municipal water
- Sewer: Municipal sewer
Costs and taxesTaxes $8,578 a year, HST included in the price, Hot water tank
- Taxes, 2025: $8,578 a year
- HST: HST included in the price
- Rental items: Hot water tank
Included in the saleAll elf's, window coverings, all appliances on the 1st floor & in the basement. central a/c, smart door bell., Camera system
- Included: All elf's, window coverings, all appliances on the 1st floor & in the basement. central a/c, smart door bell.
- Not included: Camera system
NearbyGolf, hospital, place of worship, public transit, school, school bus route
- Close to: Golf, hospital, place of worship, public transit, school, school bus route
Listing detailsW12483231, Expired, Oct 27, 2025
- MLS® number: W12483231
- Status: Expired
- Listed on: Oct 27, 2025
- Days on market: 127
- Updated: Mar 3, 2026
- Possession: Flexible
- Occupied by: Owner
- Listing brokerage: RE/MAX EXPERTS
About this home
14 Plateau Drive, Brampton (Sandringham-Wellington), ON L6R 3G5
14 Plateau Drive Is The Home You've Been Waiting For! This Stunning Bungaloft offers Over 3,000Sq.Ft. of Beautifully Finished Living Space, Featuring 3 Spacious Bedrooms Plus 2 Additional Bedrooms In The Fully Finished Basement, 4 Bathrooms, And 2 Kitchens - Ideal For Multi-Generational Living Or In-Law Suite Potential. The Main Floor Has Been Fully Renovated, Showcasing Modern Finishes And An Open-Concept Design That Flows Effortlessly Into A Professionally Landscaped Backyard, Perfect For Entertaining Family And Friends. Situated On A50 x 100 Ft Lot on A Quiet, Prestigious Street Surrounded By Multi-Million-Dollar Homes. This Home Also Offers Wheelchair Accessibility, Including A Custom Concrete Ramp At The Rear For Convenient Access - A Rare Feature For A Bungaloft In This Area. A Rare Opportunity To Own A Premium Property In One Of Brampton's Most Sought-After Neighbourhoods!
Ask about this home
A HOMEH agent will answer your questions about this home.
Around this home
Daily convenience, out of 100, from the distances below
Schools nearby
School rating, out of 10.
Helpful calculators
Your HOMEH agent

"I would see it this week."