

74 Porchlight Road
74 Porchlight Road
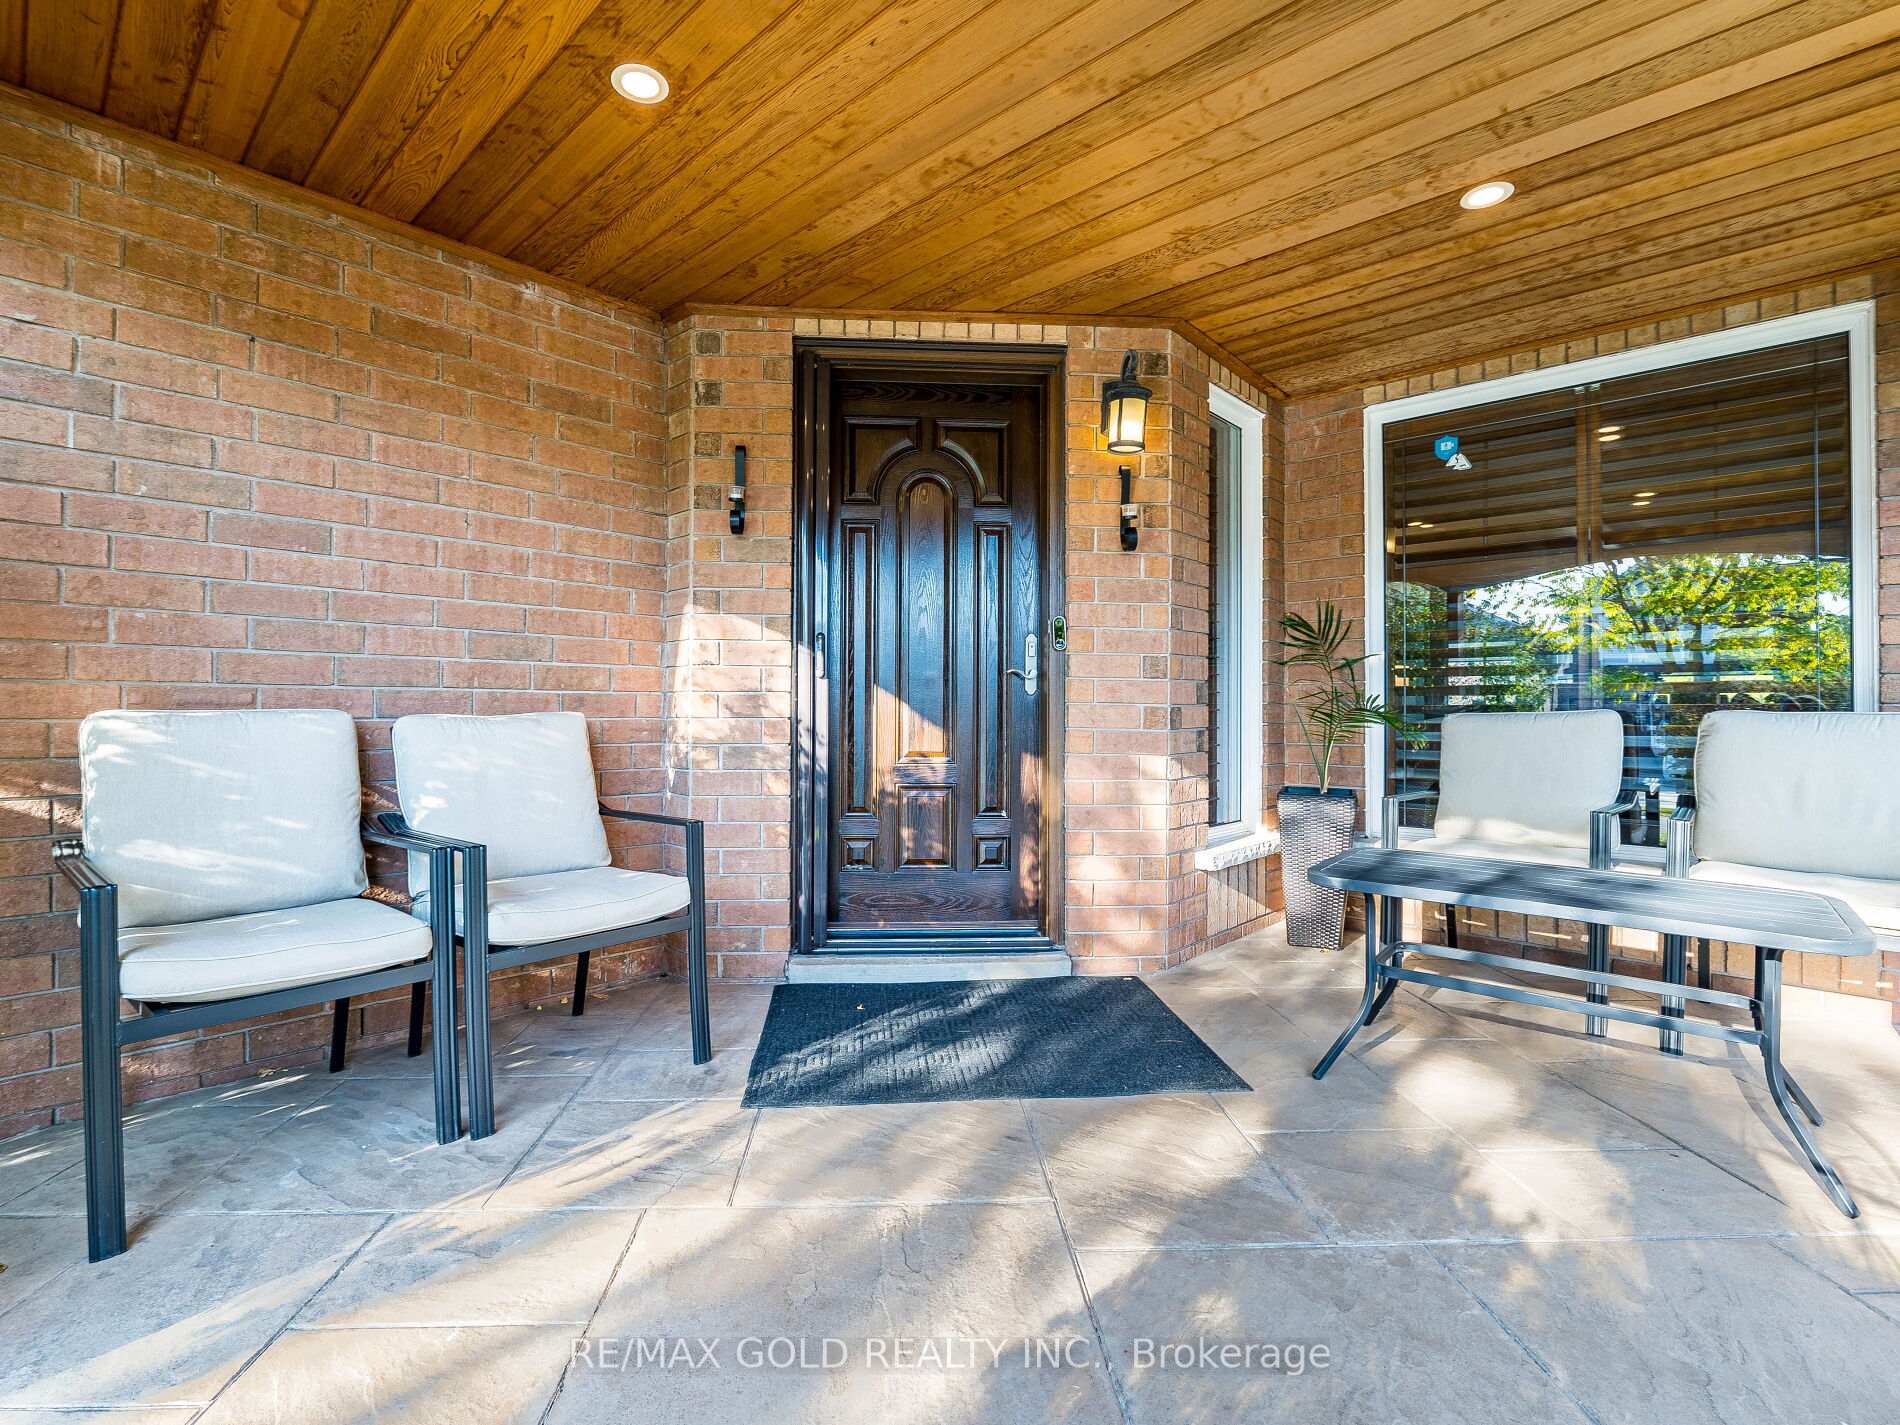 See all 40 photos
Property history
Facts and features
- BasementWalk-out
- Water, sewerMunicipal
- HeatingForced air
- CoolingCentral air
- Separate entrance
- Hardwood floors
- Fireplace
- Central air
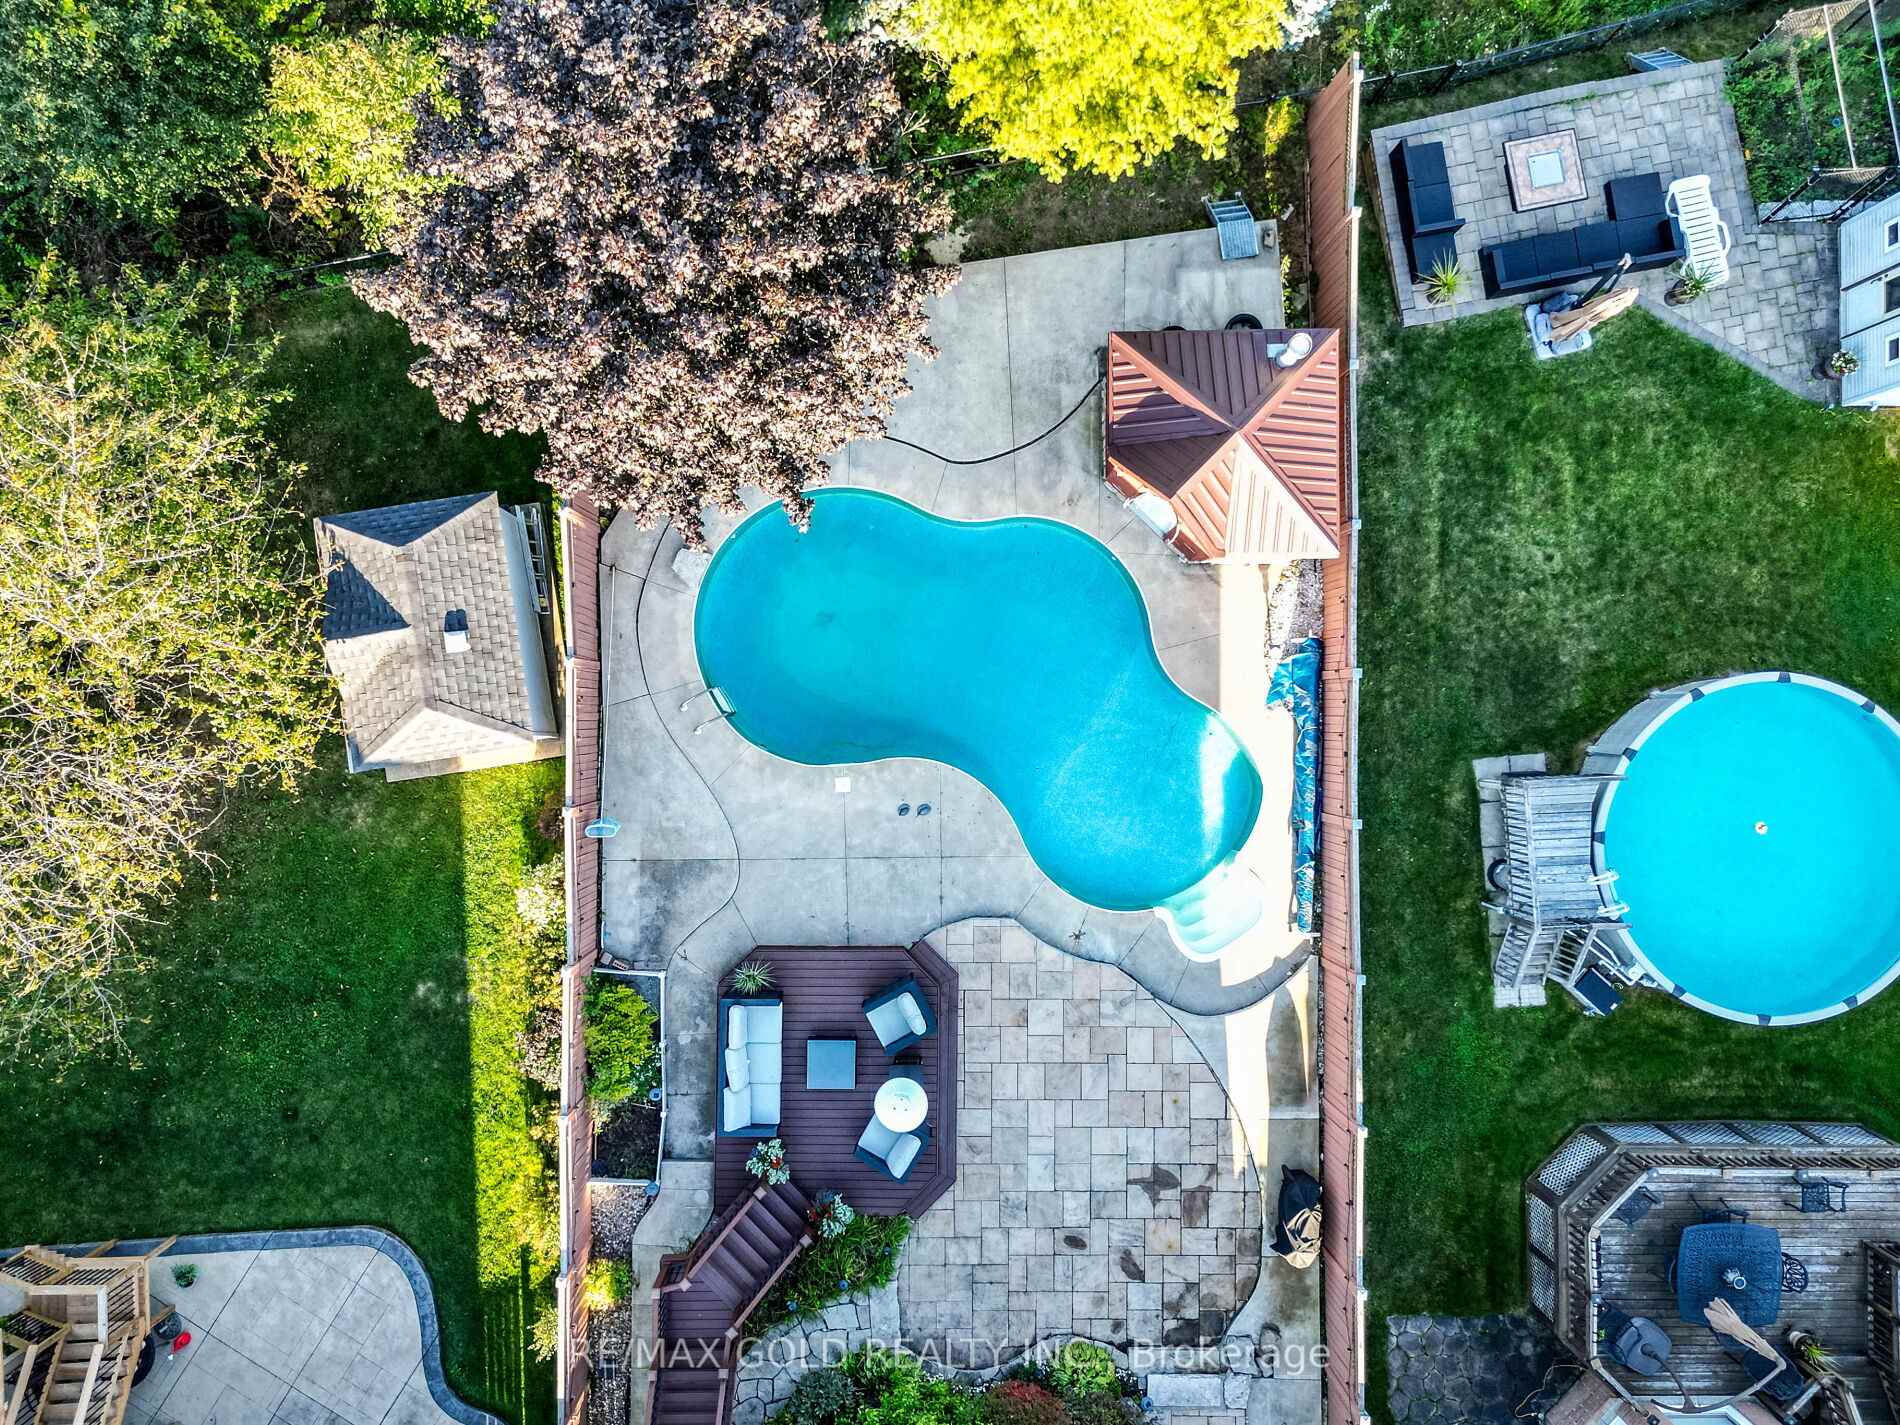
- Inground pool
The homeDetached, 2-storey, 2,000–2,500 sq ft
- Type: Detached
- Style: 2-storey
- Living space: 2,000–2,500 sq ft
- Basement: Finished with walk-out, separate entrance
InsideFireplace Yes, family room, Hardwood, Slate flooring, Concrete, Auto garage door remote
- Fireplace: Yes, family room
- Flooring: Hardwood, Slate flooring, Concrete
- Features: Auto garage door remote
- Rooms above ground: 9
- Rooms in the basement: 3
- Bedrooms: 4 + 1 in the basement
- Bathrooms: 4
- Kitchens: 1
- Family room: Yes
Outside and lotBrick, Asphalt shingle, Concrete
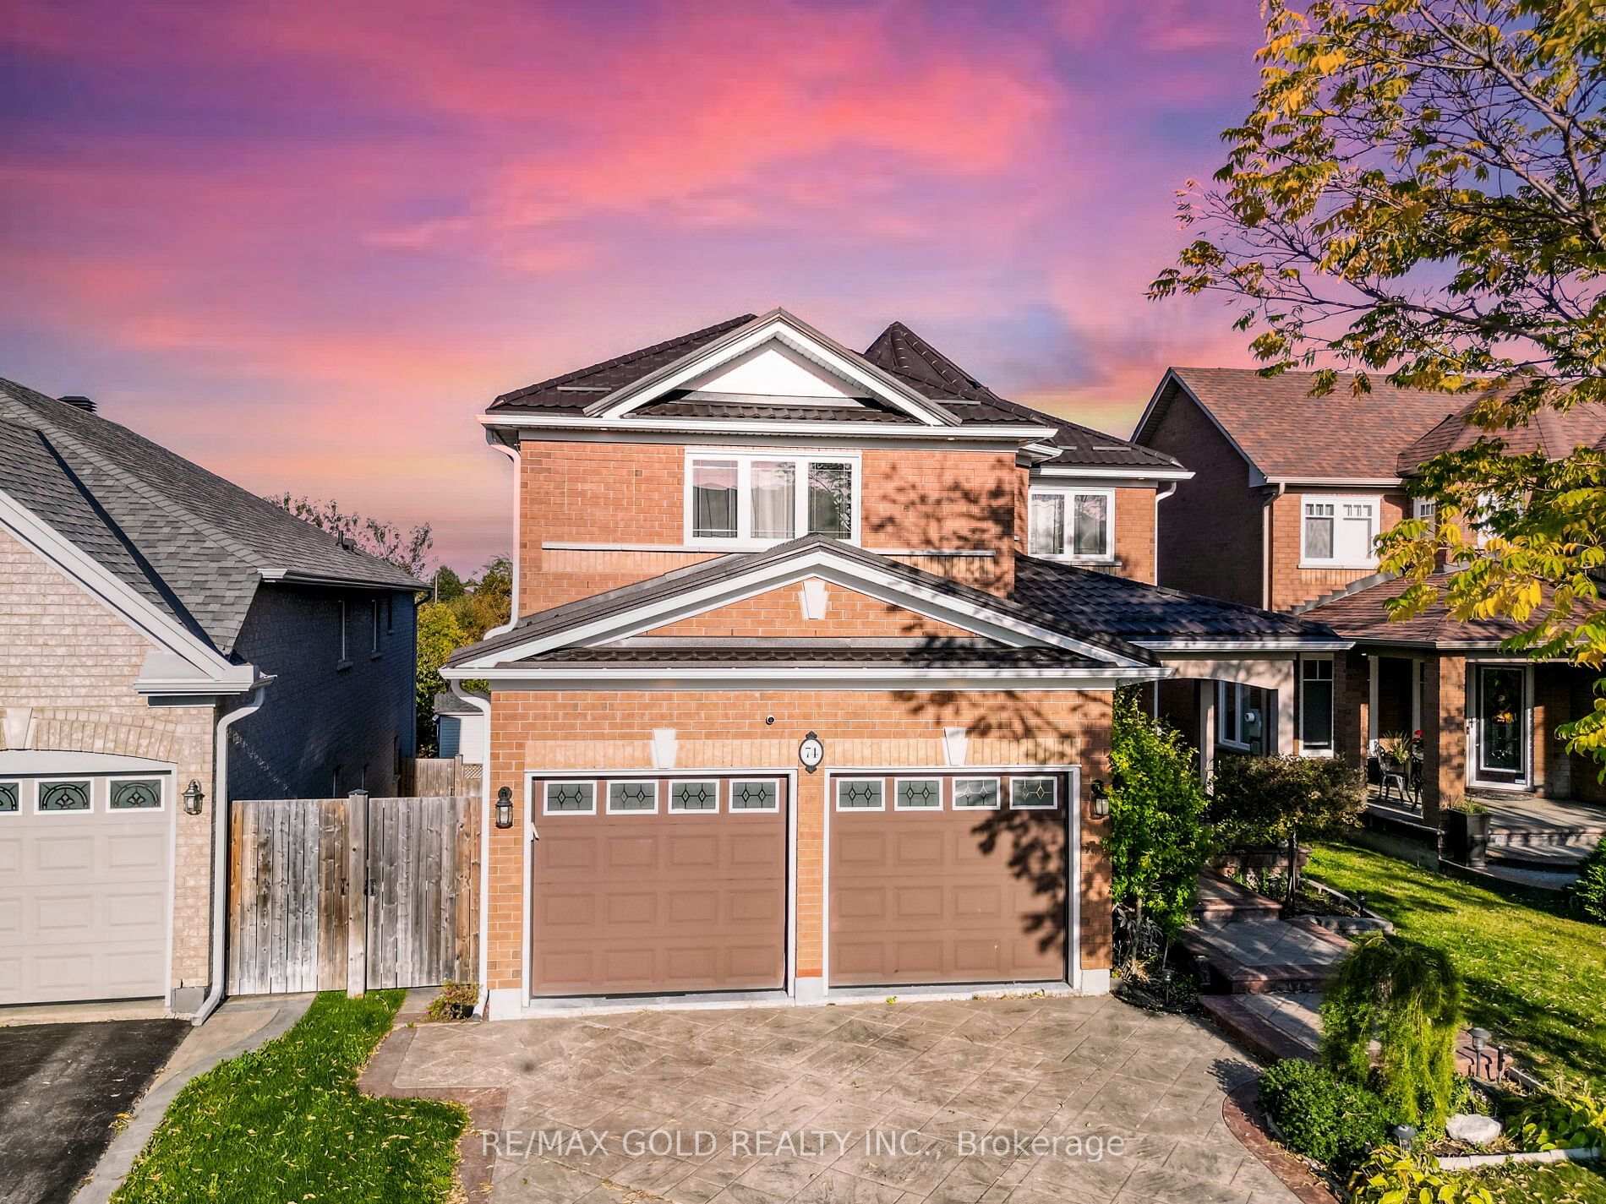
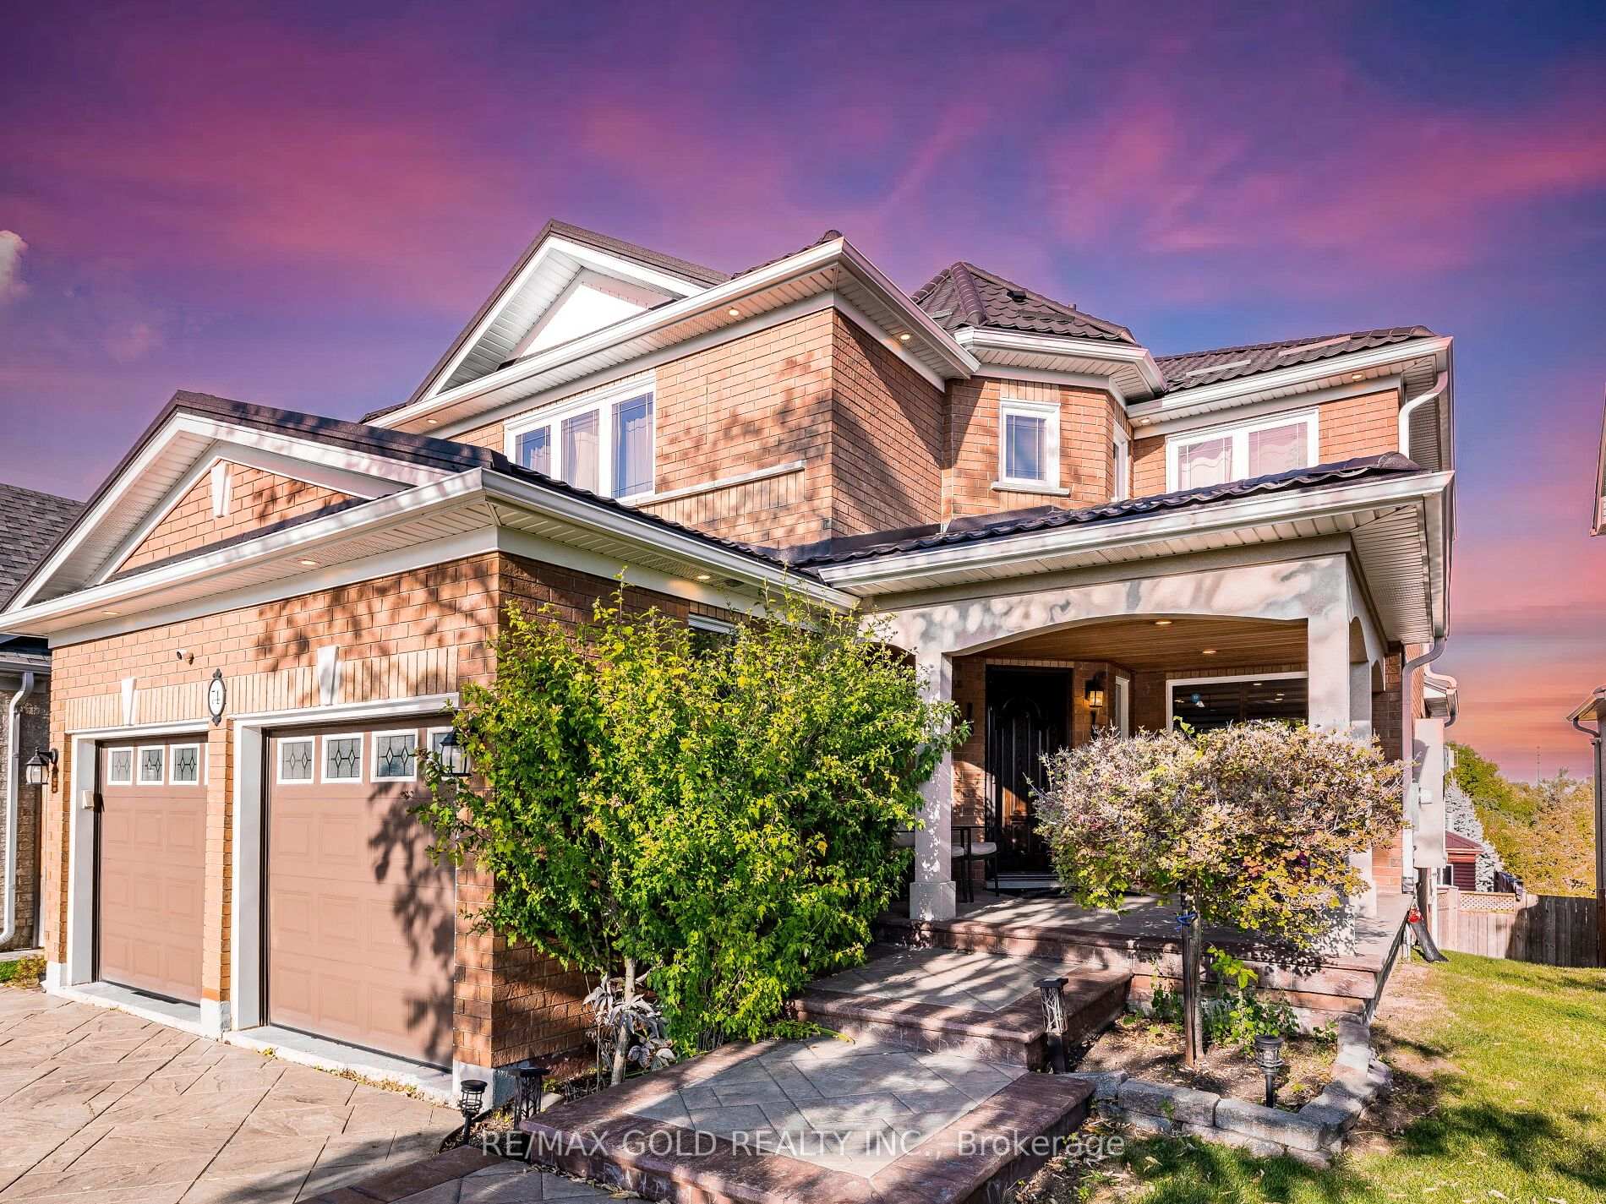
- Exterior: Brick
- Roof: Asphalt shingle
- Foundation: Concrete
- Pool: Inground
- Other structures: Fence - full, shed
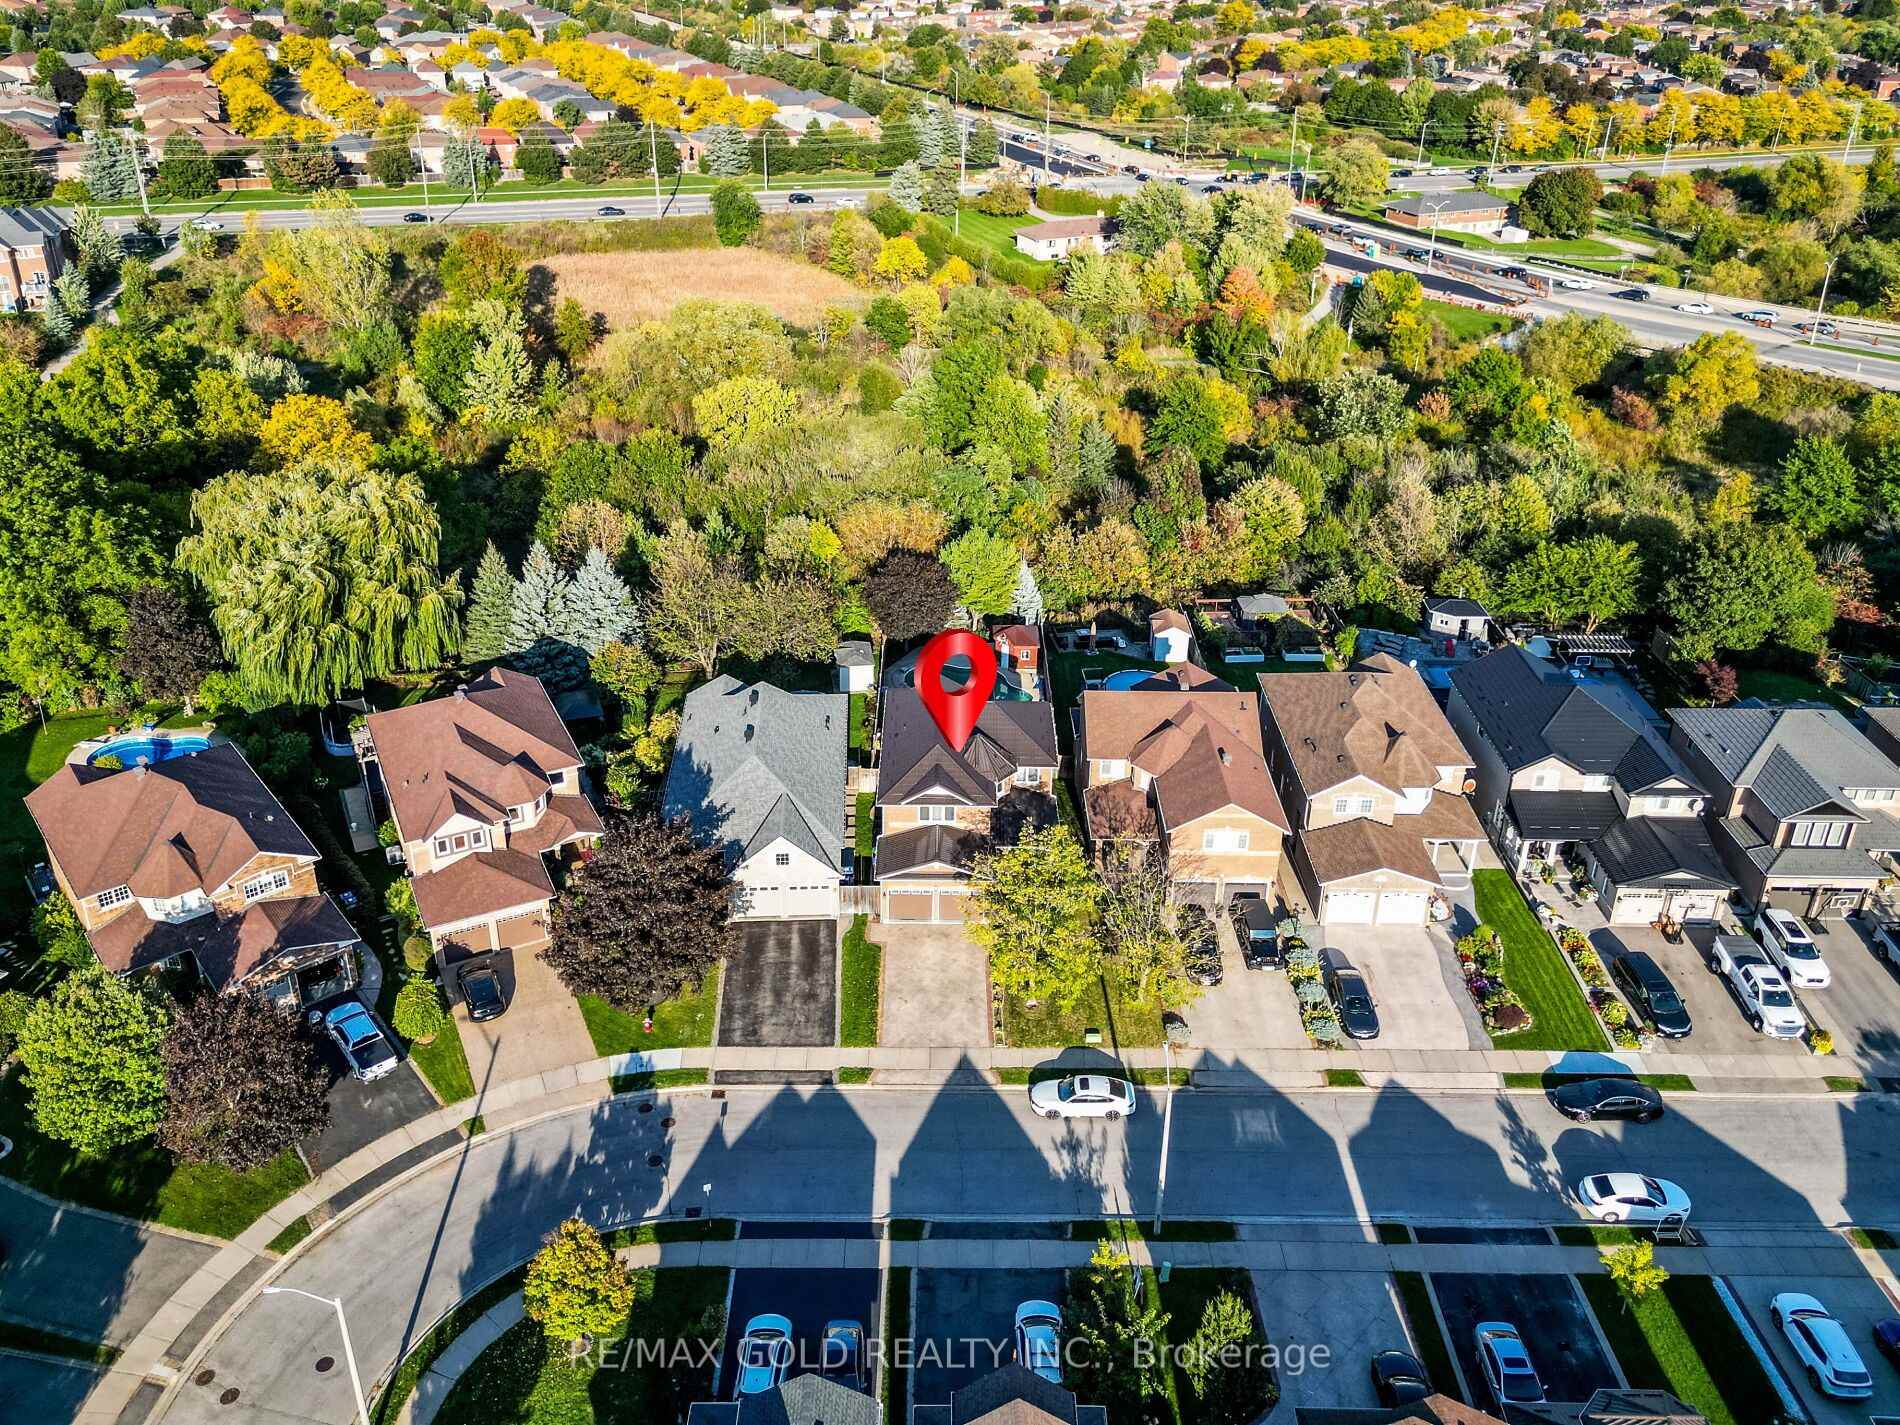
- Size: 40.03 × 158.04 ft
Parking2 Garage, Attached, Private double
- Spaces: 2 Garage
- Garage: Attached
- Driveway: Private double
Heating, water and powerForced air, gas, Central air, Municipal water
- Heating: Forced air, gas
- Cooling: Central air
- Water: Municipal water
- Sewer: Municipal sewer
- Natural gas: Available
- Hydro: Available
- Cable: Available
- Telephone: Available
Costs and taxesTaxes $7,144 a year, HST No HST, Hot water heater
- Taxes, 2025: $7,144 a year
- HST: No HST
- Rental items: Hot water heater
- Under contract: Hot water heater
Included in the saleSt. steel fridge, st. steel stove, dishwasher, washer and dryer, all window coverings, all washroom mirrors, all light fixtures, furnace, central air
- Included: St. steel fridge, st. steel stove, dishwasher, washer and dryer, all window coverings, all washroom mirrors, all light fixtures, furnace, central air
NearbyLibrary, park, public transit, ravine, school
- Close to: Library, park, public transit, ravine, school
Listing detailsW12449169, Sold, Oct 7, 2025
- MLS® number: W12449169
- Status: Sold
- Listed on: Oct 7, 2025
- Days on market: 35
- Updated: Nov 11, 2025
- Possession: Flexible
- Occupied by: Owner
- Listing brokerage: RE/MAX GOLD REALTY INC.
About this home
74 Porchlight Road, Brampton (Fletcher's Creek Village), ON L6X 4S1
Wow! This Is Truly A Dream Home And An Absolute Showstopper! Nestled On A Premium 150 Deep Ravine Lot With A Sparkling Inground Pool, This Fully Detached 4+1 Bedroom, 4 Bathroom Gem Is Priced To Sell And Ready To Impress! From The Moment You Step Into The Grand Open-To-Above Foyer, Youll Feel The Warmth And Sophistication That Flows Throughout This Elegant Residence.The Main Floor Boasts Separate Living, Dining, And Family RoomsPerfectly Designed For Both Everyday Comfort And Entertaining Guests. Rich Hardwood Floors Grace Every Step, Creating A Seamless Flow Of Luxury And Style. The Designer Chefs Kitchen Is The True Heart Of The Home, Featuring Quartz Countertops, A Beautiful Backsplash, Custom Cabinetry, And Stainless Steel Appliances. Whether Youre Hosting Family Dinners Or Weekend Gatherings, This Kitchen Offers The Perfect Blend Of Function And Flair. The Four-Season Sunroom Provides A Serene Escape With Panoramic Ravine ViewsIdeal For Morning Coffee Or Evening Relaxation.Upstairs, The Spacious Primary Suite Is A Private Retreat With A Walk-In Closet And 4-Piece Ensuite. The Additional Bedrooms Are Generously Sized, All With Gleaming Hardwood Floors And Plenty Of Natural Light. The Elegant Hardwood Staircase Connecting All Levels Of The Home.The Finished Walk-Out Basement With A Separate Side Entrance Expands The Living Space, Featuring A Large Rec Room, A Bedroom, And A Full Washroom, Perfect For An In-Law Suite, Guest Space, Or Potential Rental Opportunity.Meticulously Maintained And Thoughtfully Upgraded With A Metal Lifetime Roof (2018), Newer Central Air (2015), And Updated Finishes Throughout, This Home Combines Modern Comfort With Timeless Charm. Located In A Prime Area Close To Parks, Schools, Shopping, And Walking Distance To Fortinos, It Offers Convenience And Lifestyle All In One.Homes Like This Rarely Come To Market Dont Miss The Chance To Call This Ravine Beauty Your Own! Schedule Your Private Tour Today Before Its Gone!
Ask about this home
A HOMEH agent will answer your questions about this home.
Around this home
Daily convenience, out of 100, from the distances below
Schools nearby
School rating, out of 10.
Helpful calculators
Your HOMEH agent

"I would see it this week."