

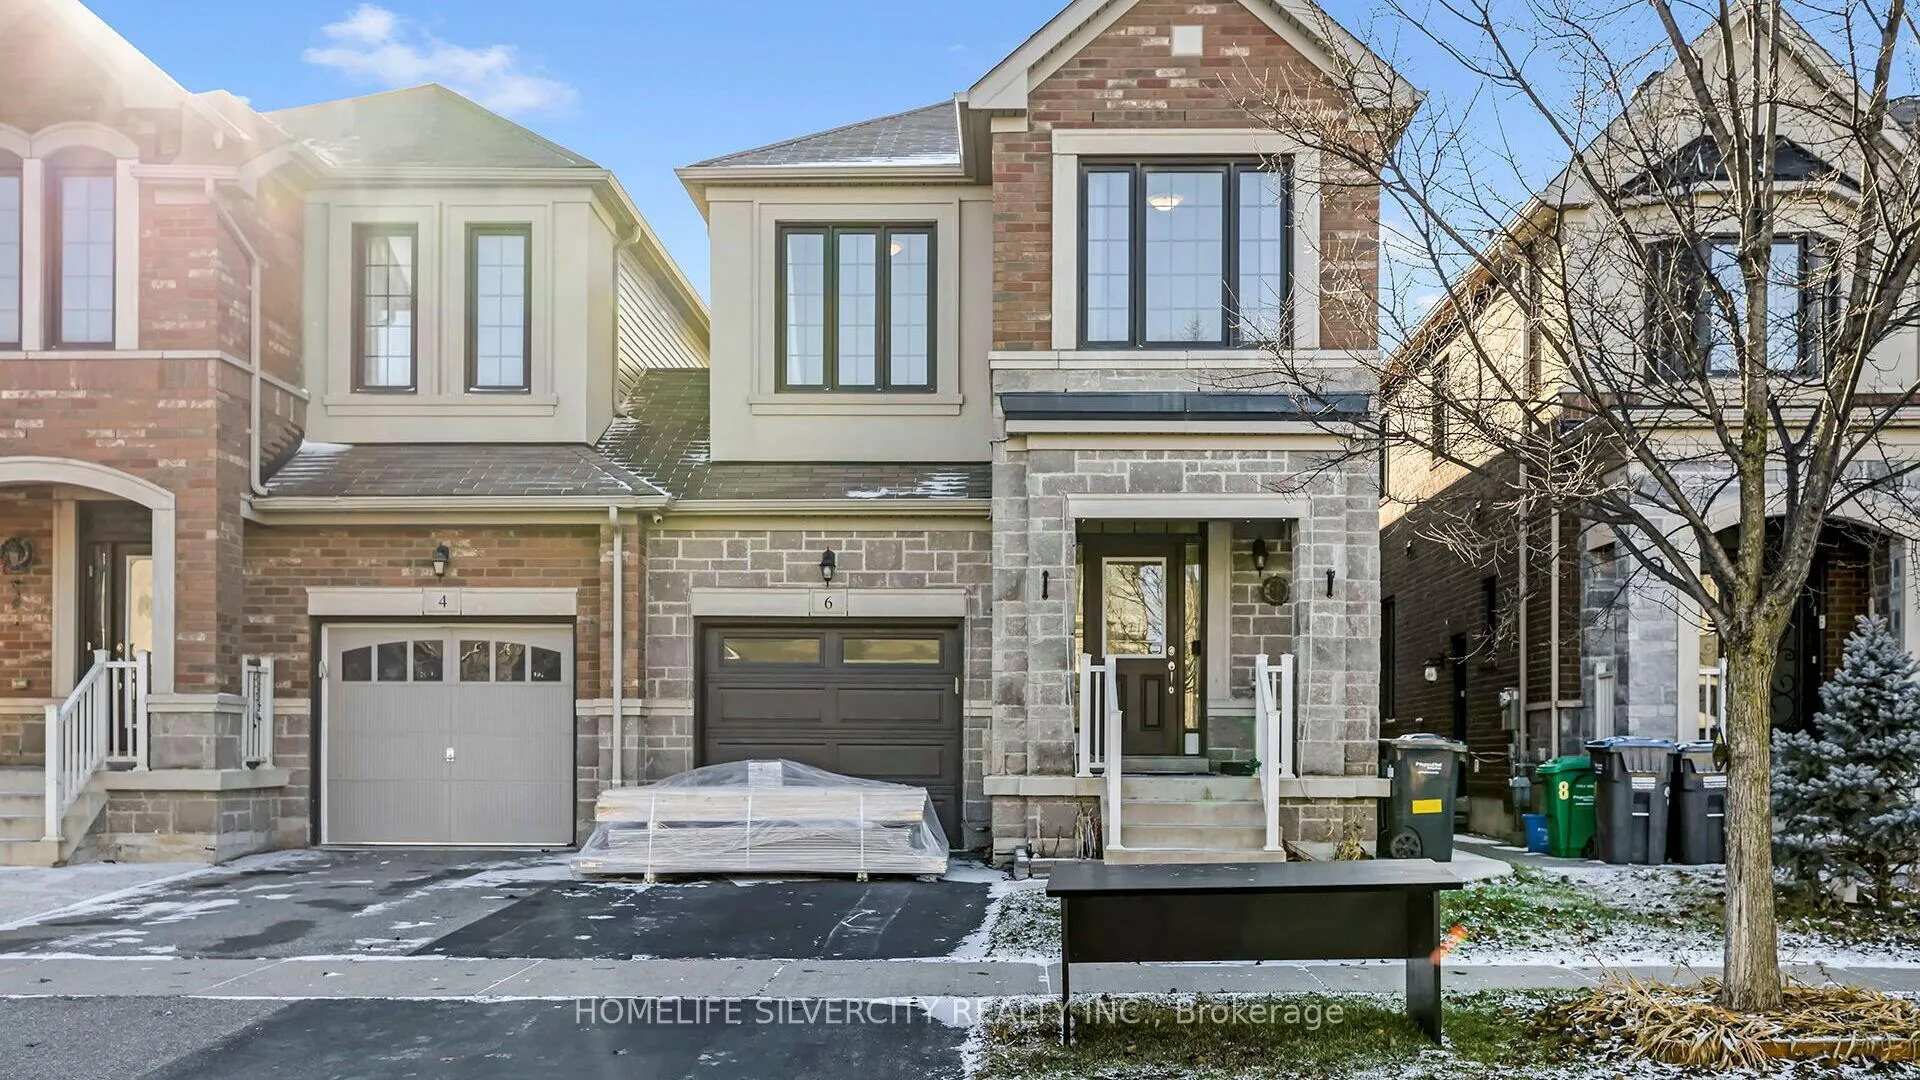
6 Andretti Crescent
Link Terminated
1/406 Andretti Crescent
Link Terminated
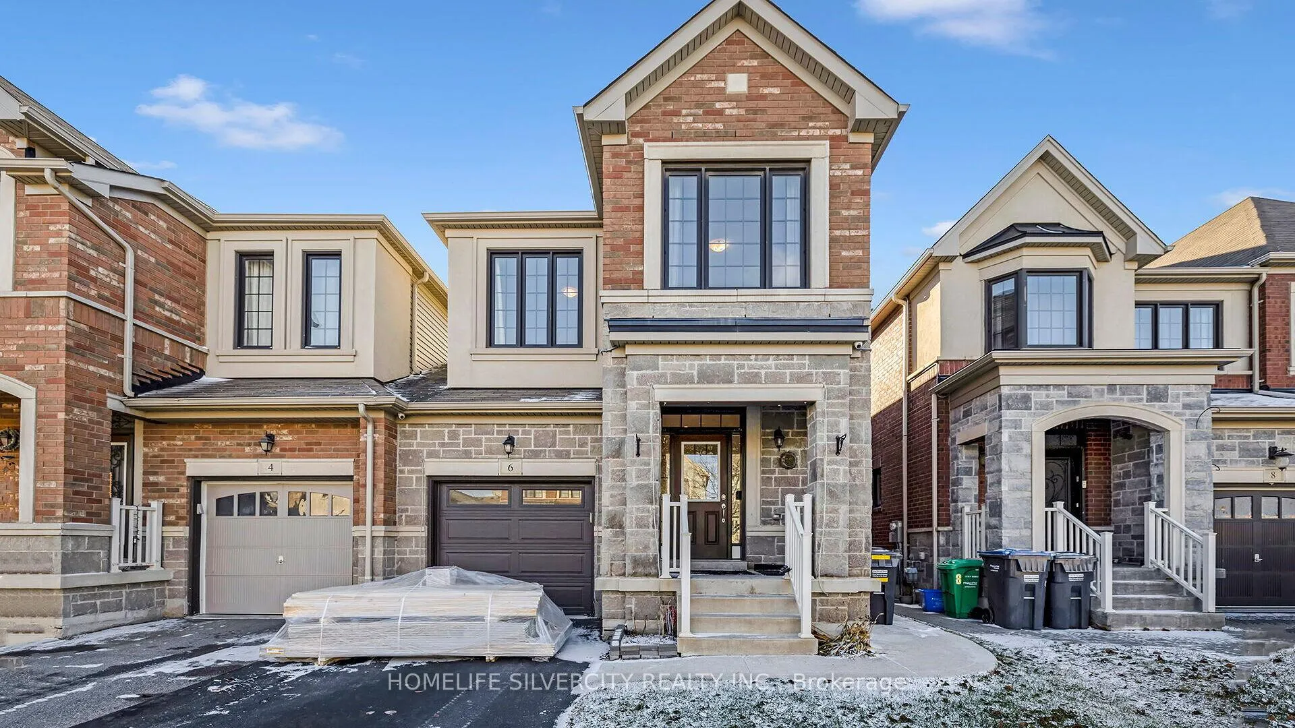
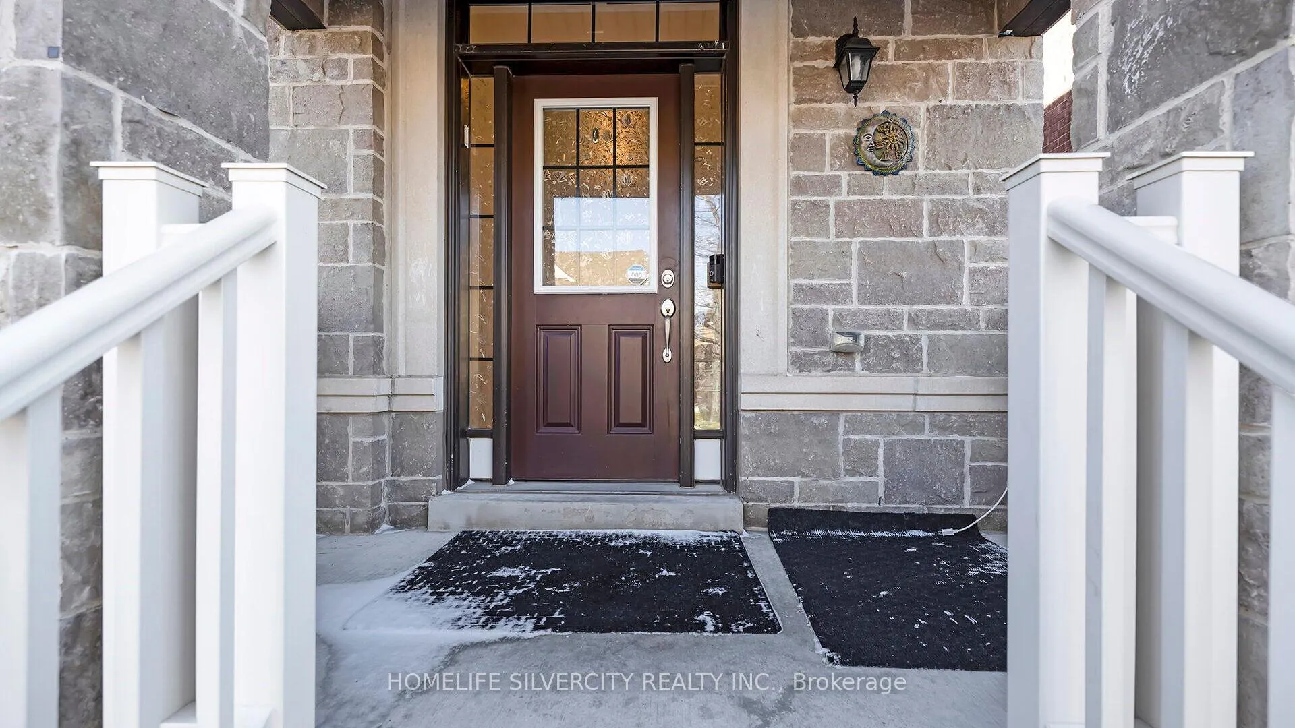
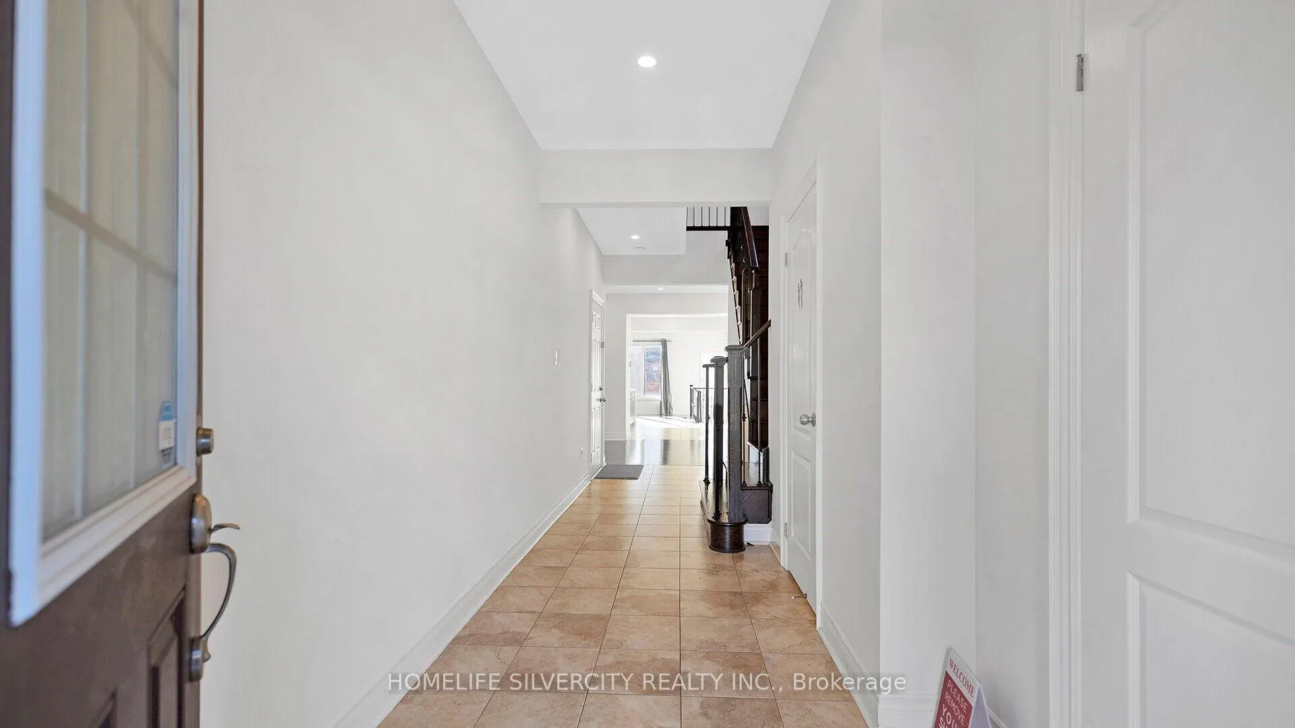
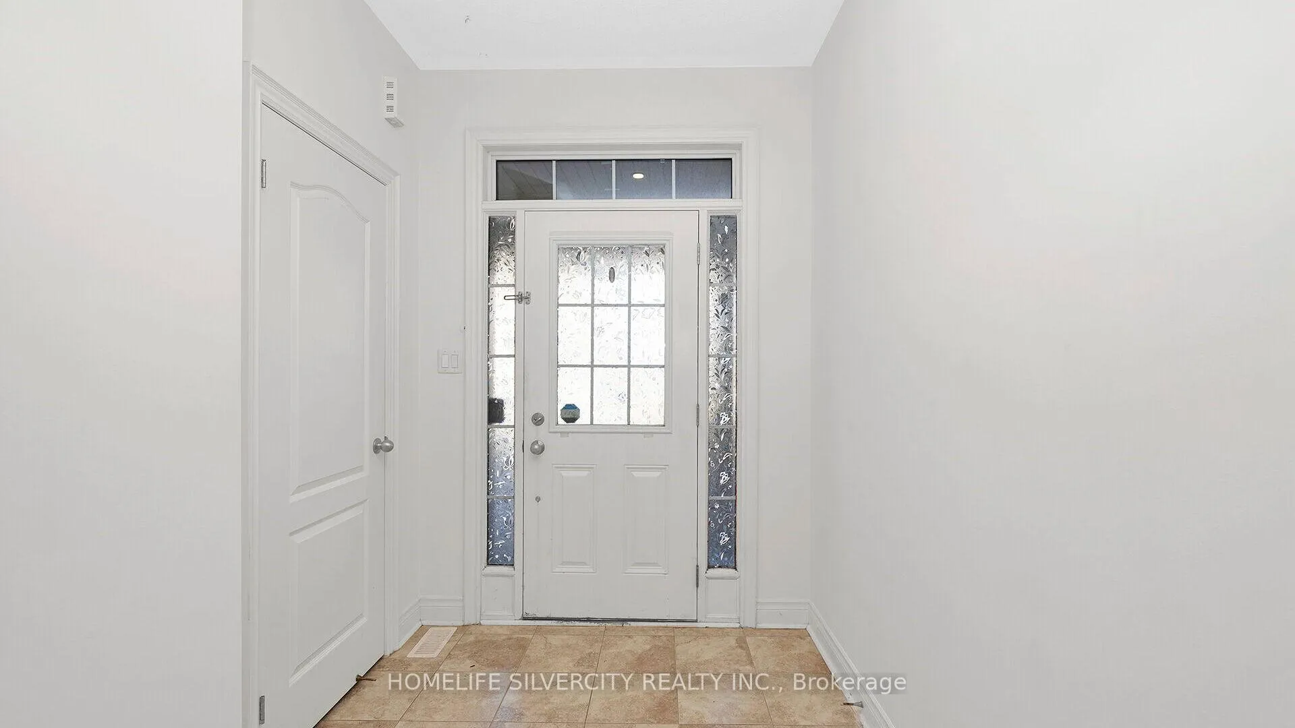 See all 40 photos
4 Bedrooms
3 Bathrooms
1 Garage
2K–2.5K sq.ft
Main, 2nd Fl…
— Unit
Property history
- $2,900TerminatedList: 2026-02-11|End: 2026-03-28|45 daysW12781658
Facts and features
- BasementNone
- Lot size26 × 107 ft
- Lease term12 months
- FurnishedUnfurnished
What stands out
- Hardwood floors
- Central air
The homeLink, 2-storey, 2,000–2,500 sq ft
- TypeLink
- Style2-storey
- Living space2,000–2,500 sq ft
- BasementNone
InsideHardwood, Ensuite, Carpet free
- FlooringHardwood
- LaundryEnsuite
- FeaturesCarpet free
- Rooms above ground9
- Bedrooms4
- Bathrooms3
- Kitchens1
- Family roomYes
Outside and lotBrick, stone, Asphalt shingle, Concrete
- ExteriorBrick, stone
- RoofAsphalt shingle
- FoundationConcrete
- Size26.12 × 107.42 ft
Parking1 Garage, Built-in, Private
- Spaces1 Garage
- GarageBuilt-in
- DrivewayPrivate
Heating, water and powerForced air, gas, Central air, Municipal water
- HeatingForced air, gas
- CoolingCentral air
- WaterMunicipal water
- SewerMunicipal sewer
Rent and termsRent $2,900 a month, Main, 2nd floor, Unfurnished
- Rent$2,900 a month
- Space for rentMain, 2nd floor
- FurnishedUnfurnished
- Lease12 months
- Rent includesParking
IncludedAll appliances for tenant use.
- IncludedAll appliances for tenant use.
Listing detailsW12781658, Terminated, Feb 11, 2026
- MLS® numberW12781658
- StatusTerminated
- Listed onFeb 11, 2026
- Days on market45
- UpdatedMar 28, 2026
- Possession2026-03-01 / 1-29 days
- Occupied byTenant
- Listing brokerageHOMELIFE SILVERCITY REALTY INC.
About this home
6 Andretti Crescent, Brampton (Credit Valley), ON L6X 0E4
Carpet Free
Loaded With Upgrades, 9ft Ceilings On Main Floor, 4 Bedroom 3 Bathroom. Open Concept Living & Dining, Beautiful kitchen With Quartz Counters, S/S Appliances, Under Cabinet Lights And Breakfast Bar, Large Family Room Has W/O To A Concrete Patio, Master Brm Comes With 5 Pc Ensuite & Walk-In Closet, Good Size bedrooms, Great Location, Close To All Amenities & Mount Pleasant Go Station.
Read more
Ask about this home
A HOMEH agent will answer your questions about this home.
Ask a question
Around this home
Creditview / James Potter
Errands
Transit
Parks
Schools
Daily convenience, out of 100, from the distances below
ParkFrancis H. Taylor Park · 7 within 1 km6 min walk390 m
GroceryKitchen Food Fair10 min walk596 m
SchoolElizabeth Fry Society/Jean Augustine Secondary School10 min walk640 m
Train stationUnnamed Stop13 min walk812 m
PharmacyGuardian10 min walk597 m
Cafés & foodWah G Wah · 9 within 1 km10 min walk595 m
Gym & rec centreAnytime Fitness16 min walk973 m
LibraryBrampton Library - Mount Pleasant Village Branch18 min walk1.1 km
WalkDriveStraight-line distance, open map data
Grocery0.6 km
Park0.4 km
Coffee0.6 km
Dining0.6 km
Gym1.0 km
Unnamed Stop0.8 km
Schools nearby
School rating, out of 10.
Elizabeth Fry Society/Jean Augustine Secondary Schoolsecondary · Public · 0.6 km
—
Lorenville P.S. (Elementary)elementary · Public · 0.7 km
6.3/10Fair
James Potter Public Schoolelementary · Public · 0.8 km
—
Contact agent
Helpful calculators
Rent vs buy
Affordability
Mortgage
Down payment
Stress test
CMHC insurance
Your HOMEH agent

NimaHOMEH agent · Brampton
"I would see it this week."
Ask Nima