

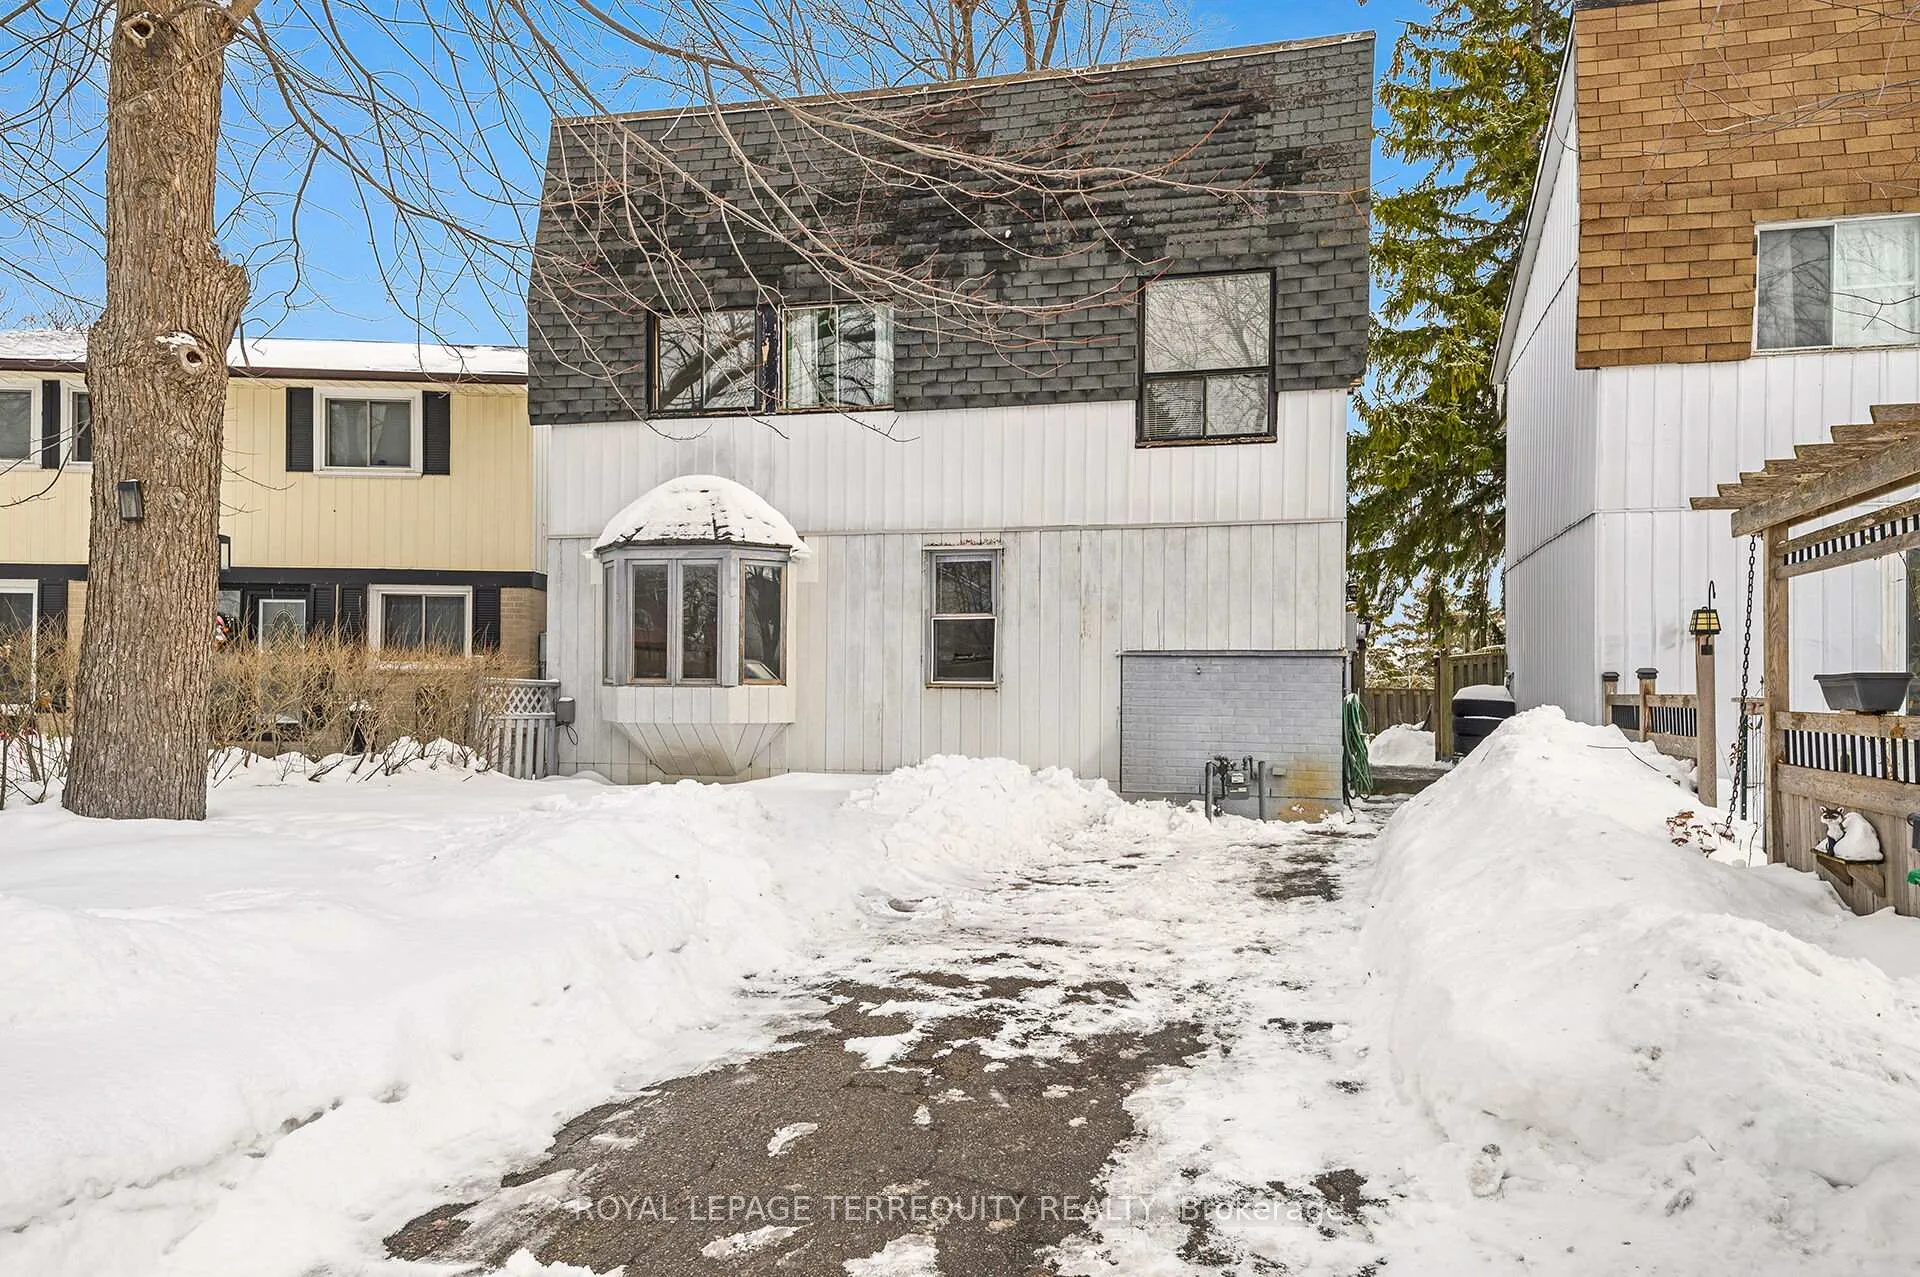
21 Gladstone Square
21 Gladstone Square
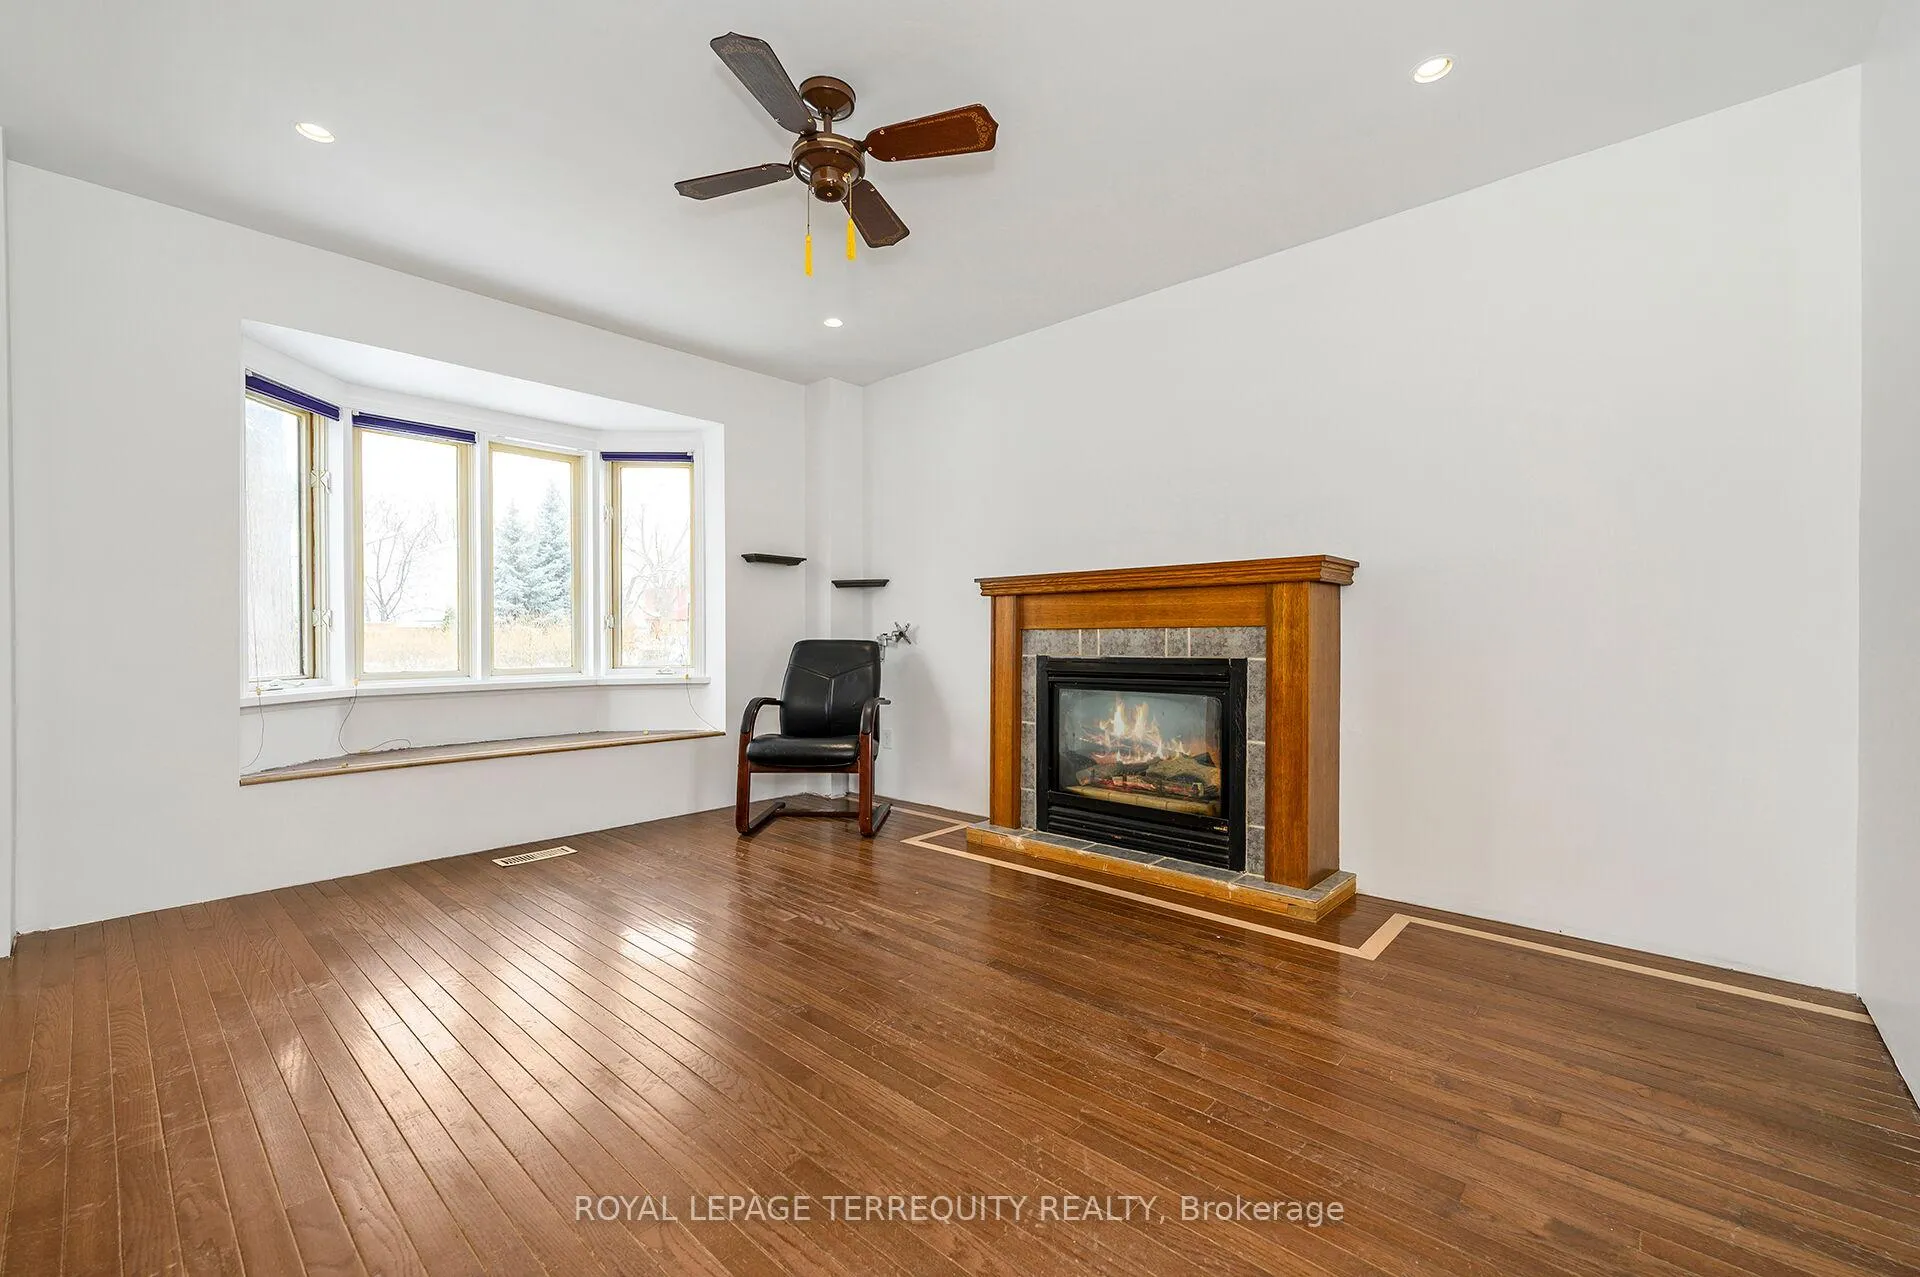 See all 39 photos
Property history
Facts and features
- BasementWalk-out
- Water, sewerMunicipal
- Lot shapeIrregular
- HeatingForced air
- Separate entrance
- Hardwood floors
- Fireplace
The homeDetached, 2-storey, 700–1,100 sq ft
- TypeDetached
- Style2-storey
- Living space700–1,100 sq ft
- BasementDevelopment potential, full, separate entrance, unfinished, walk-up, walk-out
- ViewClear, park/greenbelt, garden, panoramic
InsideFireplace Yes, natural gas, living room, Hardwood, Carpet free, storage, water heater owned, water heater
- FireplaceYes, natural gas, living room
- FlooringHardwood
- FeaturesCarpet free, storage, water heater owned, water heater
- Rooms above ground7
- Rooms in the basement2
- Bedrooms3
- Bathrooms1
- Kitchens1
Outside and lotBrick, aluminum siding, Asphalt shingle, Concrete
- ExteriorBrick, aluminum siding
- RoofAsphalt shingle
- FoundationConcrete
- FeaturesLandscaped, lighting, landscape lighting
- Other structuresGarden shed
- AccessibilityAccessible public transit nearby, hard/low nap floors, level entrance, multiple entrances, open floor plan, parking
- Size34.02 × 80.03 ft
- ShapeIrregular
- ZoningRM1 (A) Residential Single Family
Parking2 Parking, Private, private double
- Spaces2 Parking
- DrivewayPrivate, private double
Heating, water and powerForced air, gas, Municipal water, Municipal sewer
- HeatingForced air, gas
- WaterMunicipal water
- SewerMunicipal sewer
Costs and taxesTaxes $3,602 a year, HST included in the price
- Taxes, 2025$3,602 a year
- HSTHST included in the price
Included in the saleRefrigerator, stove, dishwasher, washer, dryer, gas fireplace, hot water heater, high efficiency gas furnace, baseboard heaters, extra hardwood/ceramic flooring and new uninstalled windows, garden shed.
- IncludedRefrigerator, stove, dishwasher, washer, dryer, gas fireplace, hot water heater, high efficiency gas furnace, baseboard heaters, extra hardwood/ceramic flooring and new uninstalled windows, garden shed.
NearbyClear view, fenced yard, level, park, public transit, school
- Close toClear view, fenced yard, level, park, public transit, school
Listing detailsW12782026, Sold, Feb 12, 2026
- MLS® numberW12782026
- StatusSold
- Listed onFeb 12, 2026
- Days on market7
- UpdatedFeb 19, 2026
- PossessionImmediate
- Occupied byVacant
- Listing brokerageROYAL LEPAGE TERREQUITY REALTY
About this home
21 Gladstone Square, Brampton (Northgate), ON L6S 2H5
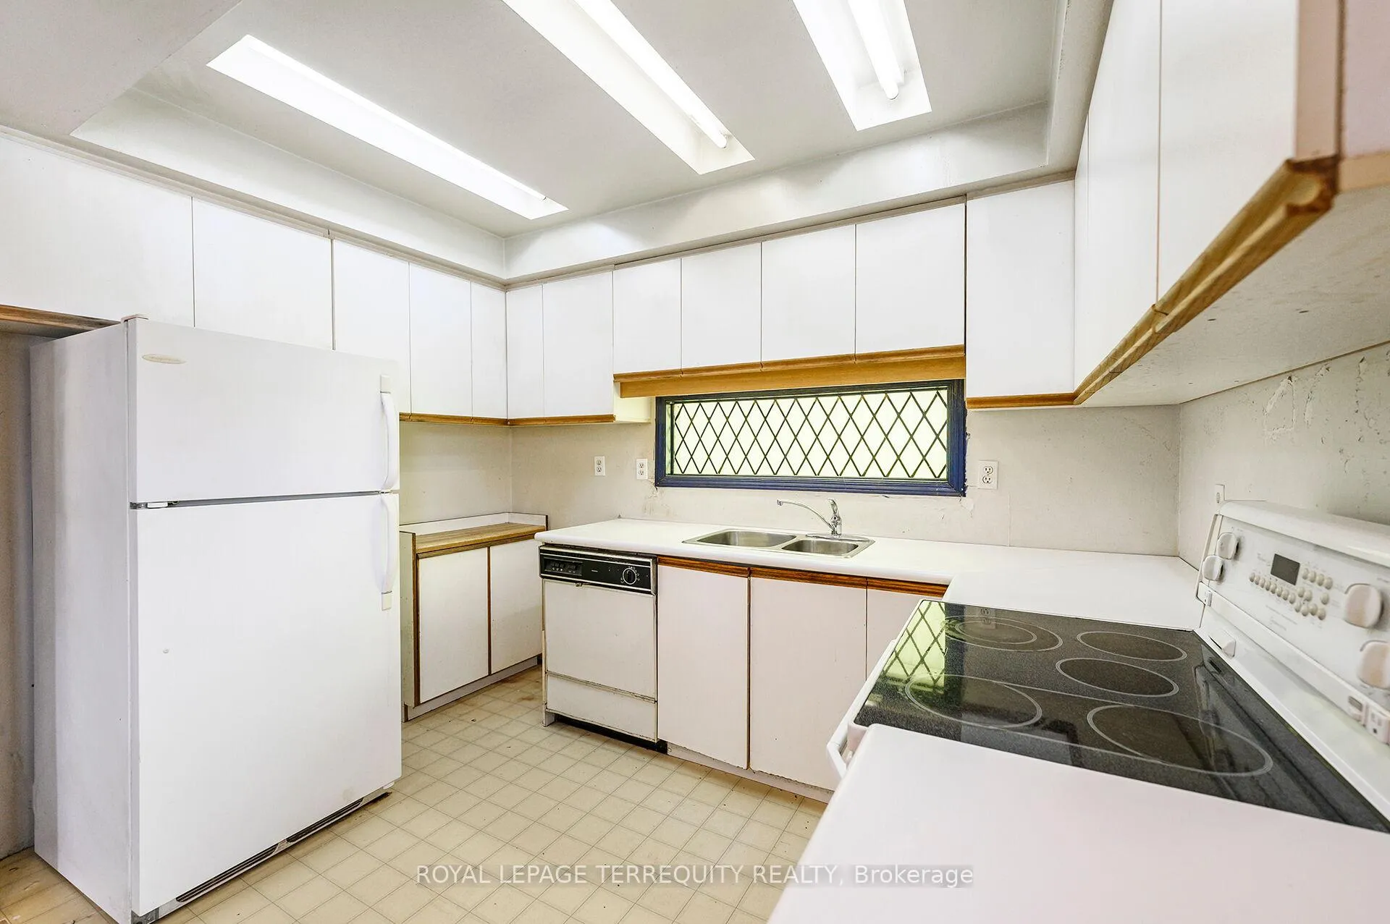
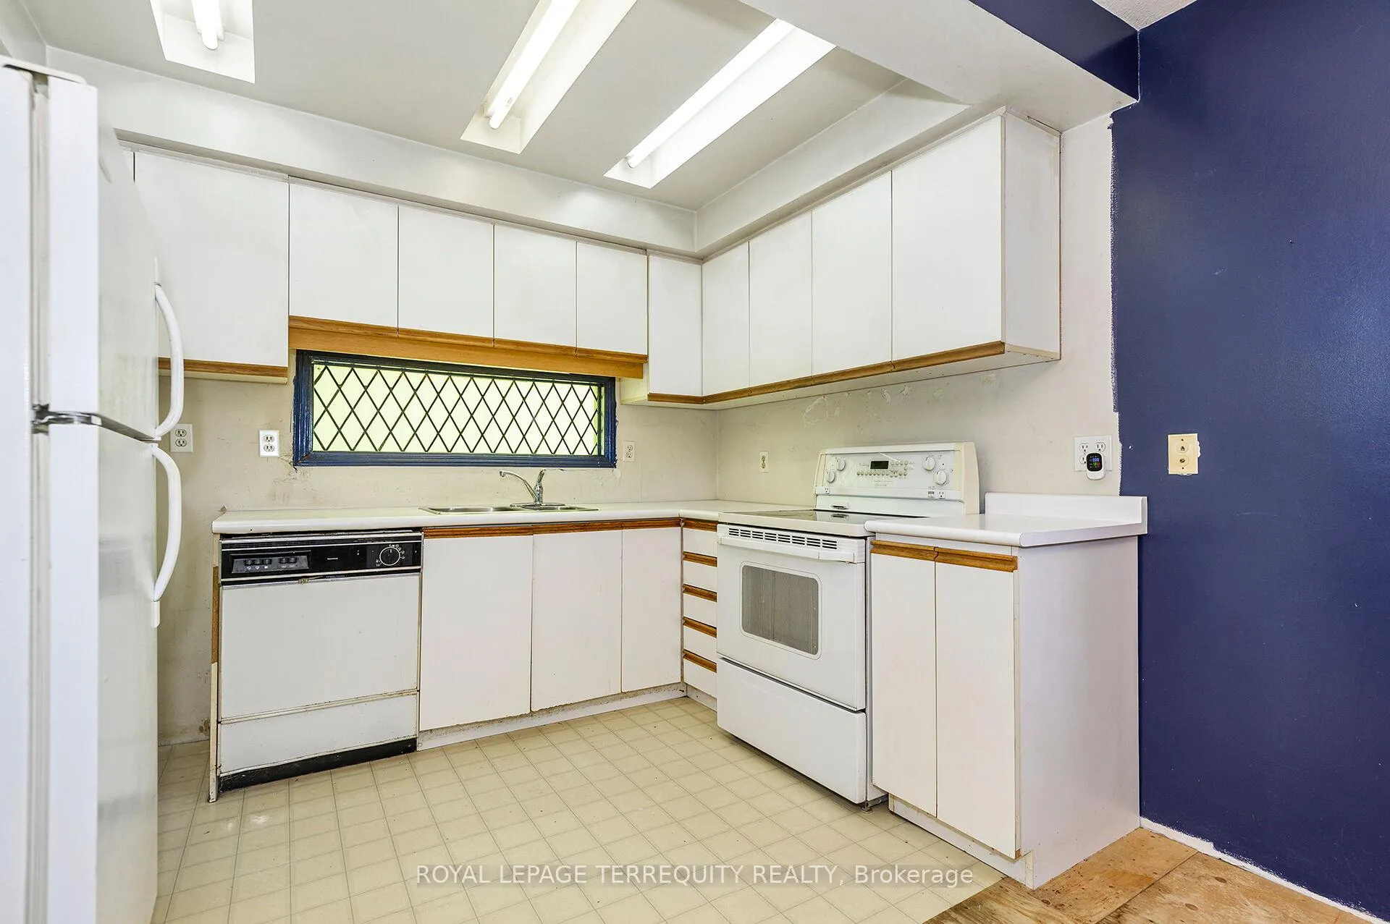
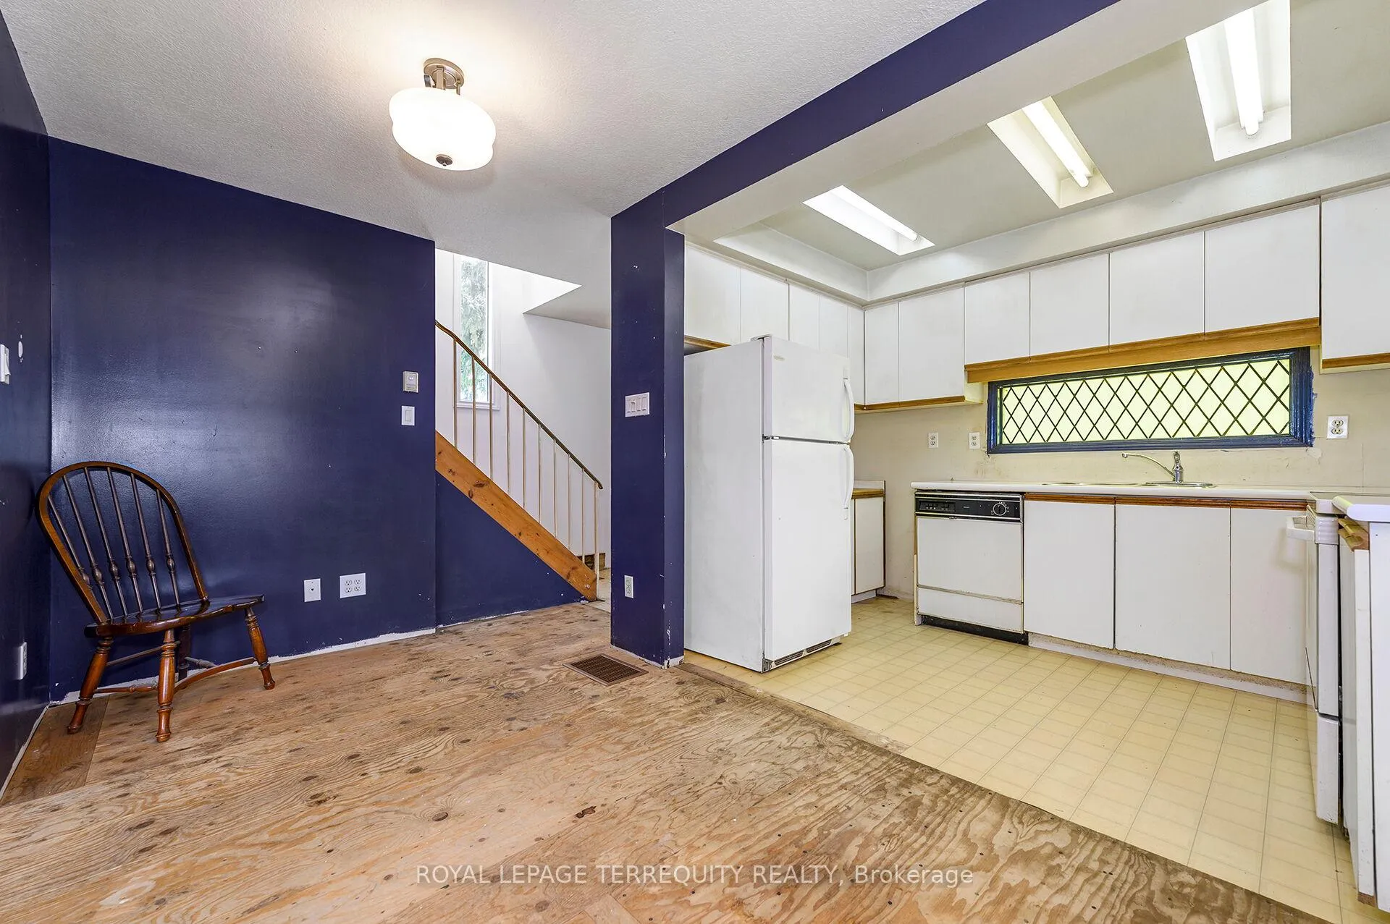
A TRUE OPPORTUNITY TO OWN A DETACHED HOME IN THE GTA! Excellent Location with a Private Fenced Yard that Backs on to a Field and Park! Clear South Views from Your Backyard! This Detached 2 Storey Home has an Open Concept Main Floor Design and a Separate Rear Walk Up Entrance to the Full Basement! Great Potential for a Finished Living Area for Extended Family in the Lower Level! Look at the Features of this Home.... The Living Room Offers: Gas Fireplace, Pot Lighting, Bay Window and Hardwood Flooring. The Spacious Dining Room Overlooks a Family Sized Kitchen. The Upper Floor Offer Three Spacious Bedrooms and a Full Four Piece Bathroom! The Primary Bedroom has Custom Hardwood Flooring and a Walk In Closet. There are Stairs to the Lower Level From the Main Floor AND A REAR SEPARATE ENTRANCE WALK UP ENTRANCE TO THE BASEMENT. The Lower Level also has High Ceilings and an Open Concept Layout with a Partially Roughed in Bathroom - This is Ideal for a POTENTIAL Added Living Space for Extended Family! All of these Features Compliment the Convenient Location near Schools, Parks, Public Transit, Shopping and Much More!
Ask about this home
A HOMEH agent will answer your questions about this home.
Around this home
Daily convenience, out of 100, from the distances below
Schools nearby
School rating, out of 10.
Helpful calculators
Your HOMEH agent

"I would see it this week."