

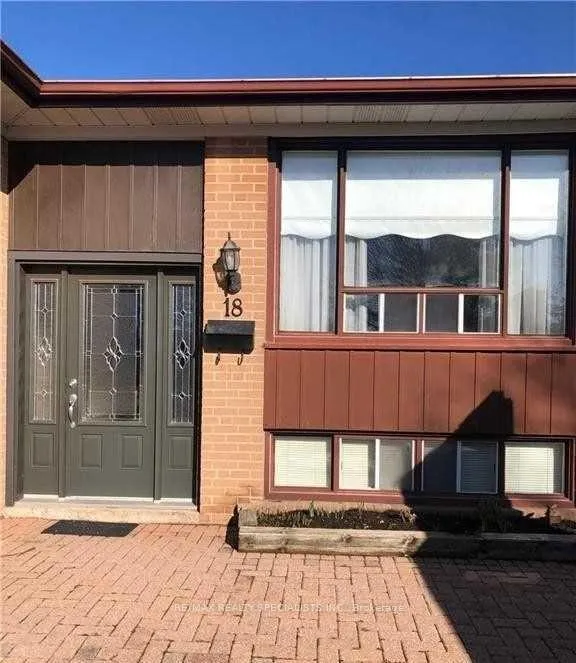
Upper, 18 Horwood Drive
Detached Expired
1/15Upper, 18 Horwood Drive
Detached Expired
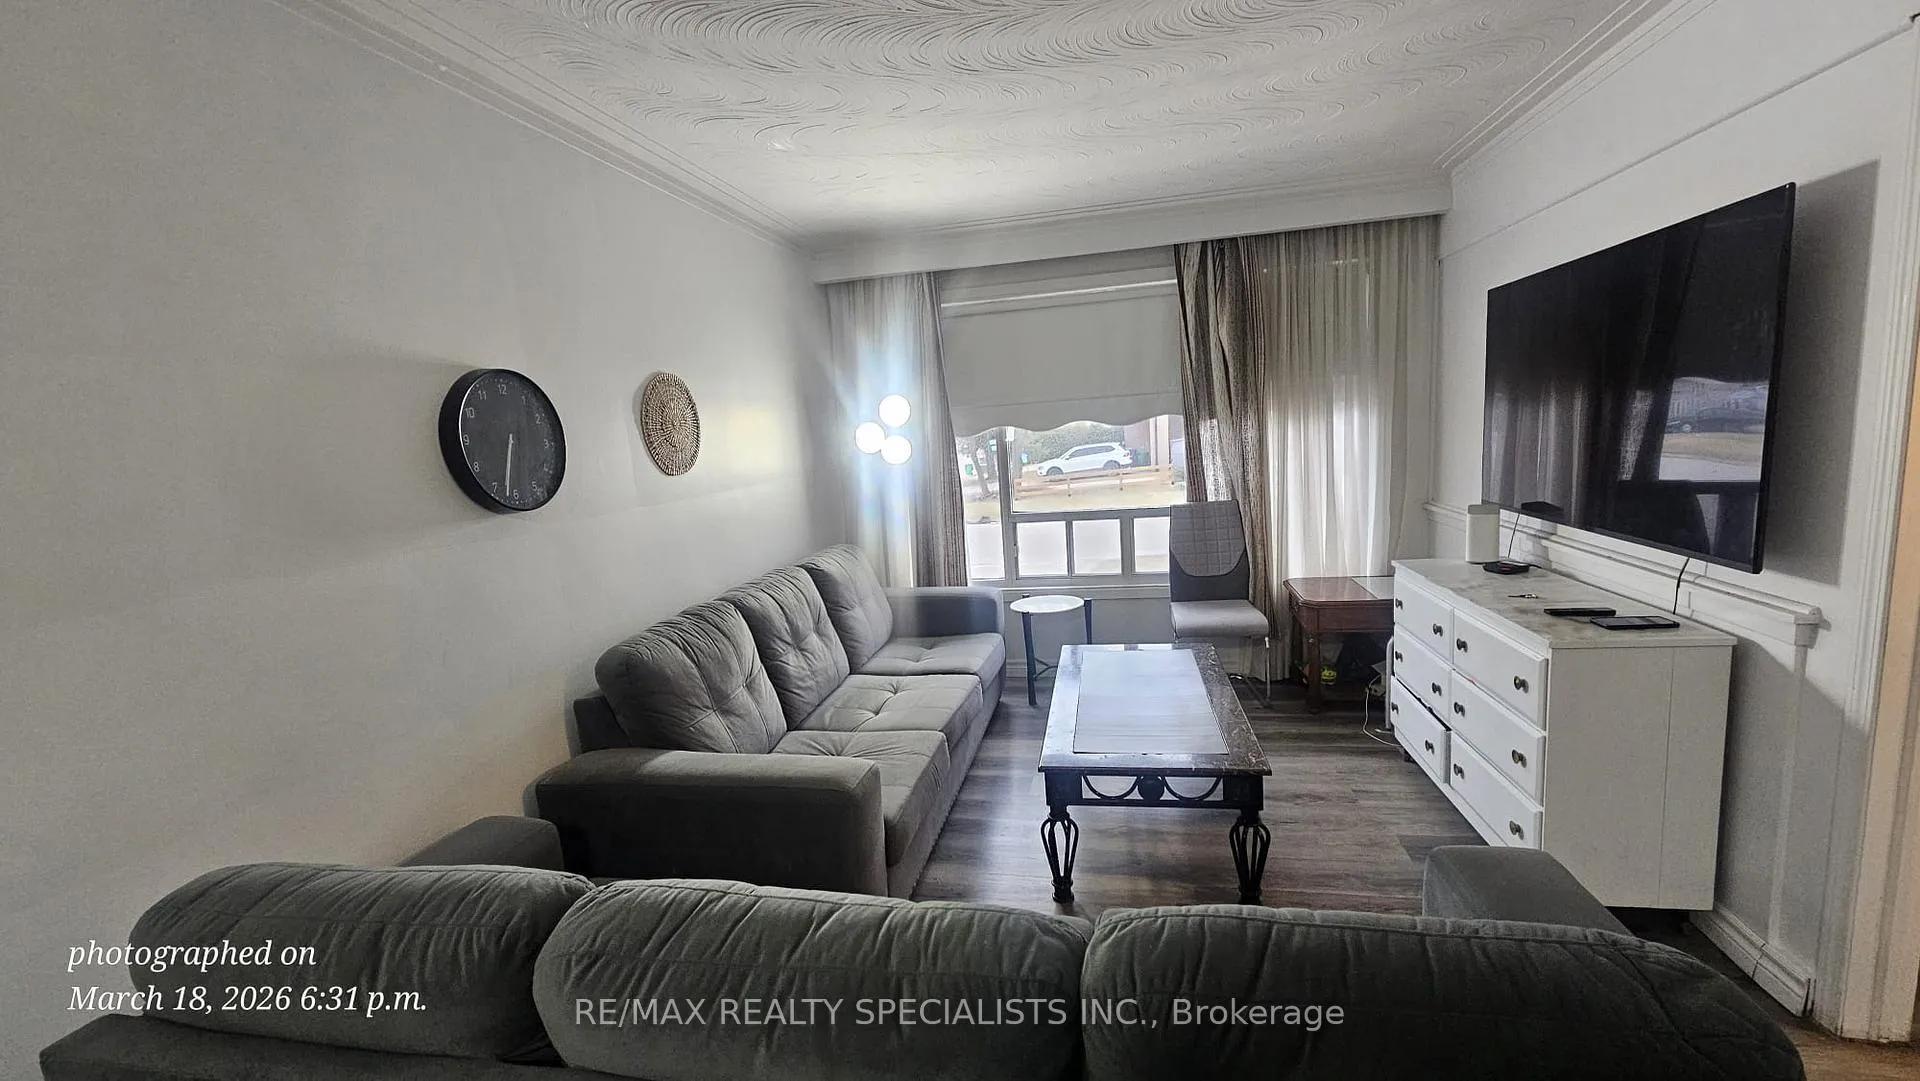 See all 15 photos
3 Bedrooms
2 Bathrooms
0 Garage
1.1K–1.5K sq.ft
Main Floor
— Unit
Property history
- $2,600ExpiredList: 2026-02-12|End: 2026-05-12|89 daysW12782224
Facts and features
- BasementFinished
- Lot size53 × 87 ft
- Lease term12 months
- FurnishedUnfurnished
What stands out
- Second kitchen
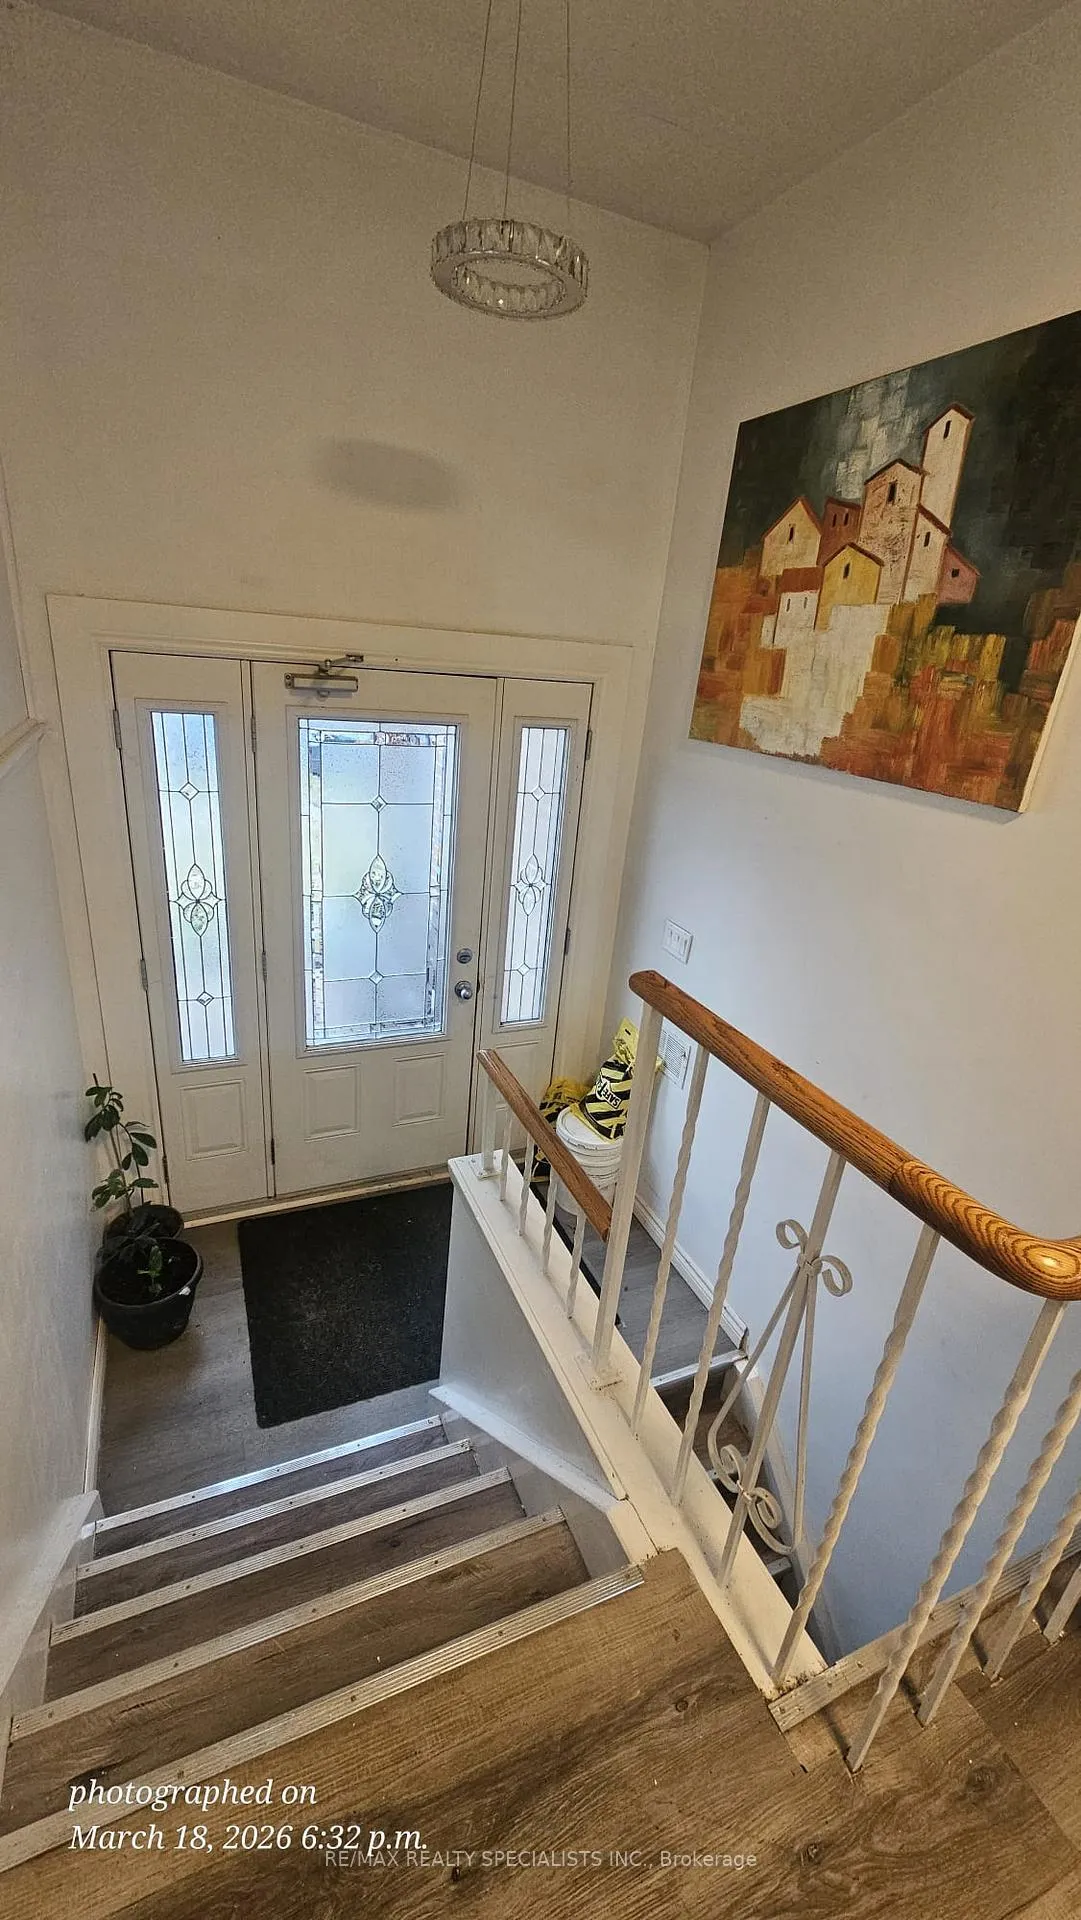
- Separate entrance
- Fireplace
- Central air
The homeDetached, Bungalow, 1,100–1,500 sq ft
- Type: Detached
- Style: Bungalow
- Living space: 1,100–1,500 sq ft
- Basement: Finished, separate entrance
InsideFireplace Yes, Ensuite, main level, Rooms above ground 6
- Fireplace: Yes
- Laundry: Ensuite, main level
- Rooms above ground: 6
- Rooms in the basement: 0
- Bedrooms: 3
- Bathrooms: 2
- Kitchens: 2
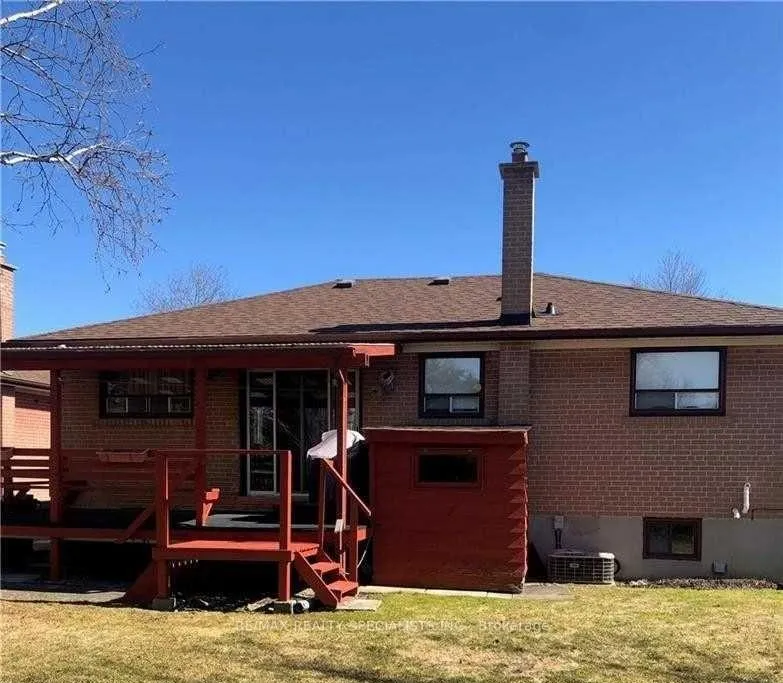
Outside and lotBrick, Shingles, Concrete
Outside
- Exterior: Brick
- Roof: Shingles
- Foundation: Concrete
- Size: 52.55 × 87.12 ft
Parking3 Parking, Carport, Private
- Spaces: 3 Parking
- Garage: Carport
- Driveway: Private
Heating, water and powerForced air, gas, Central air, Municipal water
- Heating: Forced air, gas
- Cooling: Central air
- Water: Municipal water
- Sewer: Municipal sewer
Rent and termsRent $2,600 a month, Main, Unfurnished
- Rent: $2,600 a month
- Space for rent: Main
- Furnished: Unfurnished
- Lease: 12 months
- Rent includes: Parking
- Deposit: Required
- Credit check: Required
- Employment letter: Required
- Rental application: Required
- References: Required
IncludedFridge, stove, dishwasher, washer, dryers.
- Included: Fridge, stove, dishwasher, washer, dryers.
NearbyGolf, park, public transit, school
- Close to: Golf, park, public transit, school
Listing detailsW12782224, Expired, Feb 12, 2026
- MLS® number: W12782224
- Status: Expired
- Listed on: Feb 12, 2026
- Days on market: 89
- Updated: May 12, 2026
- Possession: 2026-02-15 / Flexible
- Occupied by: Owner
- Listing brokerage: RE/MAX REALTY SPECIALISTS INC.
About this home
Upper, 18 Horwood Drive, Brampton (Northwood Park), ON L6X 2B8
GolfParkPublic TransitSchool
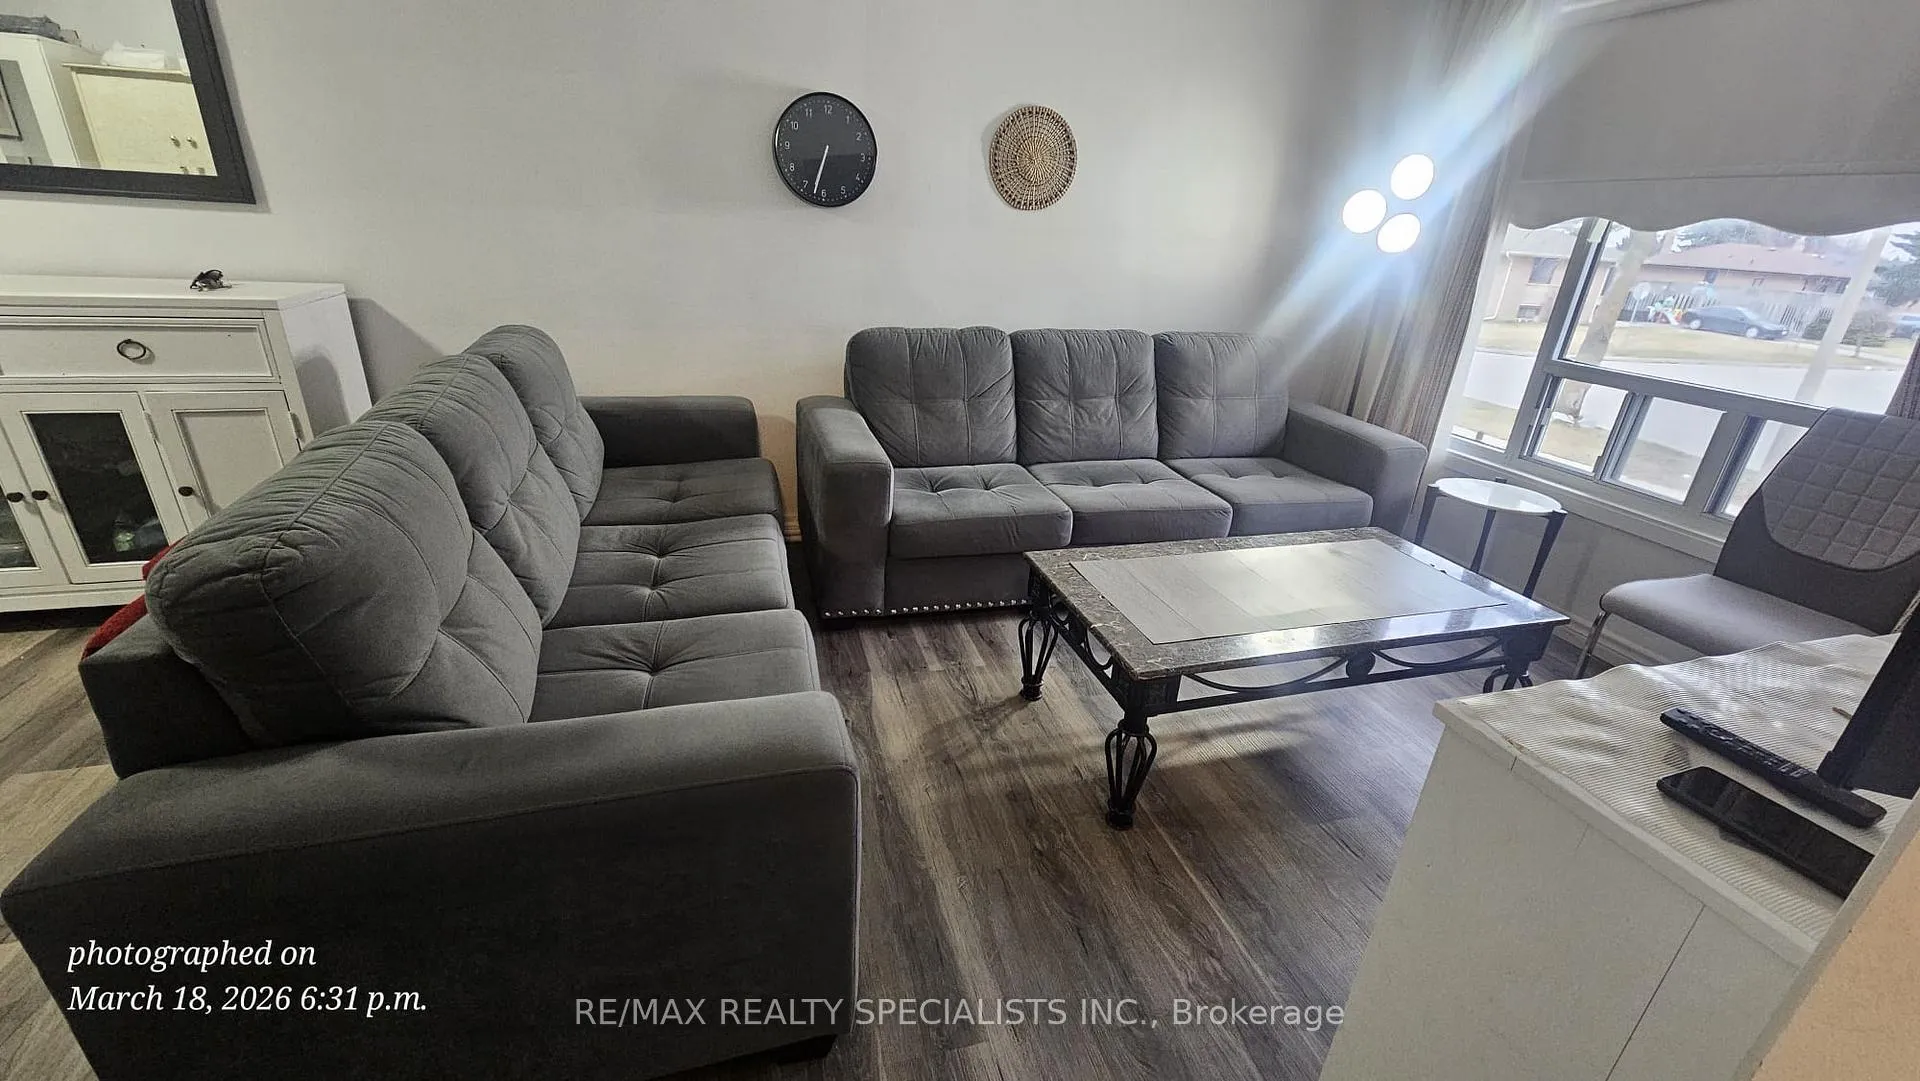
3 Bedroom, Detached Bungalow Available For Lease. In Highly Desirable Northwood Park, Detached Bungalow!! Very Spacious, Having 3 Bedrooms, 2 Full Bathrooms With Open Concept Living Room, Family Size Eat-In Kitchen, 2 Car Parking And Beautiful Front And Back Yard! Freshly Painted. Close To All Amenities, HWY 410, 407. Walk to Chalo Freshco, Food Basics, Dollar store, Medical walking clinic offices, Minutes to Bramalea city Centre, Downtown Brampton. Highways!!
Read more
Ask about this home
A HOMEH agent will answer your questions about this home.
Ask a question
Around this home
Queen St & Mclaughlin Rd
Errands
Transit
Parks
Schools
Daily convenience, out of 100, from the distances below
ParkNorthwood Park · 7 within 1 km5 min walk323 m
Grocery99 cent Depot4 min walk247 m
SchoolNorthwood Public School4 min walk240 m
Train stationUnnamed Stop21 min walk1.3 km
PharmacyRexall4 min walk262 m
Cafés & foodPampanga Cuisine · 11 within 1 km4 min walk240 m
Gym & rec centreChris Gibson Recreation Centre9 min walk529 m
WalkDriveStraight-line distance, open map data
Grocery0.2 km
Park0.3 km
Coffee0.3 km
Dining0.2 km
Gym1.1 km
Unnamed Stop1.3 km
Schools nearby
School rating, out of 10.
Northwood Public Schoolelementary · Public · 0.2 km
—
St Joseph Schoolelementary · Private · 0.3 km
3.7/10Low
Beatty-Fleming Sr Public Schoolelementary · Public · 0.4 km
—
Contact agent
Helpful calculators
Rent vs buy
Affordability
Mortgage
Down payment
Stress test
CMHC insurance
Your HOMEH agent

NimaHOMEH agent · Brampton
"I would see it this week."
Ask Nima