

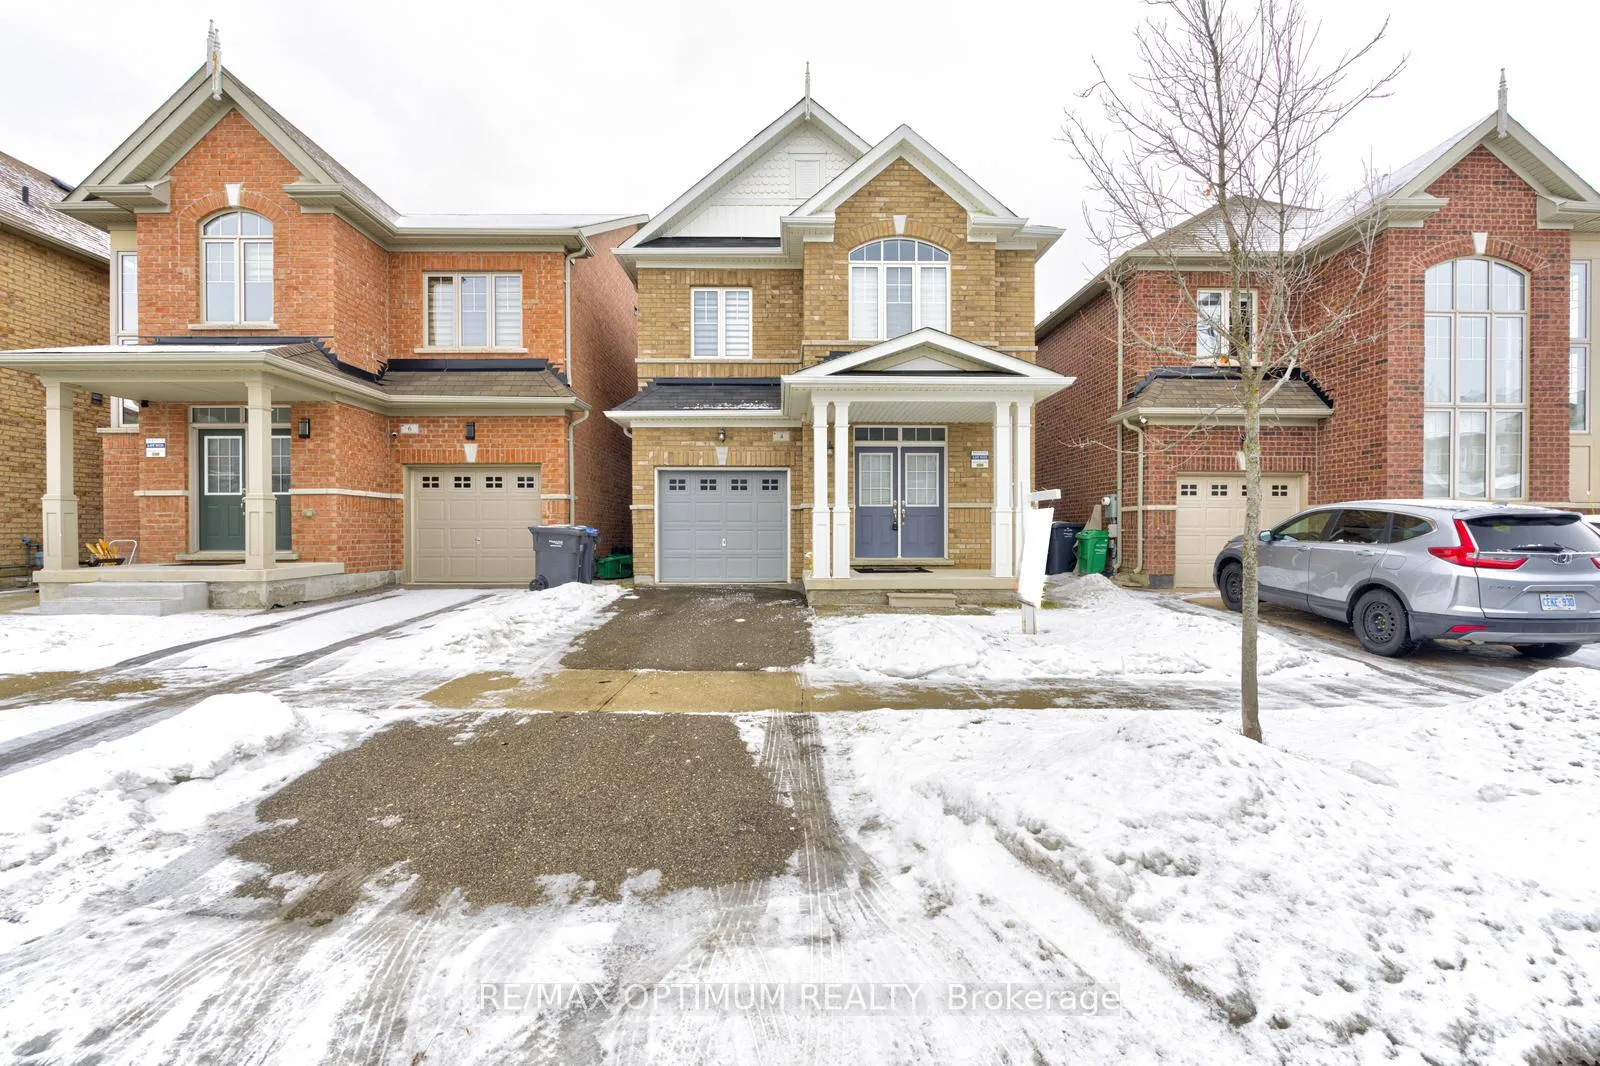
4 Humberstone Crescent
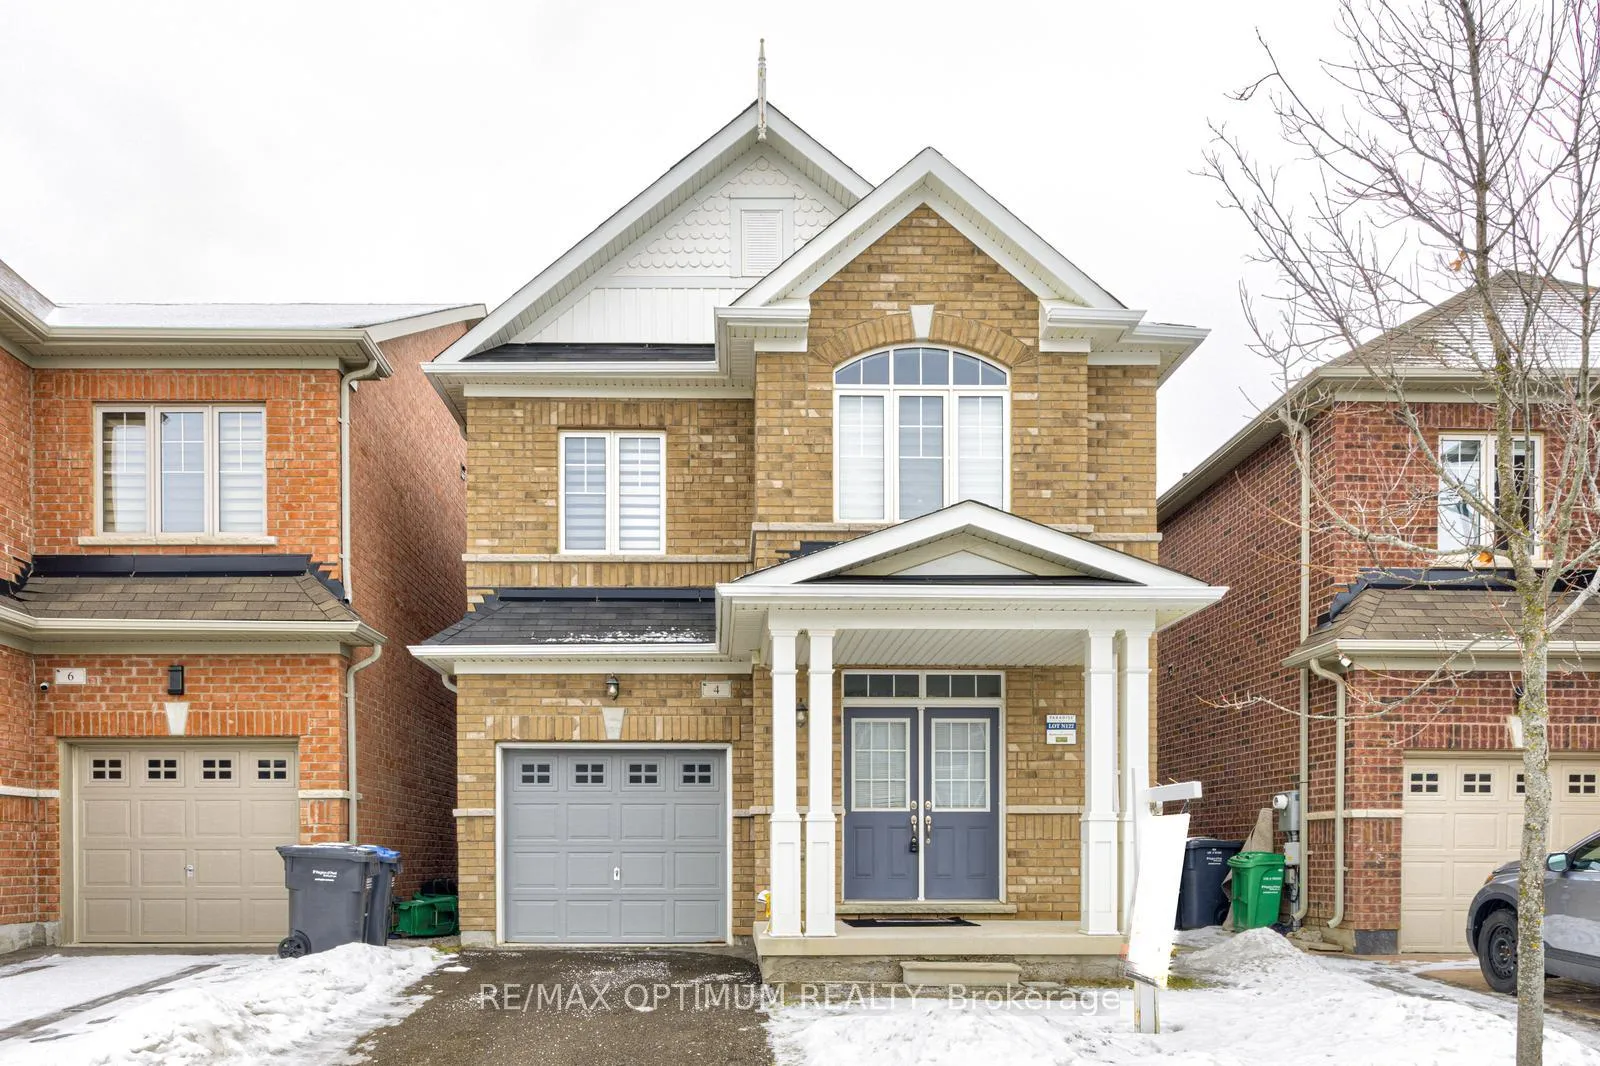
4 Humberstone Crescent
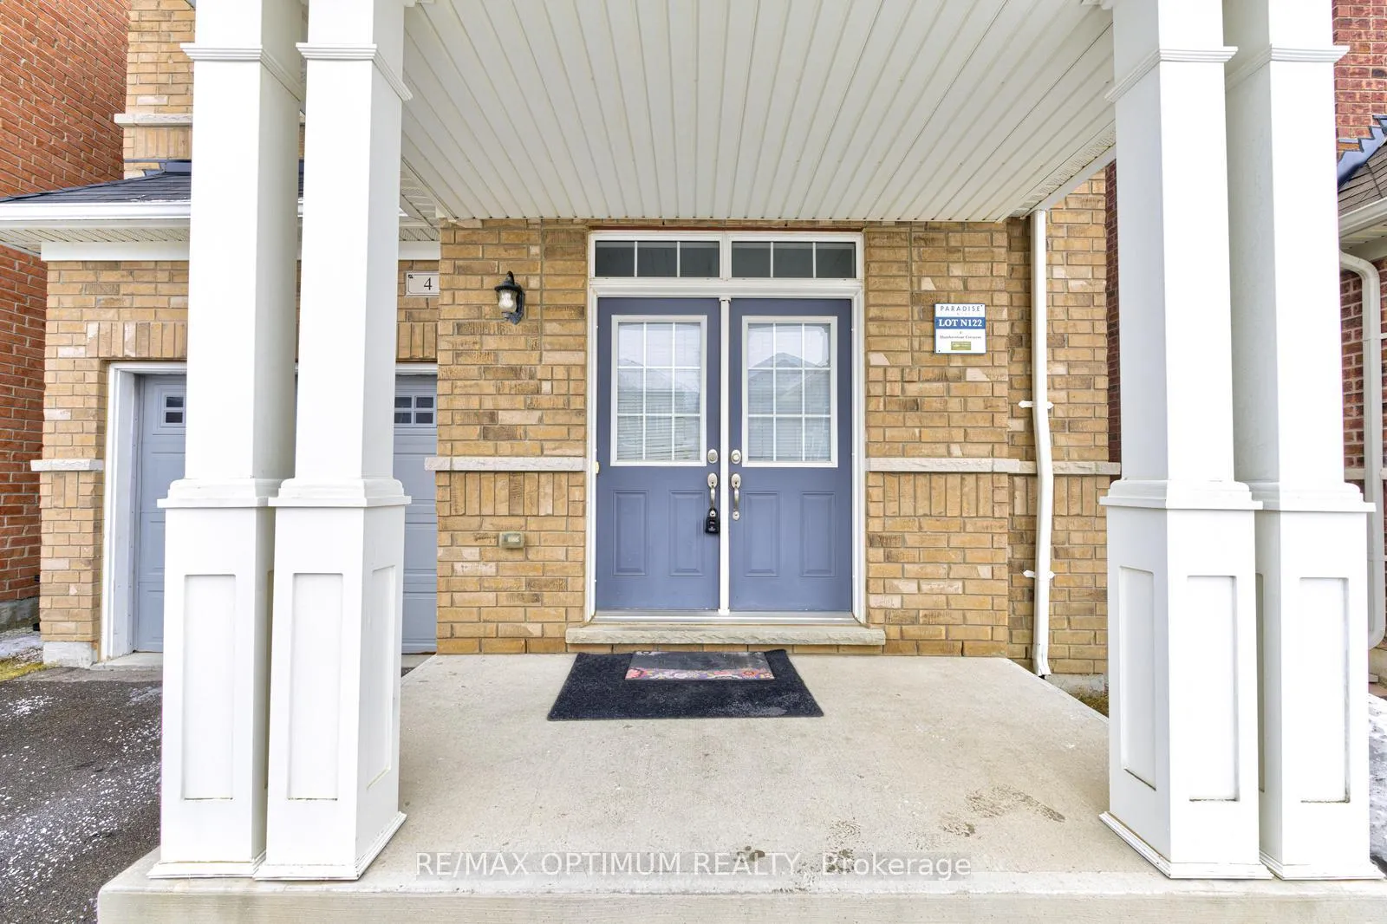
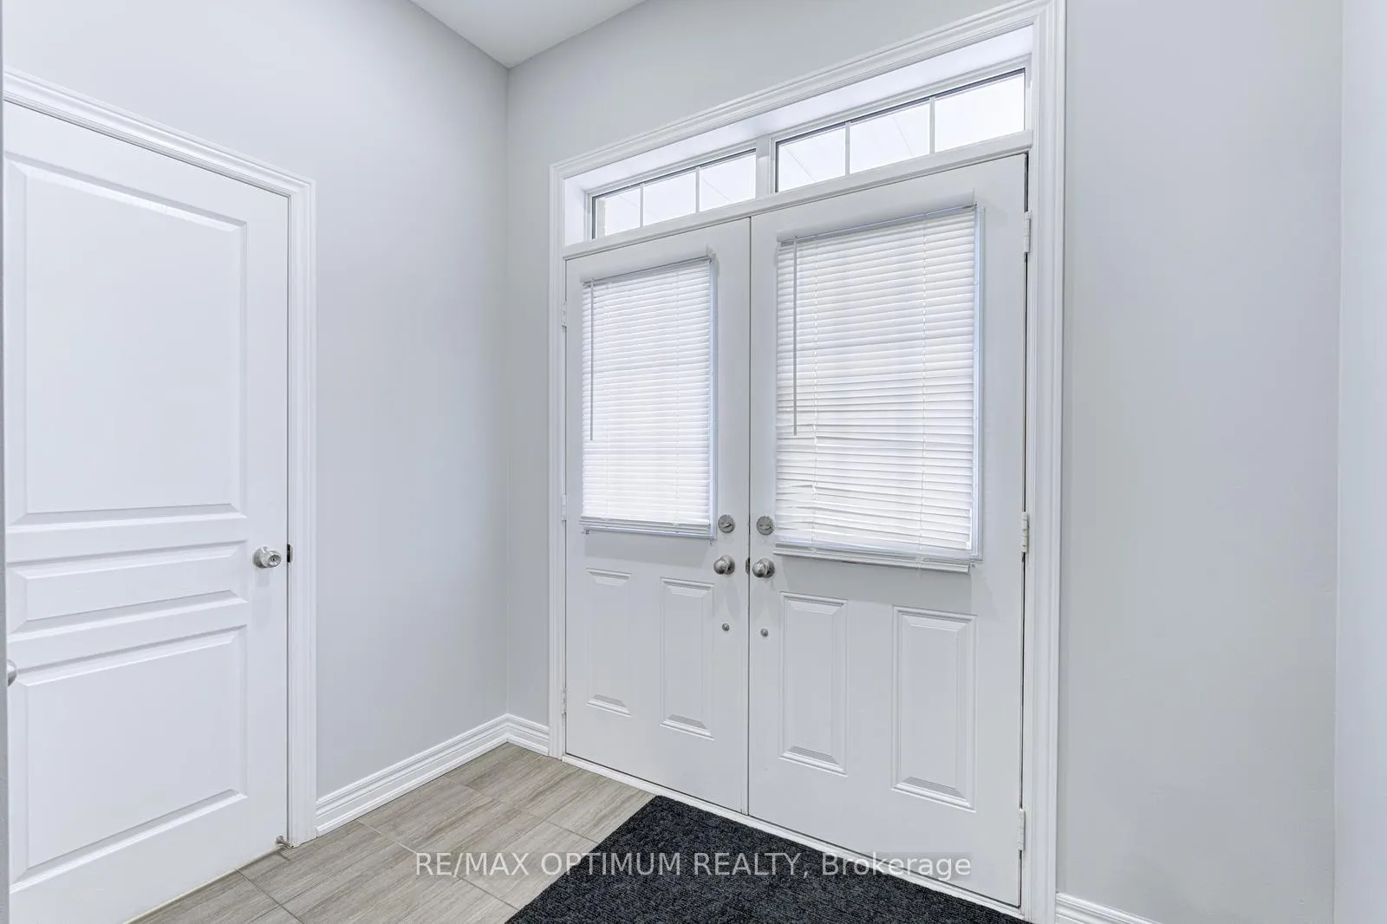
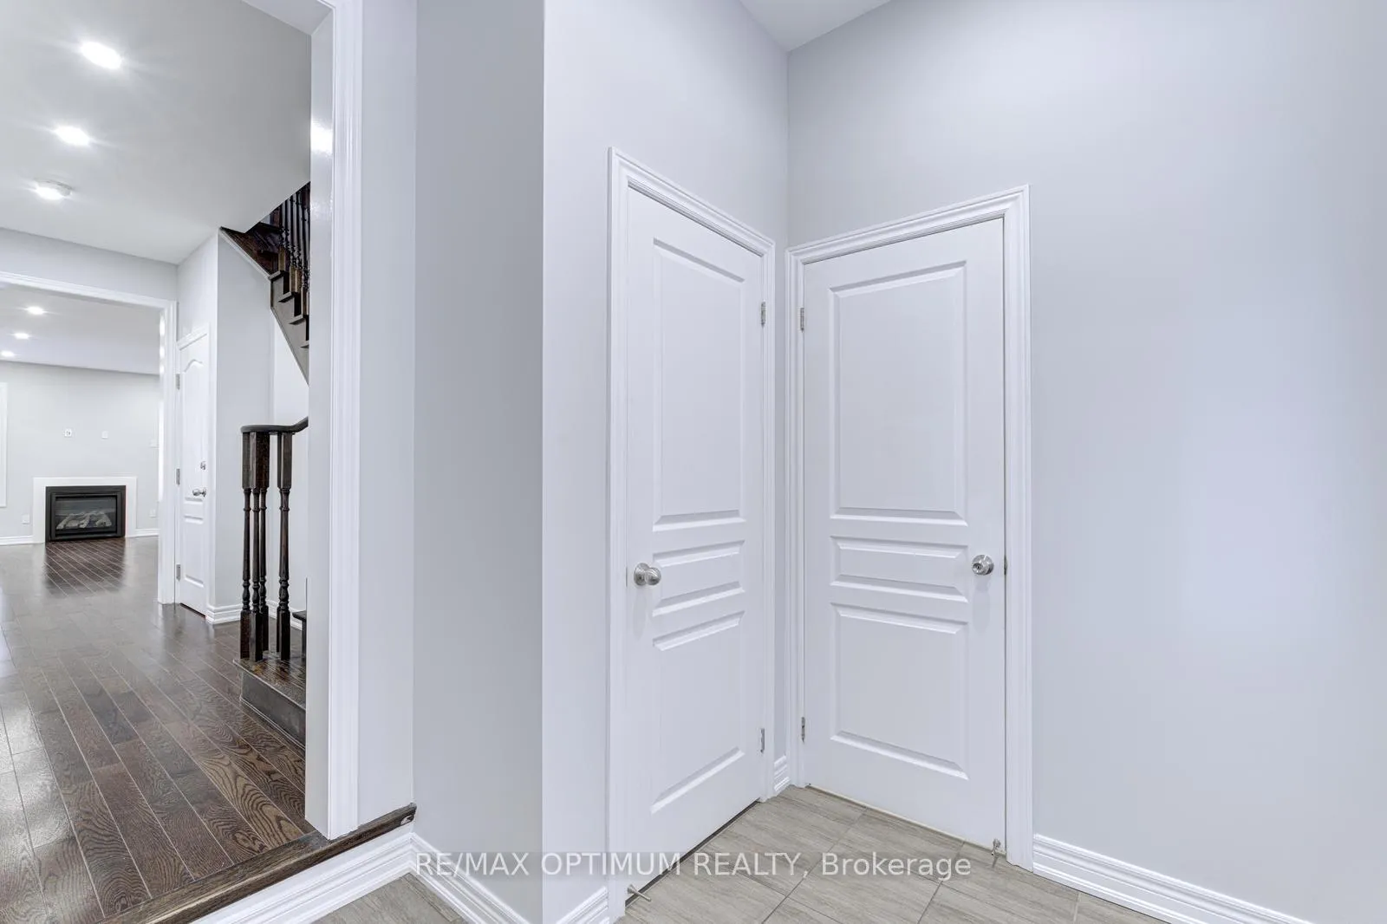 See all 46 photos
Property history
Facts and features
- BasementApartment
- Age of home6–15 years
- Water, sewerMunicipal
- HeatingForced air
- Second kitchen
- Separate entrance
- Hardwood floors
- Fireplace
The homeDetached, 2-storey, Age 6–15 years
- TypeDetached
- Style2-storey
- Age6–15 years
- Living space1,500–2,000 sq ft
- BasementApartment, separate entrance
InsideFireplace Yes, Hardwood, Ceramic, Broadloom, Other
- FireplaceYes
- FlooringHardwood, Ceramic, Broadloom
- FeaturesOther
- Rooms above ground11
- Bedrooms4 + 2 in the basement
- Bathrooms4
- Kitchens2
Outside and lotBrick, Shingles, Concrete
- ExteriorBrick
- RoofShingles
- FoundationConcrete
- Size30.02 × 88.58 ft
Parking1 Garage, Attached, Private
- Spaces1 Garage
- GarageAttached
- DrivewayPrivate
Heating, water and powerForced air, gas, Municipal water, Municipal sewer
- HeatingForced air, gas
- WaterMunicipal water
- SewerMunicipal sewer
Costs and taxesTaxes $6,532 a year, HST included in the price
- Taxes, 2025$6,532 a year
- HSTHST included in the price
Included in the saleAll elf's , s/s appliances , fridge , stove, dishwasher, window blinds, washer and dryer. basement appliances- stove, fridge, microwave, combined white washer and dryer, Hot water tank
- IncludedAll elf's , s/s appliances , fridge , stove, dishwasher, window blinds, washer and dryer. basement appliances- stove, fridge, microwave, combined white washer and dryer
- Not includedHot water tank
NearbyPark, place of worship, public transit, school
- Close toPark, place of worship, public transit, school
Listing detailsW12782626, Sold, Feb 12, 2026
- MLS® numberW12782626
- StatusSold
- Listed onFeb 12, 2026
- Days on market41
- UpdatedMar 25, 2026
- PossessionFlexible
- Occupied byVacant
- Listing brokerageRE/MAX OPTIMUM REALTY
About this home
4 Humberstone Crescent, Brampton (Northwest Brampton), ON L7A 4C4
Absolutely Stunning 4-Bedroom Detached Home in Prime Northwest Brampton!Welcome to this beautifully maintained and freshly painted 2-storey detached home located in one of Northwest Brampton's most desirable, family-friendly neighbourhoods. Bright, spacious, and thoughtfully designed, this home offers the perfect combination of style, comfort, and functionality for today's modern family, featuring 9 ft ceilings on both the main and second floors that enhance the home's open and airy feel. The main floor showcases an impressive open-concept layout, the sun-filled living spaces, elegant hardwood flooring, a spacious great room with a cozy gas fireplace, and a modern kitchen complete with granite countertops, stainless steel appliances, and a breakfast area with a walk-out to the backyard. This home is ideal for both everyday living and entertaining. Upstairs, you'll find four generously sized bedrooms, including a spacious primary retreat with large windows and ample closet space. With three well-appointed bathrooms, this home comfortably accommodates growing families. Adding exceptional value is a legal basement apartment offering two bedrooms, a full kitchen, one washroom, and a separate entrance, perfect for rental income or extended family living. Additional highlights include an attached garage, a private driveway with parking for up to three vehicles, and unbeatable convenience close to top-rated schools, parks, public transit, places of worship, and a nearby GO Station. Move-in ready and located in a high-demand area, this home is a rare opportunity to own in one of Brampton's most sought-after communities. A must-see!
Ask about this home
A HOMEH agent will answer your questions about this home.
Around this home
Daily convenience, out of 100, from the distances below
Schools nearby
School rating, out of 10.
Helpful calculators
Your HOMEH agent

"I would see it this week."